Hybrid additive-subtractive manufacturing combines Laser Powder Bed Fusion (LPBF) preforms with multi-axis CNC finishing to achieve refined surface finishes and tight dimensional tolerances on critical functional features. By leaving controlled machining stock allowances on key datum pads, sealing grooves, and bearing bores, post-build 5-axis CNC milling combined with in-spindle probing establishes accurate dynamic tool offsets for finish machining.
> Key Takeaways: > - Stock Allowances: Allocating raw machining stock on LPBF additive preforms ensures sufficient material for secondary subtractive milling across high-wear sealing faces and mating features. > - In-Spindle Probing: Touch probing systems establish dynamic work coordinate origins directly on complex additive geometries, accommodating inherent thermal distortion prior to final machining. > - Quality Assurance: Sourcing partners utilize dedicated coordinate measuring equipment—where 8 factories on file list 3d cmm and 6 factories list cmm machine—to verify post-machining tolerances. > - Supplier Network: Sourcing platforms connect buyers to qualified regional suppliers, where 30 factories on file specialize in CNC Machining.
How Do You Determine Machining Stock Allowances for LPBF Preforms?
Integrating Laser Powder Bed Fusion (LPBF) additive manufacturing with secondary CNC machining services requires a structured approach to machining stock allocation. Near-net-shape metal additive preforms inherent to 3D printing possess variable surface textures and minor residual thermal distortion. To bridge the gap between additive build accuracy and precision engineering requirements, product teams add targeted stock allowances to raw CAD models prior to printing.
Adding material stock exclusively to functional interface surfaces—such as O-ring sealing channels, precision bearing bores, and flat mounting pads—optimizes cycle times and tool wear. Non-critical organic geometry, complex external lattices, and internal conformal cooling passages remain in their as-printed state, leveraging additive design flexibility without adding unnecessary subtractive toolpaths.
``mermaid flowchart TD A[LPBF Additive Build] --> B[Thermal Stress Relief] B --> C[5-Axis Machine Fixturing] C --> D[In-Spindle Probing Alignment] D --> E[5-Axis CNC Finish Milling] E --> F[CMM Dimensional Inspection] ``
Before secondary subtractive machining begins, stress-relief heat treatment or thermal processing is conducted while the part remains on the build plate. This stabilizes internal residual stresses so that subsequent material removal during 5-axis finish milling does not induce uncontrolled part deflection.
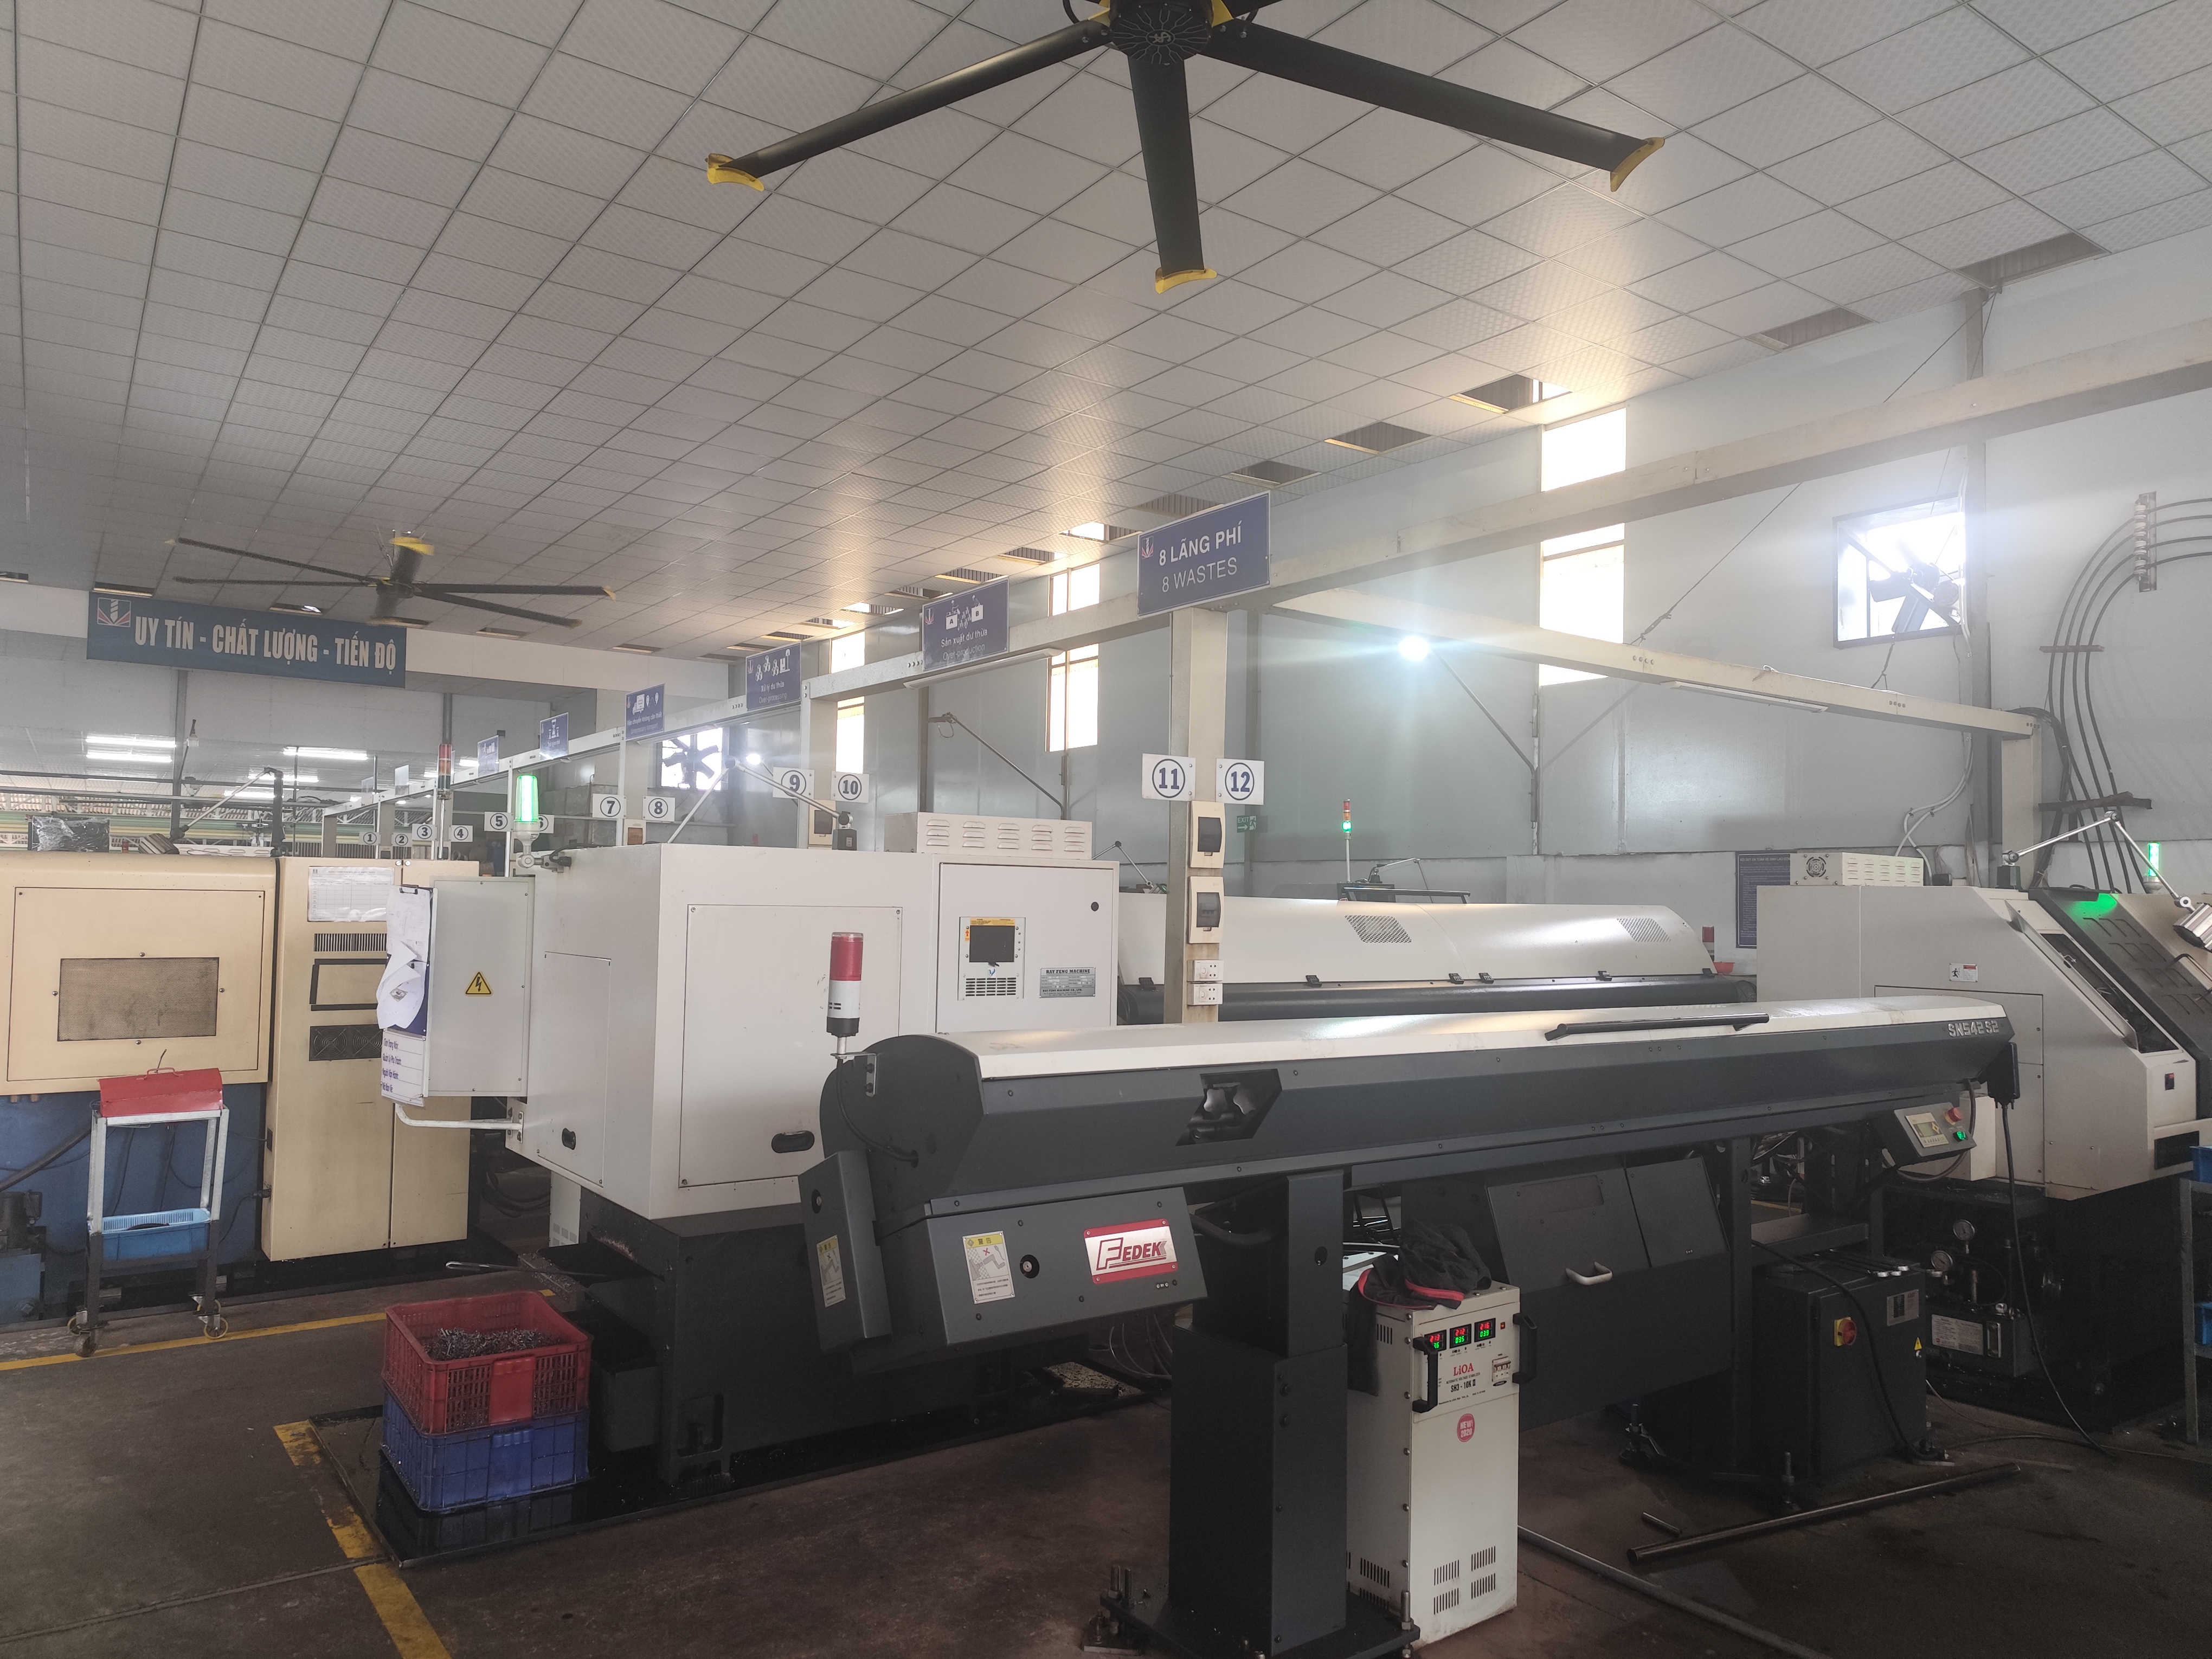
!CNC lathe in a Vietnamese factory
What Role Does In-Spindle Probing Play in 5-Axis CNC Finishing?
Additively manufactured components lack the uniform, square reference surfaces standard in raw extruded billet or bar stock. Consequently, traditional mechanical edge finders and static fixturing are insufficient for aligning LPBF preforms on 5-axis CNC machinery.
In-spindle touch probing addresses workpiece location variability by scanning tactile points across reference features, planar pads, and curved contours directly within the machining envelope. The probe collects spatial coordinate data to calculate dynamic Work Coordinate System (WCS) shifts and rotational compensations, aligning the virtual CAD model to the physical part orientation before cutting tools engage.
| Process Stage | Primary Technical Objective | Fixturing & Probing Strategy | Secondary Finishing Operation | | :--- | :--- | :--- | :--- | | Near-Net Additive Preform | Internal channels & organic topology | Datum location on raw stock | Initial setup placement | | Post-Thermal Treatment | Stress relief & structural stabilization | Probe alignment verification | Surface preparation | | In-Spindle Touch Probing | Dynamic work coordinate offset | Infrared touch probe scanning | Real-time offset update | | 5-Axis CNC Finishing | Precision mating & sealing features | Rigid hydraulic or mechanical clamping | High-speed milling & facing |
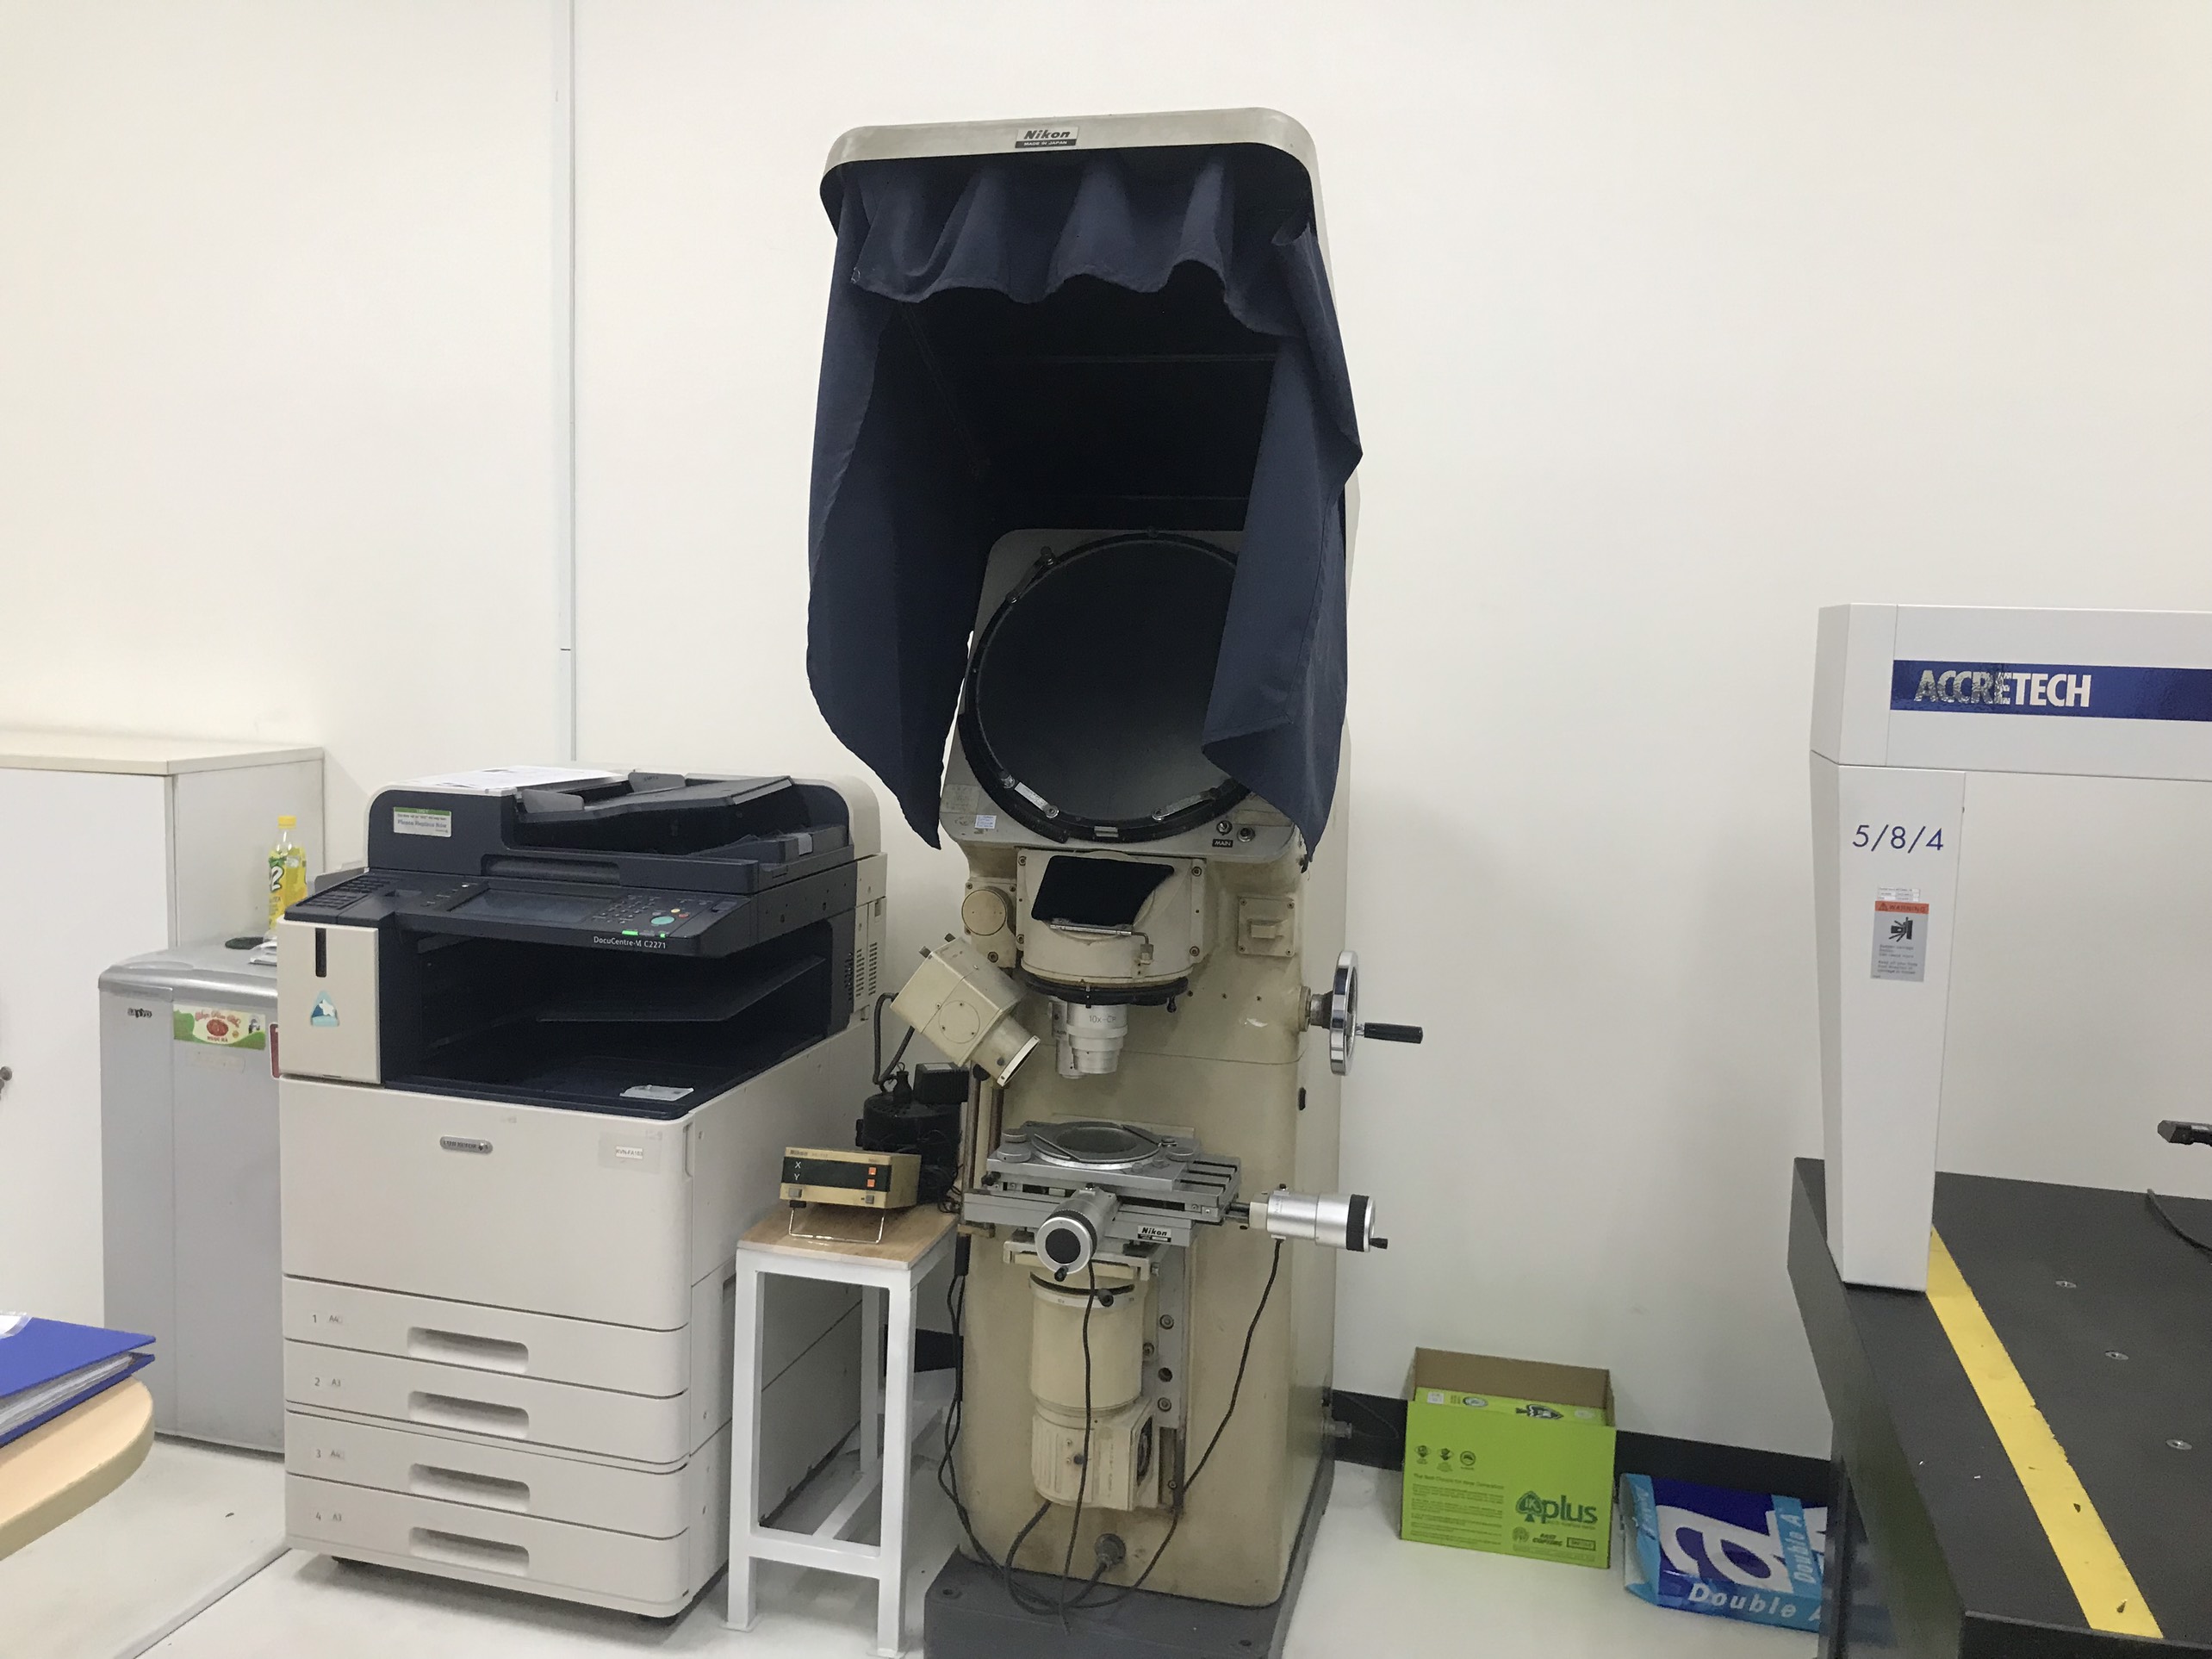
Quality verification relies heavily on shop-floor metrology inventory. Across our listed supplier records on the DEWIN supplier network, 8 factories list 3d cmm and 6 factories list cmm machine for dimensional validation. For example, Mfc Trading Manufacture Joint Stock Company is a verified supplier in the CNC Machining category whose equipment list on file includes a 3D CMM and a CNC Milling machine. Specific details regarding quality audit scores, production lead times, and compliance documents are not on file in the database and are confirmed per project during quoting.
Which Tooling and Machine Capabilities Are Required for Hybrid Workflows?
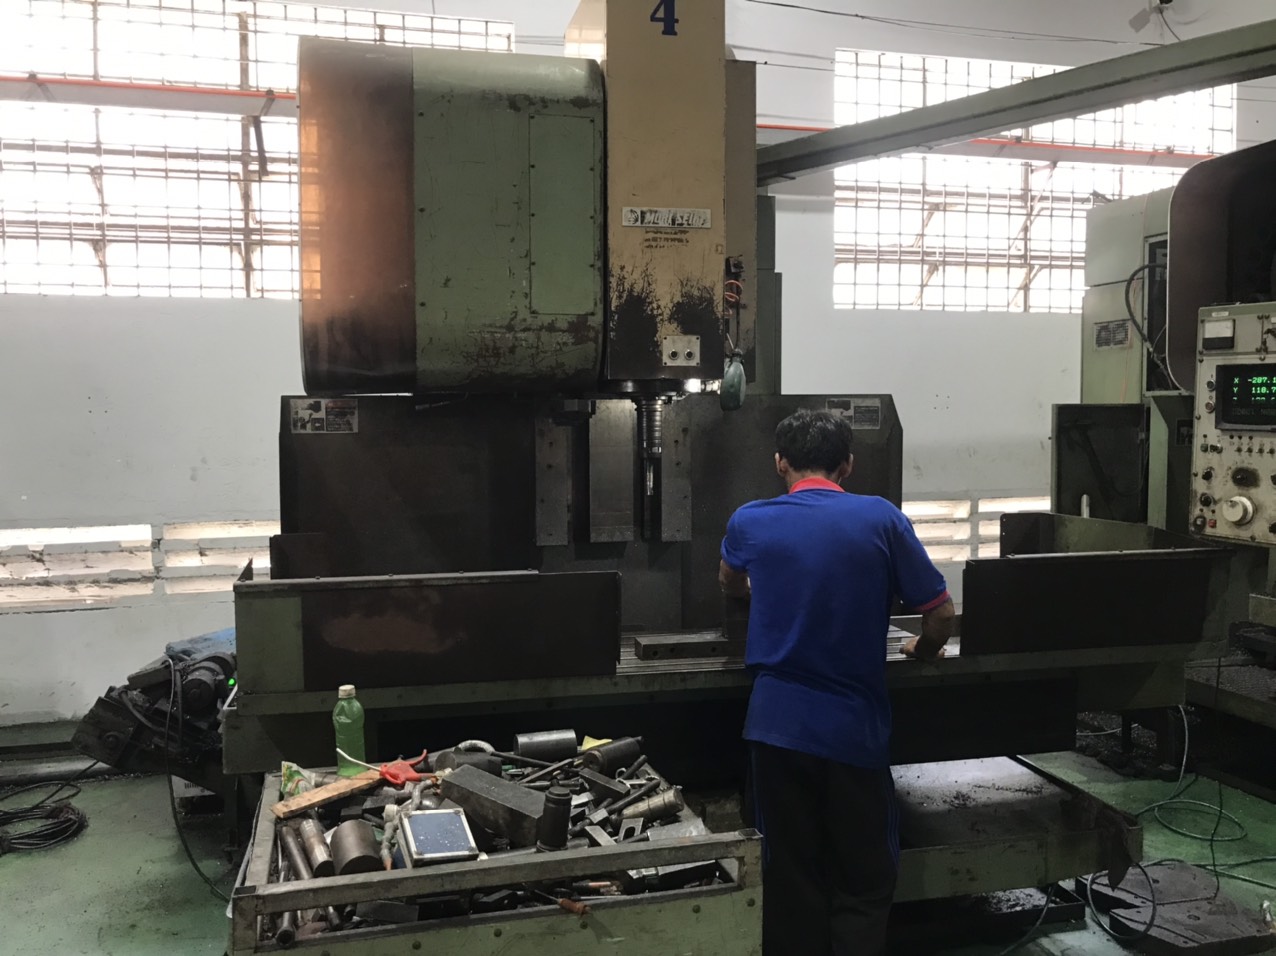
Executing hybrid workflows demands rigid CNC machine architecture and toolpath strategies capable of handling continuous tool engagement across variable additive stock depths. Multi-axis subtractive setups enable cutting tools to reach recessed features, angled bores, and contoured flanges in minimal fixture setups.
Supplier capability density remains an essential evaluation metric for engineering buyers scaling production across Southeast Asia. In the DEWIN database, 163 of the 179 total Vietnamese factories on file have an equipment list on file, spanning 37 total categories. Within the precision machining space, 30 factories belong to the CNC Machining category, 17 factories specialize in Sheet Metal, and 11 factories operate in Precision Casting.
- Machine tool counts across listed supplier inventories demonstrate broad capacity for subtractive post-processing:
- CNC Milling: 38 factories list cnc milling machine
- CNC Turning: 30 factories list cnc lathe machine
- Laser Processing: 7 factories list cnc laser cutting and 7 factories list laser cutting machine
- Drilling Infrastructure: 6 factories list bench drill machine
For instance, Hoang Thinh Precision Machinery operates within the CNC Machining category, with an equipment list on file showing CNC milling machine 1 and CNC milling machine 2. Additional operational attributes such as minimum order quantities, lead times, and monthly unit outputs are not on file and are established individually when buyers request a quote.
Precision Manufacturing & Sourcing Specification Matrix
| Technical Dimension | Standard Commercial Grade | High-Precision OEM Export Grade | DEWIN Verification Protocol |
|---|---|---|---|
| Machining & Forming Tolerance | ISO 2768-m (±0.10 mm nominal) | ISO 2768-f (±0.01 mm – ±0.025 mm critical bores) | Calibrated 3D CMM & Air/Pin Gauging |
| Surface Roughness & Finish | Ra 1.6 – 3.2 µm as-machined / standard coat | Ra 0.4 – 0.8 µm precision ground / MIL-A-8625 anodized | Profilometer & Coating Thickness Gauge |
| Material & Alloy Certification | Supplier Mill Test Report (MTR) | Independent OES chemical & mechanical verification | EN 10204 3.1 + RoHS/REACH Compliance |
| Batch Inspection & Packaging | ISO 2859-1 (AQL 1.0 Major / 2.5 Minor) | Zero-defect critical features + VCI export crating | Pre-Shipment Inspection (PSI) Report |