Precision machining for humanoid robot rotary actuators and structural joints relies on strict dimensional control during CNC milling and turning of high-strength alloys and engineering polymers. Achieving high torque-to-weight ratios requires precise shaft concentricity, tight bore cylindricity, and rigorous quality inspection using 3D CMM equipment. Sourcing through qualified regional suppliers ensures accurate alignment across bearing housings, links, and actuator assemblies.
> Key Takeaways: > - Rotary actuator housings and joint linkages demand balanced material selection across aerospace-grade aluminum alloys, titanium, alloy steels, and high-performance engineering plastics. > - Precision turning and milling workflows require rigorous concentricity and cylindricity inspection to prevent backlash and axial misalignment in robotic gear trains. > - Quality assurance relies on high-precision metrology, with 8 factories listing 3d cmm and 6 factories listing cmm machine in the DEWIN supplier network. > - Sourcing through established Vietnam production ecosystems allows procurement teams to match specific component geometries with dedicated CNC multi-axis turning and milling equipment.
What Material Selection and Machining Parameters Are Critical for Humanoid Actuator Assemblies?
Humanoid robotics and collaborative robot (cobot) joints demand structural hardware capable of delivering maximum torque density while minimizing overall mass. Rotary actuators incorporate thin-walled outer housings, high-reduction planetary or strain-wave gear interfaces, crossed-roller bearing seats, and structural link brackets. Selecting the correct material grade and understanding its machining behavior is essential to maintaining mechanical performance.
High-strength aluminum alloys (such as 7075-T6 or 6061-T6) are frequently specified for housing enclosures, motor frames, and sensor covers due to their favorable strength-to-weight ratio. For components subjected to higher cyclic loading or elevated thermal friction, titanium alloys (such as Ti-6Al-4V) and alloy steels (such as 4340 or 30CrMnSiA) provide structural integrity for flexsplines and internal gear shafts. Lightweight structural links and non-conductive electrical covers often utilize carbon-fiber-reinforced thermoplastics like PEEK or Ultem (PEI).
| Component Type | Primary Material Selection | Key Machining Focus | Critical Technical Parameter | | :--- | :--- | :--- | :--- | | Actuator Housing & Brackets | 7075-T6 / 6061-T6 Aluminum | Thin-wall stability, chip removal | Bore cylindricity and face perpendicularity | | Gear Drives & Flexsplines | 4340 / 30CrMnSiA Alloy Steel | Hard turning, high-surface finish | Concentricity and teeth profile alignment | | High-Load Shafts & Mounts | Ti-6Al-4V Titanium | Tool pressure control, heat management | Minimal thermal distortion, tight journal fits | | Sensor Covers & Link Liners | Carbon-Reinforced PEEK / PEI | Burr control, feed speed optimization | Flatness and dimensional stability |
For complex rotary actuator housings requiring combined turning and milling operations, procurement engineers often evaluate specialized suppliers such as Mai Hoang Mechanical, listed under the CNC Machining category, which maintains CNC lathe machine and CNC milling machine configurations on file to support multi-process component fabrication.
``mermaid graph TD A[Raw Stock Selection & Billet Inspection] --> B[Multi-Axis CNC Rough Milling / Turning] B --> C[Stress Relief & Thermal Stabilisation] C --> D[Finish CNC Boring & Gear Housing Turning] D --> E[Surface Finishing & Aqueous Cleaning] E --> F[3D CMM Inspection & Metrology Verification] ``
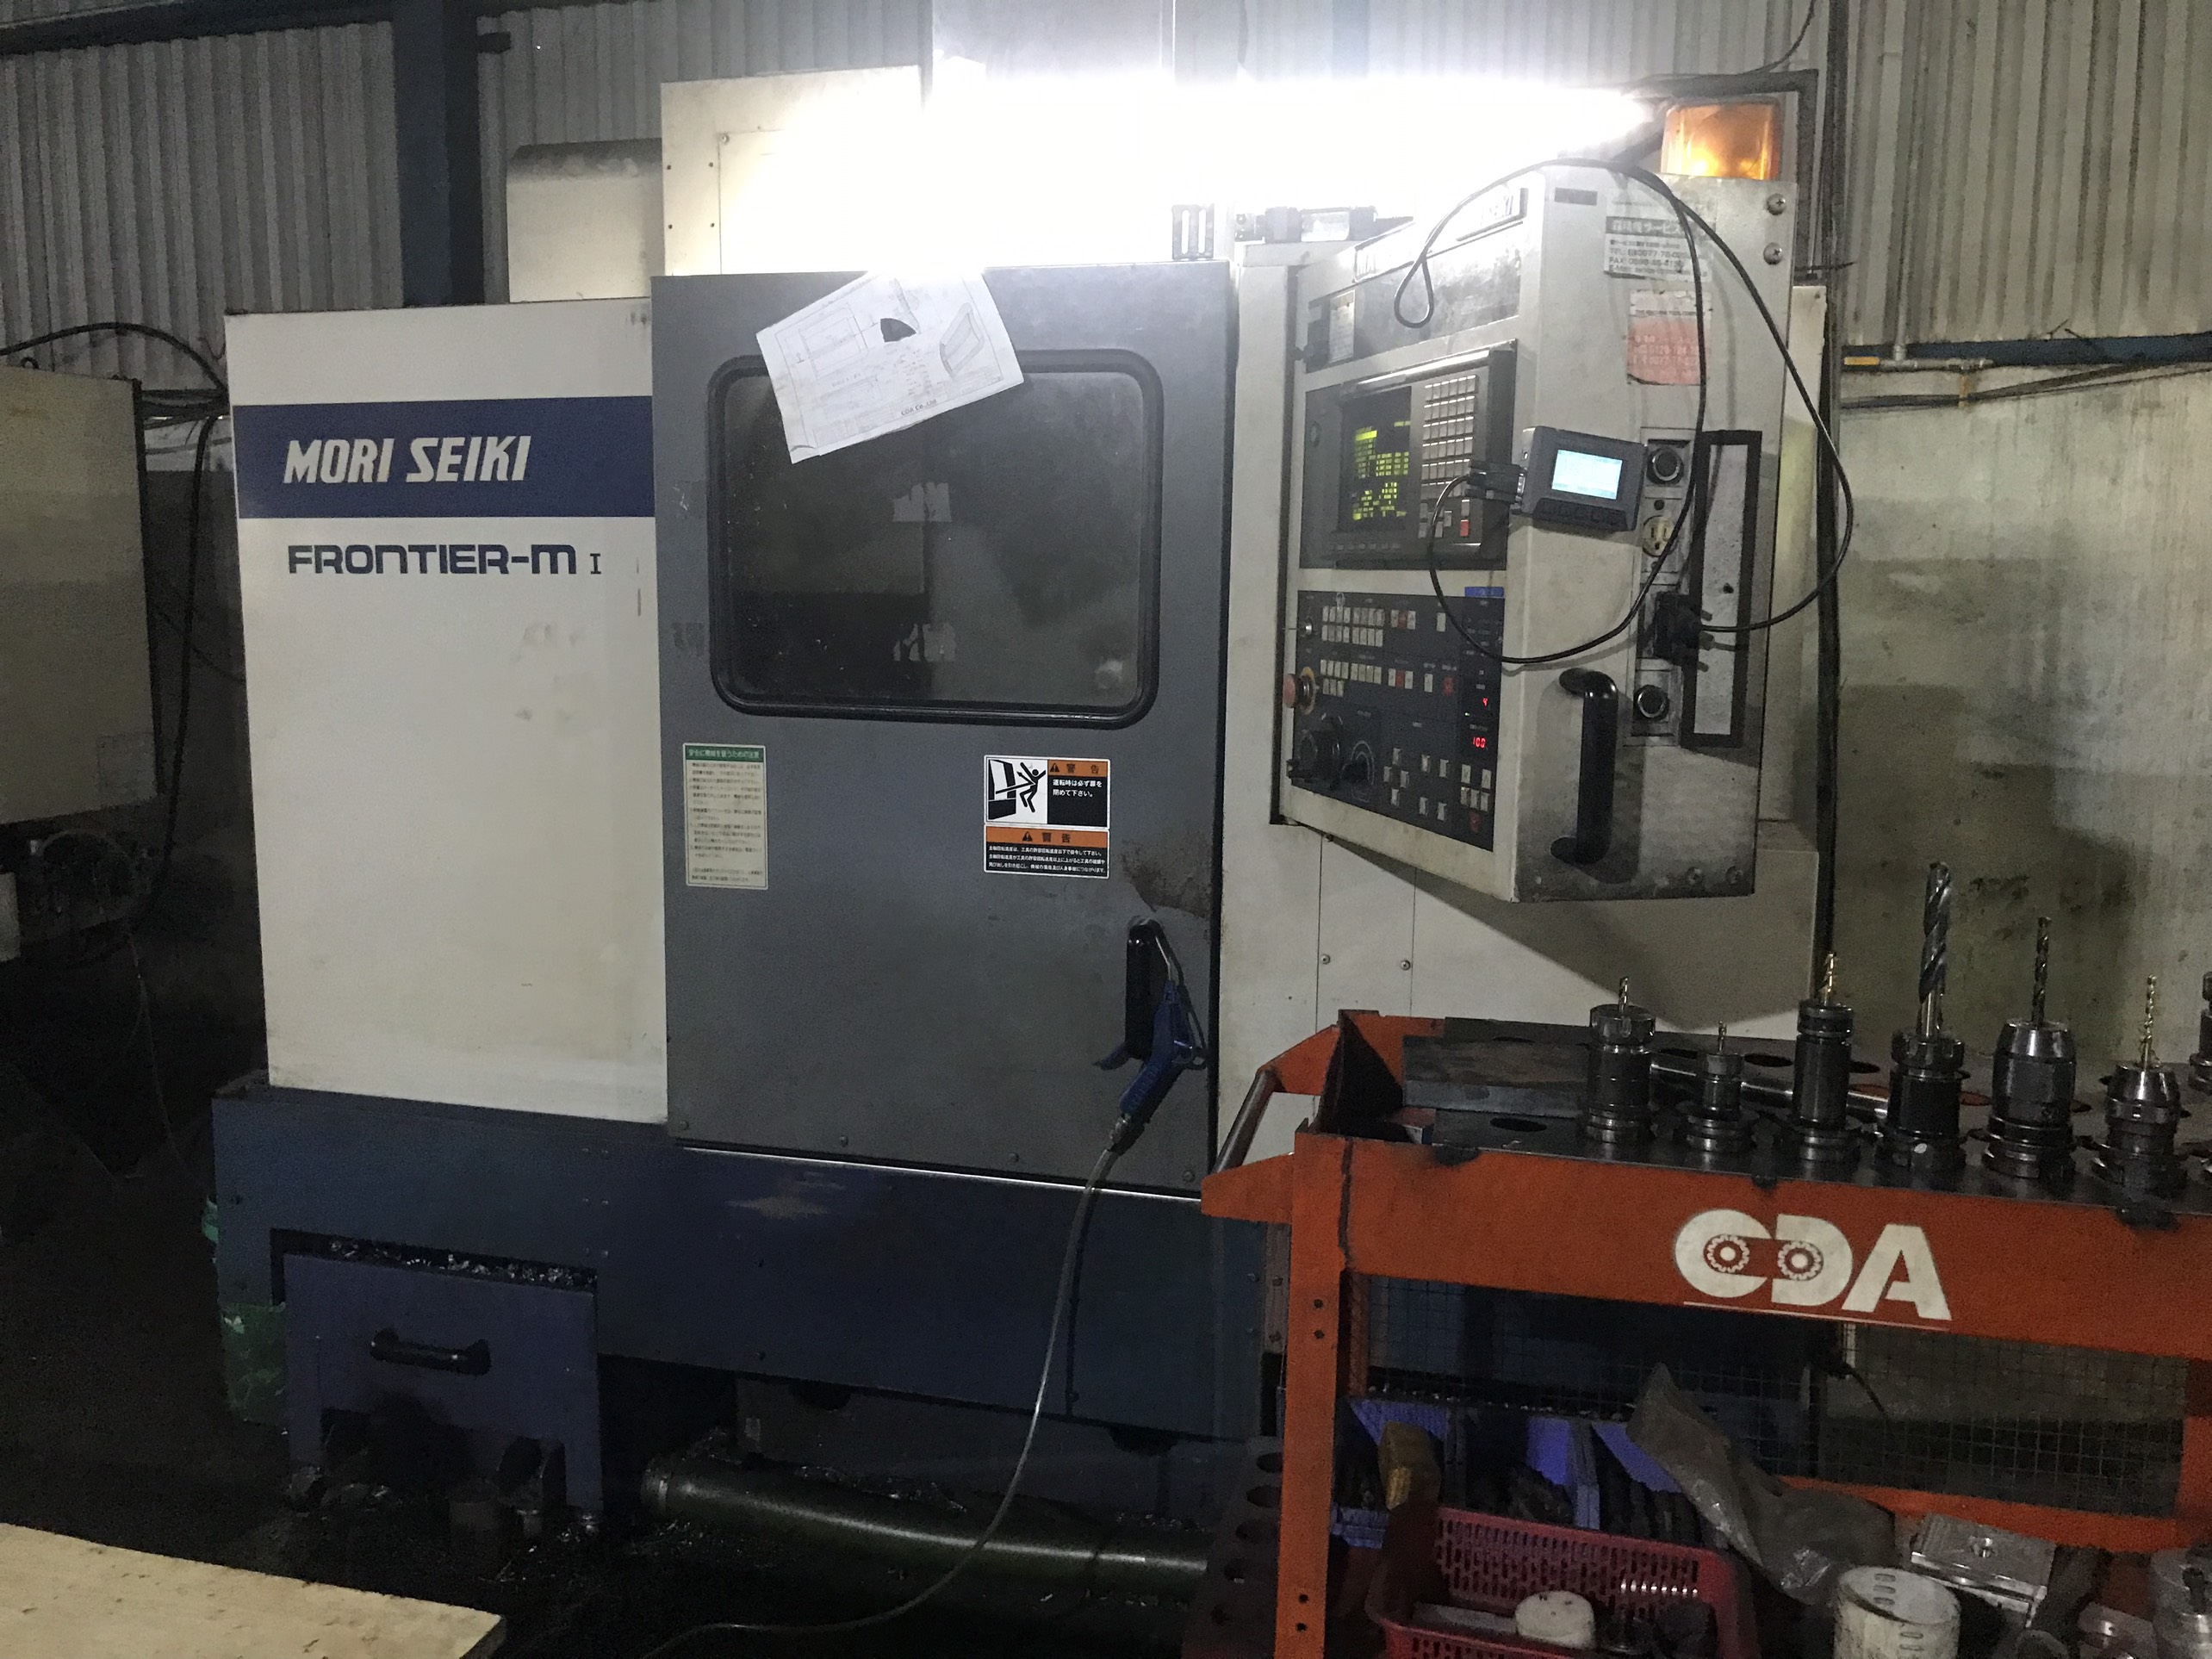
!CNC lathe in a Vietnamese factory
How Do Precision CNC Milling and Turning Workflows Control Tolerances in Joint Housings?
Maintaining severe dimensional accuracy across robotic joint assemblies is vital to eliminate gear backlash and prevent uneven bearing wear. Bearing seats and internal housing bores for crossed-roller bearings require extreme circularity and concentricity across multiple datum features. When machining thin-walled aluminum or titanium housings, cutter forces and internal material stresses can introduce wall deflection or ovality.
To counteract these manufacturing challenges, precision machine shops apply standardized multi-pass machining strategies:
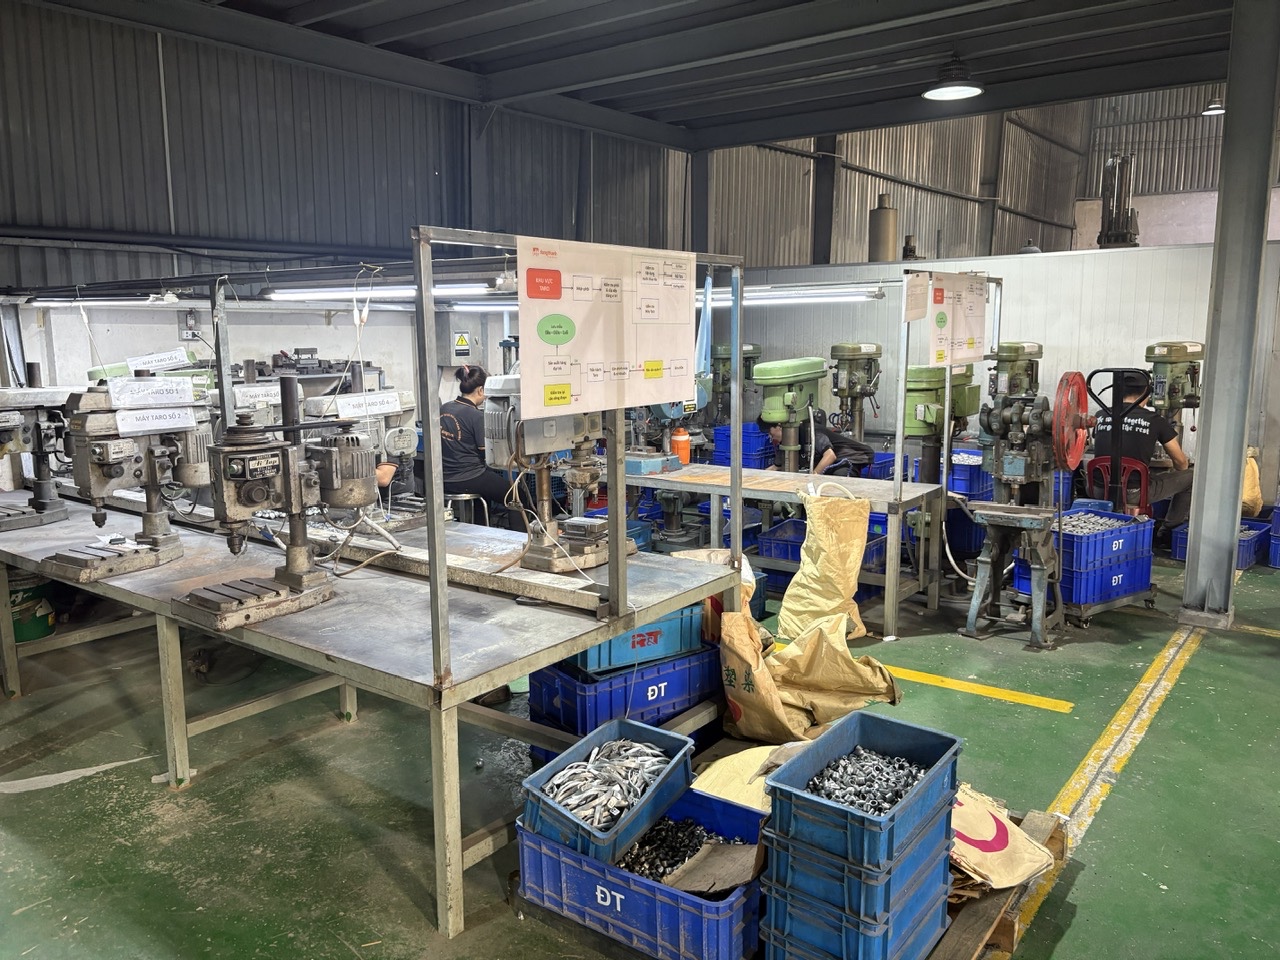
1. Roughing and Thermal Stabilization: Heavy stock removal generates localized heat and relieves internal mill stresses. Parts are un-clamped between roughing and finishing passes to allow natural stress relaxation. 2. Custom Soft-Jaw Fixturing: Uniform radial clamping forces distribute pressure around circular housings, preventing part distortion during high-speed finishing operations. 3. High-Speed Finish Boring: Precision boring heads combined with high-pressure coolant delivery yield superior bore geometry and ultra-smooth surface finishes.
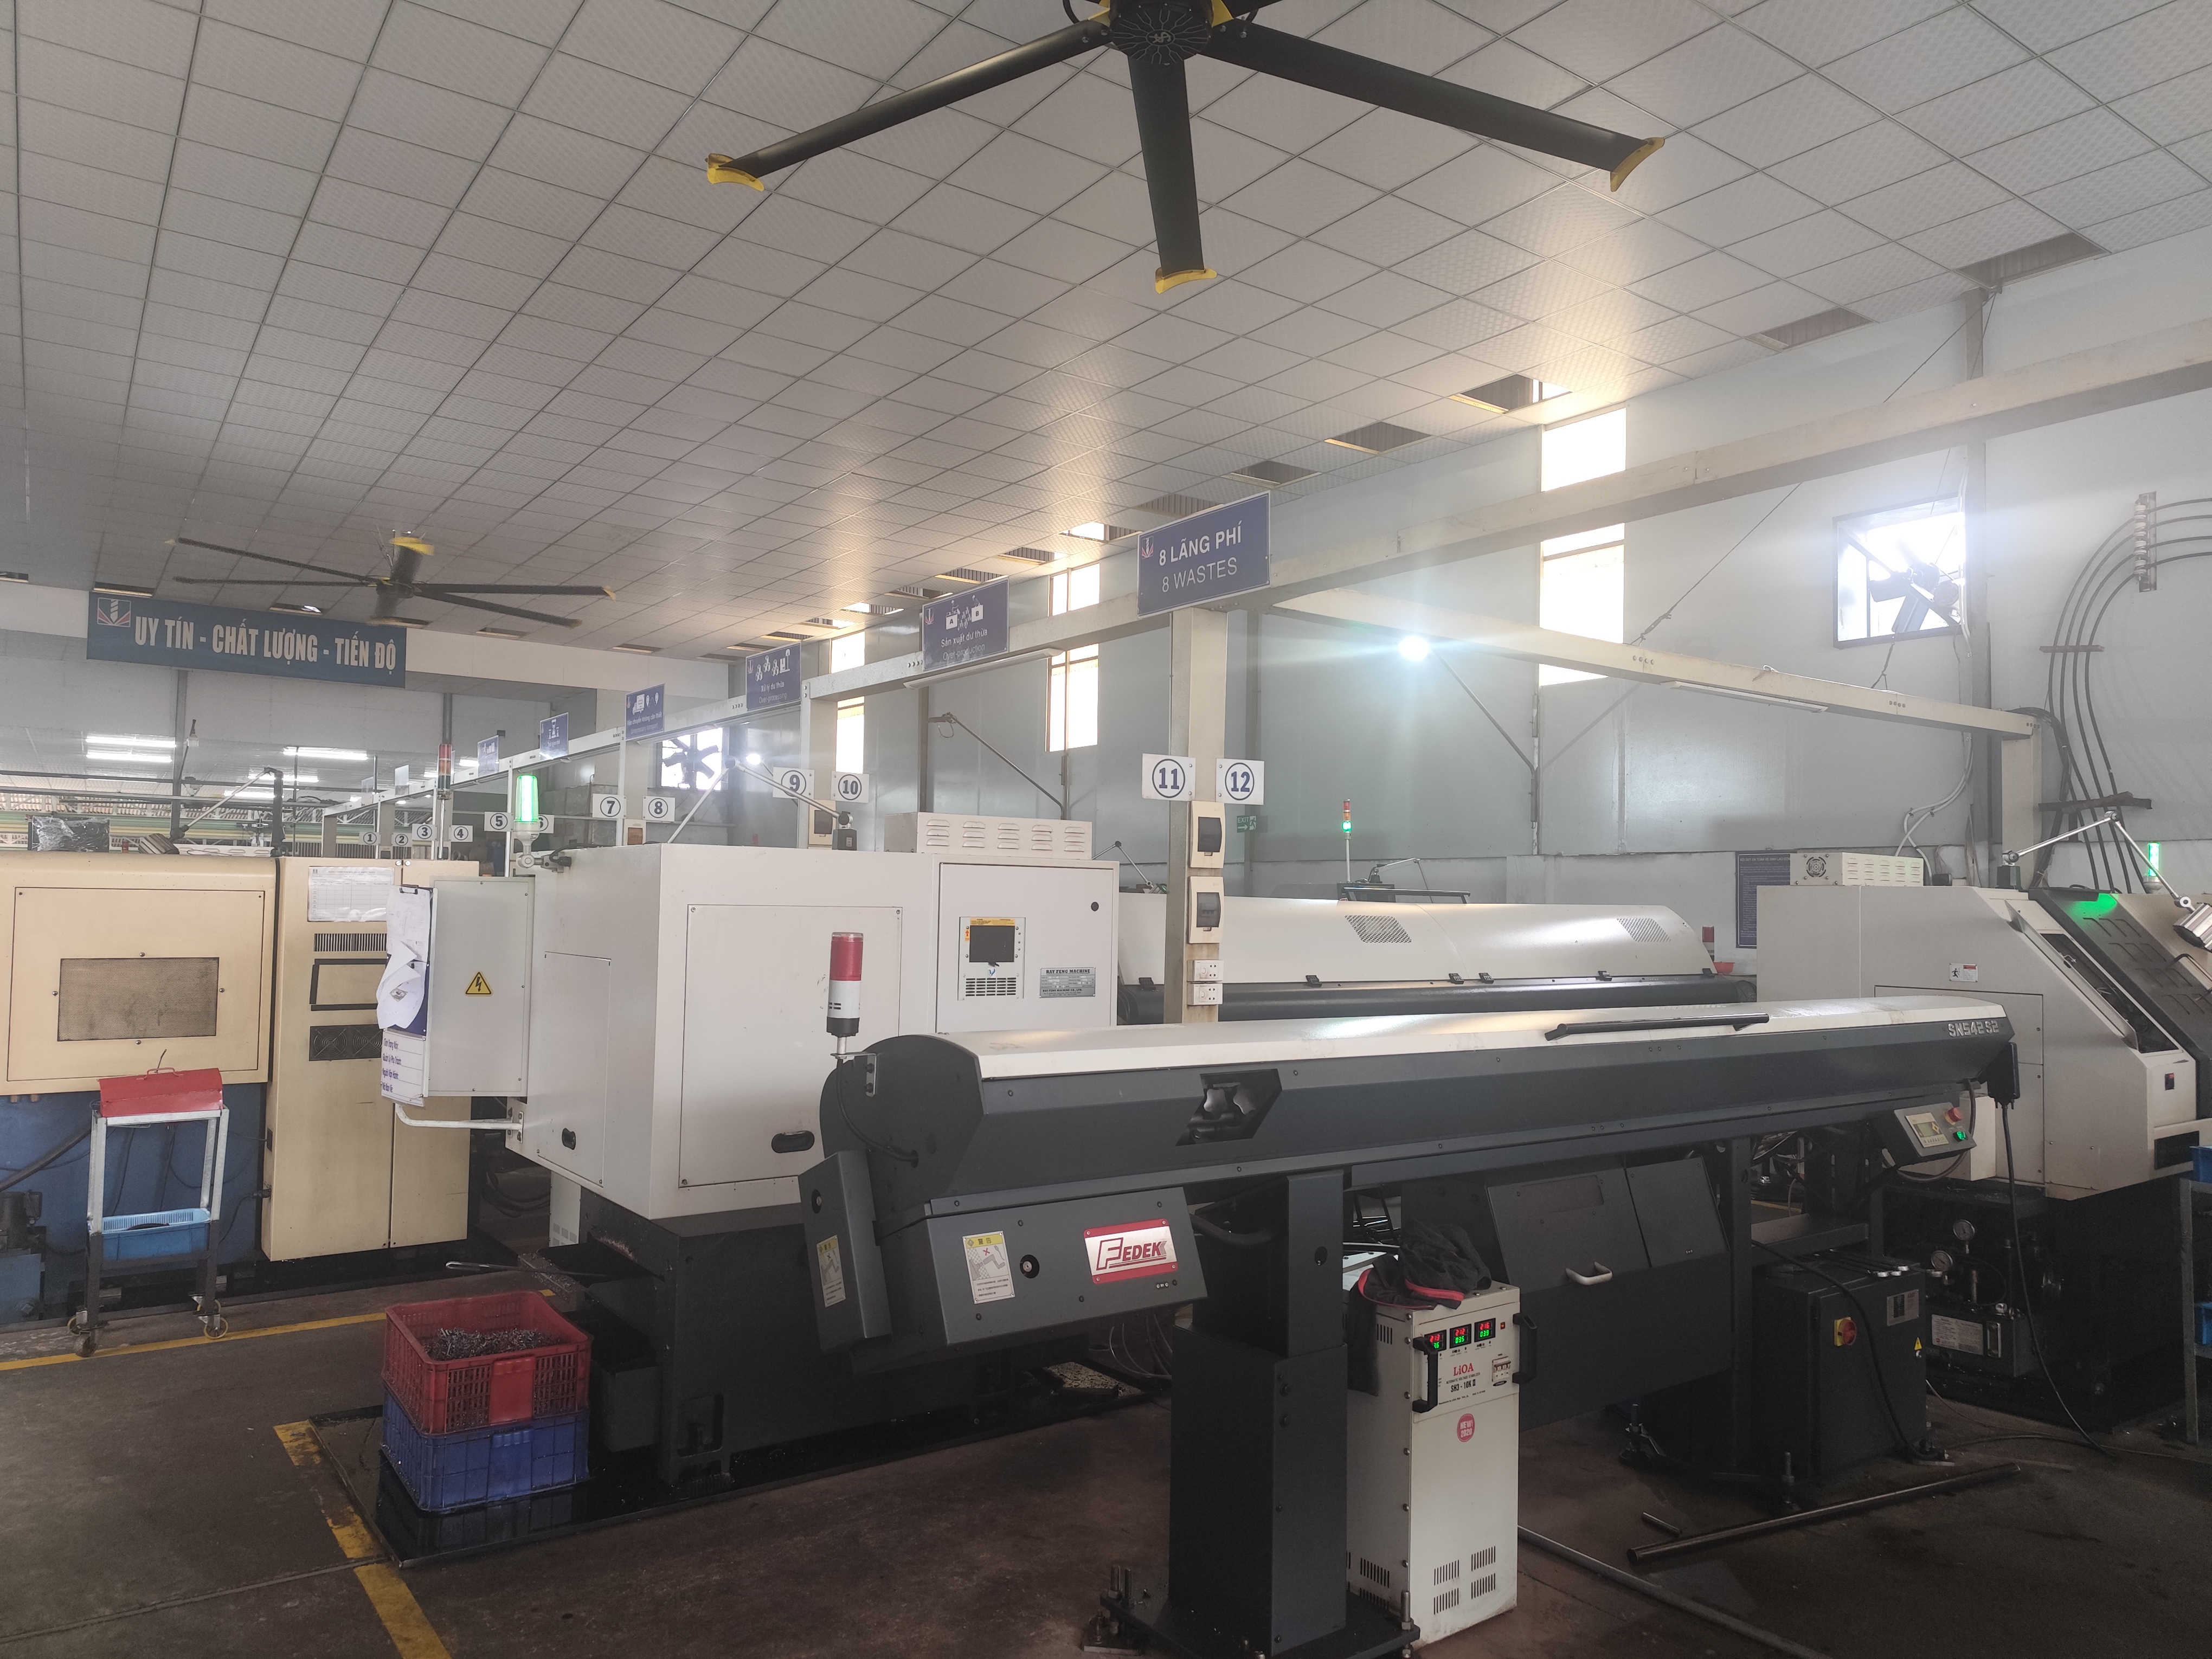
Within the DEWIN supplier database, 30 factories list CNC Machining as their primary category. Equipment records across these suppliers indicate widespread availability of specialized machinery, with 38 factories listing cnc milling machine and 30 factories listing cnc lathe machine on file. Sourcing teams can leverage these CNC machining services to match part dimensions directly with available machine work envelopes.
Which Inspection Protocols and Sourcing Strategies Ensure Quality for Robotic Structural Joints?
Verifying compliance for high-precision robotic components requires advanced metrology routines integrated directly into the production line. Precision-turned bearing journals, harmonic drive mounting flanges, and multi-axis joint linkages must be measured in temperature-controlled inspection environments.
``mermaid flowchart LR Sub1[In-Process CNC Machining] --> Sub2[Deburring & Surface Washing] Sub3[3D CMM Contact Probing] --> Sub4[Optical Surface Roughness Check] Sub2 --> Sub3 Sub4 --> Sub5[Final Quality Approval & Packaging] ``
- Key quality verification steps for joint hardware include:
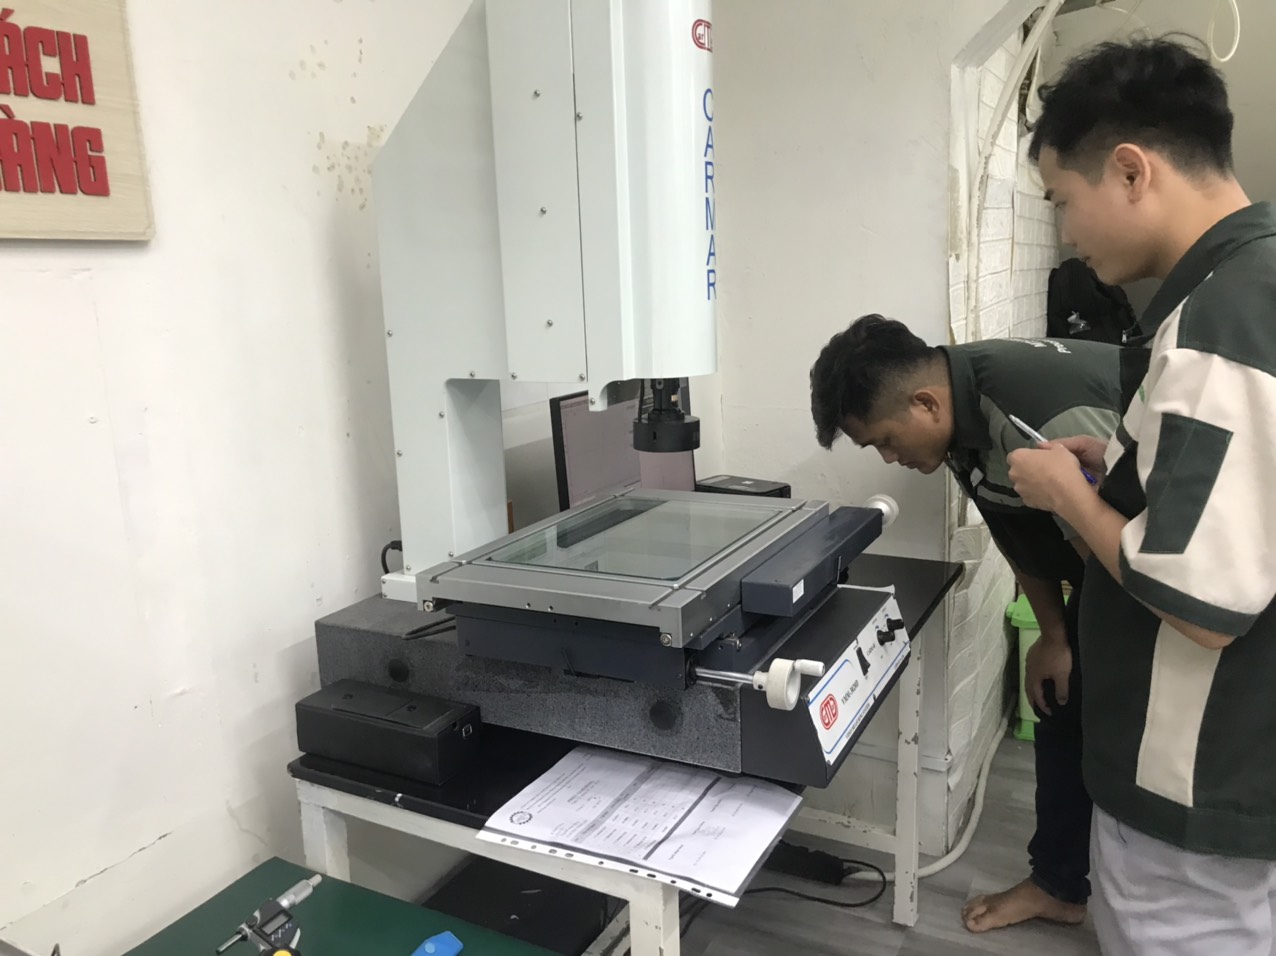
- Coordinate Measuring Machine (CMM) Probing: Verifying 3D geometric positioning, bore-to-bore centerlines, and hole patterns relative to defined datum planes.
- Concentricity and Cylindricity Checking: Continuous rotational probing around turned bearing seats to identify radial runout.
- Surface Profilometry: Non-contact or contact stylus inspection ensuring surface roughness meets dynamic sealing and bearing fit requirements.
When evaluating supplier metrology capabilities in Vietnam, procurement teams can review documented shop floor inventory. Within the DEWIN network, 8 factories list 3d cmm and 6 factories listing cmm machine on file. Suppliers like Hoang Thinh Precision Machinery demonstrate specialized milling capabilities, listing CNC milling machine 1 and CNC milling machine 2 on file.
Engineers preparing to source custom robot joint hardware can upload technical drawings and project specifications to request a quote and initiate preliminary technical evaluations with verified regional manufacturers.
Precision Manufacturing & Sourcing Specification Matrix
| Technical Dimension | Standard Commercial Grade | High-Precision OEM Export Grade | DEWIN Verification Protocol |
|---|---|---|---|
| Machining & Forming Tolerance | ISO 2768-m (±0.10 mm nominal) | ISO 2768-f (±0.01 mm – ±0.025 mm critical bores) | Calibrated 3D CMM & Air/Pin Gauging |
| Surface Roughness & Finish | Ra 1.6 – 3.2 µm as-machined / standard coat | Ra 0.4 – 0.8 µm precision ground / MIL-A-8625 anodized | Profilometer & Coating Thickness Gauge |
| Material & Alloy Certification | Supplier Mill Test Report (MTR) | Independent OES chemical & mechanical verification | EN 10204 3.1 + RoHS/REACH Compliance |
| Batch Inspection & Packaging | ISO 2859-1 (AQL 1.0 Major / 2.5 Minor) | Zero-defect critical features + VCI export crating | Pre-Shipment Inspection (PSI) Report |