
Unclear CAD packages cause bidding delays, cost overruns, and misaligned engineering assumptions when sourcing custom parts abroad. Sourcing engineers can streamline estimating cycles by preparing clean, neutral CAD packages paired with detailed technical drawings. We see proper file preparation cut quote turnaround down to under 24 hours.
Preparing CAD files for fast, accurate quotes from Vietnamese suppliers requires submitting neutral 3D files like STEP or IGES alongside 2D PDF technical drawings. Engineers must specify standardized ASTM or ISO material grades, explicitly mark critical dimensions, and execute a Non-Disclosure Agreement prior to file transfer.
Key takeaways:
- Neutral file formats like STEP and IGES prevent software incompatibility across Vietnamese engineering departments.
- Paired 2D PDF technical drawings are essential to communicate tight tolerances, thread pitches, and surface finishes.
- Standardized ASTM or ISO material specifications enable local estimators to match equivalent domestic raw metal stock quickly.
- Executing mutual Non-Disclosure Agreements before transmitting proprietary CAD geometry safeguards intellectual property.
Which CAD File Formats Do Vietnamese Machining Suppliers Prefer for Fast Quoting?
When our audit engineers inspect production planning departments across Vietnam, we consistently find that CAD file format mismatches stall quoting workflows before engineering reviews even begin.
Vietnamese machining suppliers prefer neutral 3D CAD formats like STEP and IGES paired with 2D vector PDF drawings for fast quoting. Neutral files bypass software licensing barriers, while 2D PDFs explicitly communicate critical tolerances, threads, and surface roughness parameters.
What is a Quoting CAD Package?
A quoting CAD package is a standardized bundle containing 3D solid geometry and 2D technical drawings submitted to manufacturing suppliers to estimate production costs. This package communicates dimensional features, tolerances, material requirements, and secondary finishing specifications without requiring proprietary software licenses.
In our database of audited suppliers at /suppliers/, 30 factories specialize directly in /services/cnc-machining. Out of 163 suppliers with equipment lists on file, 38 operate CNC milling machines and 30 utilize CNC lathe machines. These machine shops utilize varied CAM platforms like Mastercam, SolidWorks, and Fusion 360. Submitting native software files like .sldprt or .ipt forces estimating engineers to convert files manually, introducing geometric translation errors.
Neutral file formats solve platform discrepancies immediately. STEP (.stp or .step) preserves exact solid body boundary representations, allowing estimating software to calculate volume, tool paths, and cycle times instantly. IGES (.igs) provides reliable surface data for complex molded or cast components.
| File Format | Primary Use Case | Estimating Advantage | Potential Risks |
|---|---|---|---|
| STEP (.stp / .step) | 3D Solid Geometry | Preserves solid bodies, threads, and feature trees for instant CAM loading | Large file size if assembly is uncompressed |
| IGES (.igs) | 3D Surface Geometry | Excellent compatibility for complex contoured surfacing | Can convert solids into hollow surface shells |
| PDF (.pdf) | 2D Technical Drawing | Communicates tight tolerances, finish notes, and inspection criteria | Static image; cannot generate automated tool paths |
| DXF / DWG | 2D Sheet Metal / Profiles | Ideal for laser cutting pathing and /services/sheet-metal profiling | Lacks 3D depth information |
Always include a 2D PDF drawing alongside your 3D STEP file. While 3D models convey geometry, 2D drawings convey manufacturing intent, such as geometric dimensioning and tolerancing (GD&T).
How Do I Specify Tolerances and Material Grades to Avoid Quote Delays?
Our on-ground team frequently sees quotes delayed when technical drawings list non-standard internal material designations or vague linear tolerances without explicit reference standards.
Specifying tolerances and material grades for offshore quoting requires providing internationally recognized ASTM, ISO, or DIN material codes alongside clear GD&T notes. Indicating critical-to-quality dimensions on 2D technical drawings allows estimating engineers to focus pricing on primary tolerance drivers.
Standardizing Material Specifications for Domestic Matching
When sourcing custom parts in Vietnam, listing proprietary trade names like “AL-6061-T6” or general notes like “Stainless Steel” creates ambiguity. Vietnamese suppliers must determine whether raw stock can be sourced locally or imported, which impacts material unit pricing and procurement lead times.
Providing standardized material specifications, such as ASTM, ISO, or JIS codes, helps suppliers quickly match local or imported raw material equivalents. For example, specifying “Aluminum Alloy ASTM B209 6061-T6 (JIS A6061P-T6 equivalent)” allows procurement engineers to quote local extruded bar or plate stock without back-and-forth email inquiries. Strategic alignment on material equivalence early in the CAD submission phase prevents unexpected lead-time extensions caused by raw material procurement delays.
Communicating Tolerance Drivers
Default title block tolerances (e.g., ±0.1 mm) applied across an entire part force factories to estimate higher machining costs due to unnecessary precision. Clearly indicating critical-to-quality (CTQ) dimensions on technical drawings helps estimating engineers focus pricing on primary tolerance drivers while relaxing non-critical feature tolerances.
| Feature Type | Standard Notation | Sourcing Impact |
|---|---|---|
| General Machined Geometry | ISO 2768-m (Medium) | Keeps machining speed high and tool wear predictable |
| Critical Mating Diameters | ISO 286 / Hole Basis (e.g., H7/f7) | Flags precision turning or grinding requirements early |
| Surface Roughness | Ra 3.2 µm (Standard) vs Ra 0.8 µm | Specifies where secondary finishing or post-machining is needed |
| Threads & Taps | UNC/UNF or Metric (ISO 68-1) | Clarifies tap tooling availability in local supply chains |
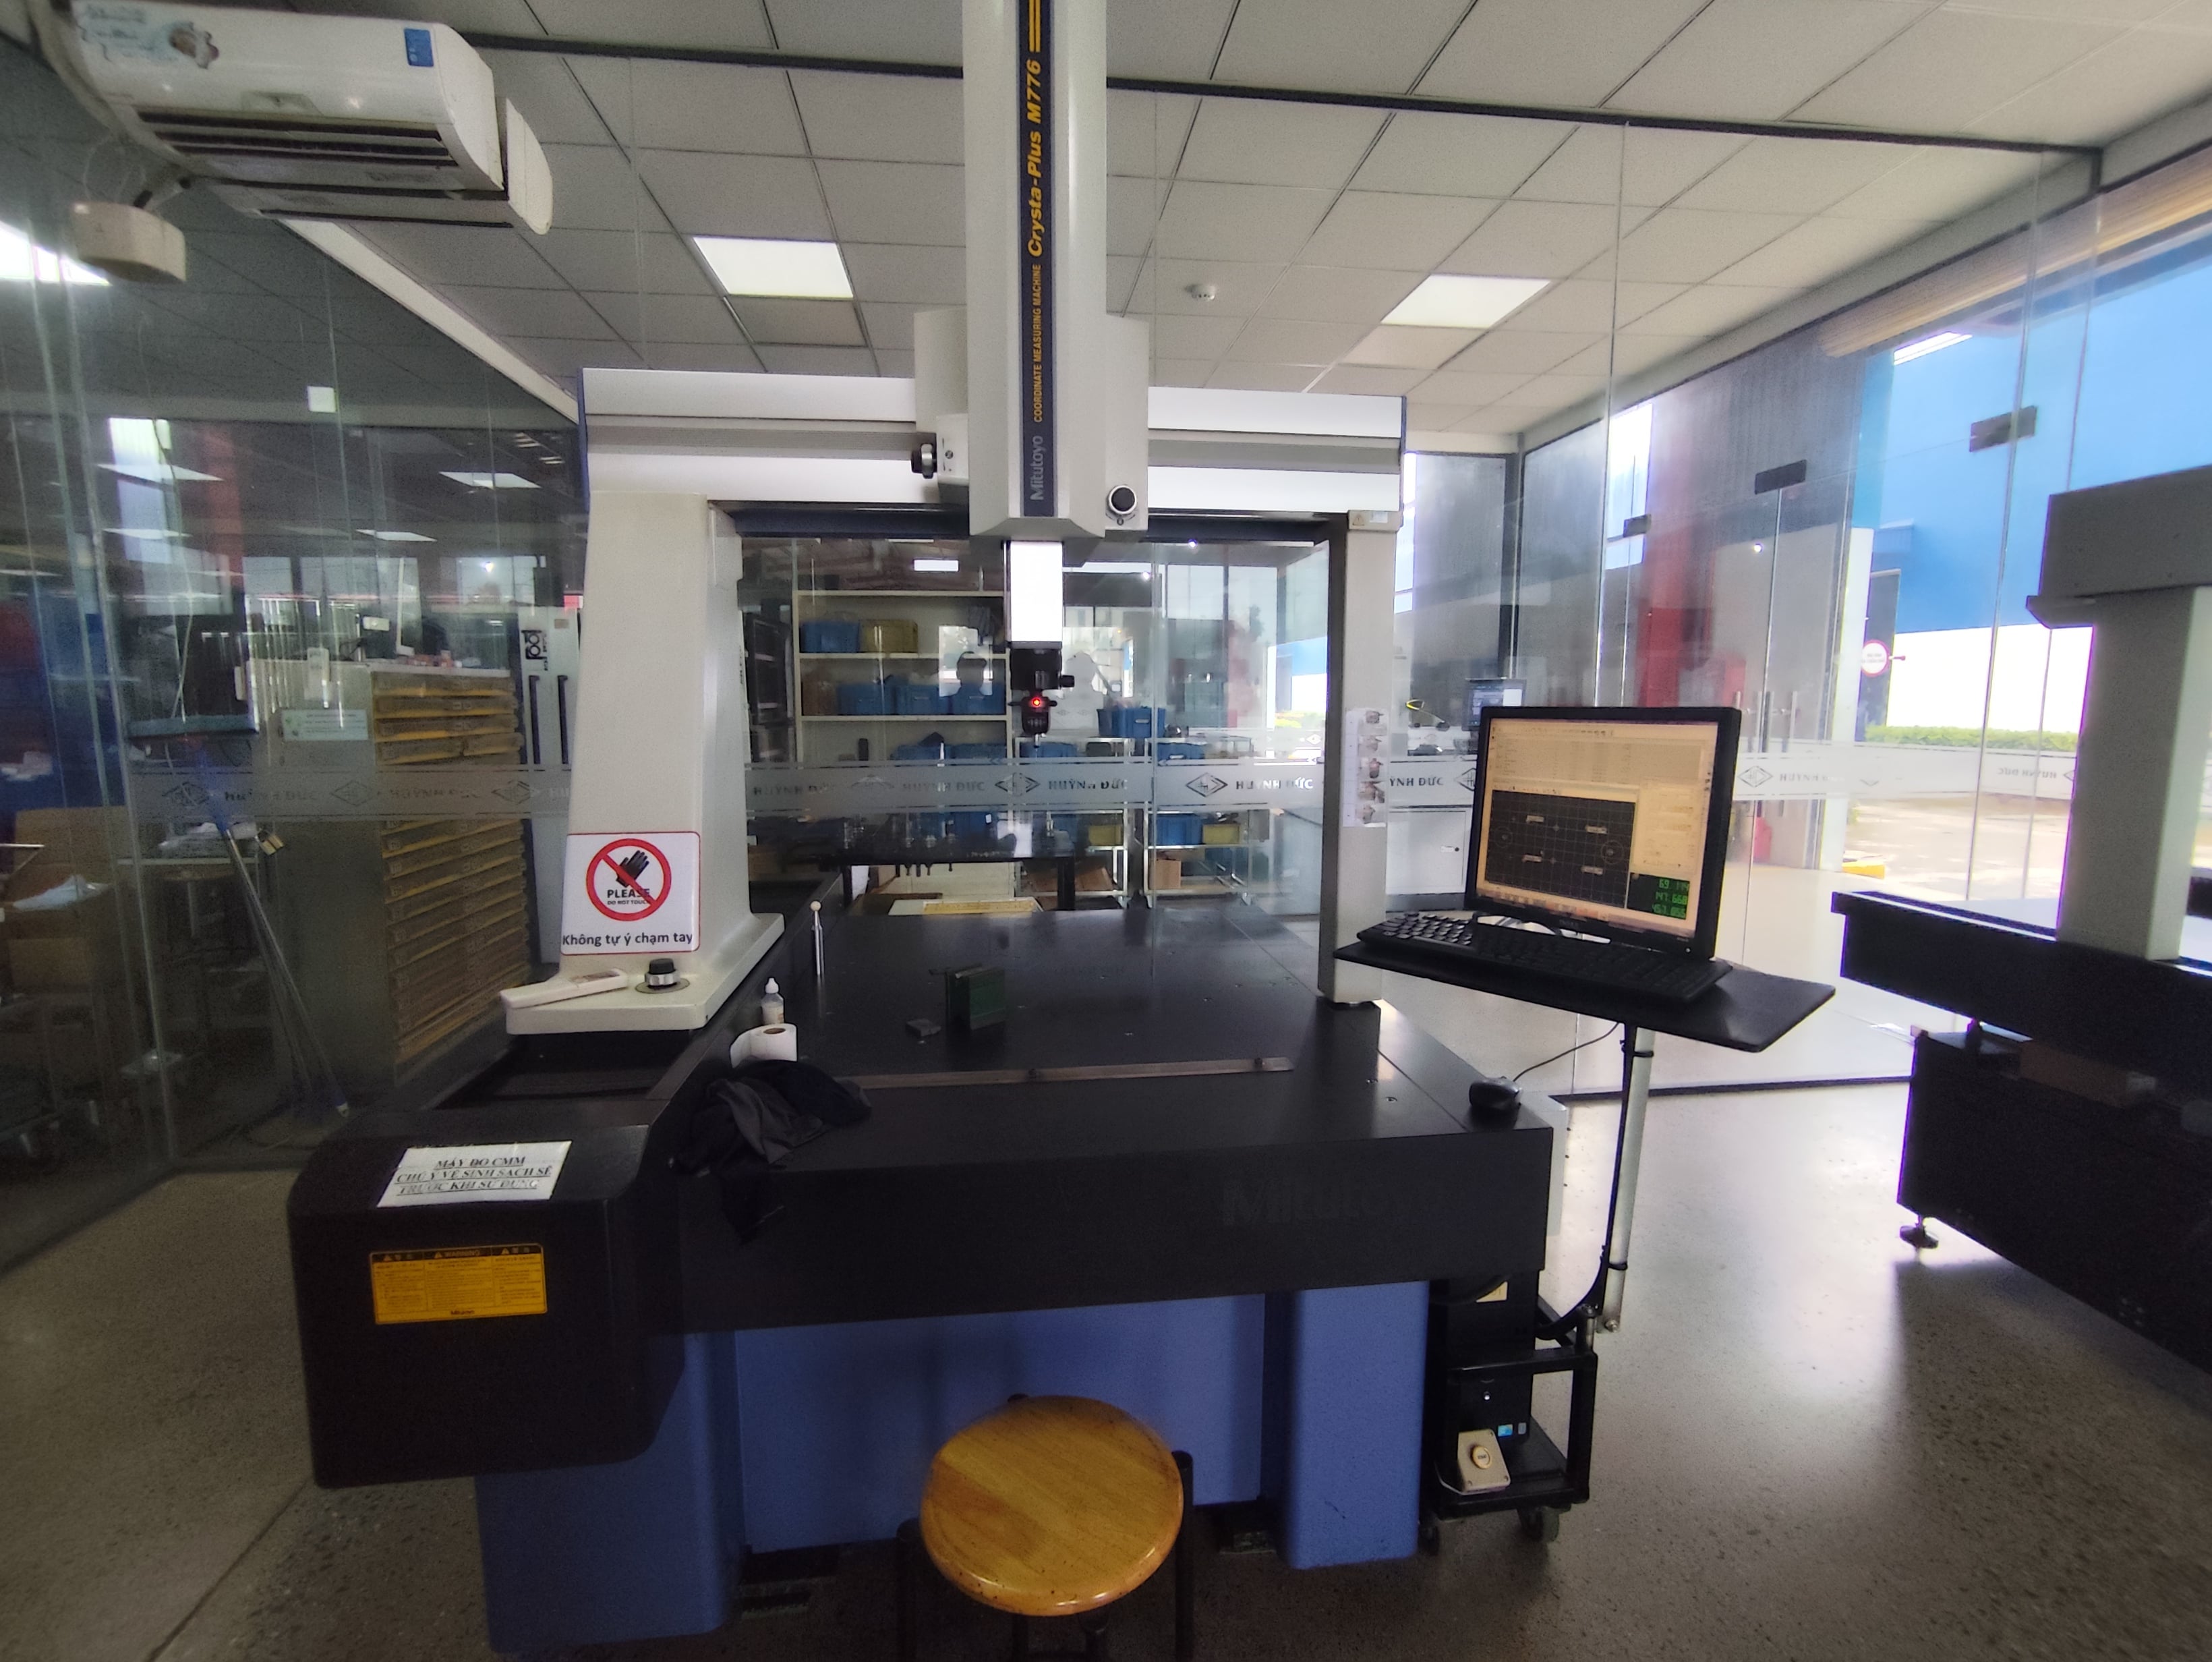
Factories like Thien Phuc Precision Co. Ltd, a verified CNC machining manufacturer in Vietnam with equipment on file including CNC milling machines and CNC lathe machines, rely on explicit 2D drawings to confirm whether secondary grinding or 3D CMM inspection is necessary before finalizing piece-part prices.
What Design Details Should I Check Before Submitting CAD Files for Sourcing?
during on-site production audits in Vietnam, our engineers observe that minor DFM overhauls made prior to RFQ submission eliminate costly tool redesigns later in production.
Checking design details prior to CAD submission involves running Design for Manufacturability reviews to eliminate deep narrow pockets, sharp internal corners, and unstandardized wall thicknesses. Removing unnecessary decorative features or complex internal geometries from initial CAD models reduces DFM review time and speeds up quoting turnaround.
Pre-Clearing CAD Geometry for Machining and Bending
Pre-clearing CAD files through internal design-for-manufacturability (DFM) checks significantly shortens response cycles from Vietnamese manufacturing partners. When an estimator receives an unoptimized CAD model, they must pause quoting to draft technical clarification queries regarding impossible tool radii or inaccessible undercut features.
Before uploading your package to our /rfq-template, verify these primary geometry rules:
- Internal Pocket Radii: Ensure internal vertical corners have a radius slightly larger than standard end mill diameters (e.g., 3.175 mm radius for a 6 mm end mill). Sharp 90-degree internal vertical corners cannot be milled directly without costly electrical discharge machining (EDM).
- Aspect Ratios for Deep Holes: Avoid deep cavities with depth-to-diameter ratios exceeding 5:1. Deep pockets cause tool deflection, chatter, and poor surface finishes.
- Uniform Wall Thickness: For parts combining machining with /services/bending or /services/stamping, maintain consistent wall thickness throughout the part to prevent warping during stress relief or heat treatment.
- Suppression of Non-Functional Features: Remove cosmetic logos, debossed text, and decorative draft angles from the initial RFQ 3D model unless they are functional requirements. Adding custom engraving notes to the 2D PDF drawing keeps the 3D STEP geometry clean for automated tool path generation.
- Standardized Revision Control: Standardizing file naming conventions with clear revision control (e.g.,
PART123_REV_B.STEP) prevents costly miscommunications and manufacturing errors during the quoting phase.
By cleaning model geometry upfront, estimating engineers spend less time resolving geometric ambiguities and can issue formal pricing within 24 hours.
How Can I Protect Proprietary IP When Sharing Files with Overseas Manufacturers?
Protecting intellectual property is a primary priority when Western engineering teams expand custom component manufacturing into Southeast Asia.
Protecting proprietary intellectual property when sharing CAD files with overseas manufacturers requires executing mutual Non-Disclosure Agreements prior to transmitting design assets. Sourcing teams should also strip non-essential internal features, watermark PDF drawings, and contract through established domestic legal entities.
Legal Safeguards and File Sanitization Strategies
Executing Non-Disclosure Agreements prior to transmitting design files protects intellectual property when working with foreign manufacturing partners. A enforceable NDA sets explicit legal boundaries regarding how CAD data, manufacturing drawings, and trade secrets are handled by offshore engineering teams.
Establishing a standardized quotation package template creates a predictable workflow that reduces back-and-forth technical clarifications with overseas vendors while maintaining strict control over sensitive technical data.
To maximize IP protection during offshore RFQ submissions, implement a multi-layered security protocol:
- Execute Enforceable Contracts: Contract through platforms operating legally binding corporate structures. Under US law, contracting through a Delaware LLC entity provides Western procurement teams with familiar legal recourse and binding confidentiality terms before offshore data transmission occurs.
- Defeat Reverse-Engineering with Component-Level RFQs: Avoid transmitting complete sub-assembly CAD files if you only need custom pricing for individual machined brackets or housings. Isolate individual piece-part files so suppliers see only the geometry they are hired to manufacture.
- Sanitize Metadata and Internal Cavities: Remove proprietary internal features, patented internal valve geometries, or internal PCB mounting structures if they do not impact the external envelope or machining surfaces being quoted.
- Watermark 2D Technical Drawings: Apply explicit ownership watermarks and confidentiality legends across 2D PDF drawings. State clearly that the drawing is proprietary and restricted exclusively to quoting purposes.
When operating under international agreements, tariff structures also favor direct sourcing: qualifying Vietnam-origin goods are not subject to US Section 301 Chinese punitive tariffs, making Vietnam an attractive, secure manufacturing hub when proper IP safeguards are in place.
FAQ
What is the best CAD file format for receiving fast CNC machining quotes?
STEP files (.stp or .step) are the optimal 3D format for fast CNC machining quotes because they preserve accurate solid geometry across all major CAM platforms. Always pair STEP files with 2D PDF technical drawings to specify critical tolerances, surface finishes, and thread specifications clearly.
Why do suppliers require 2D PDF drawings if a 3D CAD model is provided?
3D CAD models convey part geometry, but 2D PDF drawings explicitly communicate essential manufacturing requirements such as geometric tolerances, surface roughness, thread pitches, and material heat treatments. Without a 2D drawing, suppliers cannot accurately estimate machining cycle times or post-processing costs.
How do I specify material equivalents for Vietnamese factories?
Specify internationally standardized material codes, such as ASTM, ISO, or JIS designations, rather than proprietary brand names or regional trade descriptions. Providing standardized codes allows Vietnamese procurement engineers to quickly verify local raw stock availability or identify equivalent regional alloys without quoting delays.
Conclusion
Preparing clean STEP files, detailed 2D PDFs, and standardized material specs ensures fast, accurate quotes from Vietnamese manufacturers. Upload your engineered CAD package today to get an instant quote from our audited supplier network.