
Unresolved internal porosity leads to structural failures, low mechanical strength, and pressure leaks during post-machining operations. Our sourcing team evaluates casting quality directly on-site to resolve structural defects before mass production begins across Vietnamese foundries.
Sourcing managers eliminate porosity defects in aluminum die casting by mandating vacuum-assisted tooling, enforcing rotary degassing and Reduced Pressure Testing (RPT) on molten metal, validating mold flow simulations prior to steel cutting, and specifying X-ray or industrial CT inspection to ASTM E505 standards.
Key takeaways:
- Gas porosity stems from trapped air and dissolved hydrogen, while shrinkage porosity results from volumetric metal contraction during solidification.
- Auditing melt-preparation protocols like rotary degassing and density index testing prevents gas defects before liquid metal reaches the cavity.
- Front-loading mold flow analysis (MFA) during DFM identifies injection velocity turbulence and thermal hot spots prior to tool steel cutting.
- Non-destructive X-ray testing matching ASTM E505 allows buyers to set zoned acceptance criteria, preventing over-specifying and cost inflation.
What Are the Root Causes of Gas and Shrinkage Porosity in Aluminum Castings?
When our audit engineers inspect casting voids on factory floors, we classify defects by morphology to isolate the underlying metallurgical or thermal root causes.
Root causes of porosity in aluminum die casting comprise trapped ambient gases from high injection velocities, hydrogen gas absorption in liquid metal melts, and volumetric shrinkage occurring as heavy cross-sections cool without sufficient intensification pressure.
Aluminum Die Casting Porosity Definition
Aluminum die casting porosity refers to microscopic or macroscopic voids formed within cast metal components during high-pressure injection or solidification. These internal voids are primarily categorized as smooth-walled gas pores or irregular, jagged shrinkage cavities that reduce structural performance.
High-Pressure Die Casting (HPDC) injects molten aluminum into steel cavities at velocities ranging from 30 to 50 meters per second. This rapid fluid velocity creates extreme kinetic energy, but it easily traps ambient air, steam, or vaporized plunger lubricants within the turbulent melt front. When this trapped air cannot escape through die vents, it becomes compressed into spherical pockets known as gas porosity.
In contrast, liquid aluminum absorbs atomic hydrogen gas directly from ambient humidity, unbaked furnace linings, or damp scrap charges. As the melt solidifies inside the steel tool, hydrogen solubility drops dramatically, forcing dissolved gas out of solution to form fine, scattered micro-porosity throughout the part matrix.
Shrinkage porosity occurs due to the natural ~6.5% volumetric contraction of aluminum during phase change from liquid to solid. When thick wall sections cool more slowly than surrounding thin walls, they form isolated thermal hot spots. If the shot cylinder cannot deliver sufficient post-injection intensification pressure to feed liquid metal into these contracting zones, branched, irregular cavities remain after cooling.
| Porosity Type | Visual Appearance | Primary Physical Cause | Common Shop-Floor Triggers |
|---|---|---|---|
| Gas Porosity | Smooth, round, mirror-like void walls | Entrapped ambient air, steam, or vaporized die lube | Excessive injection speed, inadequate venting, wet plunger lube |
| Hydrogen Porosity | Fine, dispersed microscopic pinholes | Dissolved hydrogen gas precipitating during cooling | High melt humidity, lack of degassing, damp raw ingot charge |
| Shrinkage Porosity | Dark, rough, jagged, tree-like cavities | Volumetric metal contraction during solidification | Thick wall transitions, low intensification pressure, bad cooling |
How Do I Audit a Die Casting Supplier’s Porosity Control Processes?
Auditing overseas foundries requires looking beyond machine counts to evaluate physical melt-prep protocols and real-time shot parameters on the active production floor.
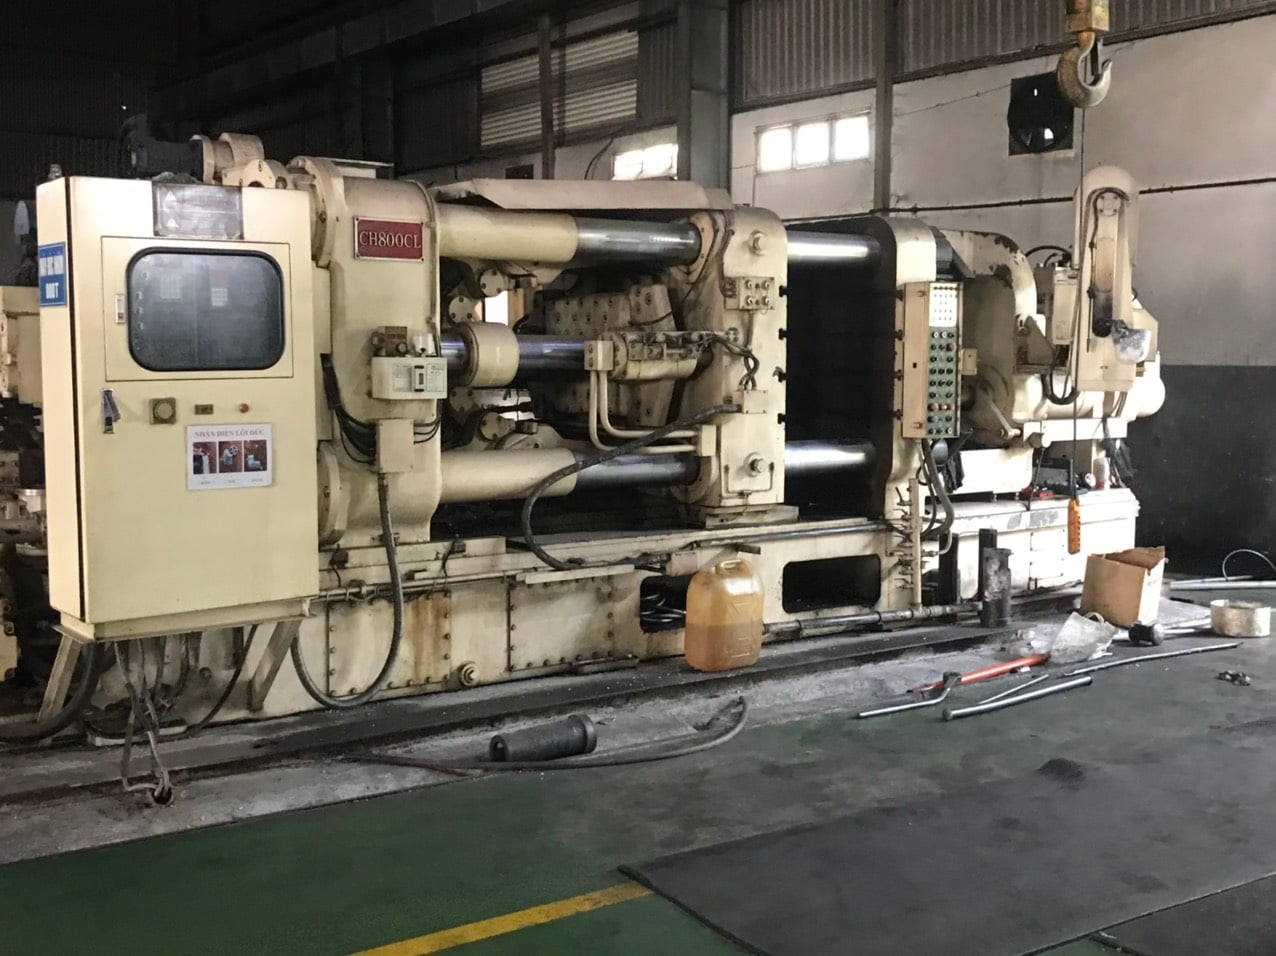
Auditing a die casting supplier’s porosity control processes involves inspecting molten metal rotary degassing stations, evaluating Reduced Pressure Testing (RPT) density indexes, checking vacuum evacuation tooling systems, and verifying real-time hydraulic shot profile monitors.
Our database at DEWIN tracks 11 verified factories in the Aluminum Die-Casting category across Vietnam out of 179 total audited manufacturing facilities. When our audit teams walk these production lines, we verify whether the factory treats porosity prevention as a continuous process control rather than relying on downstream sorting.
A thorough supplier process audit focuses on four critical control checkpoints:
- Melt Quality and Degassing Protocol: The foundry must use automated rotary degassing units injecting inert argon or nitrogen gas combined with refining fluxes. We verify that operators conduct Reduced Pressure Testing (RPT) or density index checks prior to ladling metal into holding furnaces. A target Density Index below 1.5% confirms acceptable hydrogen removal.
- Tooling Maintenance and Vacuum Systems: High-capability foundries employ vacuum-assisted die casting. Vacuum valves clear cavity air down to sub-50 mbar pressures before metal injection. Auditing teams inspect vacuum lines, vacuum blocks, and seal rings for wear or oil blockage.
- Real-Time Machine Monitoring: Modern HPDC machines log injection curves for every shot. Sourcing managers should inspect shot parameters, specifically checking slow shot speed (to prevent wave breaking in the sleeve), fast shot transition point, and secondary intensification pressure rise time (typically under 30 milliseconds).
- Dimensional and Defect Verification Equipment: On-site measurement technology validates process stability. For example, Minh Uy Production Technology Company Limited maintains a 3D CMM alongside dedicated die casting machinery to monitor dimensional deviation caused by thermal warping.
| Audit Checkpoint | Target Metric / Benchmark | Verification Method | Process Impact |
|---|---|---|---|
| Melt Density Index | $< 1.5%$ Density Index | Reduced Pressure Test (RPT) sample analysis | Ensures hydrogen gas removal before casting |
| Cavity Vacuum Pressure | $< 50\text{ mbar}$ cavity pressure | Vacuum unit pressure transducer logs | Prevents ambient air entrapment in fast shot |
| Intensification Rise Time | $< 30\text{ ms}$ pressure build | Machine hydraulic shot profile graphs | Feeds solidifying shrinkage areas in thick zones |
| Mold Temperature Control | $\pm 10^\circ\text{C}$ across die faces | Infrared thermography / multi-zone thermal channels | Prevents localized thermal hot spots and shrinkage |
Which Engineering Design Changes Help Prevent Porosity Before Tooling Production?
Our engineering team enforces strict DFM reviews before cutting tool steel to eliminate air traps and uneven thermal gradients early in product development.
Engineering design changes that prevent porosity before tooling production include standardizing uniform wall thicknesses, adding generous draft angles, positioning overflows in non-critical zones, running mold flow simulations, and optimizing internal cooling channels.
Fixing porosity at the engineering design phase costs a fraction of modifying hardened tool steel later. Sourcing managers should mandate that casting suppliers submit a comprehensive Mold Flow Analysis (MFA) alongside their DFM report before signing off on tooling production.
Mold Flow Analysis simulates liquid metal velocity vectors, temperature loss, filling patterns, and air entrapment zones. Procurement teams should review MFA reports to ensure gate locations promote planar, non-turbulent fluid fronts. If the simulation reveals converging metal streams entrapping gas, tool designers must reposition runner gates or add chill blocks.
Part geometry adjustments also dramatically reduce shrinkage voids. Maintaining uniform wall thicknesses (ideally between 2.0 mm and 4.0 mm) prevents localized mass concentrations. Where structural loads demand added stiffness, designers should replace thick solid bosses with thin-walled cored features reinforced by external support ribs.
Proper placement of overflows and chill vents is equally essential. Overflows act as secondary collection pockets positioned along the perimeter of the mold cavity. They draw dirty, air-laden first-fill metal away from functional part zones. Coupling strategic overflow placement with conformal cooling channels ensures heavy die zones freeze at controlled rates, mitigating isolated hot spots.
When evaluating tooling proposals, submitting complete design packages through our /rfq-template ensures local engineers evaluate thermal gate placement prior to steel fabrication.
How Can I Verify Internal Casting Quality Through Non-Destructive Testing Standards?
Validating internal casting quality without destroying expensive finished components requires non-destructive testing (NDT) standards tailored to component stress zones.
Sourcing managers verify internal casting quality through non-destructive testing standards by specifying radiographic X-ray inspection according to ASTM E505, conducting industrial CT scans, performing pressure decay leak testing, and executing resin impregnation.
To ensure quality without inflating unit production costs, procurement teams must establish clear acceptance criteria based on component function. Over-specifying internal sound tightness across non-critical casting zones causes unnecessary scrap and drives up unit prices.
Radiographic inspection remains the primary industry standard for internal casting sound verification. ASTM E505 defines reference radiographs for aluminum die castings, rating void severity on a scale from Level 1 (extremely tight, minimal micro-porosity) to Level 8 (large, interconnected voids). Sourcing managers should map component stress zones on engineering drawings:
- Zone A (Critical Structural / Sealing Areas): Specify ASTM E505 Severity Level 1 or 2. Voids near machined sealing faces or threaded holes must not exceed defined maximum pore diameters (e.g., $< 0.5\text{ mm}$). Secondary operations like /services/cnc-machining frequently uncover buried pores if Zone A is unverified.
- Zone B (Moderate Stress Structural Zones): Specify ASTM E505 Severity Level 3 or 4. Small, isolated gas pores are permissible provided they do not align across load paths.
- Zone C (Non-Structural / Cosmetic Zones): Allow Severity Level 5 or higher, focusing controls strictly on surface finish and dimensions.
For pressure-tight fluid applications like valve bodies or pump housings, automated air-under-water or pressure decay leak testing validates tightness under operating bar limits. If minor micro-porosity persists despite optimized tooling, suppliers can perform vacuum resin impregnation. This secondary process pulls thermosetting resin into interconnected micro-voids under vacuum and cures it, permanently sealing the component against pressure leaks.
Suppliers such as Tho Thanh Phat Die-Casting Company combine 3D CMM inspection with strict quality assurance to verify physical dimensions after thermal processing, maintaining tight tolerances across complex aluminum geometries.
FAQ
What is the difference between gas porosity and shrinkage porosity in die casting?
Gas porosity forms smooth, round internal voids caused by entrapped air, steam, or dissolved hydrogen gas, whereas shrinkage porosity creates irregular, jagged cavities formed as contracting liquid metal cools without adequate feed pressure.
How does vacuum-assisted die casting eliminate air entrapment?
Vacuum-assisted die casting eliminates air entrapment by drawing a rapid vacuum inside the mold cavity and shot sleeve before liquid aluminum injection, evacuating ambient air down to sub-50 mbar pressures.
Can secondary resin impregnation fix porosity in leaky aluminum castings?
Vacuum resin impregnation permanently seals interconnected micro-porosity in aluminum die castings by filling sub-surface voids with thermosetting liquid resin under vacuum and curing it to create a pressure-tight seal.
Conclusion
Eliminating porosity requires auditing raw melt degassing, validating mold flow simulations, and applying zoned ASTM E505 testing standards. Our team conducts 50-point Dolphin Audits across 179+ verified Vietnamese suppliers to guarantee defect-free casting execution. Submit your drawings to get an instant quote.