
Flawed stainless steel investment casting designs cause high scrap rates, shrinkage porosity, and excessive secondary machining costs. Sourcing engineers can eliminate these costly defects before tool production by applying strict Design for Manufacturability (DFM) rules during CAD development.
Stainless steel investment casting DFM rules require minimum wall thicknesses of 1.5 mm to 3.0 mm, internal radii equal to or exceeding local wall thickness, and draft angles of 0.5 to 1.5 degrees to optimize ceramic shell integrity and metal feeding.
Key takeaways:
- Maintain uniform wall thickness transitions below a 2:1 ratio to prevent shrinkage porosity and sink marks.
- Specify linear dimensions using ISO 8062-3 DCTGl 6 standards for standard as-cast tolerances.
- Apply minimum fillet radii of 1.5 mm across all internal corners to reduce stress concentrations in ceramic shells.
- Budget secondary CNC machining stock allowances of 0.8 mm to 1.5 mm on critical features requiring tight tolerances.
What Linear Tolerances Are Achievable in Stainless Steel Investment Casting?
Our audit engineers evaluate supplier precision daily across verified foundries. We see drawing callouts that demand tight machined tolerances directly on raw as-cast surfaces without secondary finishing allowance.
Linear tolerances in stainless steel investment casting typically follow ISO 8062-3 grade DCTG 6 for standard production, achieving ±0.13 mm for the first 25 mm and ±0.005 mm per additional millimeter. Secondary CNC machining achieves tighter tolerances down to ±0.013 mm.
Definition of Stainless Steel Investment Casting
Stainless steel investment casting, also known as lost-wax casting, is a precision metal forming process where molten stainless steel is poured into a disposable ceramic shell built around a sacrificial wax pattern. This process produces net-shape or near-net-shape components with smooth surface finishes and complex geometries.
Achievable dimensional accuracy depends heavily on pattern alloy shrinkage, thermal expansion of the ceramic shell, and component geometry. Austenitic stainless steel grades like 304L and 316L exhibit higher volumetric contraction during solidification than martensitic grades such as 17-4 PH. Design engineers must account for these material-specific shrinkage factors when establishing tolerance expectations.
| Nominal Dimension Range (mm) | Standard As-Cast Tolerance (ISO 8062-3 DCTG 6) | Premium As-Cast Tolerance (ISO 8062-3 DCTG 4) | Post-Machined Tolerance |
|---|---|---|---|
| Up to 25 mm | ±0.13 mm | ±0.07 mm | ±0.013 mm |
| 25 mm to 50 mm | ±0.20 mm | ±0.10 mm | ±0.025 mm |
| 50 mm to 100 mm | ±0.32 mm | ±0.16 mm | ±0.038 mm |
| 100 mm to 200 mm | ±0.50 mm | ±0.25 mm | ±0.050 mm |
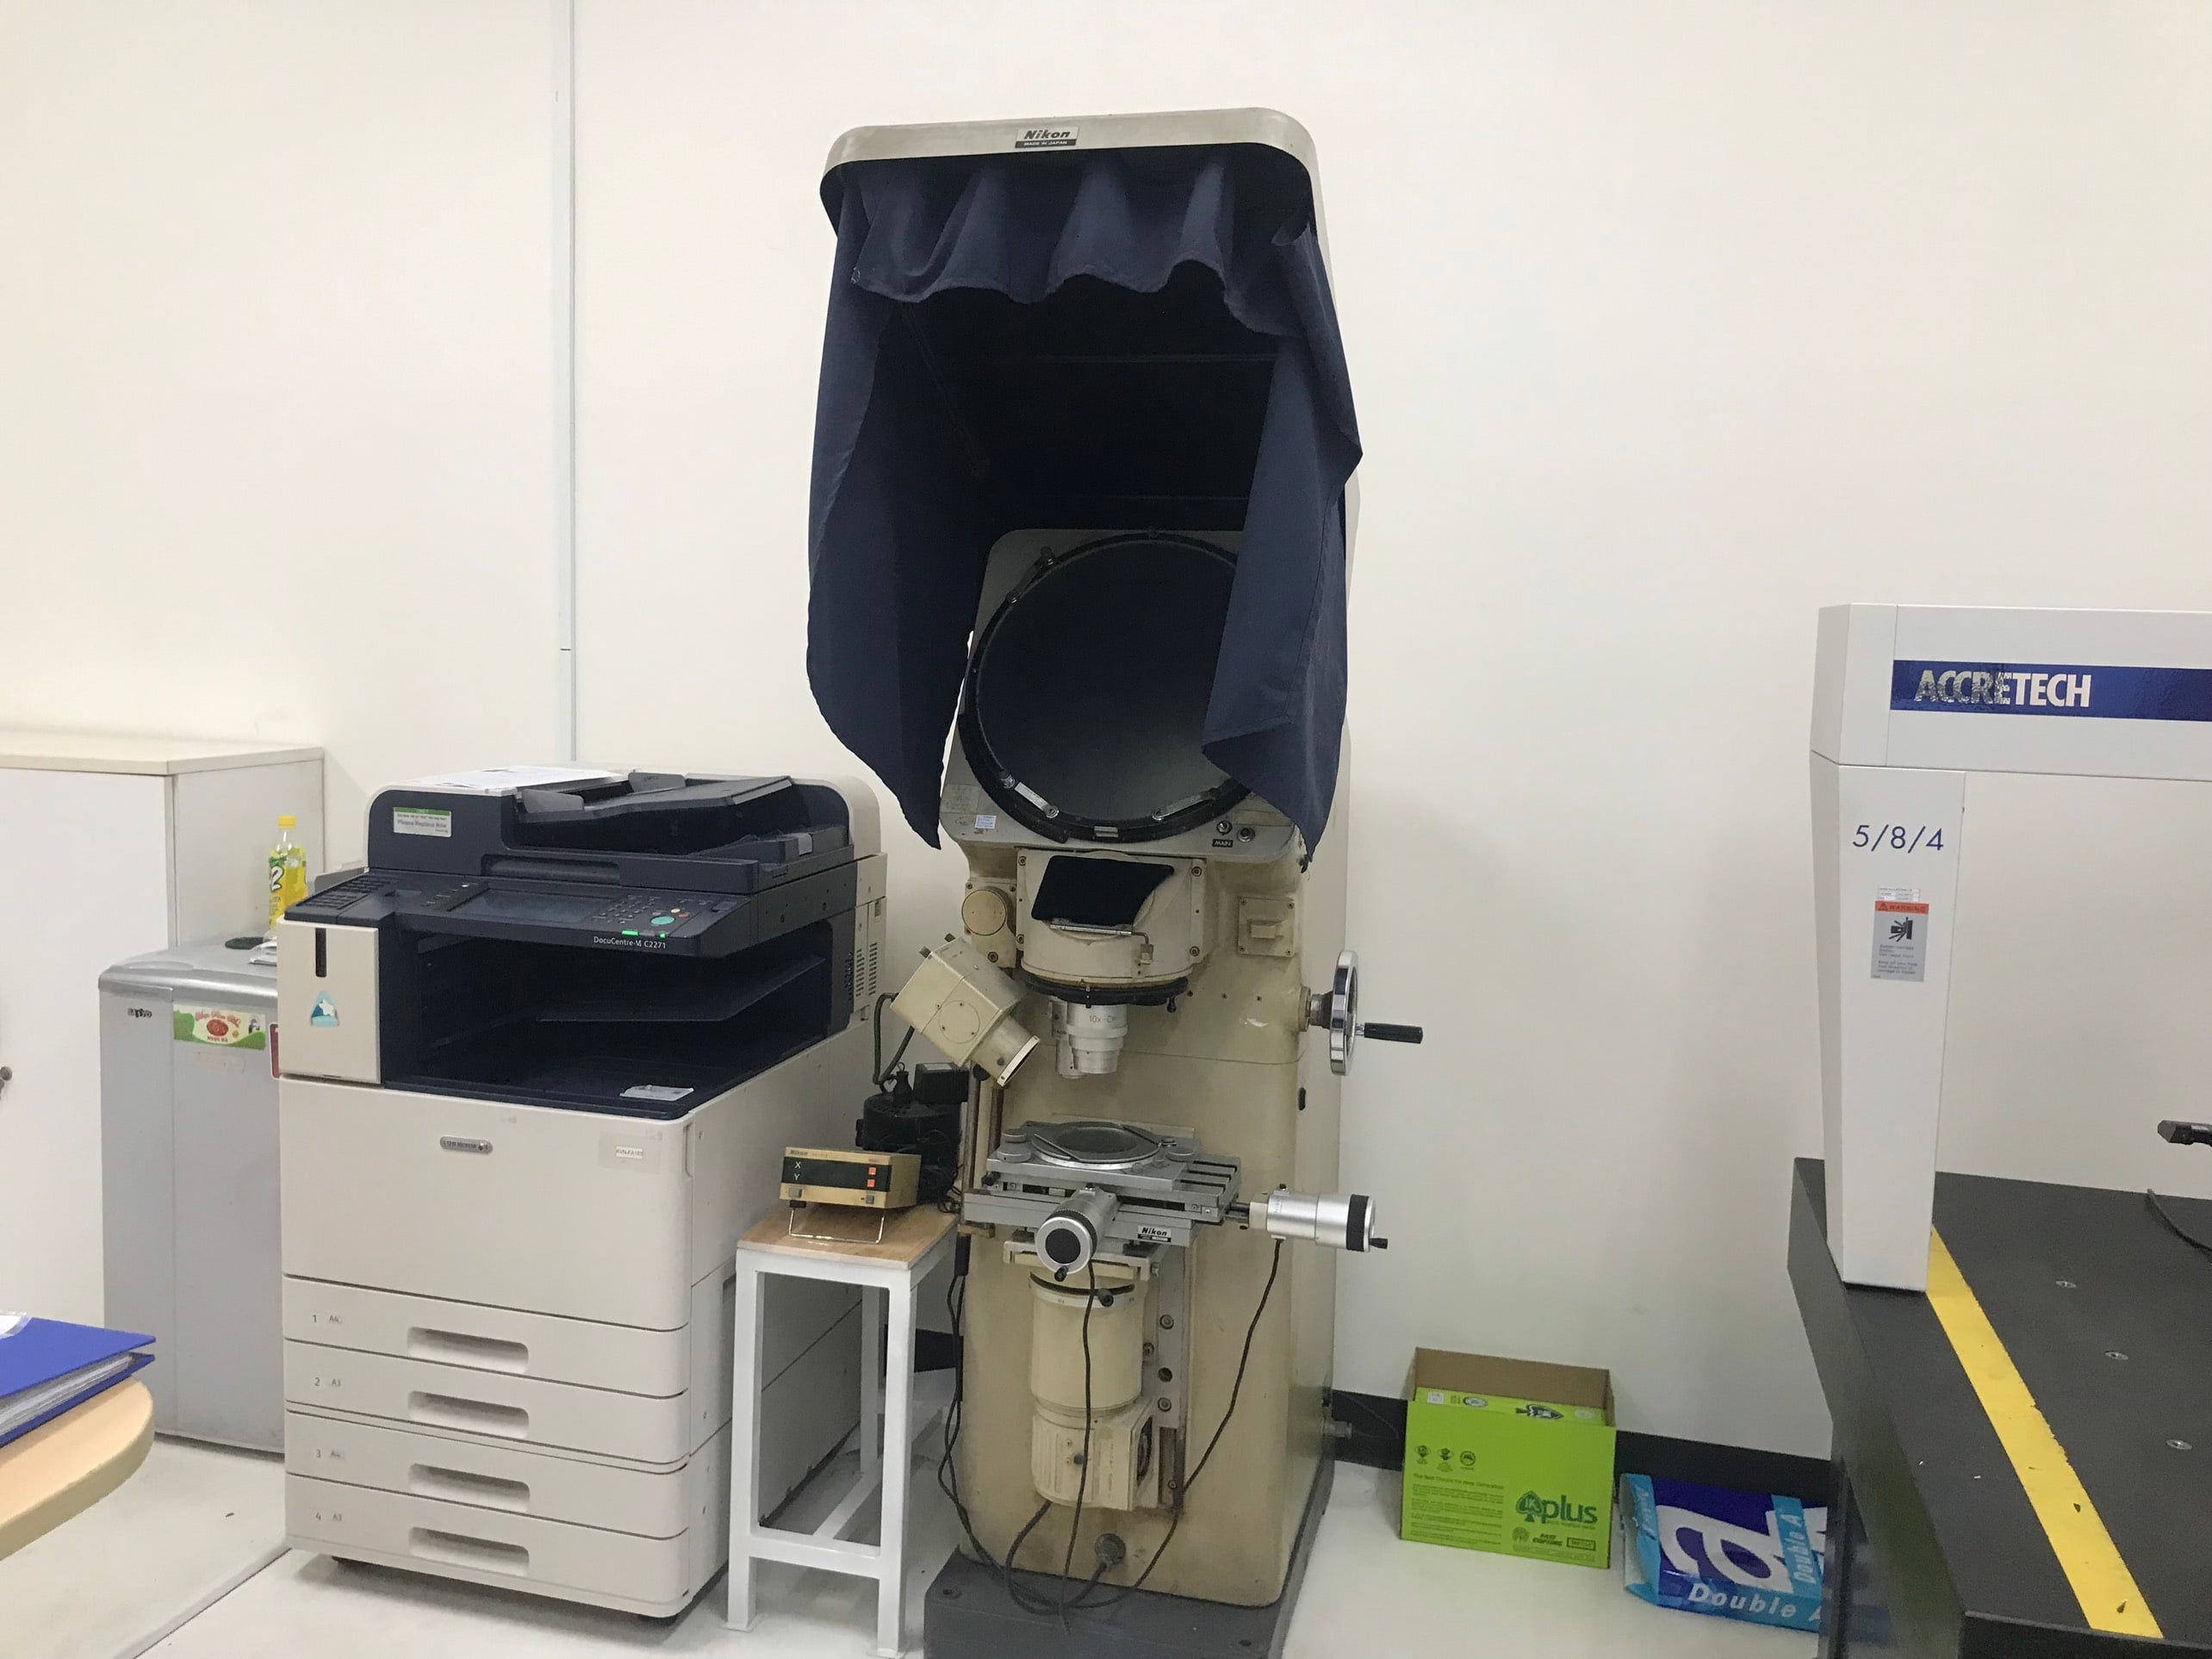
When reviewing foundry capabilities across our database of audited suppliers at DEWIN—where 11 factories specialize in Precision Casting—we evaluate quality control assets on file. Across the overall database of 179 audited Vietnamese facilities, 8 factories list 3D CMM equipment and 6 list CMM machines. Factories like Kobayashi Casting maintain equipment on file such as Wax Injection Machines and Hardness Testing Machines to validate wax pattern dimensional stability prior to slurry coating.
What Minimum Wall Thickness Rules Prevent Shrinkage and Cold Shuts?
during on-site production audits, un-filled thin sections and heavy-to-thin section sink marks remain the most frequent causes of casting rejection during first article inspection.
Minimum wall thickness rules for stainless steel investment casting dictate a baseline wall of 1.5 mm for small localized areas and 3.0 mm for extended walls exceeding 100 mm in length. Tapered wall transitions must maintain a thickness ratio under 2:1.
Wall Thickness Guidelines for Fluidity
Molten stainless steel possesses high viscosity and rapid cooling rates when flowing into thin ceramic mold cavities. If wall thickness falls below 1.5 mm over extended fluid flow paths, the metal chills before completely filling the cavity, creating cold shuts or misruns. For large structural walls exceeding 100 mm in span, designers should target a nominal thickness of 3.0 mm to guarantee complete mold fill.
Managing Section Transitions
Abrupt changes in wall thickness disrupt directional solidification, isolating liquid metal pockets that form internal shrinkage voids. To maintain structural sound castings, wall transitions must follow a gradual taper with a slope not exceeding 1:3. The maximum ratio between adjacent thick and thin sections should never exceed 2:1.
When designing ribs to reinforce thin sections, set the rib thickness between 60% and 80% of the adjacent base wall thickness. This proportion prevents sink marks on the opposite face while providing necessary structural rigidity. In our audits of precision casting facilities, suppliers utilize dedicated wax processing parameters to preserve these proportional wall geometry details.
How Should Fillet Radii and Draft Angles Be Specified?
Our quality auditors frequently find sharp internal corners on client prints that cause shell cracking and ceramic inclusions during high-temperature molten steel pouring operations.
Fillet radii and draft angles in investment casting require a minimum internal radius of 1.5 mm and draft angles between 0.5 and 1.5 degrees per side. Proper radii prevent stress cracks in ceramic molds and improve liquid metal flow.
Fillet Radii Design Rules
Sharp internal corners create extreme stress risers in both the sacrificial wax pattern and the surrounding ceramic shell mold. During the dewaxing autoclave cycle, expanding wax exerts pressure against sharp internal edges, cracking the ceramic coat. Furthermore, sharp corners erode when hit by surging 1,500°C liquid stainless steel, washing ceramic particles directly into the component wall.
To prevent these failures, specify an internal fillet radius equal to the local wall thickness (R = t), with an absolute minimum radius of 1.5 mm on small features. Set external corner radii to R_external = R_internal + t to maintain constant section thickness throughout the corner bend.
| Feature Type | Recommended Draft Angle | Minimum Fillet Radius | Impact of Non-Compliance |
|---|---|---|---|
| External Outer Walls | 0.5° to 1.0° | 1.5 mm | Excessive tool wear during wax ejection |
| Internal Core Cavities | 1.0° to 1.5° | Equal to wall thickness | Wax pattern distortion or core tearing |
| Deep Blind Pockets | 1.5° to 2.0° | 2.0 mm | Ceramic shell breakdown during pour |
| Structural Bosses | 1.0° | 1.5 mm | Stress cracking at boss-to-wall junction |
Applying Functional Draft Angles
Although investment casting wax patterns are ejected from metal tooling prior to dipping, draft angles remain vital. Providing 0.5° to 1.5° of draft on parallel vertical surfaces ensures clean pattern ejection from the aluminum wax die without distorting delicate features. Internal cores and blind pockets require slightly higher draft angles up to 2.0° to overcome friction during mold stripping.
How Do You Plan Machining Allowances for Critical Mating Features?
In our factory audits across 179+ verified facilities listed on our suppliers database, procurement teams often forget to add stock allowances on surfaces designated for secondary operations.
Machining allowance planning for critical mating features requires adding 0.8 mm to 1.5 mm of sacrificial metal stock onto as-cast surfaces. This material layer accommodates surface decarburization, dimensional variation, and spatial distortion before final machining.
Determining Sacrificial Stock Depth
While investment casting produces near-net shapes, high-precision features like bearing journals, O-ring grooves, and threaded connections require post-cast machining. Standard as-cast surface roughness averages Ra 3.2 µm to 6.3 µm. To achieve smooth Ra 0.8 µm or finer mating surfaces, secondary machining is mandatory.
Designers must add sufficient stock to ensure the cutting tool penetrates below the high-temperature surface oxide scale and decarburized skin. On small components under 100 mm, add a 0.8 mm machining allowance. For larger castings or flat surfaces prone to slight thermal warping, specify 1.2 mm to 1.5 mm of extra stock.
Datum Selection and Fixturing Strategy
Post-casting secondary machining requires clear datum targets established on unmachined casting surfaces. Select three stable, widely spaced cast features as primary, secondary, and tertiary datums. Avoid positioning datums on parting lines, gate stubs, or component radii. Facilities such as Tbd Casting feature secondary equipment on file including CNC Milling Machines and Band Saw Machines to execute precision trimming and finish machining on cast parts.
Following machining, parts undergo specialized finishes like passivation or electropolishing to restore full corrosion resistance. Our quality audits verify that suppliers maintain strict chemical control across post-treatment processes.
FAQ
What surface finish (Ra) can stainless steel investment casting achieve as-cast?
Stainless steel investment castings achieve an as-cast surface finish between Ra 3.2 µm and Ra 6.3 µm under standard foundry processing. Secondary operations such as electropolishing, bead blasting, or mechanical polishing improve final surface roughness to Ra 1.6 µm or finer.
How much draft angle is necessary for internal cores in investment casting?
Internal cores in stainless steel investment casting require a draft angle of 1.0 to 1.5 degrees per side to allow clean wax pattern removal without surface scoring. Complex internal channels with zero draft requirements utilize specialized soluble wax cores or pre-formed ceramic cores.
Which stainless steel grades are best suited for investment casting?
Austenitic grades 304L and 316L offer outstanding liquid metal fluidity and corrosion resistance for complex valve and pump components. Precipitation-hardening alloys like 17-4 PH provide excellent castability combined with high structural strength following post-cast heat treatment.
Conclusion
Applying strict investment casting DFM rules optimizes component yields and minimizes secondary machining costs. Sourcing engineering teams can send drawing files to our technical team in Vietnam to get an instant quote today.