
Unchecked press runs can yield thousands of defective metal stampings before tool wear is detected. Overseeing production quality requires rigorous multi-gate inspection protocols. We map out the quality checks essential for sourcing stamped parts from Vietnam.
Stamping part quality inspection in Vietnam factories requires a four-stage protocol comprising incoming raw material verification, first article press setup approval, scheduled in-process dimensional checks, and final outgoing quality control executed against standardized AQL sampling plans.
Key takeaways:
- Stamping quality control relies on a four-stage gate system to intercept defects before final packaging.
- Outgoing quality control inspectors must report independently from production press teams to prevent schedule pressure.
- Precision measurement equipment like coordinate measuring machines and vision systems verify tight-tolerance features.
- Lot-by-lot inspection logs and material test certificates establish complete compliance and traceability.
How Do I Verify That My Stamping Supplier Has a Reliable Final Inspection Process?
Our audit engineers review factory quality departments across Vietnam to verify that outgoing quality control gates operate independently from daily production pressures.
A reliable final inspection process for stamped metal components requires written outgoing quality control procedures, clear AQL sampling plans, calibrated metrology tools, and independent quality inspectors who possess authority to halt non-conforming shipments.
What Is Stamping Part Quality Inspection?
Stamping part quality inspection is the systematic process of measuring, testing, and evaluating metal stampings against engineering drawings and material specifications throughout manufacturing. This process prevents dimensional variance, press cracks, and surface burrs from reaching assembly lines.
Sourcing managers should mandate independent QC reporting structures to ensure quality standards are never compromised by production press schedules. When inspectors report directly to the plant production manager, daily output targets frequently outweigh quality control protocols. Independent inspectors have the authority to place non-conforming production lots on hold without executive conflict.
A credible outgoing quality control (OQC) system relies on standardized sampling frameworks such as ANSI/ASQ Z1.4 or ISO 2859-1. Rather than performing arbitrary spot checks, qualified factories categorize defects into Critical, Major, and Minor classes with distinct Acceptable Quality Limit (AQL) thresholds. Across our database of vetted Vietnamese manufacturing facilities, including 13 specialized stamping & bending manufacturers on DEWIN suppliers, reliable suppliers maintain documented inspection logs for every batch.
| Inspection Evaluation Criteria | Industry Standard Practice | Risky Supplier Red Flag |
|---|---|---|
| Inspector Reporting Line | Independent QC Manager | Press Operator Self-Approval |
| Sampling Framework | ANSI/ASQ Z1.4 / ISO 2859-1 | Arbitrary Visual Spot-Checks |
| Tool Calibration | Logged with Valid Labels | Expired Calibration Certificates |
| Defect Isolation | Designated Quarantined Hold Area | Rework Stocks Mixed with Good Parts |
| Lot Records | Written Lot-by-Lot Metrology Reports | Verbal Quality Assurances |
What In-Process Quality Checks Should Occur Before Stamping Parts Reach Final Gate?
When our team inspects active stamping lines, we evaluate whether in-process checks effectively prevent defective production lots from accumulating at the final gate.
In-process quality checks for stamped metal parts require incoming material coil verification, first article inspection after press setup, and scheduled interval checks monitoring burr height, bend angles, edge cracks, and progressive die wear.
Establishing a Four-Stage Inspection Workflow
Establishing a robust four-stage inspection workflow prevents final inspection gates from becoming costly defect-sorting exercises. Relying solely on final inspection forces the factory to act as a defect sorter rather than controlling the manufacturing process. Sorting is inefficient, costly, and allows subtle flaws to pass into packed cartons.
- Incoming Raw Material Verification: Before sheet metal coils touch the feeder, inspectors check thickness using digital micrometers and review the mill test certificate (MTC). This verifies tensile strength, yield strength, and chemical composition.
- First Article Inspection (FAI): Upon setting up progressive dies or transfer presses, operators stamp an initial batch. Quality personnel perform complete 100% dimensional verification against CAD models before authorising the full press run.
- Scheduled Interval Checks: Quality inspectors collect sample parts directly from press stations at set time intervals (e.g., every 500 strokes or every 2 hours). They monitor key dimensions, edge burrs, bend springback, and surface scoring.
- Die Wear and Crack Monitoring: Progressive stamping dies undergo high friction. Continuous in-process checks detect tool chipping or punch wear early, preventing micro-fractures along cut edges.
| Inspection Stage | Sampling Frequency | Primary Features Checked | Primary Equipment Used |
|---|---|---|---|
| Incoming Material | Every Raw Material Coil / Sheet Lot | Material Thickness, Hardness, Surface Quality | Micrometer, Hardness Tester, MTC Review |
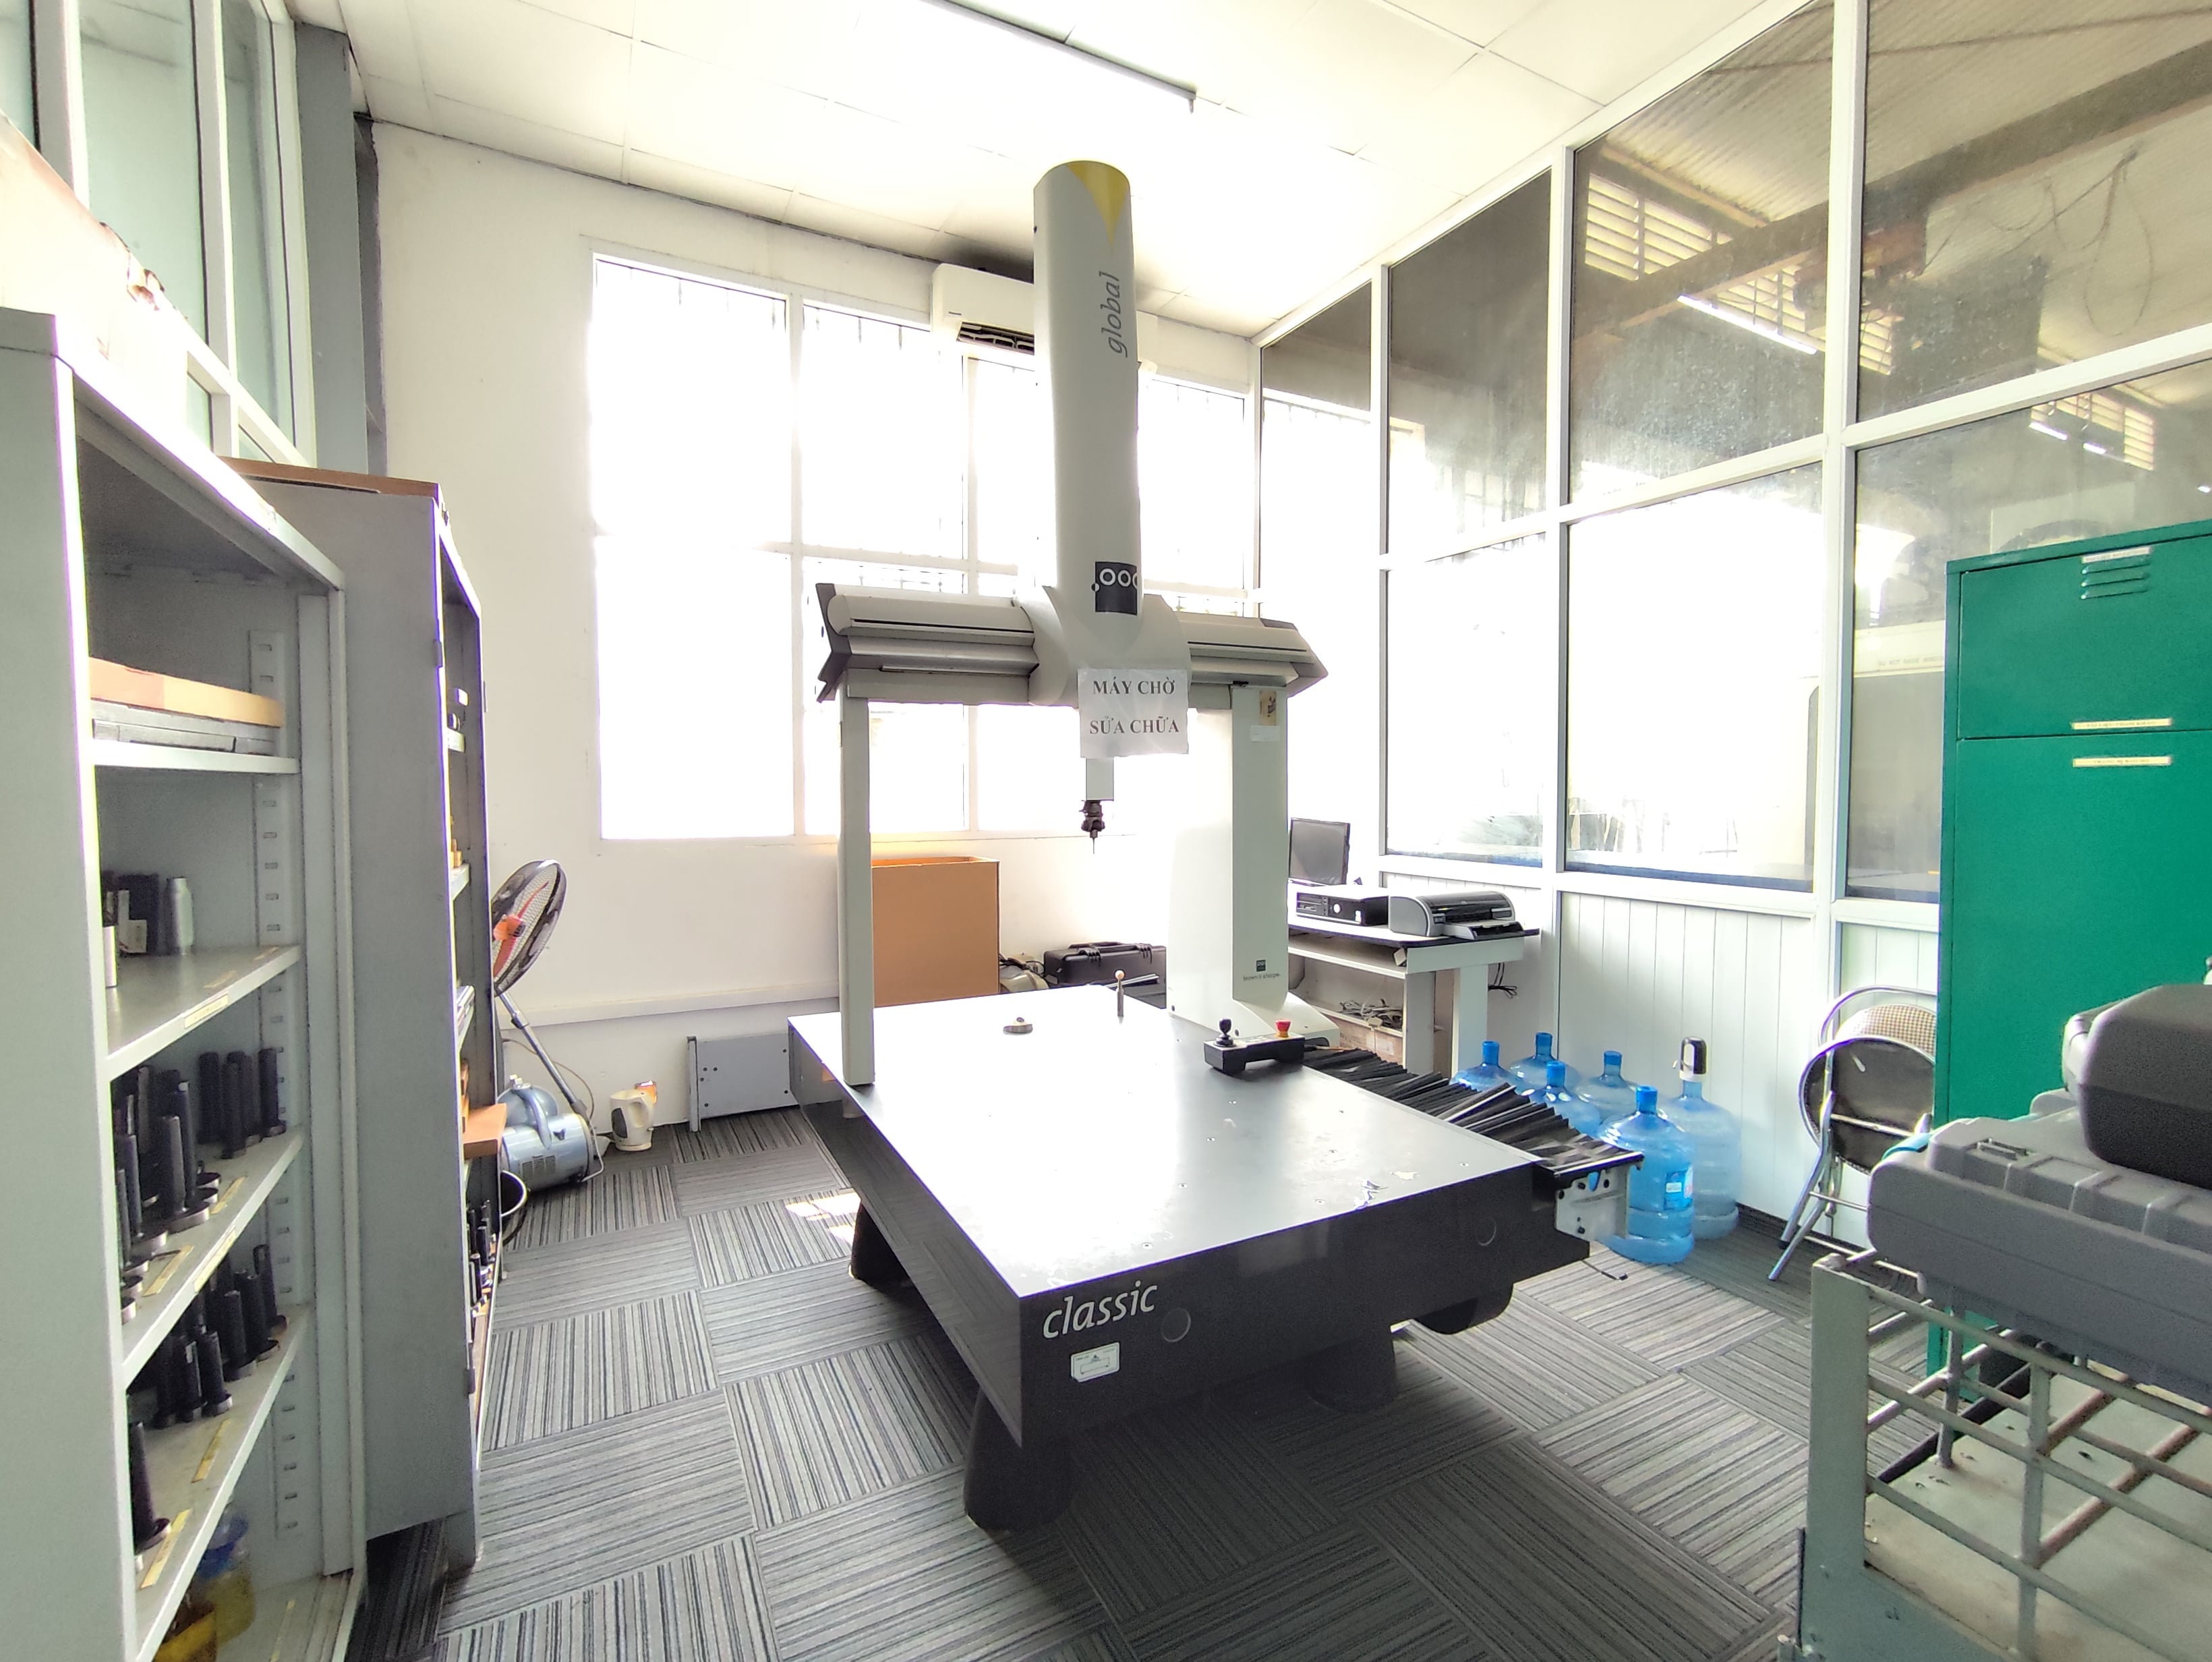
| First Article (FAI) | Every New Press / Tool Setup | Full Engineering Drawing Geometry | 3D CMM, Optical Comparator, Height Gauge |
| In-Process Run | Hourly or Fixed Stroke Counts | Burr Height, Critical Bends, Hole Centerlines | Optical Projector, Pin Gauges, Vernier Caliper |
| Final OQC | AQL Sampling per ISO 2859-1 | Fit, Coating Thickness, Packaging, Quantity | Custom Checking Fixtures, Go/No-Go Gauges |
Which Key Measurement Tools Are Essential for Auditing Stamping Part Accuracy?
During our on-site factory evaluations, our audit team verifies that measurement tools are properly calibrated and paired with the correct geometric features.
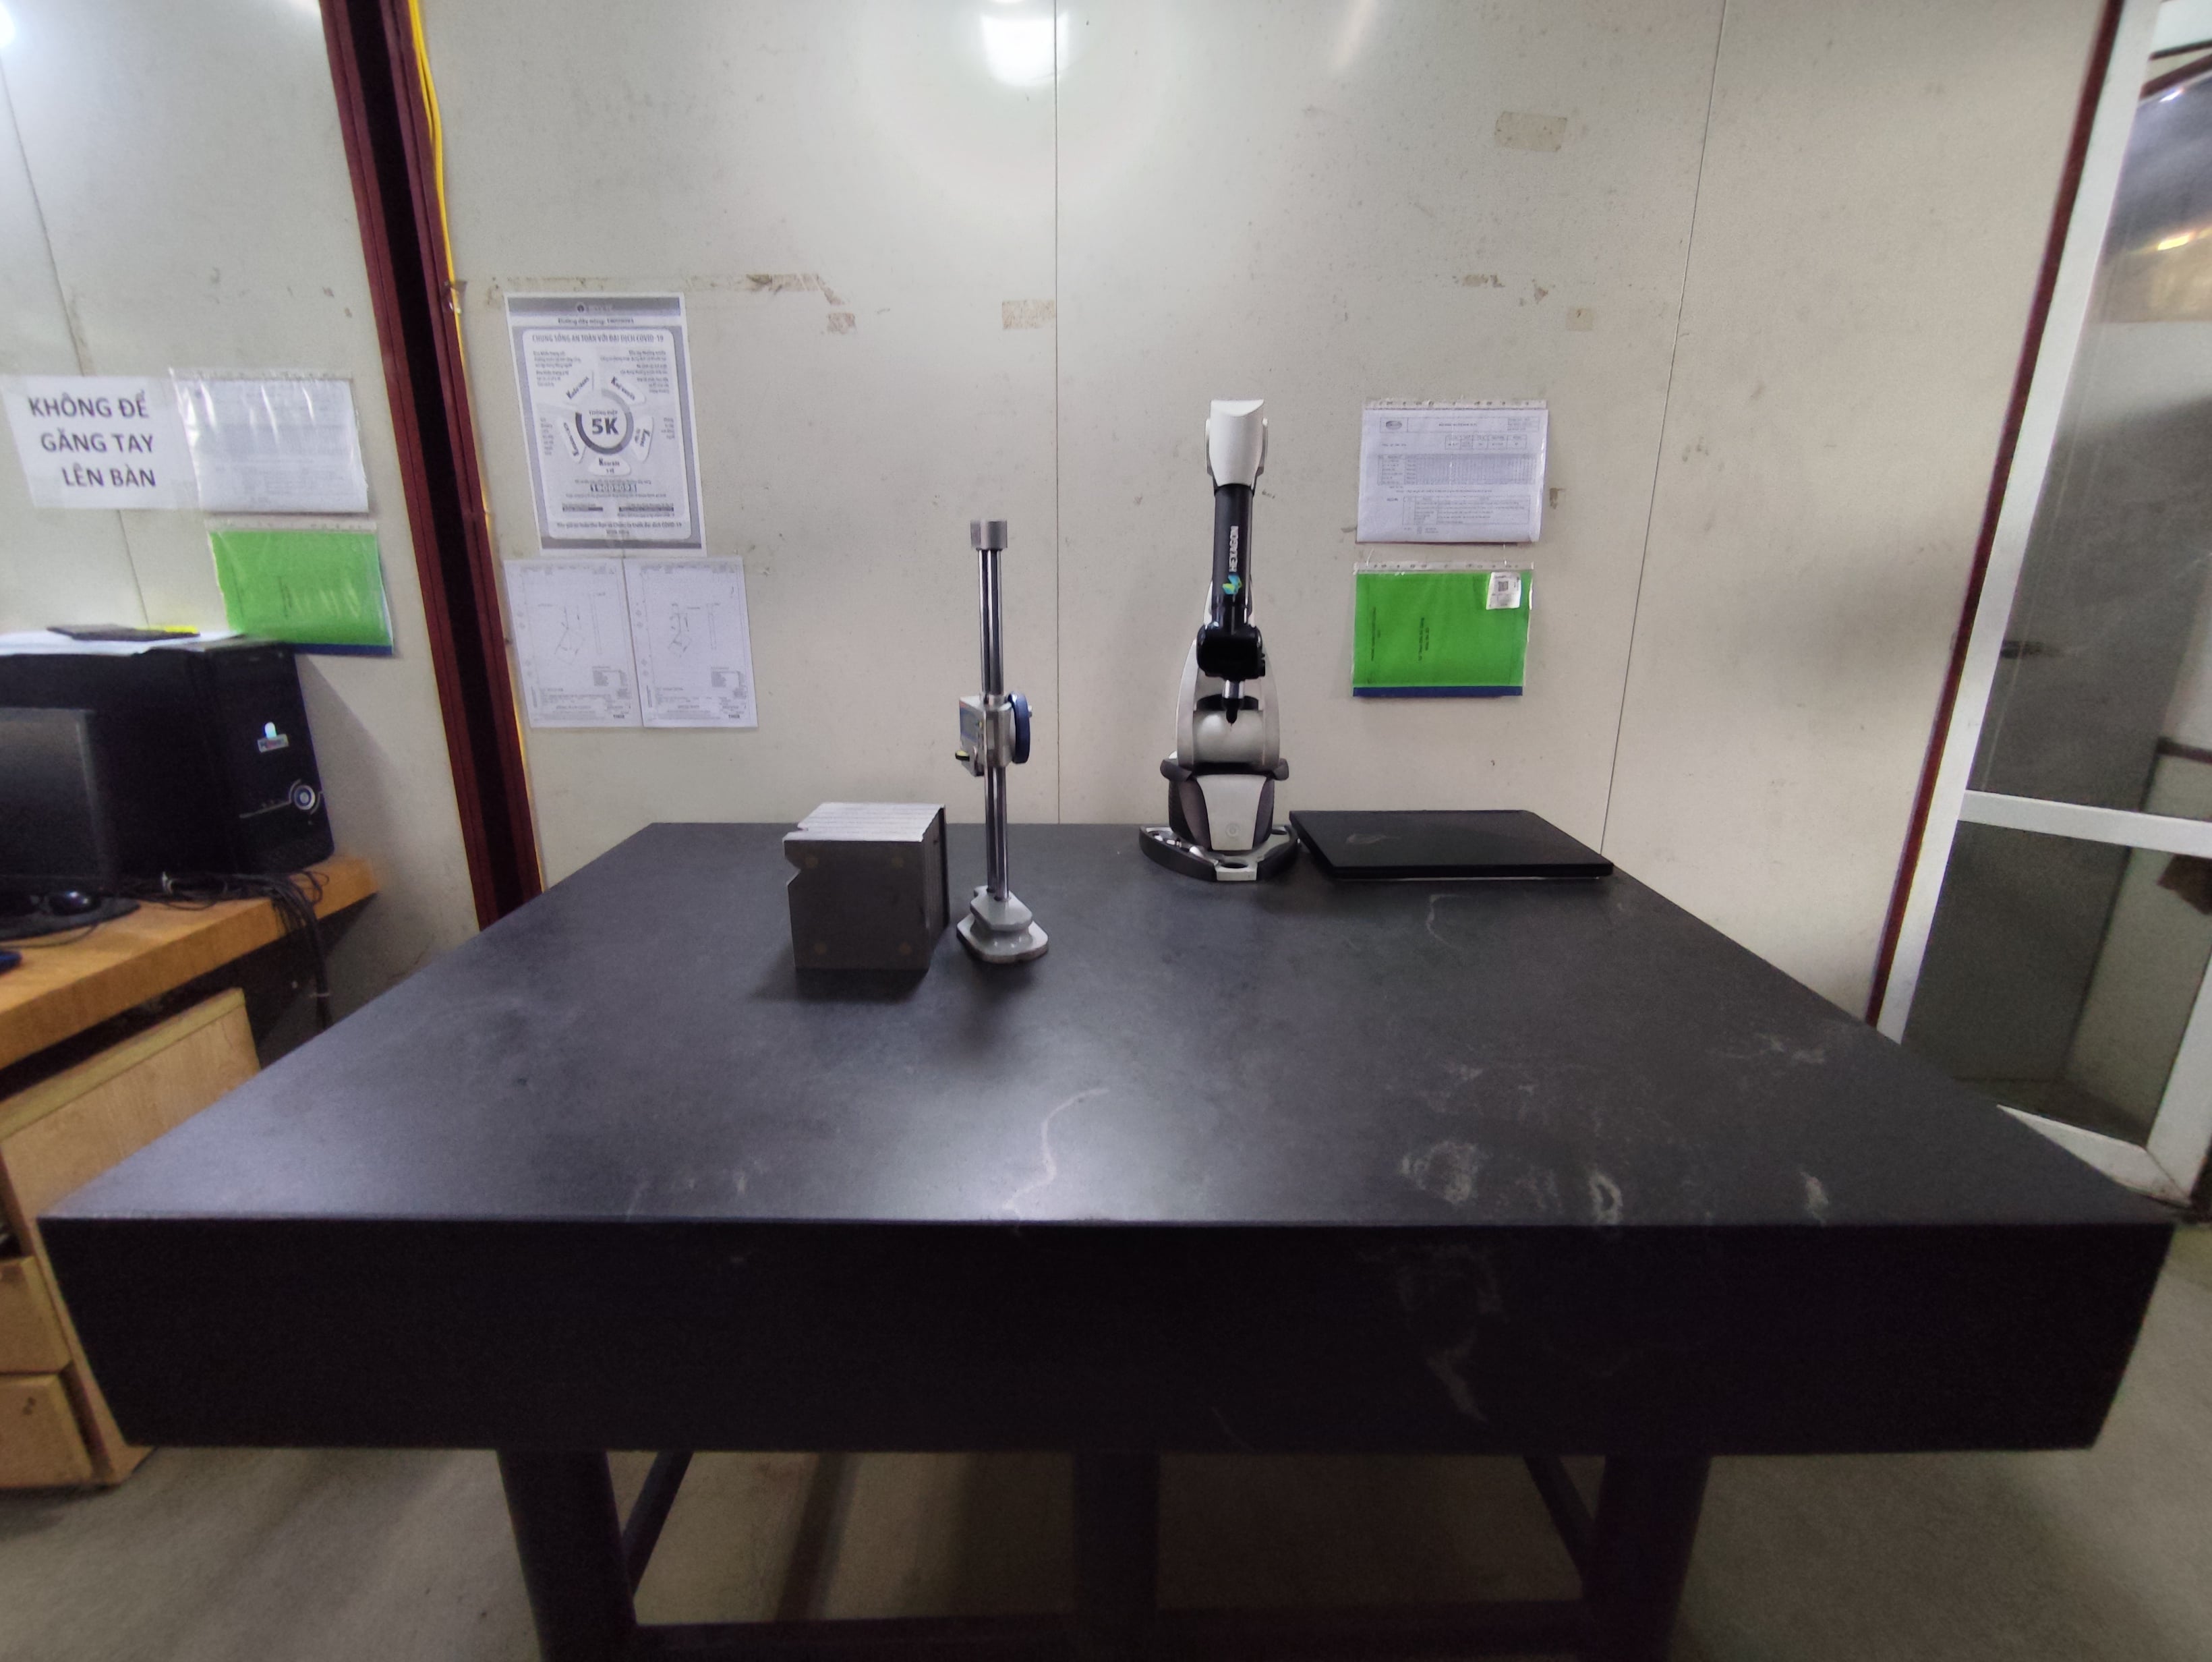
Essential measurement tools for auditing stamping part accuracy include 3D coordinate measuring machines, optical profile projectors, digital height gauges, pin gauges for hole diameters, micrometer calipers, and specialized checking fixtures for contoured sheet metal features.
Advanced Metrology and Precision Measurement Tools
Precision metal stamping requires metrology tools matched to part complexity and tolerance tighteness. In our database of 163 Vietnamese factories with equipment on file, 8 facilities maintain dedicated 3D CMM machines, while 6 list standard CMM units. For complex stamped brackets requiring multi-axis inspection, CMM equipment checks hole positions, true position tolerances, and planar flatness.
For example, Thanh Long Industrial Services Trade is a verified supplier in our stamping & bending database that lists 3D CMM equipment alongside CNC laser cutting tools. Similarly, Lap Phuc Mechanical Production Trading utilizes precision bending machines and laser cutting units monitored through dedicated metrology stations.
For high-volume production, checking fixtures fitted with digital dial indicators allow rapid 100% checking of complex contours. Optical profile projectors measure small radii, chamfers, and edge shear zones without touching delicate components. Precision pin gauges confirm pitch diameters and hole piercing accuracy after high-speed punch press runs.
How Can Sourcing Managers Confirm Stamping Parts Meet Documentation Standards?
We assist procurement managers in validating compliance records before shipments leave Vietnam to ensure full lot traceability and material specification alignment.
Sourcing managers confirm stamping part documentation standards by requiring mill test certificates, lot-by-lot outgoing inspection records, dimensional measurement reports, plating or coating certifications, and full Production Part Approval Process submission packages prior to factory release.
Validating Traceability and Material Documentation
Evaluating historical lot-by-lot inspection records provides far better proof of supplier capability than relying on a single golden sample. Sourcing managers must require suppliers to archive dimensional records matched directly to heat numbers and raw material master batches. Authentic inspection logs feature precise dates, actual measured dimensions rather than simple checkmarks, inspector signatures, and documented disposition of occasional non-conforming parts.
Material verification requires comparing supplier-provided Mill Test Certificates against international standards such as ASTM, EN, or JIS. For surface-treated parts requiring plating, e-coating, or powder coating, inspection packages must include salt spray corrosion test results and coating thickness measurements verified under strict finishes standards.
Under 16+ FTAs such as CPTPP, EVFTA, and RCEP, detailed documentation confirms preferential origin rules. Furthermore, qualifying Vietnam-origin goods are not subject to US Section 301 Chinese punitive tariffs, making accurate material traceability essential for custom clearance and trade compliance.
FAQ
What AQL level is standard for high-volume metal stamping parts?
Standard outgoing inspection for high-volume metal stampings typically applies an AQL of 0.65 for critical dimensional features and 1.5 to 2.5 for minor cosmetic defects under ANSI/ASQ Z1.4. Tighter AQL levels reduce defective parts per million in downstream automotive or electronics assembly lines.
Why is incoming material verification necessary if the mill provides a test report?
Incoming material verification ensures raw coil stock matches drawing specifications for thickness tolerance, hardness, and chemical composition before stamping begins. Checking material stock prevents severe press tool damage, unexpected springback variance, and premature metal cracking during heavy forming operations.
How do independent QC inspectors prevent press run quality failures?
Independent quality control inspectors report directly to quality management rather than press line supervisors, removing pressure to approve questionable lots to meet daily volume quotas. This organizational separation ensures non-conforming stamped parts are quarantined immediately when dimensional defects exceed defined tolerances.
Conclusion
Implementing rigorous four-stage quality inspections protects your supply chain from costly assembly line disruptions. Partner with our team of audited Vietnamese manufacturing suppliers to secure verified metal stampings and get an instant quote.