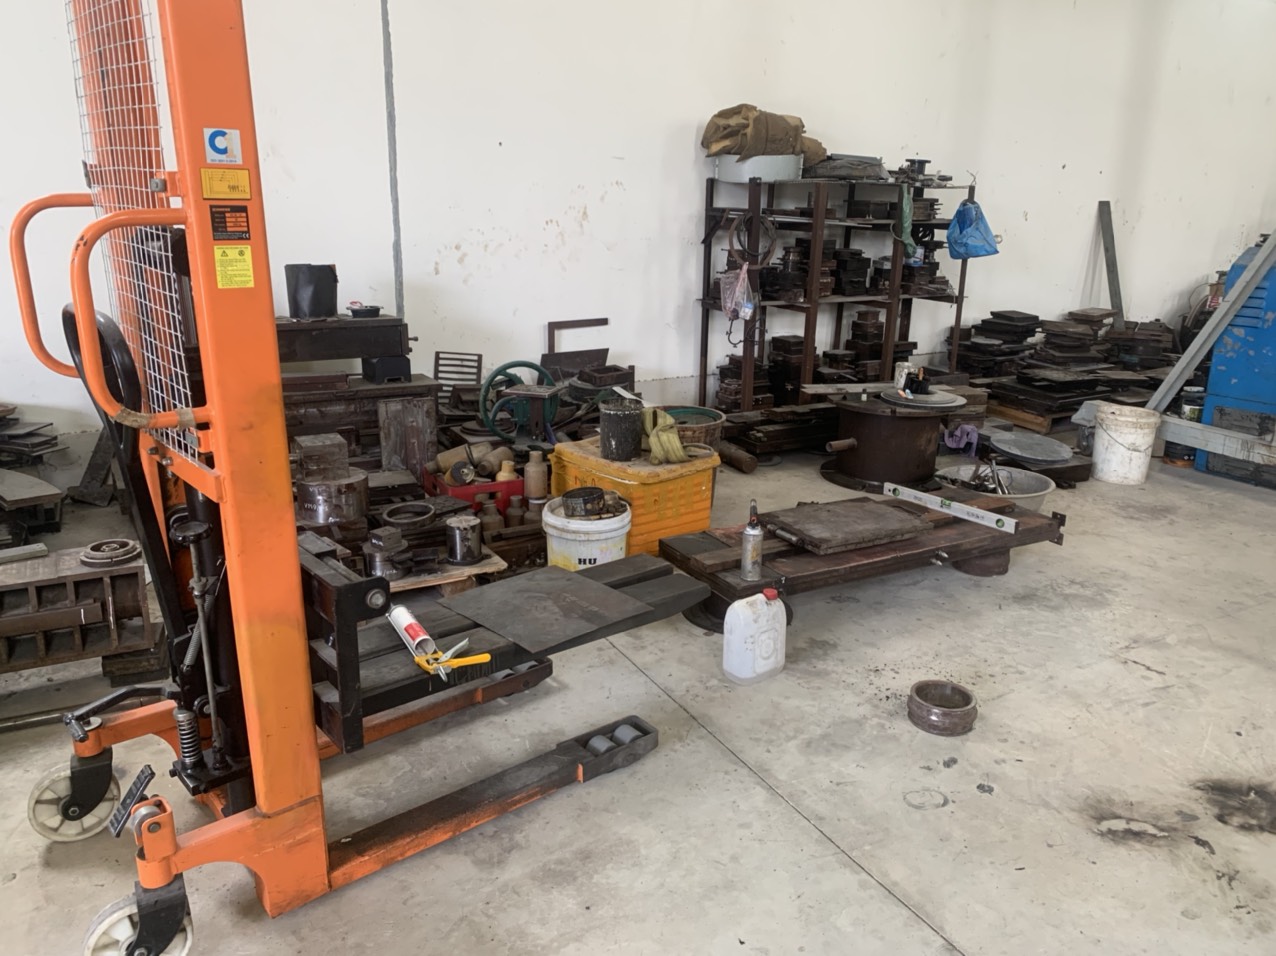
What manufacturing processes and material options support precision aluminum and copper component production?
Precision component manufacturing utilizes 5-axis CNC machining, progressive stamping, die casting, and powder metallurgy across aluminum, copper, titanium, and stainless steel alloys. Chinese and Vietnamese facilities integrate turn-mill centers, slow-wire EDM, and high-temp molding to handle complex internal geometries and strict dimensional specifications for high-reliability applications.
Key Takeaways
- Precision component production leverages 5-axis CNC machining, progressive stamping, powder metallurgy, and cold forging for aluminum, copper, and steel alloys.
- Quality control protocols integrate DFM blueprint reviews, ZEISS 3D CMM dimensional inspection, surface metrology, and eddy-current crack detection.
- On-site engineering teams in Xi'an and Ho Chi Minh City manage supplier audits, PPAP Level 3 documentation, and cross-border production workflows.
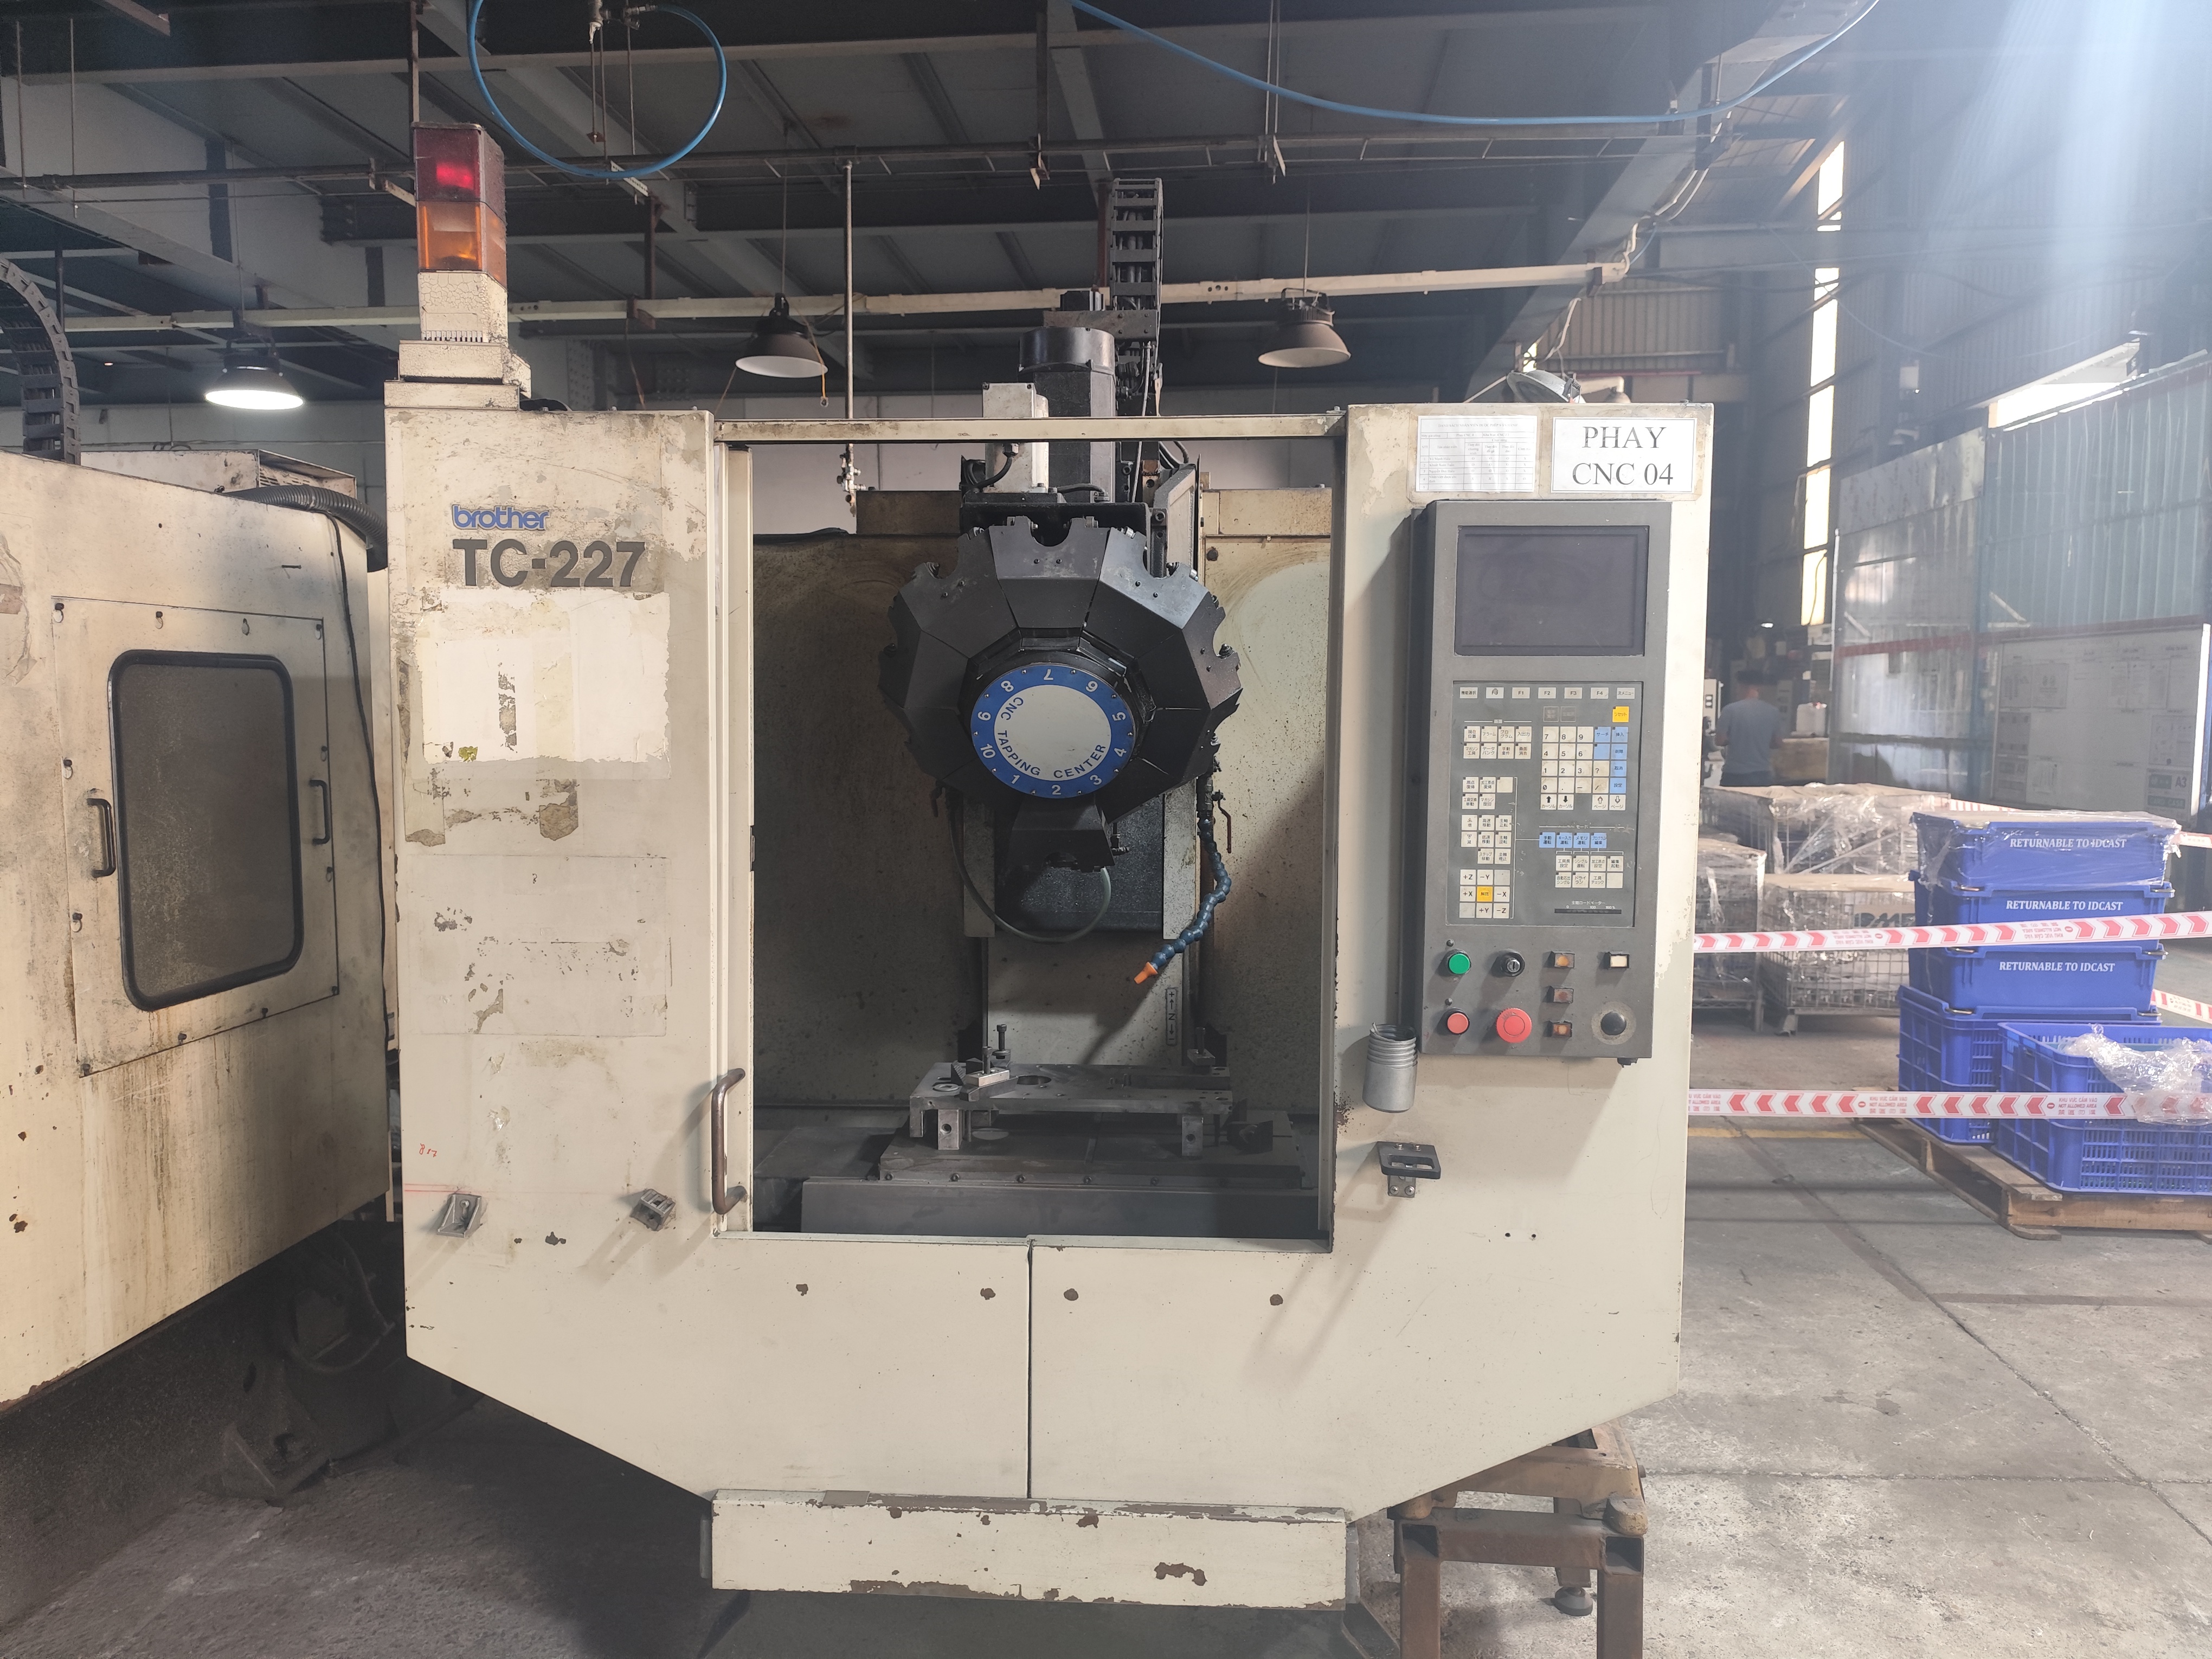
High-precision component manufacturing depends on matching specific mechanical requirements with documented production pathways. Specialized facilities across Asia utilize 5-axis CNC machining centers, turn-mill compounds, and precision slow-wire EDM to machine complex structural parts from aluminum, copper, titanium, and Inconel. These multi-axis machining capabilities allow engineers to maintain tight geometry controls across intricate internal channels, mounting surfaces, and specialized housings.
In addition to subtractive machining, complementary processes such as high-pressure die casting, progressive stamping up to 315T, and powder metallurgy (PM/MIM) support high-volume manufacturing. Powder metallurgy processes utilize copper, iron, and stainless steel formulations (including 304 and 316L) to create high-density components, while engineered plastics like PTFE, PEEK, and PFA are processed in cleanroom environments for specialized thermal and chemical applications.
- Aluminum and copper processing via AS9100D 5-axis CNC machining and micro-machining centers.
- Powder metallurgy using copper, iron, and 304/316L stainless steel formulations.
- High-tonnage progressive stamping up to 315T paired with robotic MIG and TIG welding.
- Hard-turning and spline broaching achieving tight ±0.008 mm pitch specifications.
How does engineering DFM review and metrology inspection maintain tight tolerances?
Design for Manufacturability (DFM) reviews analyze 2D blueprints and 3D CAD models to perform pre-quote tolerance analysis before tooling production. Quality control teams execute in-process dimensional verification using temperature-controlled ZEISS and Hexagon 3D CMM equipment, contour meters, eddy-current crack sorting, and surface roughness metrology to uphold structural integrity.
Maintaining rigorous dimensional accuracy requires structured engineering oversight prior to metal cutting. The DFM process begins with 2D GD&T blueprint intake and 3D CAD model simulation to evaluate tolerance stack-ups, progressive die layouts, and mold flow parameters. Identifying potential manufacturing constraints during early engineering phases prevents costly tooling revisions and establishes clear quality criteria for serial production.
Once production commences, quality control protocols employ advanced metrology equipment inside temperature-controlled cleanroom labs. ZEISS Crysta-Apex S and Hexagon 3D CMM systems verify complex dimensional profiles, while specialized instruments measure surface roughness, contour accuracy, and metallographic grain structures. Automated eddy-current sorting and hardness testing further verify that produced components meet structural specifications.
- Pre-quote 2D and 3D GD&T tolerance analysis and mold flow simulations.
- In-process ZEISS Crysta-Apex S and Hexagon 3D CMM metrology verification.
- Hardness testing, contour profiling, and 100% eddy-current crack detection.
- CQI-9 heat-treatment sorting and metallographic microstructure inspection.
Which supplier coordination workflows manage production across Asian manufacturing hubs?
Centralized engineering management hubs in Xi'an and Ho Chi Minh City coordinate multi-facility production across China, Vietnam, and Thailand. On-site technical teams perform resident quality audits, monitor milestone-by-milestone tooling progress, control PPAP Level 3 documentation, and oversee pre-shipment container loading to ensure consistent cross-border manufacturing execution.
Managing multi-country supply chains requires embedded technical personnel to bridge communication gaps and enforce quality standards on the shop floor. Operating from service centers in Xi'an, China, and Ho Chi Minh City, Vietnam, full-time engineering teams conduct QCLDM factory audits and manage supplier performance across regional industrial clusters, including Ningbo, Bac Ninh, Haiphong, and Bangkok.
These technical teams oversee complete Production Part Approval Process (PPAP Level 3) documentation, including material verification certificates (COA) and initial sample inspection reports. By executing on-site pre-shipment container loading inspections and supervising 10-month production line relocations between China, Vietnam, and Thailand, regional engineering hubs provide complete visibility and operational stability.
- Xi'an engineering center managing multi-province Chinese Tier-1 specialist suppliers.
- Ho Chi Minh City local technical teams providing native quality inspection in Vietnam.
- PPAP Level 3 compliance dossiers, material COA verification, and QCLDM audits.
- Multi-country footprint spanning Singapore HQ, China, Vietnam, Thailand, and Philippines.

Precision Manufacturing & Sourcing Specification Matrix
| Technical Dimension | Standard Commercial Grade | High-Precision OEM Export Grade | DEWIN Verification Protocol |
|---|---|---|---|
| Machining & Forming Tolerance | ISO 2768-m (±0.10 mm nominal) | ISO 2768-f (±0.01 mm – ±0.025 mm critical bores) | Calibrated 3D CMM & Air/Pin Gauging |
| Surface Roughness & Finish | Ra 1.6 – 3.2 µm as-machined / standard coat | Ra 0.4 – 0.8 µm precision ground / MIL-A-8625 anodized | Profilometer & Coating Thickness Gauge |
| Material & Alloy Certification | Supplier Mill Test Report (MTR) | Independent OES chemical & mechanical verification | EN 10204 3.1 + RoHS/REACH Compliance |
| Batch Inspection & Packaging | ISO 2859-1 (AQL 1.0 Major / 2.5 Minor) | Zero-defect critical features + VCI export crating | Pre-Shipment Inspection (PSI) Report |
Frequently Asked Questions
What quality metrology tools are used to verify precision aluminum and copper component dimensions?
Quality verification relies on temperature-controlled ZEISS and Hexagon 3D CMM lab equipment, contour profiling machines, surface roughness gauges, and metallographic microstructure testing to evaluate GD&T requirements.
How are pre-production engineering reviews conducted before cutting tooling steel?
Technical teams perform DFM analysis using 2D blueprints and 3D CAD models to execute tolerance stack-up analysis, progressive die evaluations, and mold flow simulations prior to physical production.
What materials beyond aluminum and copper are supported in high-precision component lines?
Supported production materials include titanium, Inconel, 304/316L stainless steel, 20CrMnTi alloy steel, PTFE, PEEK, PFA fluoropolymers, and sintered bronze.
How are cross-border supply chain operations managed across China and Southeast Asia?
Procurement and engineering service centers in Xi'an and Ho Chi Minh City manage QCLDM audits, resident quality inspections, PPAP documentation, and localized factory execution across China, Vietnam, and Thailand.