How Do Engineering Teams Coordinate Multi-Process Manufacturing Across China, Vietnam, and Thailand?
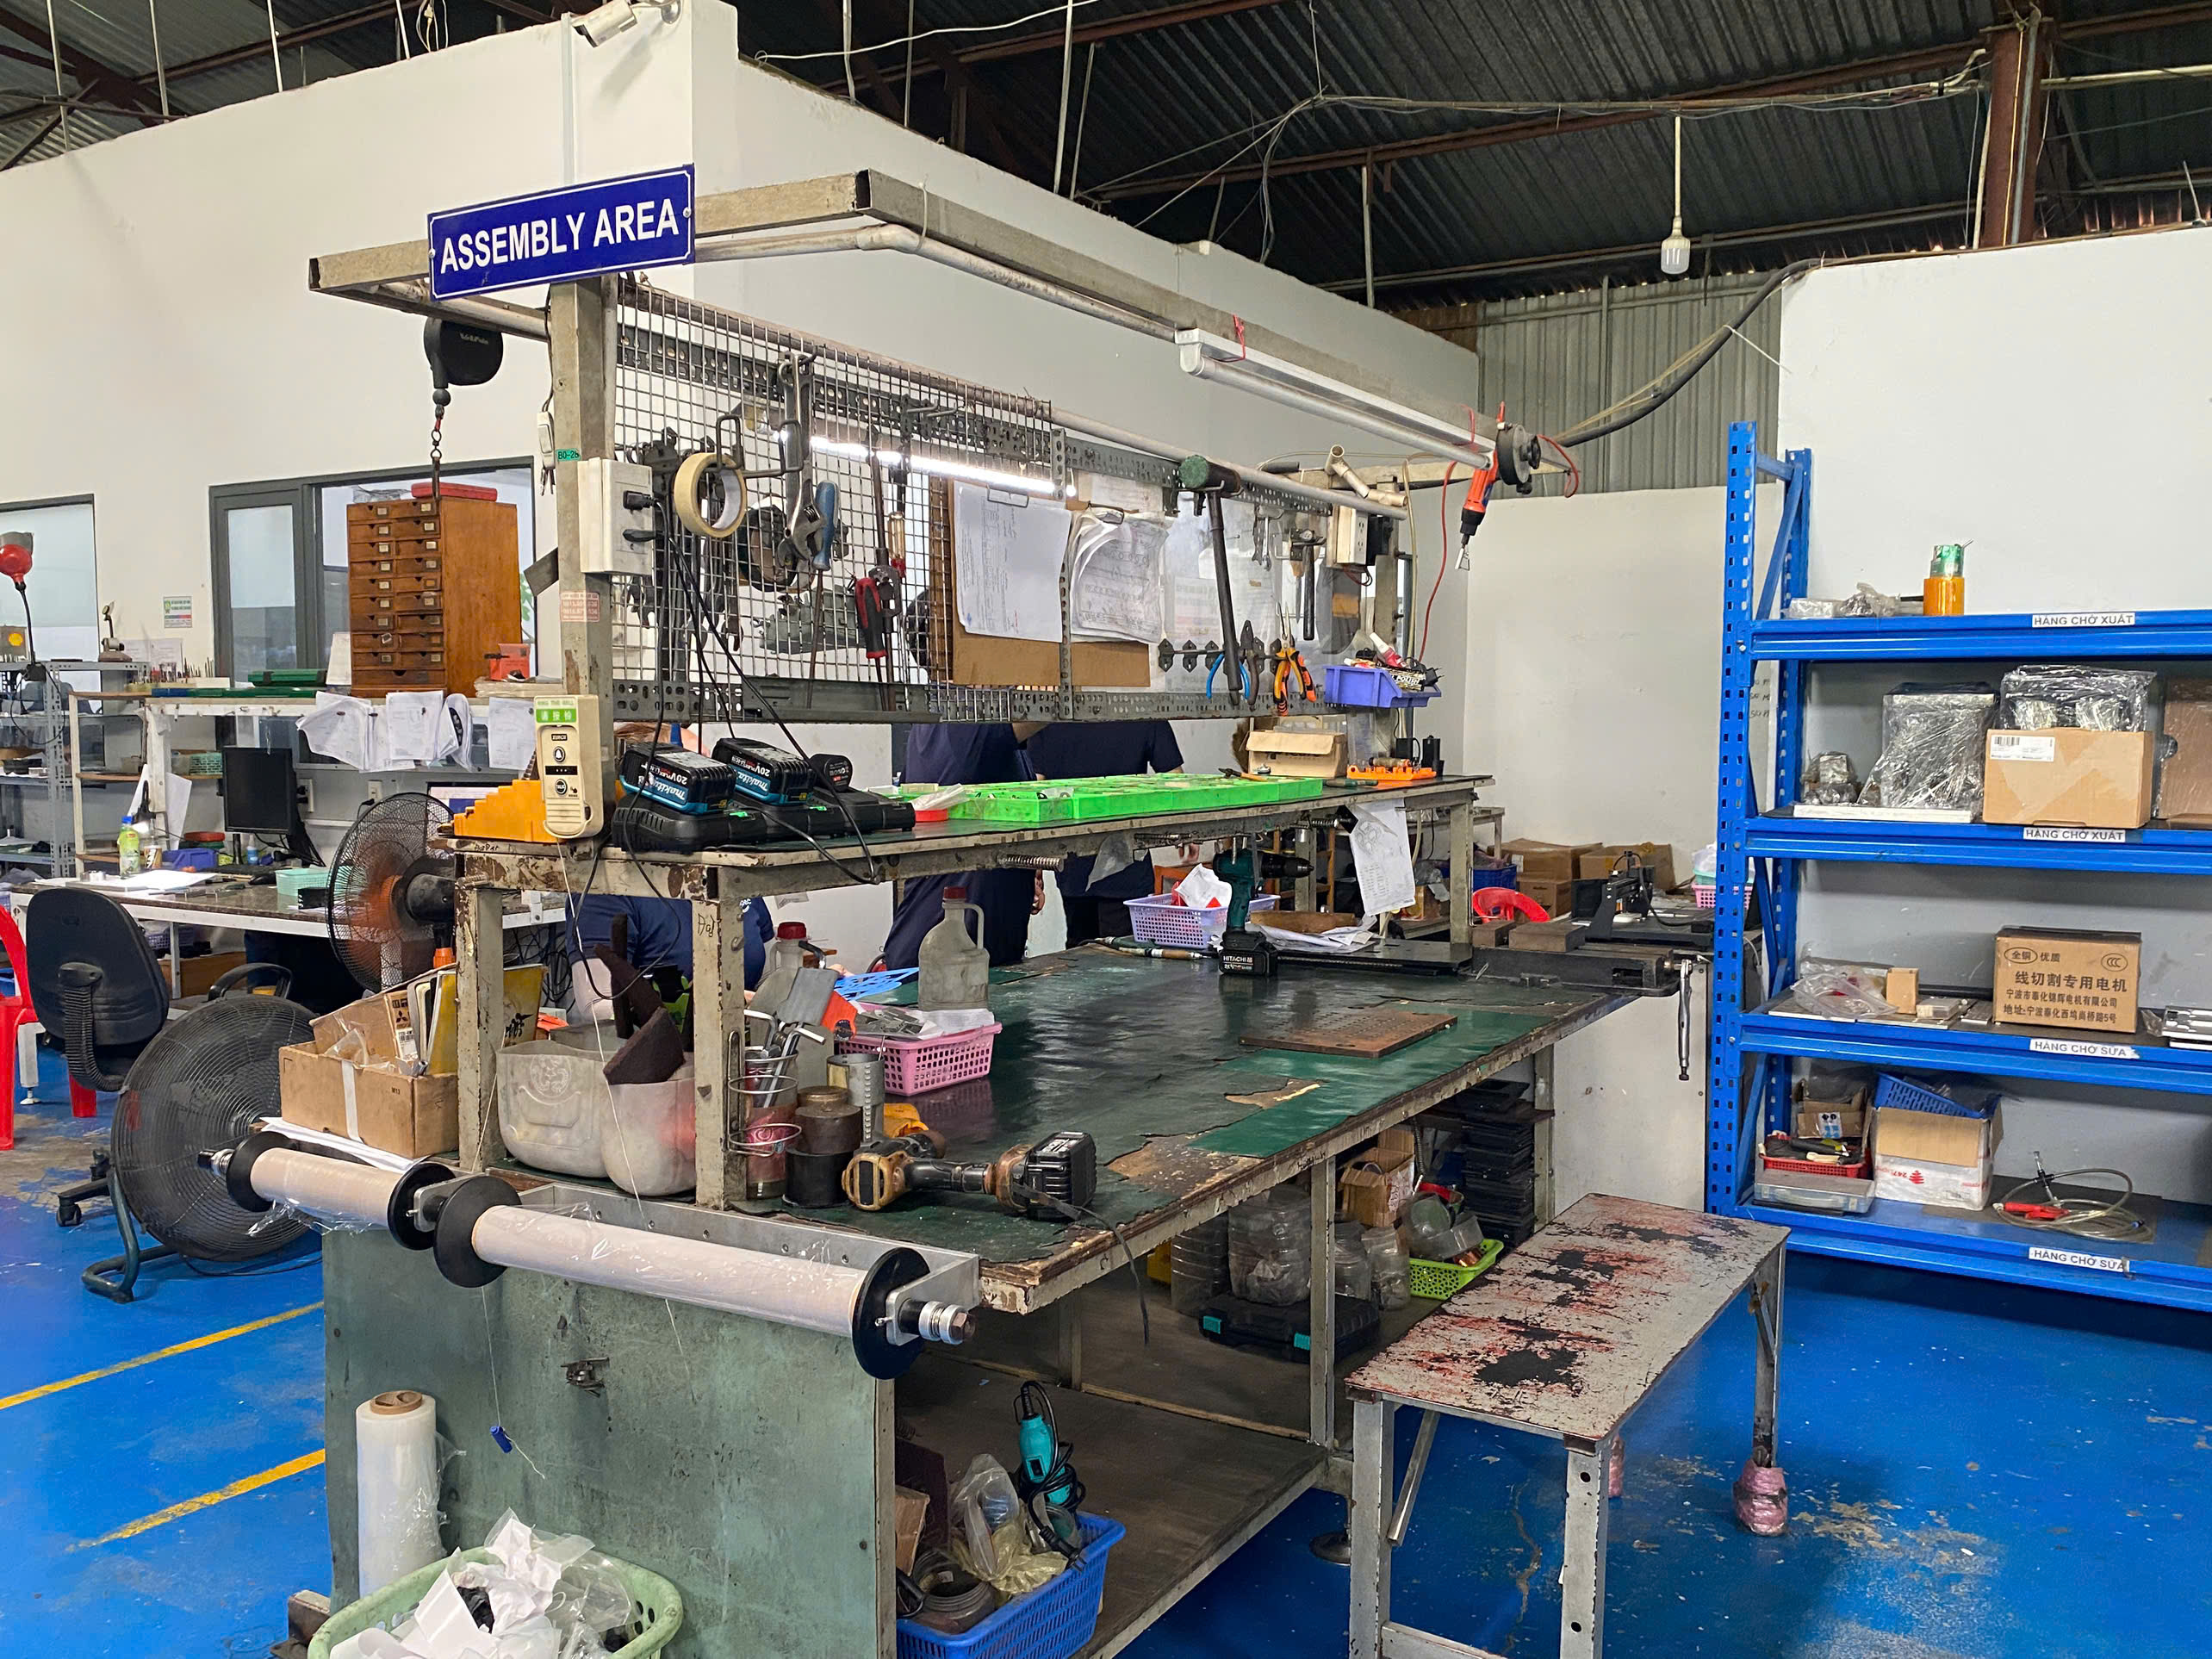
Engineering teams coordinate multi-country supply chains through localized service centers in Xi'an and Ho Chi Minh City. Staff manage DFM reviews, tolerance analysis, mold flow simulations, and resident quality inspection across 178 Vietnam facilities and Chinese specialist plants, ensuring seamless tooling transfer and component assembly from raw forging to final inspection.
Key Takeaways
- On-the-ground engineering hubs in Xi'an (26 staff) and Ho Chi Minh City (11 staff) execute pre-quote DFM review, tolerance analysis, and resident quality audits across Asian supplier networks.
- Production processes span 5-axis CNC machining, cold and warm precision forging holding ±0.008 mm concentricity, powder metallurgy, fluoropolymer molding, and progressive sheet metal stamping.
- Automated inspection centers utilize ZEISS and Mitutoyo 3D CMM metrology labs, eddy-current crack sorting, and contour profile verification for multi-stage quality control.
Regional coordination relies on centralized technical oversight paired with native quality engineers on factory floors. In China, a 26-person engineering and procurement center orchestrates high-complexity component production, including aerospace 5-axis machining, powder metallurgy, and drive system forgings. In Vietnam, an 11-person local team manages heavy stamping, robotic welding cells, plastic injection, and assembly lines in Bac Ninh, Binh Duong, Dong Nai, and Haiphong.
For complex drive components requiring multi-country operations, raw forged blanks or sintered components are manufactured in specialized forging or powder metallurgy plants and subsequently finished through automated CNC milling, broaching, or local sub-assembly. Tooling, fixtures, and quality control gauges are systematically deployed across facilities to maintain identical tolerance standards without disrupting serial production schedules.
- Xi'an Service Center: 26 full-time staff managing DFM reviews, progressive die engineering, mold flow analysis, and resident quality audits.
- Vietnam Local Operations: 11 native staff covering Ho Chi Minh City, Bac Ninh, Binh Duong, Dong Nai, and Haiphong hubs.
- Driveline & Machining Operations: 136 robotic CNC lathes and 4 German EMAG hard-turning centers supported by 72 robotic CNC mills.
- Tooling & Line Transfer: Systematic transfer protocols for press dies, machining fixtures, and inspection gauges over 10-month execution cycles.
What Technical Tolerances and Production Methods Are Used for Driveline and Precision Bearings?
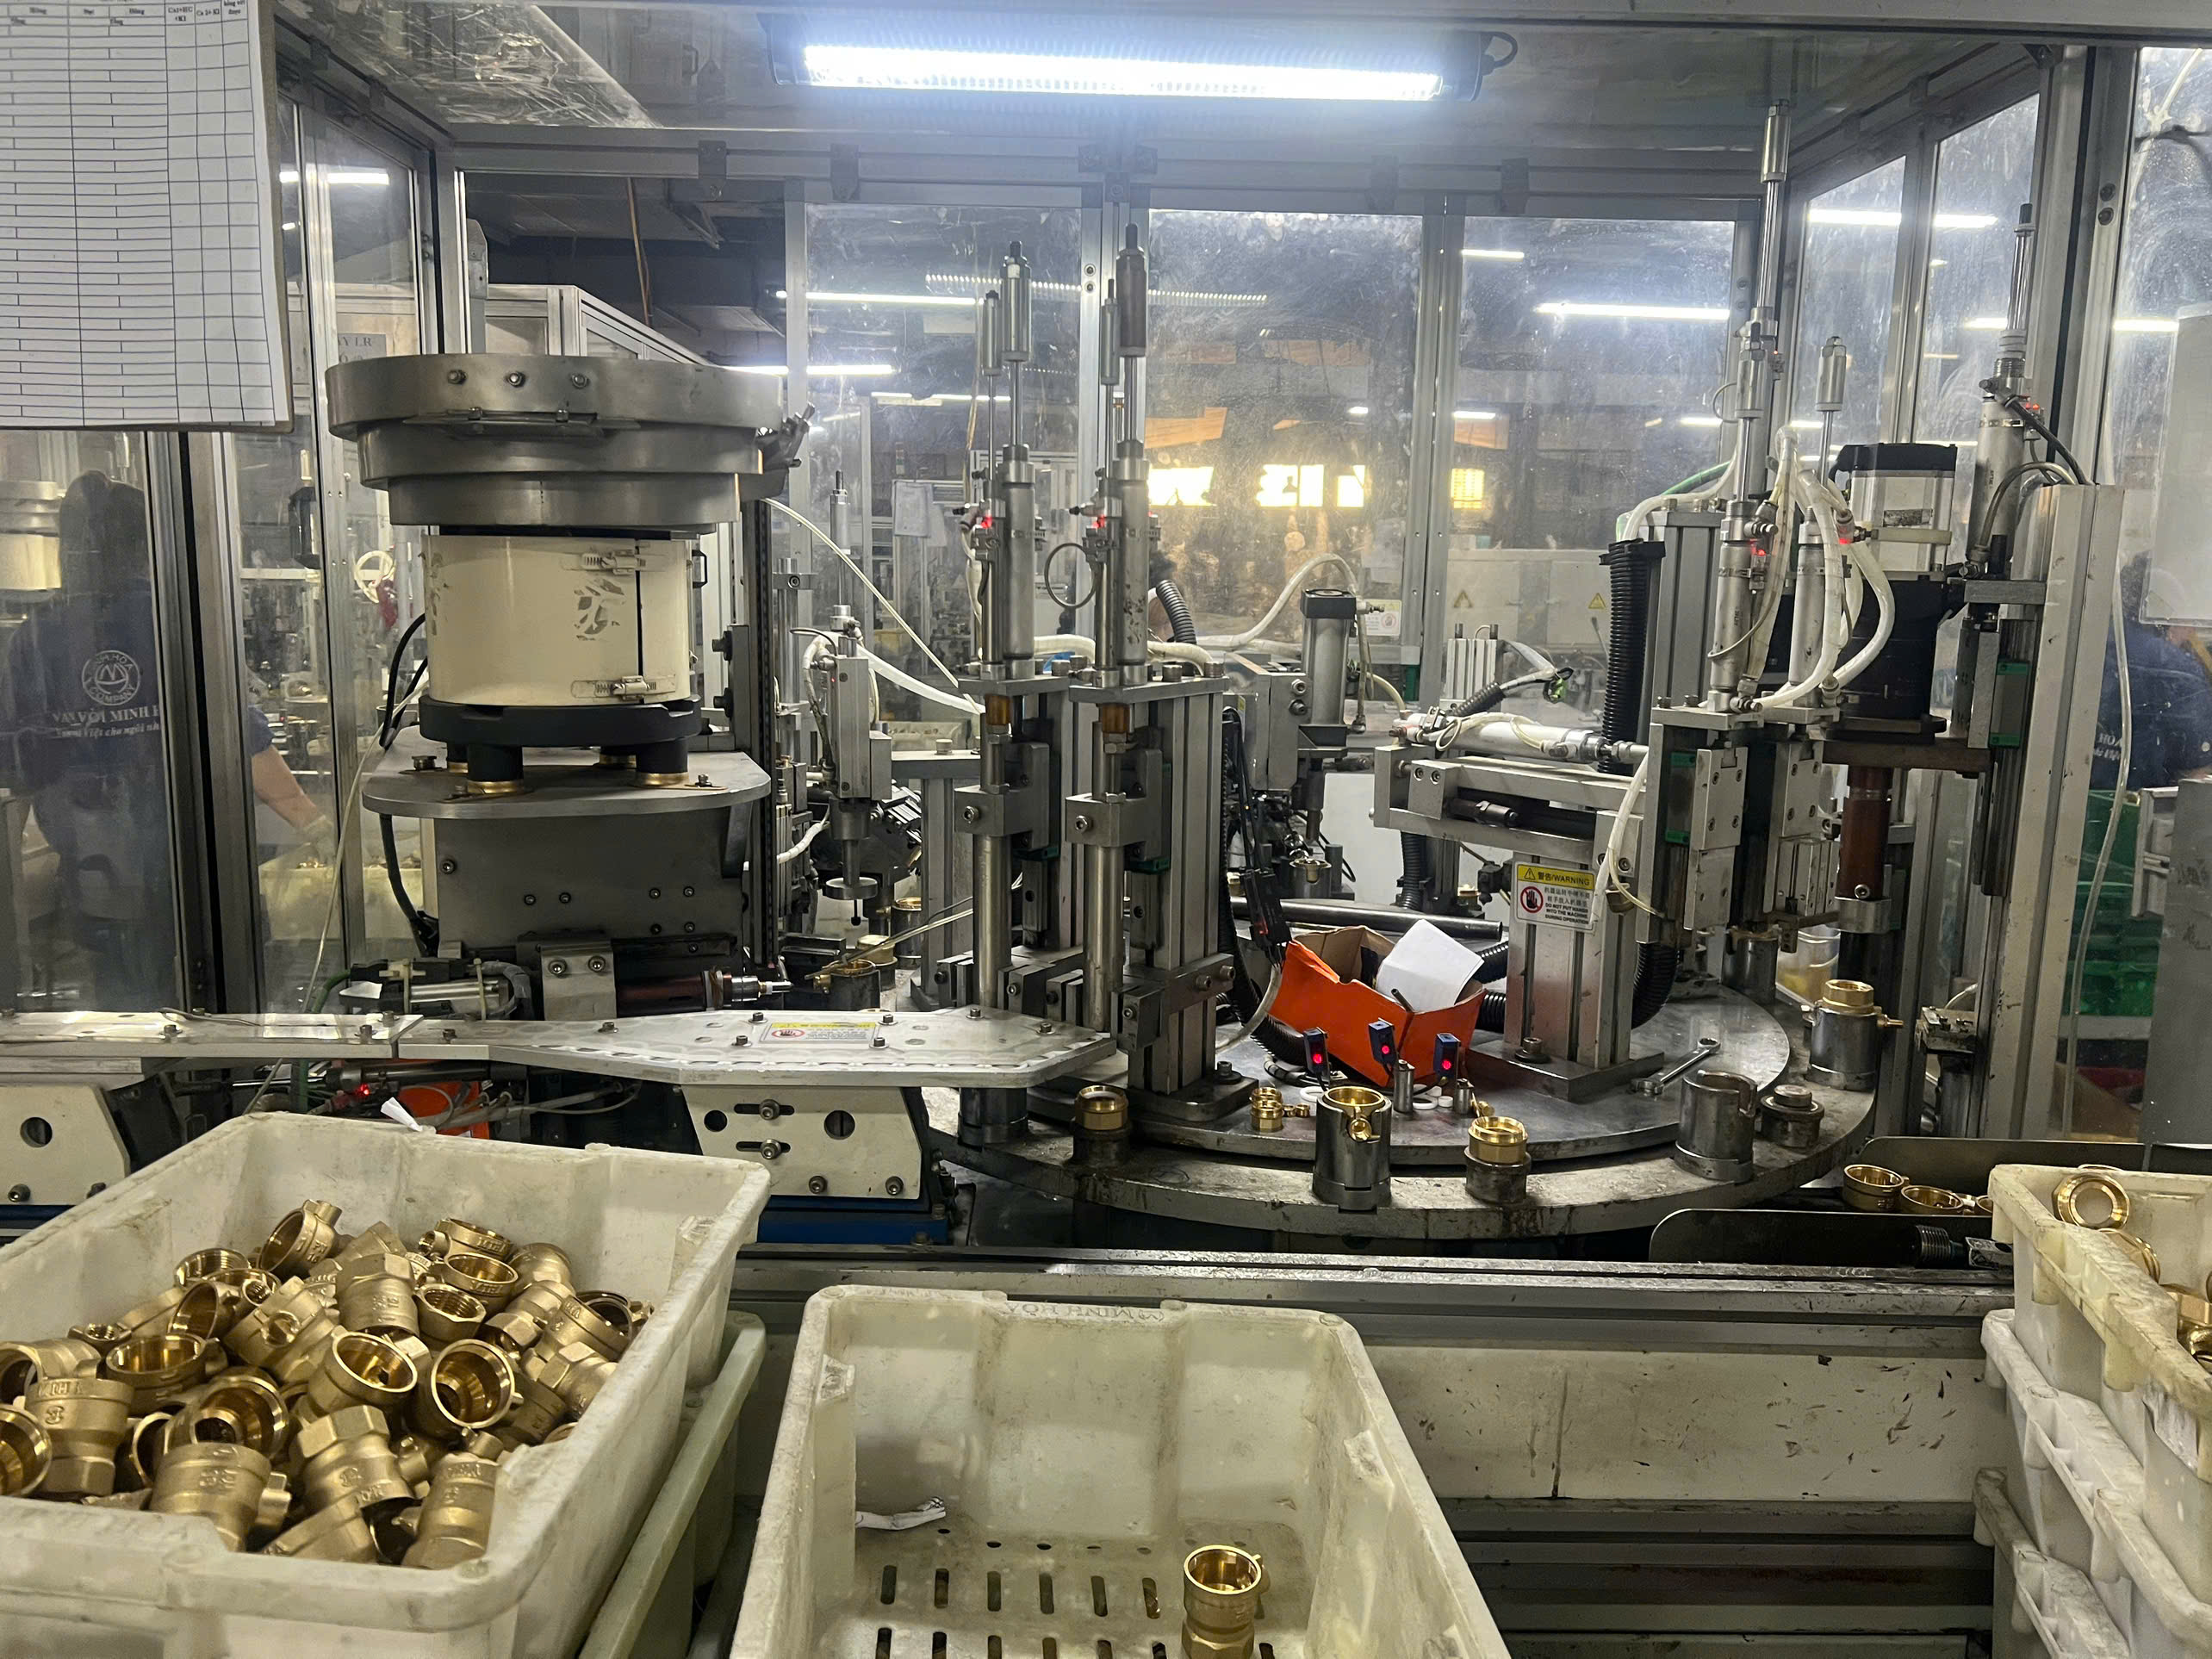
Driveline components utilize a 16-stage production flow, including closed-die cold and warm forging, internal spline broaching, and hard turning to hold spline raceway concentricity within ±0.008 mm. Precision slewing and spherical plain bearings employ medium-frequency induction hardening, CNC raceway grinding, and automated PTFE fabric liner bonding.
High-stress drivetrain parts such as star-shaped inner sleeves (#68-3 to #125) and trunnion brackets rely on 160T to 630T closed-die forging with isothermal normalizing to achieve uniform ferrite-pearlite grain structure before spline broaching. Internal splines matching DIN 5480 or JIS B 1603 specifications undergo automated carbonitriding furnace heat treatment to achieve surface hardness between HRC 58 and 62 at 0.85 mm to 1.25 mm depth.
Bearing manufacturing incorporates specialized tribological processes depending on load requirements. Large slewing rings ranging from 200 mm to 5,000 mm outer diameter undergo medium-frequency induction hardening and 5-meter CNC vertical turning, while spherical plain bearings utilize CNC raceway grinding, surface phosphating, and bonded PTFE maintenance-free liners to endure high radial and axial static fatigue forces.
- CV Joint Star Sleeves & Trunnions: Closed-die warm/cold forging blanks machined on EMAG lines achieving ±0.008 mm spline concentricity.
- CQI-9 Heat Treatment: Controlled carbonitriding furnaces delivering HRC 58–62 surface hardness at 0.85–1.25 mm depth.
- Slewing Bearings: Single/double-row ball and crossed-roller slewing rings up to Ø5,000 mm machined on 5m CNC vertical turning centers.
- Spherical Plain Bearings: Metric and inch series (GE/GEG/GEZ, GAC, GX) with MoS2 phosphating and bonded PTFE fabric liners.
Which Inspection Technologies Verify Quality in Powder Metallurgy and Stamped Assemblies?
Quality inspection relies on ZEISS and Mitutoyo 3D coordinate measuring machines, contour profiling, gear testers, and eddy-current crack sorting. Stamped assemblies and fabricated hardware undergo 100% functional pump leak testing, cyclic load evaluation, 240-hour ASTM B117 salt spray exposure, and 1,500-hour ultraviolet powder coating resistance checks.
Powder metallurgy (PM) and metal injection molding (MIM) parts require stringent dimensional and structural validation. Sintered structural gears, shock absorber pistons, oil pump rotors, and 17-4PH / 316L MIM components undergo density analysis, gear profile testing, and 3D CMM inspection in temperature-controlled metrology laboratories to satisfy low-defect benchmarks.
Fabricated hardware and sheet metal assemblies are evaluated through rigorous physical testing. Hydraulic hand pallet trucks produced in 16,000 m² assembly plants feature AC/DF integrated cast pumps subjected to 100% hydraulic leak testing. Commercial brackets stamped from 2.0 mm to 4.0 mm SPCC or SS304 steel undergo 5G vibration evaluation, 240-hour salt spray corrosion testing, and 1,500-hour UV exposure verification.
- 3D Metrology Equipment: Temperature-controlled ZEISS and Mitutoyo Crysta-Apex S 3D CMM systems paired with contour profiling instruments.
- Nondestructive & Structural Testing: 100% eddy-current crack sorting, magnetic particle inspection, and metallographic microstructure verification.
- Environmental Surface Testing: ASTM B117 salt spray chamber validation exceeding 240 hours and 1,500-hour UV powder coating resistance testing.
- Hydraulic & Mechanical Verification: 100% leak testing on AC/DF cast-iron pumps and 5G vibration testing on stamped latch brackets.

When Should Procurement Managers Implement Fluoropolymer and Aerospace 5-Axis Machining Solutions?
Procurement managers select high-purity fluoropolymers like PTFE, PFA, and PEEK when chemical resistance or semiconductor wafer processing is required. Ultra-precision aerospace components—including valve blocks, optical mounts, and electro-mechanical housings—require 5-axis CNC turning-milling centers, slow-wire EDM, and specialized aerospace manufacturing protocols.
Engineered plastic components fulfill critical roles in high-purity and high-temperature environments. High-purity PTFE, PFA, FEP, PVDF, and PEEK components are produced using cleanroom assembly lines, multi-slider high-temperature injection molding, compression sintering, and multi-axis CNC machining to yield dimensional stability for semiconductor carriers, gears, and encapsulated O-rings.
For critical metal components, aerospace-grade manufacturing units in Luoyang and Xi'an utilize over 70 sets of 5-axis and 4-axis CNC machining centers, turn-mill compound lathes, and precision slow-wire EDM equipment. These facilities process titanium, Inconel, stainless steel, and aluminum alloys into complex hydraulic valve blocks and optical housings verified through Hexagon and ZEISS metrology tools.
- Fluoropolymer Materials: PTFE, PFA, FEP, PVDF, PEEK, PI, PEI, PPS, and FFKM/FKM encapsulated O-rings.
- Aerospace CNC Machinery: 70+ sets of 5-axis and 4-axis CNC machining centers, turn-mill compounds, and slow-wire EDM.
- Aerospace Materials Processed: Ultra-precision titanium, Inconel, stainless steel, and aluminum alloys.
- Cleanroom Processing: Dedicated cleanrooms with DI water cleaning for high-purity semiconductor and fluid handling parts.
Precision Manufacturing & Sourcing Specification Matrix
| Technical Dimension | Standard Commercial Grade | High-Precision OEM Export Grade | DEWIN Verification Protocol |
|---|---|---|---|
| Machining & Forming Tolerance | ISO 2768-m (±0.10 mm nominal) | ISO 2768-f (±0.01 mm – ±0.025 mm critical bores) | Calibrated 3D CMM & Air/Pin Gauging |
| Surface Roughness & Finish | Ra 1.6 – 3.2 µm as-machined / standard coat | Ra 0.4 – 0.8 µm precision ground / MIL-A-8625 anodized | Profilometer & Coating Thickness Gauge |
| Material & Alloy Certification | Supplier Mill Test Report (MTR) | Independent OES chemical & mechanical verification | EN 10204 3.1 + RoHS/REACH Compliance |
| Batch Inspection & Packaging | ISO 2859-1 (AQL 1.0 Major / 2.5 Minor) | Zero-defect critical features + VCI export crating | Pre-Shipment Inspection (PSI) Report |
Frequently Asked Questions
What metrology equipment is used to inspect precision forged spline shafts?
Precision forged spline shafts are verified using ZEISS and Mitutoyo 3D coordinate measuring machines, gear profile testers, surface roughness contour meters, and 100% eddy-current crack sorting systems.
What material options are available for powder metallurgy and metal injection molding?
Powder metallurgy and MIM operations utilize sintered iron, copper, bronze (SAE841 and Sint B50), 304L or 316L stainless steel, 17-4PH stainless steel, and soft magnetic cores (SMC) for structural gears and pump rotors.
How are heavy stamped steel brackets protected against corrosion?
Stamped steel brackets manufactured from SPCC or SS304 gauge steel receive outdoor-grade polyester powder coating verified through 240-hour ASTM B117 salt spray exposure and 1,500-hour UV durability inspection.
What production capacity exists for large-diameter slewing bearings?
Slewing bearing production handles outer diameters from 200 mm to 5,000 mm for single or double-row ball, three-row roller, and crossed-roller configurations on 5-meter CNC vertical turning centers at output rates up to 5,000 sets per month.