How Are Driveline Forging and Hard-Turning Tolerances Maintained?
Warm and cold precision forging uses 160T to 630T closed-die presses on 20CrMnTi or SAE 5120H alloy steel with isothermal normalizing. Automated hard turning on EMAG centers and 136 robotic CNC lathes holds raceway concentricity within ±0.008 mm, followed by CQI-9 carbonitriding for HRC 58 to 62 hardness.
Key Takeaways
- Precision driveline components use 20CrMnTi or SAE 5120H carburizing alloy steel with 160T to 630T closed-die forging and isothermal normalizing to ensure uniform grain flow.
- Hard turning on EMAG centers and 136 robotic CNC lathes maintains raceway concentricity within ±0.008 mm alongside high-speed hydraulic internal spline broaching.
- CQI-9 carbonitriding achieves case depth of 0.85 to 1.25 mm with HRC 58 to 62 surface hardness, verified via 100% eddy-current sorting and 3D CMM metrology labs.
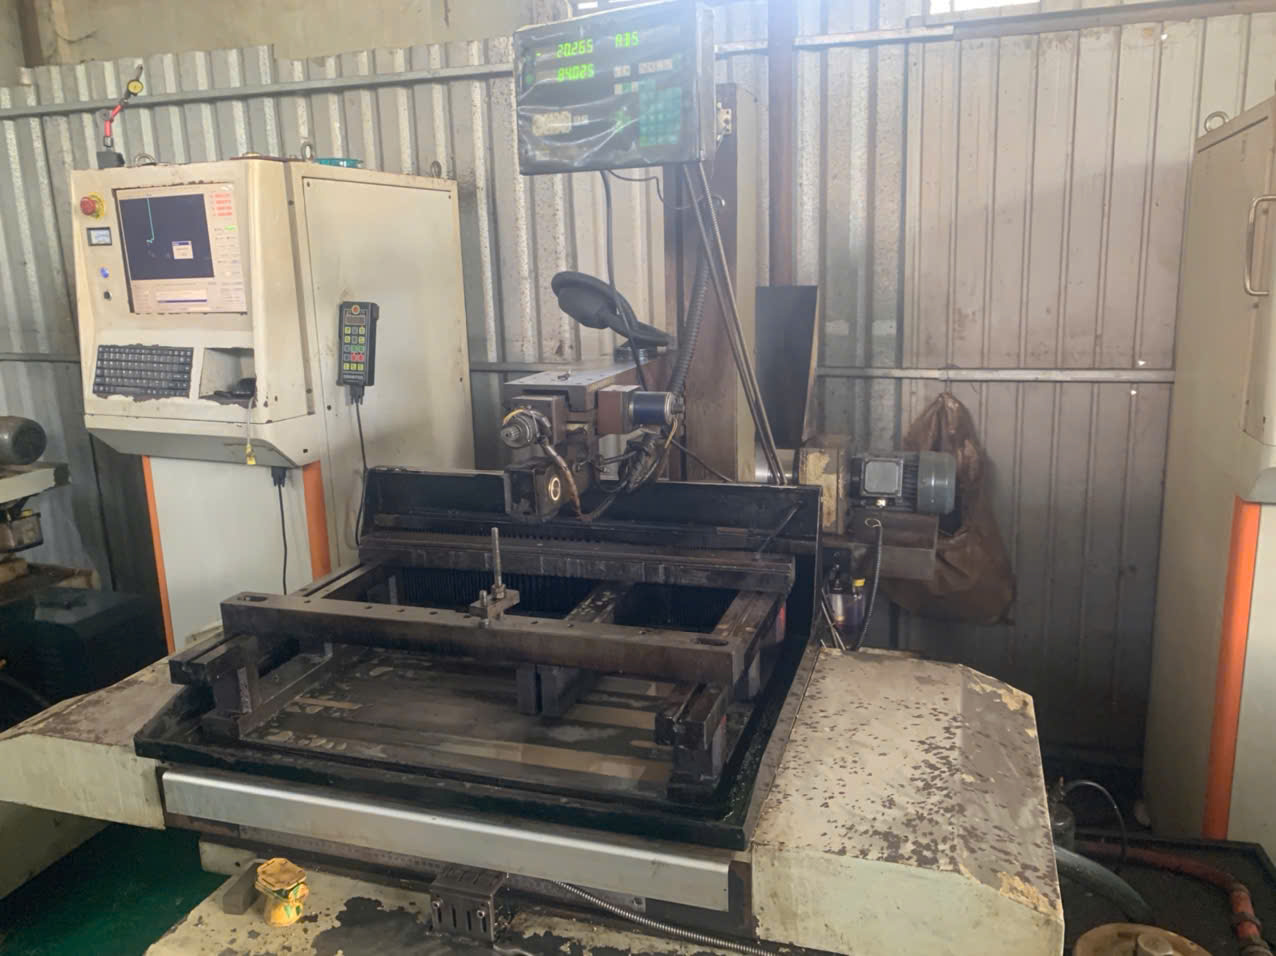
- Dual-shore progressive stamping die tooling uses D2 or DC53 tool steel hardened to 60–62 HRC with wire EDM punch clearances of ±0.002 mm and standardized MISUMI or FIBRO pillars.
Driveline component manufacturing for constant velocity (CV) joint star sleeves (#68-3 to #125), core shafts, and trunnion brackets starts with raw steel bar cutting and closed-die forging. Isothermal normalizing produces a uniform Ferrite-Pearlite grain structure before internal spline broaching under DIN 5480 or JIS B 1603 spline standards.
Machining operations rely on automated truss-robot loading across 136 robotic CNC lathes and four German EMAG turning centers to hold tight concentricity and dimensional repeatability. Heat treatment utilizes CQI-9 controlled carbonitriding and quenching furnaces to establish a carburized case depth of 0.85 mm to 1.25 mm with 100% eddy-current sorting to prevent surface defects prior to anti-rust vacuum packaging.
- 160T to 630T closed-die warm and cold precision forging with isothermal normalizing
- 20CrMnTi and SAE 5120H carburizing alloy steel bar stock
- Internal spline broaching conforming to DIN 5480 and JIS B 1603 specifications
- Raceway concentricity held within ±0.008 mm using EMAG turning centers
- CQI-9 automated carbonitriding yielding HRC 58 to 62 surface hardness and 0.85 to 1.25 mm case depth
- 100% eddy-current crack detection and 3D CMM inspection before vacuum anti-rust packaging
What Inspection Methods Support Powder Metallurgy and Bearing Quality?
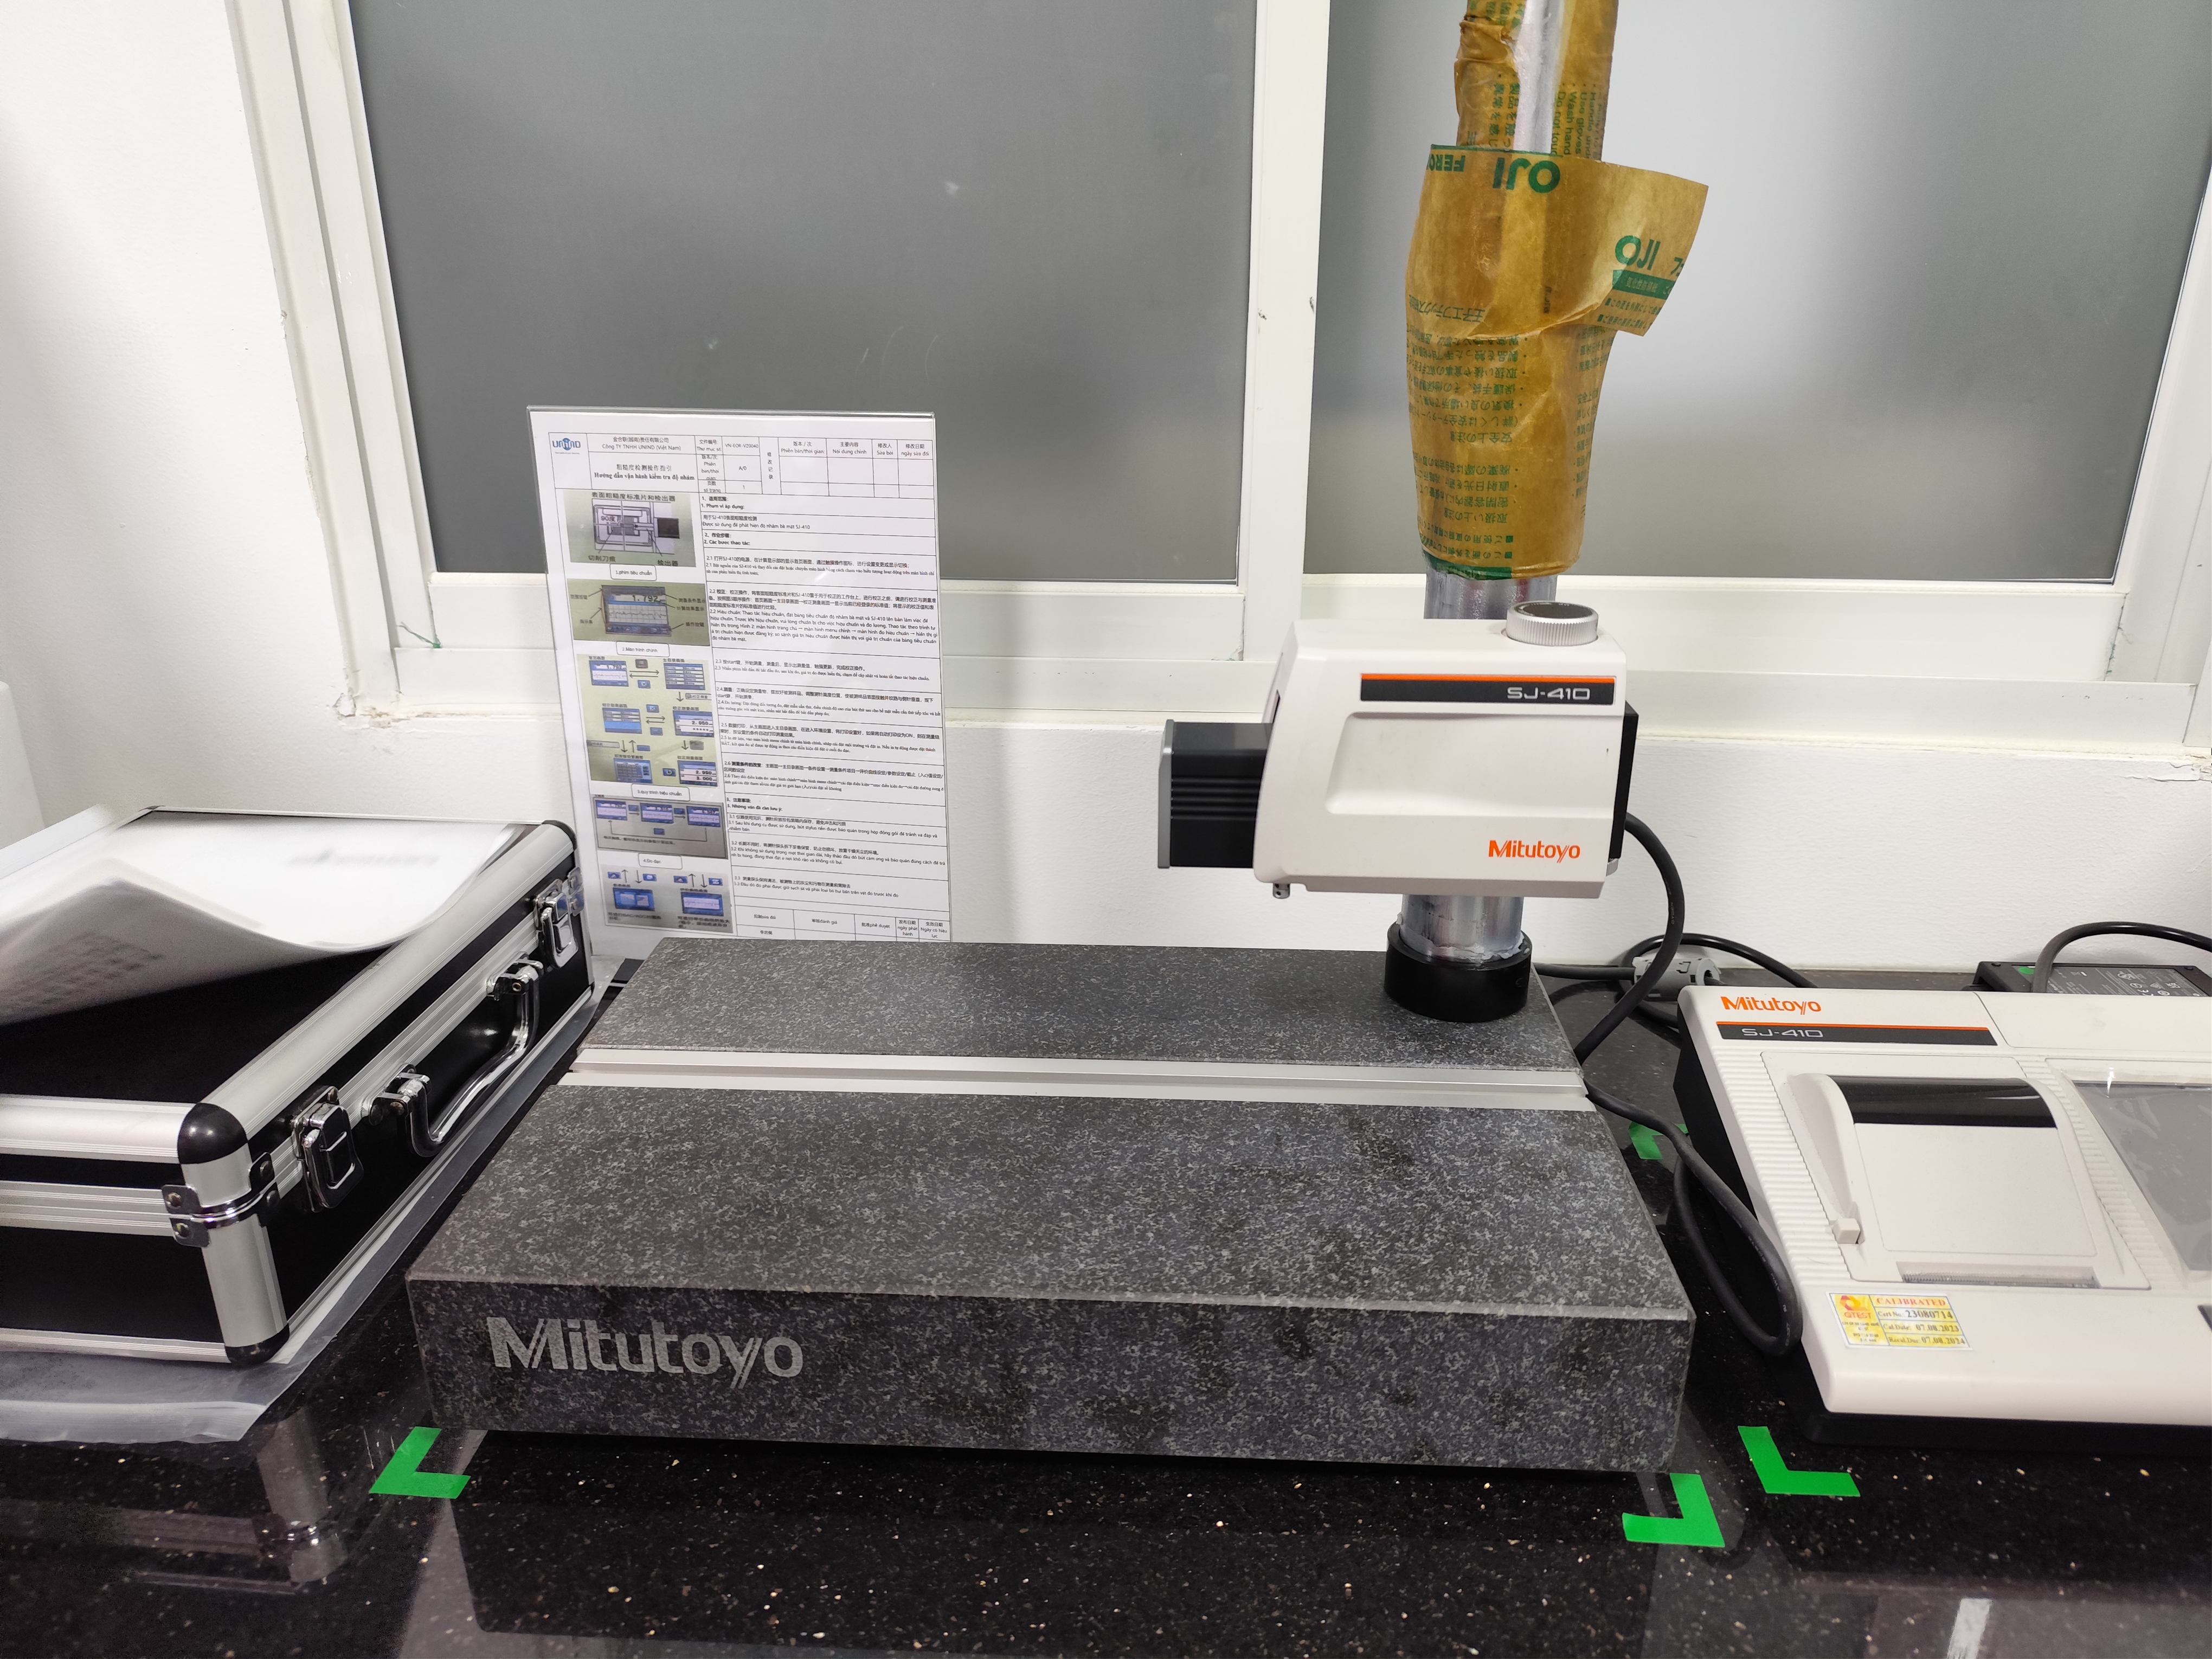
Powder metallurgy and bearing production use 15T to 500T automated presses, mesh-belt sintering, and vacuum furnaces for structural gears, oil pump rotors, and stainless steel parts. Dimensional accuracy and surface integrity are verified using ZEISS and Mitutoyo 3D coordinate measuring machines, contour meters, gear profile testers, and metallographic lab equipment.
Sintered structural components, shock absorber pistons, oil-impregnated bronze bushings (SAE841 / Sint B50), and vacuum-sintered 304 and 316L stainless steel parts are produced using 15T to 500T automatic powder presses. Mesh-belt sintering and steam treatment enhance density and mechanical strength for high-volume automotive transmission sprockets and compressor parts.
Heavy industrial bearing manufacturing incorporates single-row, double-row four-point contact ball, three-row roller, and crossed-roller slewing bearings ranging from Ø200 mm to Ø5,000 mm. Quality verification utilizes medium-frequency induction hardening lines, universal gear testers, roughness meters, and ZEISS 3D coordinate measuring machines to validate surface profiles and structural integrity.
- 15T to 500T CNC automatic powder presses for structural gears and oil pump rotors
- Vacuum and mesh-belt sintering furnaces for 304 and 316L stainless steel components
- SAE841 and Sint B50 oil-impregnated bronze bushings and copper or paper friction discs
- Slewing bearings from Ø200 mm to Ø5,000 mm with medium-frequency induction hardening
- ZEISS and Mitutoyo Crysta-Apex S 3D CMM metrology for contour and surface roughness inspection
- Metallographic microstructure analysis and universal gear profile testing
How Do Tooling Teams Coordinate Dual-Shore Progressive Stamping Dies?
Progressive stamping toolrooms fabricate master dies from vacuum-hardened D2 or DC53 tool steel at 60 to 62 HRC using multi-pass wire EDM. Punch-to-die clearances are held within ±0.002 mm using standardized MISUMI or FIBRO guide pillars, nitrogen gas springs, and modular pitch-pilot inserts for smooth multi-factory production transfer.
Engineering teams coordinate progressive stamping die development across Chinese toolrooms in Suzhou, Wuxi, and Ningbo before relocating high-volume press operations to production facilities in Bac Ninh or Binh Duong, Vietnam. Standardization of tool steel grades and guidance components enables rapid die installation without altering critical part dimensions.
Fabricated assemblies such as commercial vehicle fire extinguisher brackets (SPCC or SS304 steel, 2.0 to 4.0 mm gauge) and hydraulic hand pallet trucks undergo specialized functional testing. Stamped brackets undergo 5G vibration latch testing, 240-hour ASTM B117 salt spray exposure, and 1,500-hour UV powder coating inspection documentation, while pallet trucks undergo 100% hydraulic pump leak checks.
- Vacuum-hardened D2 (SKD11) and DC53 tool steel dies rated at 60 to 62 HRC
- Multi-pass wire EDM achieving punch-to-die clearances within ±0.002 mm
- Standardized MISUMI and FIBRO guide pillars with nitrogen gas springs
- Modular pitch-pilot inserts supporting inter-factory spare punch interchangeability
- SPCC and SS304 progressive stamping for 2.0 to 4.0 mm gauge bracket assemblies
- 240-hour ASTM B117 salt spray testing and 1,500-hour UV powder coat surface verification
Precision Manufacturing & Sourcing Specification Matrix
| Technical Dimension | Standard Commercial Grade | High-Precision OEM Export Grade | DEWIN Verification Protocol |
|---|---|---|---|
| Machining & Forming Tolerance | ISO 2768-m (±0.10 mm nominal) | ISO 2768-f (±0.01 mm – ±0.025 mm critical bores) | Calibrated 3D CMM & Air/Pin Gauging |
| Surface Roughness & Finish | Ra 1.6 – 3.2 µm as-machined / standard coat | Ra 0.4 – 0.8 µm precision ground / MIL-A-8625 anodized | Profilometer & Coating Thickness Gauge |
| Material & Alloy Certification | Supplier Mill Test Report (MTR) | Independent OES chemical & mechanical verification | EN 10204 3.1 + RoHS/REACH Compliance |
| Batch Inspection & Packaging | ISO 2859-1 (AQL 1.0 Major / 2.5 Minor) | Zero-defect critical features + VCI export crating | Pre-Shipment Inspection (PSI) Report |
Frequently Asked Questions
What standards govern the heat treatment of forged CV joint components?
Driveline components like CV joint star sleeves and trunnions undergo CQI-9 controlled continuous furnace carbonitriding and quenching. This process achieves a surface hardness of HRC 58 to 62 and a carburized case depth of 0.85 mm to 1.25 mm.
How are punch clearances maintained in progressive stamping die fabrication?
Toolrooms utilize multi-pass wire EDM machining on vacuum-hardened D2 or DC53 tool steel (60 to 62 HRC) to hold punch-to-die clearances within ±0.002 mm. Standardized MISUMI or FIBRO pillars maintain precise alignment during press runs.
Which metrology tools verify dimensional accuracy for powder metallurgy parts?
Sintered structural parts and sprockets are measured using ZEISS and Mitutoyo Crysta-Apex S 3D CMM metrology systems, gear profile testers, roughness instruments, and metallographic microstructure verification equipment.
What surface protection standards apply to stamped industrial brackets?
Stamped heavy-duty brackets made of SPCC or SS304 steel undergo outdoor-grade polyester powder coating verified through 240-hour ASTM B117 salt spray evaluation and 1,500-hour UV exposure tests, along with 5G vibration quick-release latch validation.