How Are Precision Drivetrain Components Forged and Machined Across Multi-Stage Production Lines?
Precision drivetrain components like CV joint star-shaped sleeves and trunnion brackets rely on a 16-stage production flow starting from raw steel bar cutting, closed-die cold or warm forging, and normalizing. Parts undergo internal spline broaching, automated CNC turning and milling, CQI-9 carbonitriding heat treatment, eddy-current crack sorting, and ultrasonic cleaning before final anti-rust packaging.
Key Takeaways
- Driveline component production integrates 16-stage closed-die forging, broaching, EMAG hard turning, and CQI-9 carbonitriding to achieve HRC 58-62 hardness and ±0.008 mm concentricity.
- Quality management across powder metallurgy, aerospace CNC, and bearing plants utilizes ZEISS 3D CMM inspection, PPAP Level 3 documentation, and 50 PPM defect benchmarking.
- Self-lubricating bearings and engineering plastics utilize continuous bronze sintering, PTFE liner bonding, and cleanroom injection molding for demanding industrial applications.
- Regional engineering centers in Xi'an and Ho Chi Minh City manage DFM reviews, tooling transfers within 10 months, and on-site factory audits.
Drivetrain component manufacturing, such as CV joint star-shaped sleeves (#68-3 to #125) and TJ/AAR trunnion brackets, integrates precision closed-die forging with multi-axis CNC machining. Isothermal annealing and normalizing stages establish uniform grain structure in 20CrMnTi or SAE 5120H carburizing alloy steel blanks before high-speed internal spline broaching.
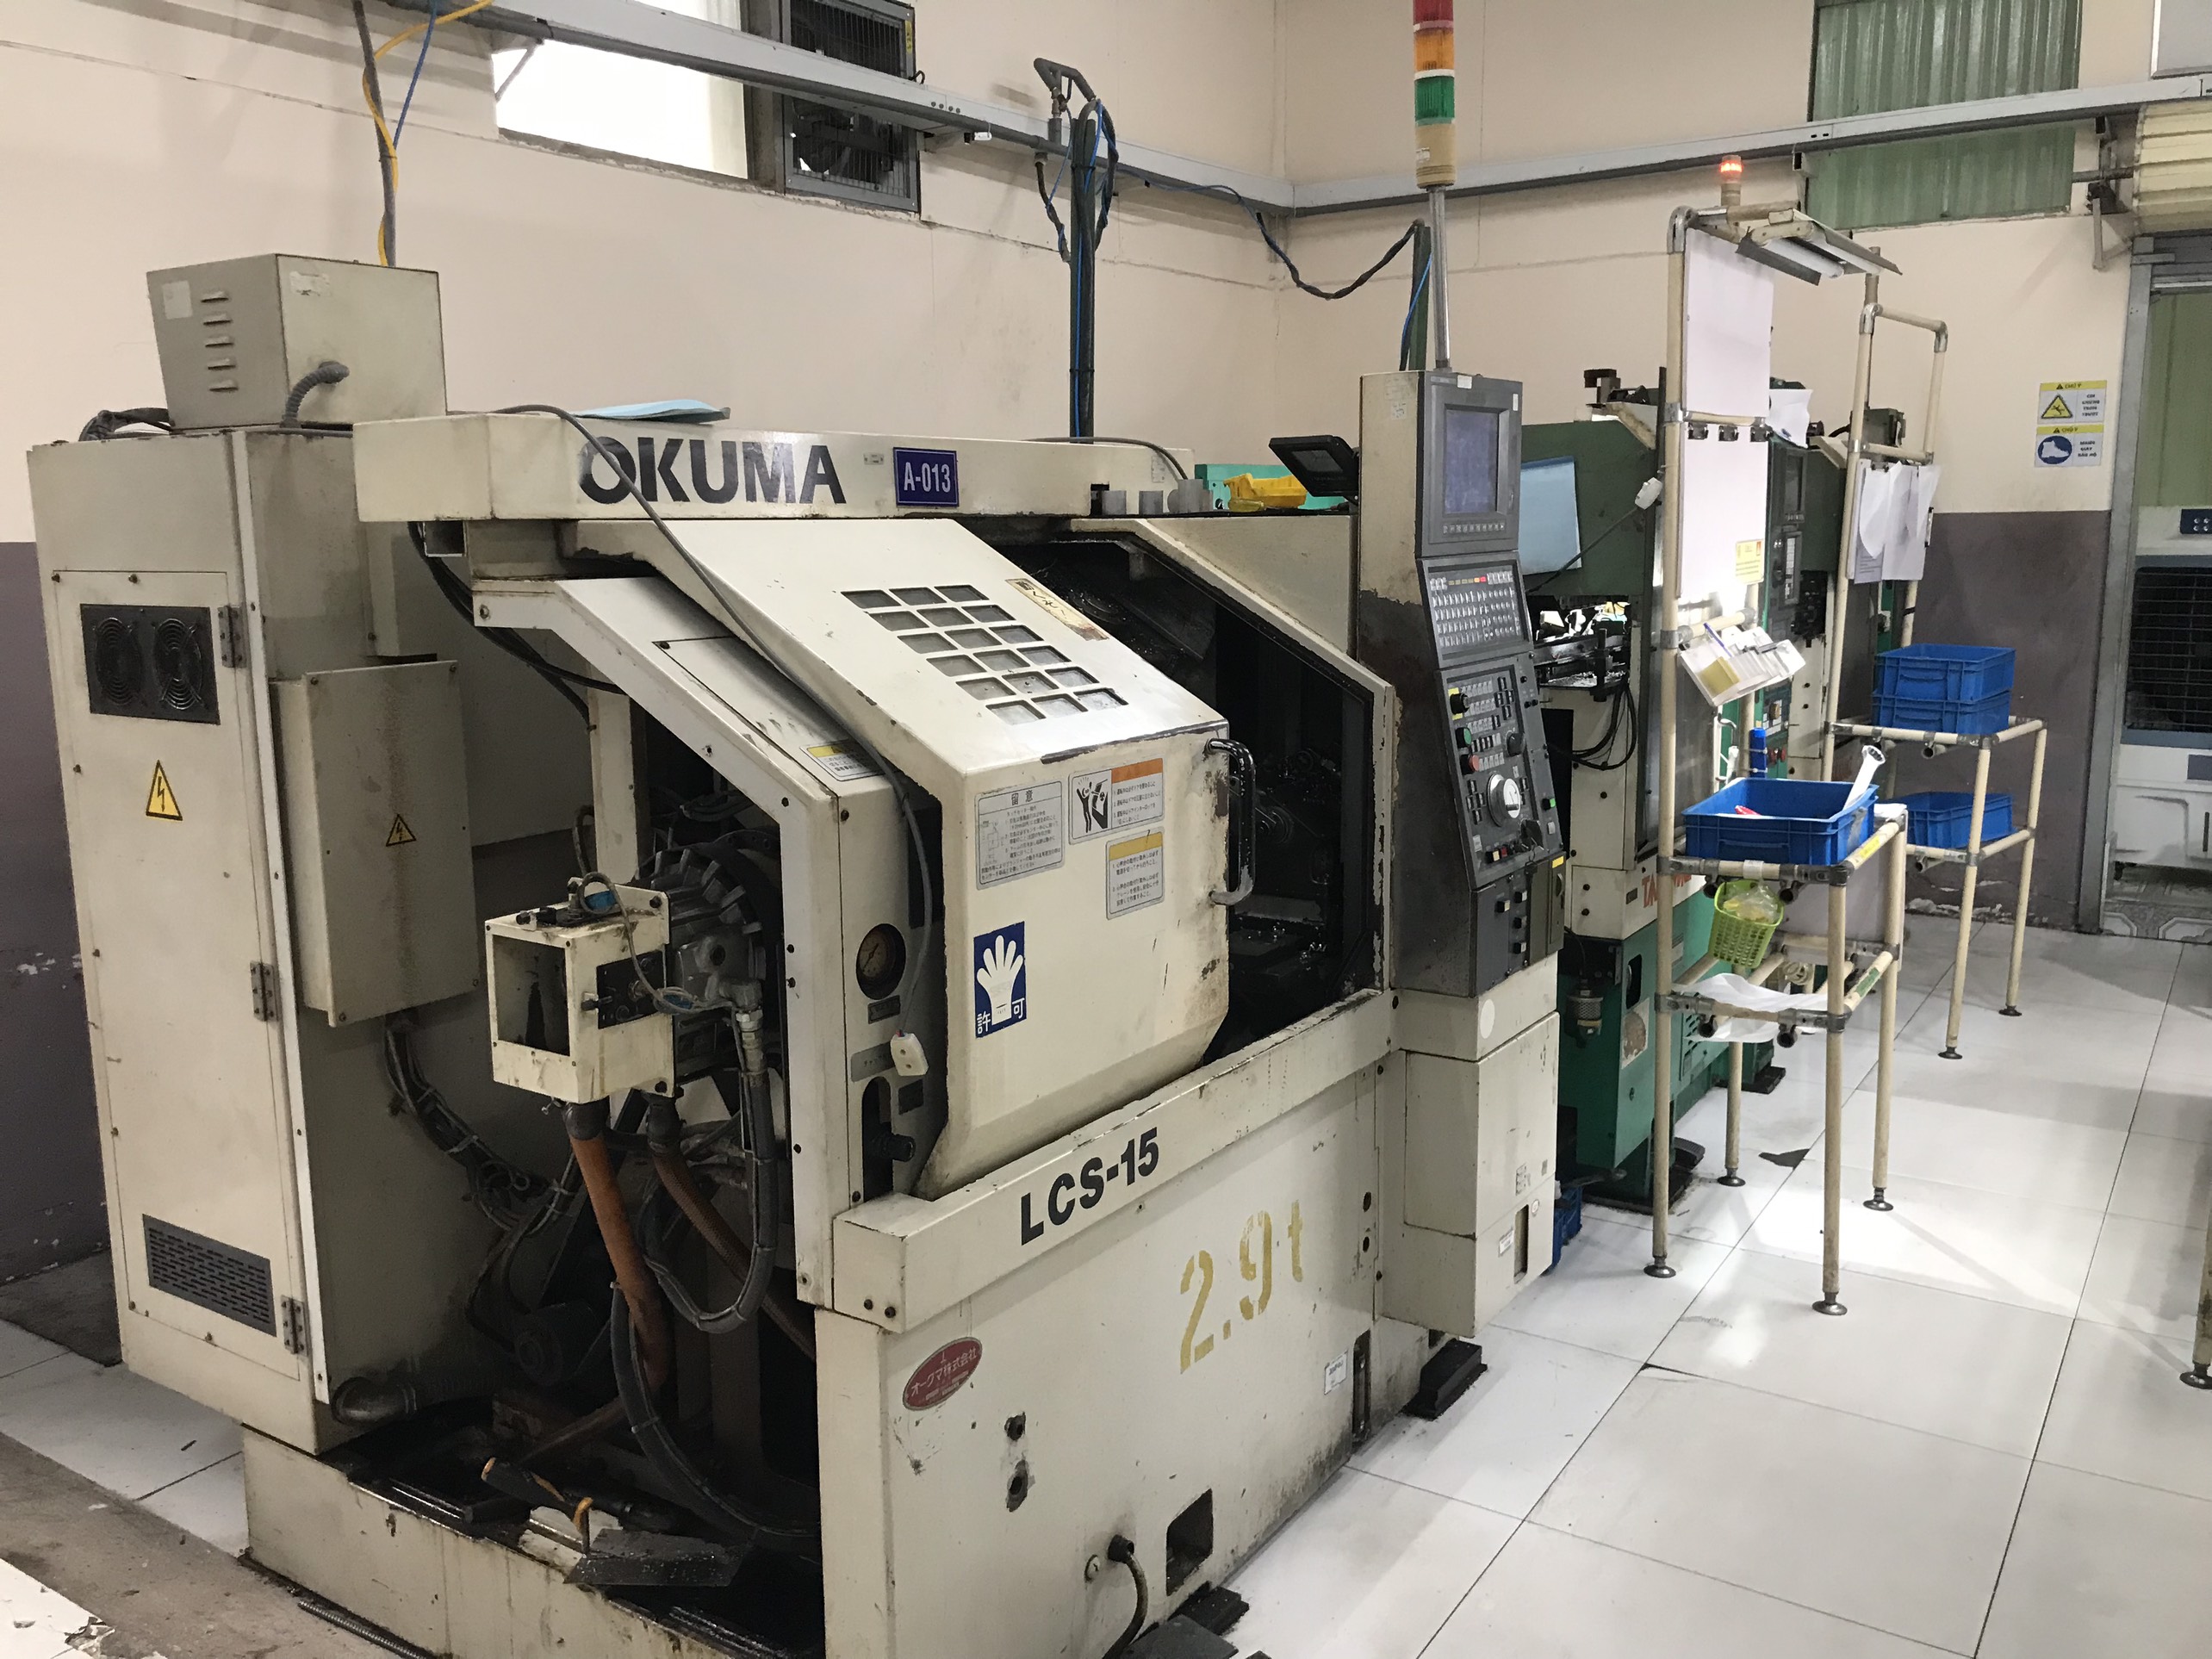
Machining equipment includes robotic CNC turning lathes and EMAG hard-turning cells configured with automated loading. Concentricity and spline pitch tolerances are held to ±0.008 mm. Case hardening via CQI-9 controlled carbonitriding achieves surface hardness of HRC 58 to 62 with a case depth of 0.85 to 1.25 mm.
- Raw material bar cutting, isothermal annealing, shot blasting, and saponification surface preparation.
- Precision closed-die cold and warm forging utilizing 160T to 630T presses.
- 136 robotic CNC lathes and German EMAG hard-turning centers maintaining ±0.008 mm spline concentricity.
- Internal spline broaching matching DIN 5480 and JIS B 1603 module specifications.
- CQI-9 carbonitriding furnace heat treatment delivering HRC 58 to 62 case hardness.
- 100% eddy-current crack inspection, magnetic particle sorting, and ultrasonic bath cleaning.
What Quality Control Standards and Inspection Equipment Verify Sintered and Machined Parts?
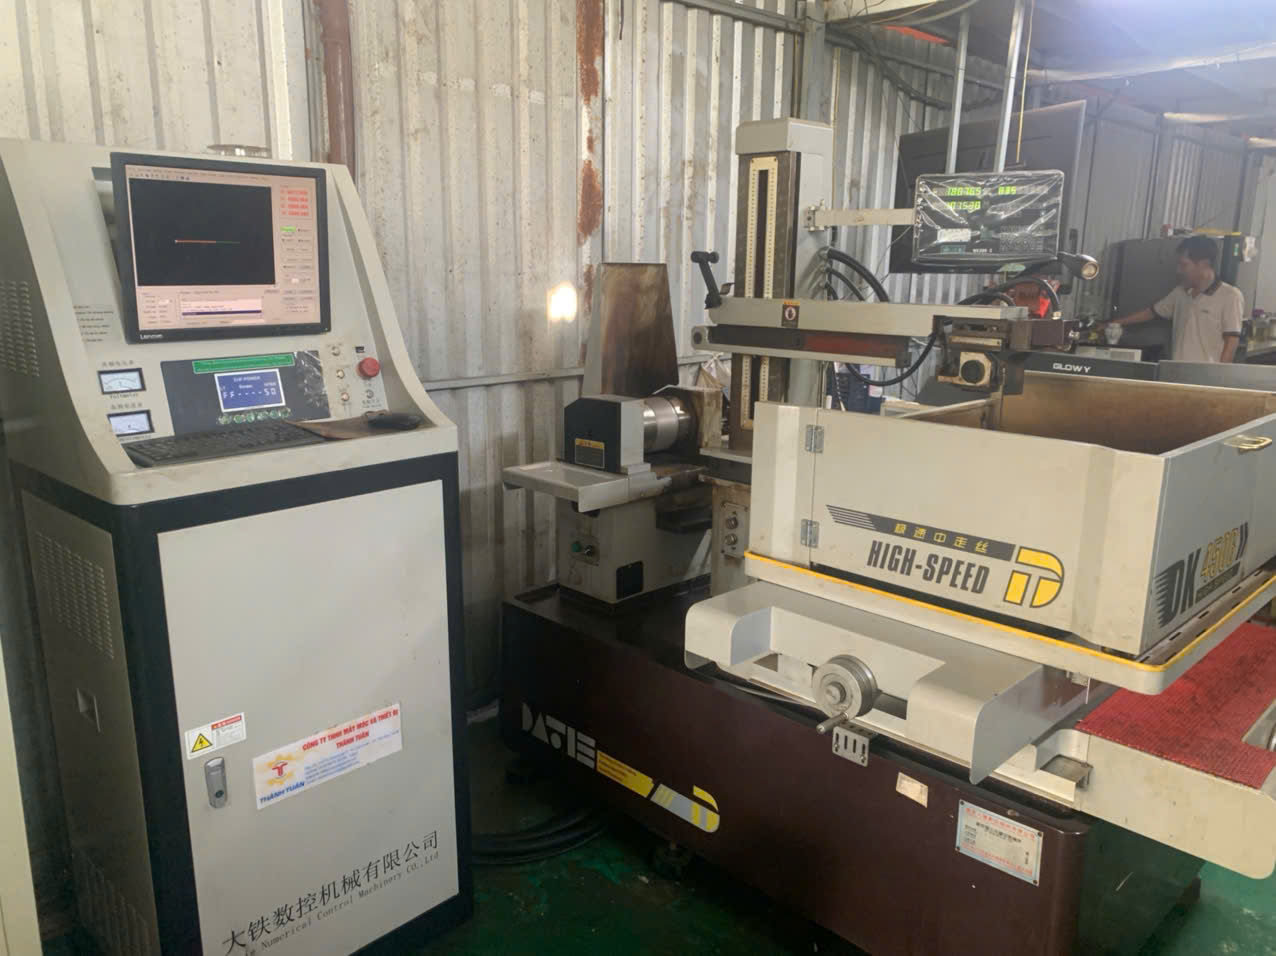
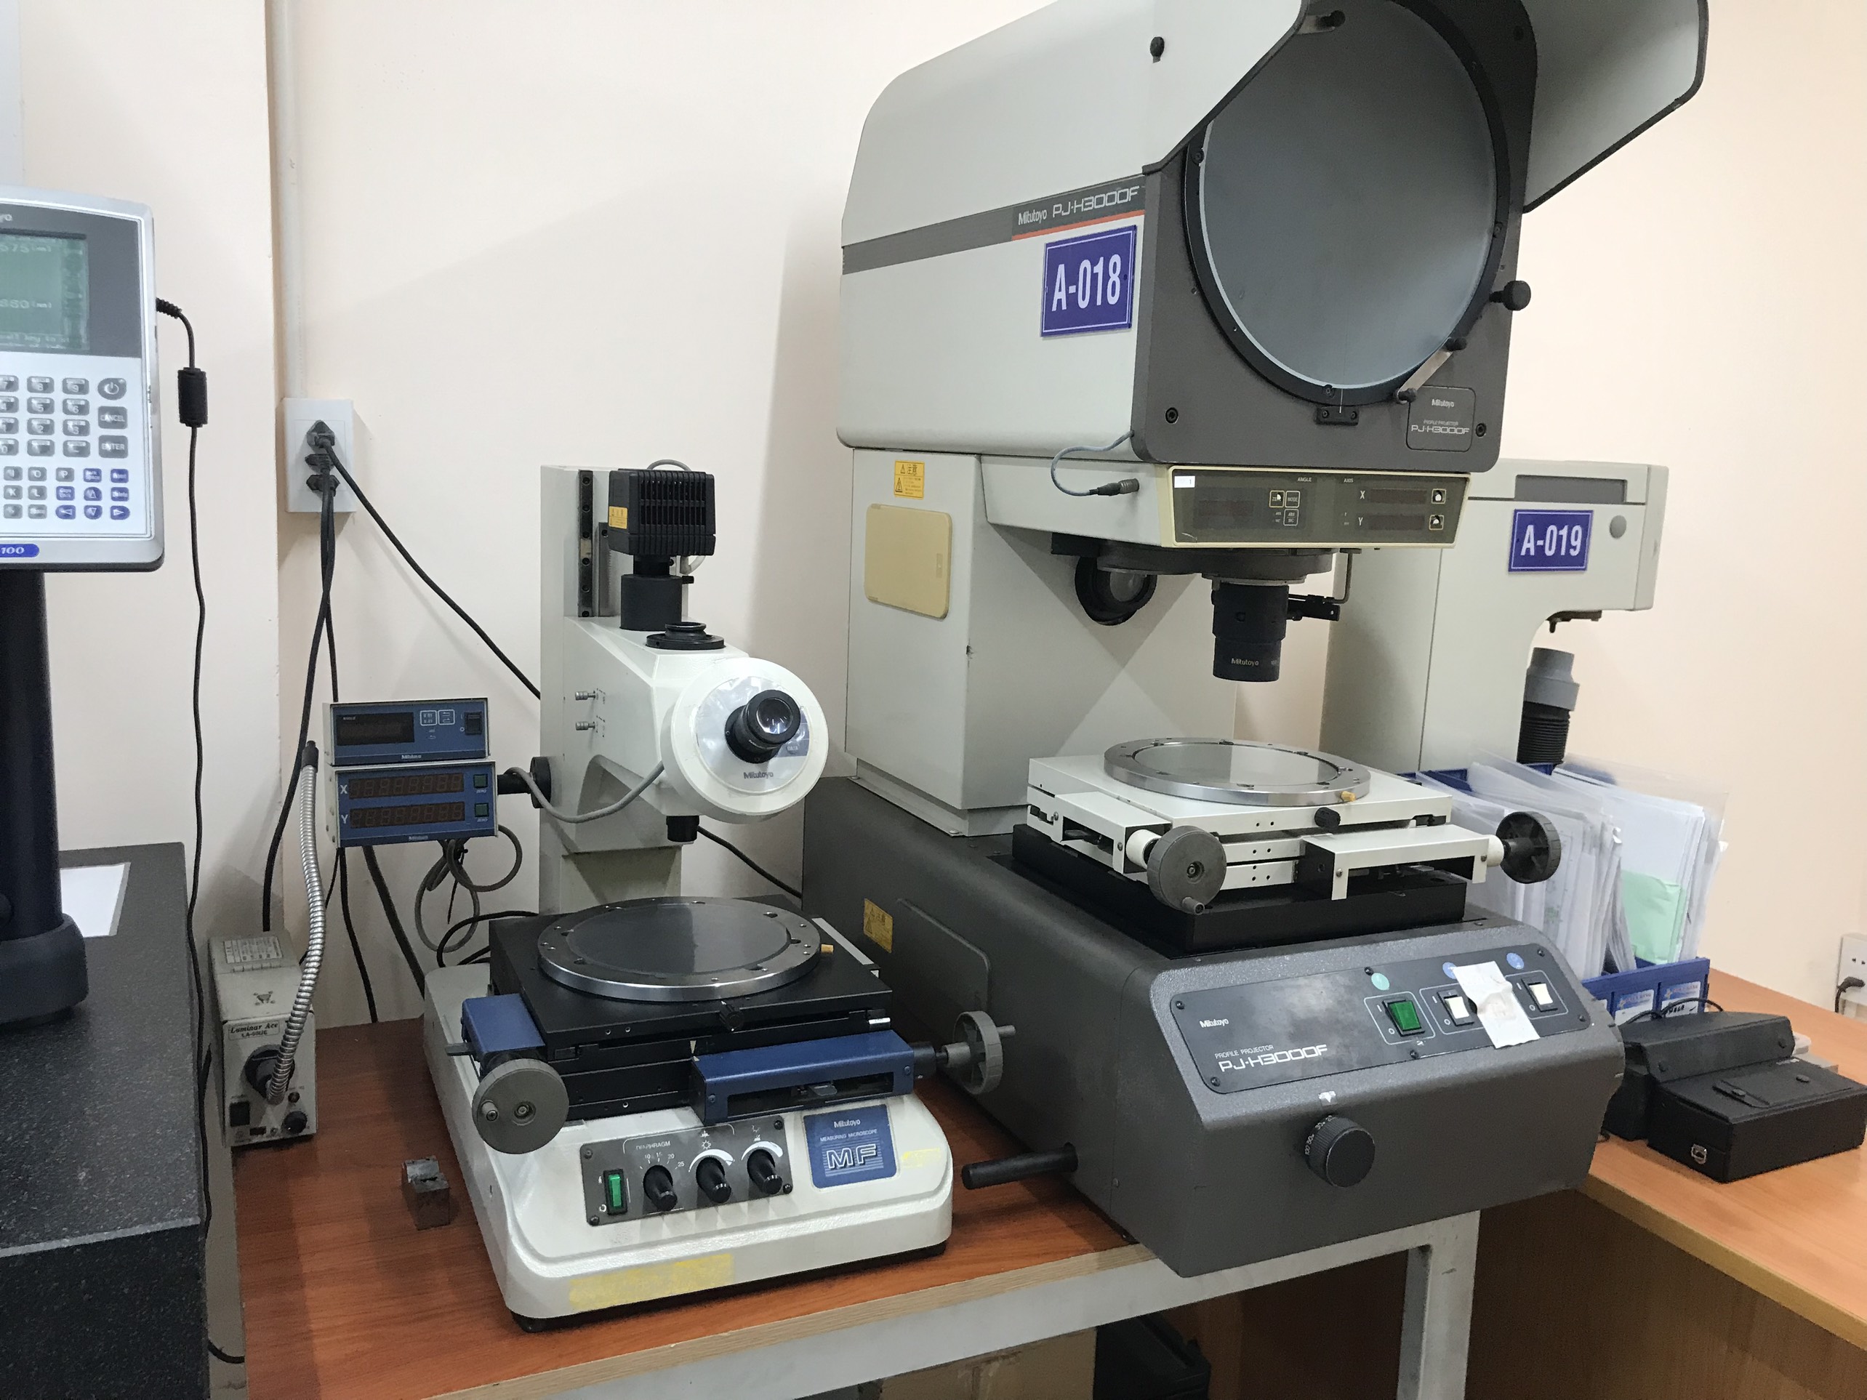
Dimensional metrology and material compliance rely on temperature-controlled laboratories equipped with ZEISS 3D coordinate measuring machines, optical contour instruments, gear profile testers, and surface roughness gauges. Quality protocols utilize PPAP Level 3 documentation, 50 PPM defect benchmarking, and metallographic microstructure verification across powder metallurgy, aerospace CNC machining, and heavy stamping facilities.
Sintered powder metallurgy components and precision CNC parts undergo rigorous dimensional verification. Facilities utilize ZEISS and Mitutoyo Crysta-Apex 3D coordinate measuring machines alongside gear profile analyzers to verify structural sprockets, oil pump rotors, and aerospace hydraulic valve blocks.
Quality management systems across participating plants adhere to IATF 16949:2016, AS9100D aerospace standards, ISO 9001:2015, and ISO 14001:2015. Advanced product quality planning (APQP) tracks tooling milestones from blueprint intake to mass production while maintaining defect targets down to 50 PPM.
- ZEISS and Hexagon 3D CMM inspection for micro-machined aerospace housings and valve blocks.
- PPAP Level 3 submission including material inspection documentation and dimensional layout reports.
- Metallographic density and microstructure analysis for sintered iron, bronze, and stainless steel parts.
- Continuous furnace heat-treat monitoring under CQI-9 automotive standards.
- Universal gear profile, contour, and surface roughness inspection for transmission sprockets.
Which Material Processing Techniques Are Used for Self-Lubricating Bearings and Fluoropolymers?
Self-lubricating bearings utilize continuous bronze-powder sintering strip lines, automated roll-forming, and graphite-plugged bronze structures. High-performance fluoropolymers such as PTFE, PEEK, PFA, and FEP are processed via cleanroom compression sintering, hot-runner injection molding, and multi-axis CNC machining to create chemical tower internals, semiconductor wafer carriers, and encapsulated O-rings.
Tribological applications rely on specialized composite materials, including SF-1 and SF-2 PTFE composite bushings, JF-800 bimetal bearings, and JDB graphite-plugged bronze bearings. Spherical plain bearings and hydraulic rod ends utilize automated PTFE fabric liner bonding and MoS2 phosphating surface treatments to ensure low-friction operation.
Engineered plastics like PEEK, PI, PEI, and high-purity PTFE are processed inside cleanrooms with DI water cleaning systems. High-temperature injection molding with multi-slider molds produces complex semiconductor gears and wafer carriers capable of withstanding aggressive chemical environments.
- Continuous bronze-powder sintering strip processing for PTFE-lined composite bushings.
- Automated PTFE fabric liner bonding and MoS2 phosphating for spherical plain bearings.
- Cleanroom compression sintering and multi-axis CNC machining for high-purity PTFE and PFA components.
- High-temperature injection molding utilizing hot-runner systems for PEEK structural gears.
- Induction hardening and CNC gear shaping for slewing bearings up to 5,000 mm in diameter.
How Do Supplier Coordination Teams Manage Production Relocation and Tooling Transfers?
Supplier coordination centers utilize structured migration playbooks to transfer progressive dies, machining fixtures, and inspection gauges across regional manufacturing hubs within 10-month timelines. Engineering teams in Xi'an and Ho Chi Minh City oversee pre-quote DFM tolerance analysis, QCLDM factory audits, and resident quality engineering to prevent supply disruptions.
Managing multi-country manufacturing footprints across China, Vietnam, and Thailand requires centralized engineering oversight. A 26-person engineering service center in Xi'an coordinates tooling simulation and DFM review, while an 11-person team in Ho Chi Minh City manages localized supplier audits and pre-shipment inspections.
Turnkey product programs, such as European-standard hydraulic hand pallet trucks (2.0T to 5.0T) in Bac Ninh and UL 711 heavy-duty stamped fire extinguisher brackets, employ progressive stamping, laser cutting, and robotic MIG welding. Automated assembly lines ensure full compliance with regional manufacturing specifications.
- 2D and 3D pre-quote DFM tolerance stack-up analysis and progressive die design.
- 10-month tooling and fixture relocation playbooks maintaining continuous component supply.
- QCLDM factory audits evaluating quality, cost, logistics, development, and management.
- Robotic MIG welding and integrated cast-iron pump assembly for 2.0T to 5.0T hand pallet trucks.
- 240-hour ASTM B117 salt-spray and 1,500-hour UV powder coating inspection for stamped brackets.
Precision Manufacturing & Sourcing Specification Matrix
| Technical Dimension | Standard Commercial Grade | High-Precision OEM Export Grade | DEWIN Verification Protocol |
|---|---|---|---|
| Machining & Forming Tolerance | ISO 2768-m (±0.10 mm nominal) | ISO 2768-f (±0.01 mm – ±0.025 mm critical bores) | Calibrated 3D CMM & Air/Pin Gauging |
| Surface Roughness & Finish | Ra 1.6 – 3.2 µm as-machined / standard coat | Ra 0.4 – 0.8 µm precision ground / MIL-A-8625 anodized | Profilometer & Coating Thickness Gauge |
| Material & Alloy Certification | Supplier Mill Test Report (MTR) | Independent OES chemical & mechanical verification | EN 10204 3.1 + RoHS/REACH Compliance |
| Batch Inspection & Packaging | ISO 2859-1 (AQL 1.0 Major / 2.5 Minor) | Zero-defect critical features + VCI export crating | Pre-Shipment Inspection (PSI) Report |
Frequently Asked Questions
What technical capabilities support high-density powder metallurgy and MIM production?
Powder metallurgy facilities utilize 15-ton to 680-ton CNC automatic presses, vacuum degreasing-sintering furnaces, catalytic debinding lines, and steam-treatment systems. Materials processed include SAE841 bronze, 304 and 316L stainless steels, iron-copper structural alloys, and 17-4PH metal injection molding alloys.
How are slewing bearings and heavy structural drives manufactured and verified?
Slewing bearings ranging from 200 mm to 5,000 mm in diameter undergo CNC vertical turning, gear hobbing, and medium-frequency induction hardening. Structural configurations include single or double-row four-point contact ball and crossed-roller designs, verified in dedicated R&D testing centers under ISO 9001 quality systems.
What inspection steps are performed during hand pallet truck and stamped assembly production?
Hydraulic hand pallet truck production involves robotic MIG welding, 100% hydraulic pump leak testing, and assembly of cast-iron pumps with PU or Nylon rollers. Stamped bracket assemblies undergo progressive die stamping, 5G vibration evaluation, ASTM B117 salt-spray exposure, and UV powder coat verification.
What role do on-the-ground engineering hubs play in regional supplier oversight?
Service centers in Xi'an (26 staff) and Ho Chi Minh City (11 staff) conduct resident SQE audits, DFM drawing analysis, PPAP Level 3 verification, and container loading inspections, maintaining cross-border engineering alignment across China, Vietnam, and Thailand facilities.