How do multi-axis CNC centers and wire EDM process aerospace hydraulic valve blocks?
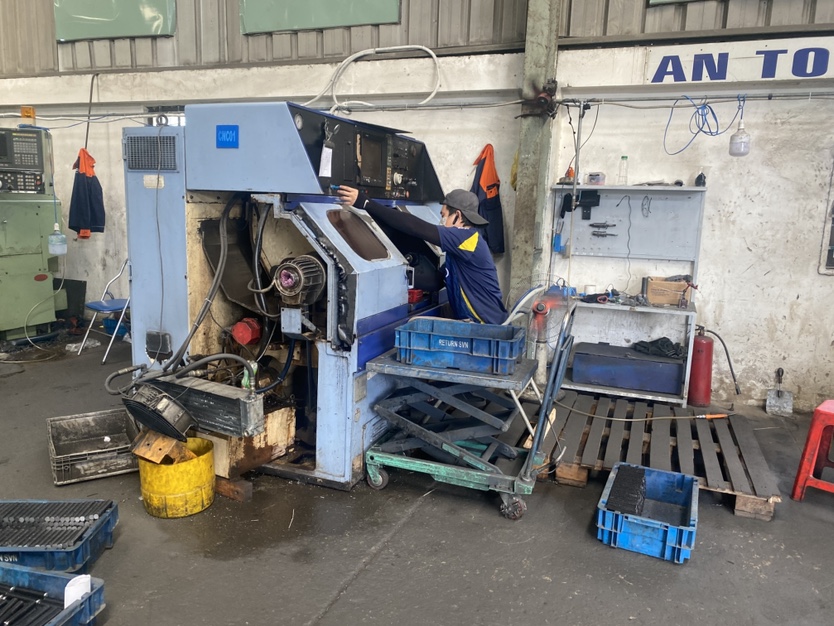
Manufacturers manage aerospace hydraulic valve blocks using over 70 sets of 5-axis and 4-axis CNC machining centers, turn-mill compounds, and precision slow-wire EDM. Working with titanium, Inconel, stainless steel, and aluminum, these integrated machining setups enable precise internal channel geometry, followed by ultrasonic cleaning to clear debris across internal passages.
Key Takeaways
- Aerospace hydraulic valve blocks are machined from titanium, Inconel, stainless steel, and aluminum using 5-axis/4-axis CNC centers, turn-mill compounds, and slow-wire EDM.
- Molded and machined polymer components utilize high-temperature PEEK/PFA injection molding with hot-runner multi-slider tooling, PTFE compression sintering, and multi-axis CNC centers.
- Post-machining operations incorporate ultrasonic cleaning and vacuum anti-rust packaging to maintain internal channel cleanliness across metal and fluoropolymer assemblies.
- Dimensional and structural integrity is validated using ZEISS and Mitutoyo 3D CMMs, contour profiling, surface roughness testers, and metallographic analysis.
Manufacturing aerospace hydraulic valve blocks demands rigorous control over material selection and precision machining. Specialized facilities utilize high-grade alloys including titanium, Inconel, stainless steel, and aluminum to meet demanding operational environments under AS9100D, GJB 9001C-2017, and ISO 9001 quality systems.
Production relies on over 70 sets of advanced 5-axis and 4-axis CNC machining centers, turn-mill compound centers, and precision slow-wire electrical discharge machining (EDM). Following precision cutting, parts undergo automated ultrasonic cleaning to ensure internal channels remain free of chips and particulate residue.
- Materials processed: Titanium, Inconel, stainless steel, and aluminum alloys for fluid control systems.
- Machining equipment: 70+ sets of 5-axis and 4-axis CNC machining centers and turn-mill compounds.
- Specialized processing: Precision slow-wire EDM for complex internal profiles.
- Post-process finishing: Automated ultrasonic cleaning and anti-rust vacuum packaging.
What engineering processes ensure precision in PEEK and PTFE polymer components?
Precision polymer manufacturing relies on multi-slider high-temperature injection molding for PEEK and PFA alongside compression sintering for PTFE. Multi-axis CNC centers machine engineering plastics like PEEK, PI, PEI, and PVDF to exact tolerances. Cleanroom assembly and DI water cleaning lines eliminate particulates and material flash across complex molded geometries.
Engineered fluoropolymers and high-performance plastics require specialized tooling and temperature-controlled processing. Facilities utilize high-temperature injection molding equipped with hot-runner and multi-slider systems for PEEK, PFA, FEP, and PVDF materials.
For non-melt-processables like PTFE, compression sintering is combined with multi-axis CNC machining centers to produce high-purity seals and fluid control parts. Components undergo cleanroom assembly and DI water cleaning lines to prevent contamination in sensitive applications.
- High-temperature injection molding: Hot-runner and multi-slider systems for PEEK and PFA polymers.
- Compression sintering: Dedicated compaction and sintering lines for high-purity PTFE.
- Multi-axis plastic machining: CNC milling and turning for PEEK, PI, PEI, and PPS.
- Cleanroom processing: Class cleanroom assembly and deionized (DI) water cleaning lines.
Which quality control and metrology steps verify internal features in complex assemblies?
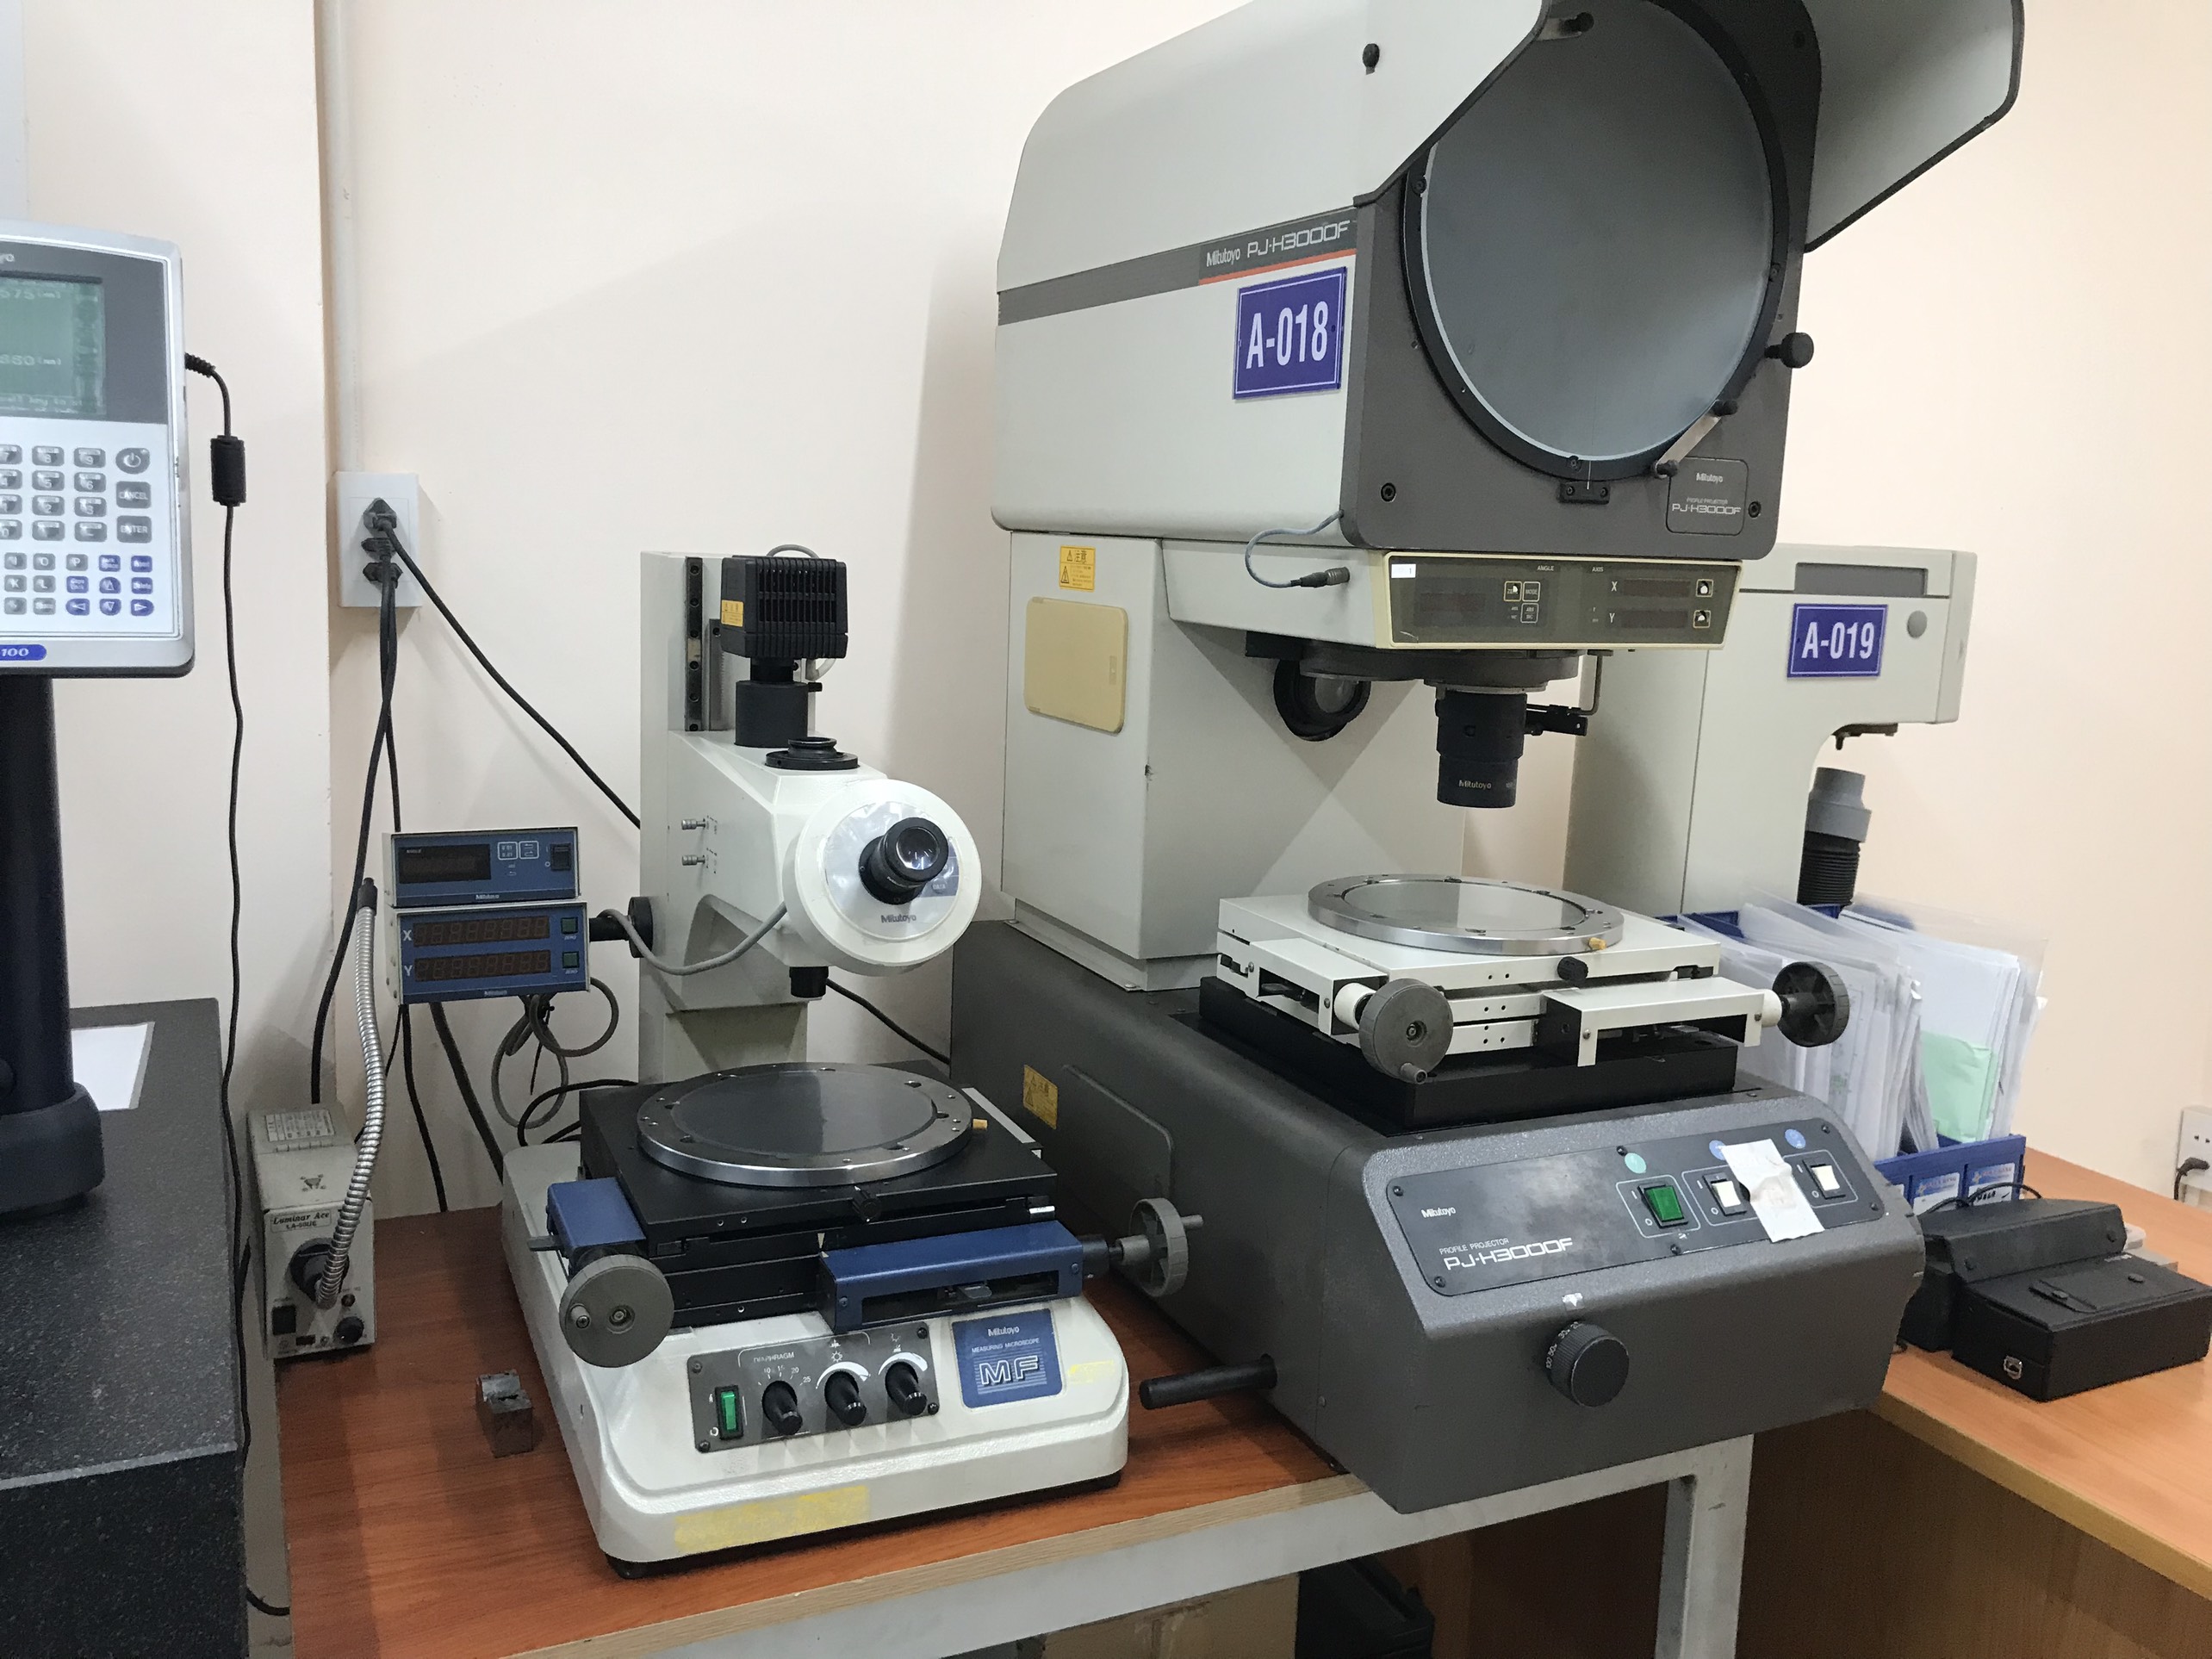
Quality verification across complex internal features relies on temperature-controlled metrology labs equipped with ZEISS and Mitutoyo Crysta-Apex S 3D coordinate measuring machines. Verification includes contour profiling, surface roughness checks, and metallographic microstructure analysis, reinforced by pre-quote DFM reviews, in-process CMM inspections, and full PPAP Level 3 documentation.
Verifying strict tolerances, such as raceway concentricity down to ±0.008 mm, requires advanced metrology infrastructure. Temperature-controlled inspection labs house ZEISS and Mitutoyo Crysta-Apex S 3D coordinate measuring machines (CMM) alongside contour and surface roughness instruments.
Procurement teams coordinate supplier audits and Quality, Cost, Logistics, Development, and Management (QCLDM) reviews across global manufacturing hubs. Pre-quote Design for Manufacturability (DFM) analysis and PPAP Level 3 documentation verify quality standards before mass production release.
- 3D CMM metrology: ZEISS and Mitutoyo Crysta-Apex S coordinate measuring machines.
- Surface inspection: Advanced contour and surface roughness profiling.
- Material analysis: Metallographic microstructure analysis and hardness verification.
- Quality governance: Pre-quote DFM review, in-process CMM inspection, and PPAP Level 3 documentation.
Precision Manufacturing & Sourcing Specification Matrix
| Technical Dimension | Standard Commercial Grade | High-Precision OEM Export Grade | DEWIN Verification Protocol |
|---|---|---|---|
| Machining & Forming Tolerance | ISO 2768-m (±0.10 mm nominal) | ISO 2768-f (±0.01 mm – ±0.025 mm critical bores) | Calibrated 3D CMM & Air/Pin Gauging |
| Surface Roughness & Finish | Ra 1.6 – 3.2 µm as-machined / standard coat | Ra 0.4 – 0.8 µm precision ground / MIL-A-8625 anodized | Profilometer & Coating Thickness Gauge |
| Material & Alloy Certification | Supplier Mill Test Report (MTR) | Independent OES chemical & mechanical verification | EN 10204 3.1 + RoHS/REACH Compliance |
| Batch Inspection & Packaging | ISO 2859-1 (AQL 1.0 Major / 2.5 Minor) | Zero-defect critical features + VCI export crating | Pre-Shipment Inspection (PSI) Report |
Frequently Asked Questions
What materials are utilized for high-precision aerospace hydraulic valve blocks?
Aerospace hydraulic valve blocks are manufactured using ultra-precision titanium, Inconel, stainless steel, and aluminum. These alloys are processed on 4-axis and 5-axis CNC machining centers, turn-mill compounds, and slow-wire EDM machines to satisfy AS9100D quality standards.
How are internal channels cleaned after CNC machining and broaching operations?
Internal passages and splines undergo multi-stage cleaning, including automated ultrasonic cleaning systems and DI water wash lines in cleanrooms. These procedures remove machining debris and oil before final anti-rust vacuum packaging.
What metrology equipment is used to verify tight-tolerance internal dimensions?
Internal dimensions, spline profiles, and raceways are verified in temperature-controlled metrology labs using ZEISS and Mitutoyo Crysta-Apex S 3D Coordinate Measuring Machines (CMM), along with contour, surface roughness, and metallographic microstructure testing.