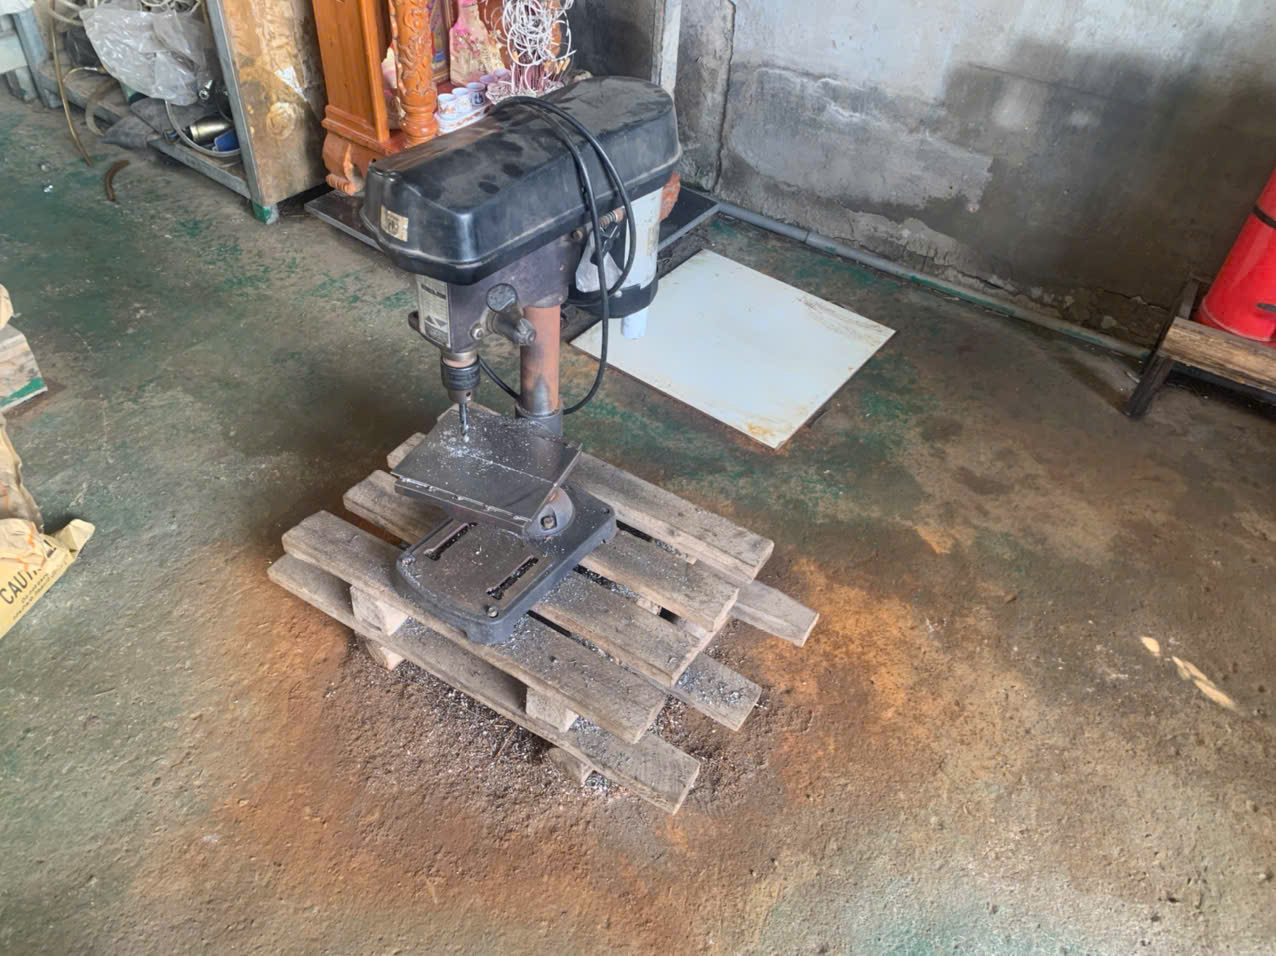
How do precision machine shops process high-purity fluoropolymers and semiconductor components?
Precision machine shops process high-purity fluoropolymers such as PTFE, PFA, FEP, PVDF, and PEEK using PTFE compression sintering, high-temperature PEEK and PFA injection molding, and multi-axis CNC centers. Production is supported by Class cleanroom assembly lines and deionized water cleaning to prevent contamination on semiconductor wafer carriers and fluoropolymer components.
Key Takeaways
- High-purity fluoropolymer components utilize PTFE compression sintering, high-temperature PEEK and PFA injection molding, and multi-axis CNC centers alongside Class cleanroom assembly.
- Deionized water cleaning lines and temperature-controlled ZEISS and Mitutoyo CMM metrology labs verify surface roughness and contours for fluid-handling components.
- Multi-axis 5-axis CNC machining centers, turn-mill compounds, and precision slow-wire EDM process titanium, Inconel, stainless steel, and fluoropolymers for complex valve blocks.
- Engineering service centers in Xi'an and Ho Chi Minh City manage pre-production DFM reviews, 2D and 3D tolerance analysis, and PPAP Level 3 documentation.
Precision manufacturing of semiconductor fluid components requires specific material selection and contamination control protocols. Specialized plants like Zhenjiang RunFun Engineering Plastics Co., Ltd. process high-purity engineering plastics including PTFE, PFA, FEP, PVDF, PEEK, PI, PEI, and PPS, as well as FFKM and FKM encapsulated O-rings. Production operations integrate PTFE compression sintering with high-temperature PEEK and PFA injection molding using hot-runner and multi-slider tooling.
To protect fluid-handling parts from particulate contamination during fabrication, processing occurs in Class cleanroom facilities equipped with deionized water cleaning lines. Multi-axis CNC centers perform final machining of fluoropolymer components, while engineering teams perform pre-quote 2D and 3D tolerance analyses to ensure structural integrity across complex semiconductor wafer carriers, gears, and fluid distribution components.
- Compression sintering of PTFE materials and high-temperature injection molding of PEEK and PFA polymers.
- Integration of Class cleanroom assembly environments and deionized water cleaning systems.
- Multi-axis CNC machining of PEEK, PI, PEI, PPS, and fluoropolymer semiconductor wafer carriers.
- FFKM and FKM encapsulated O-ring processing for chemical-resistant sealing.
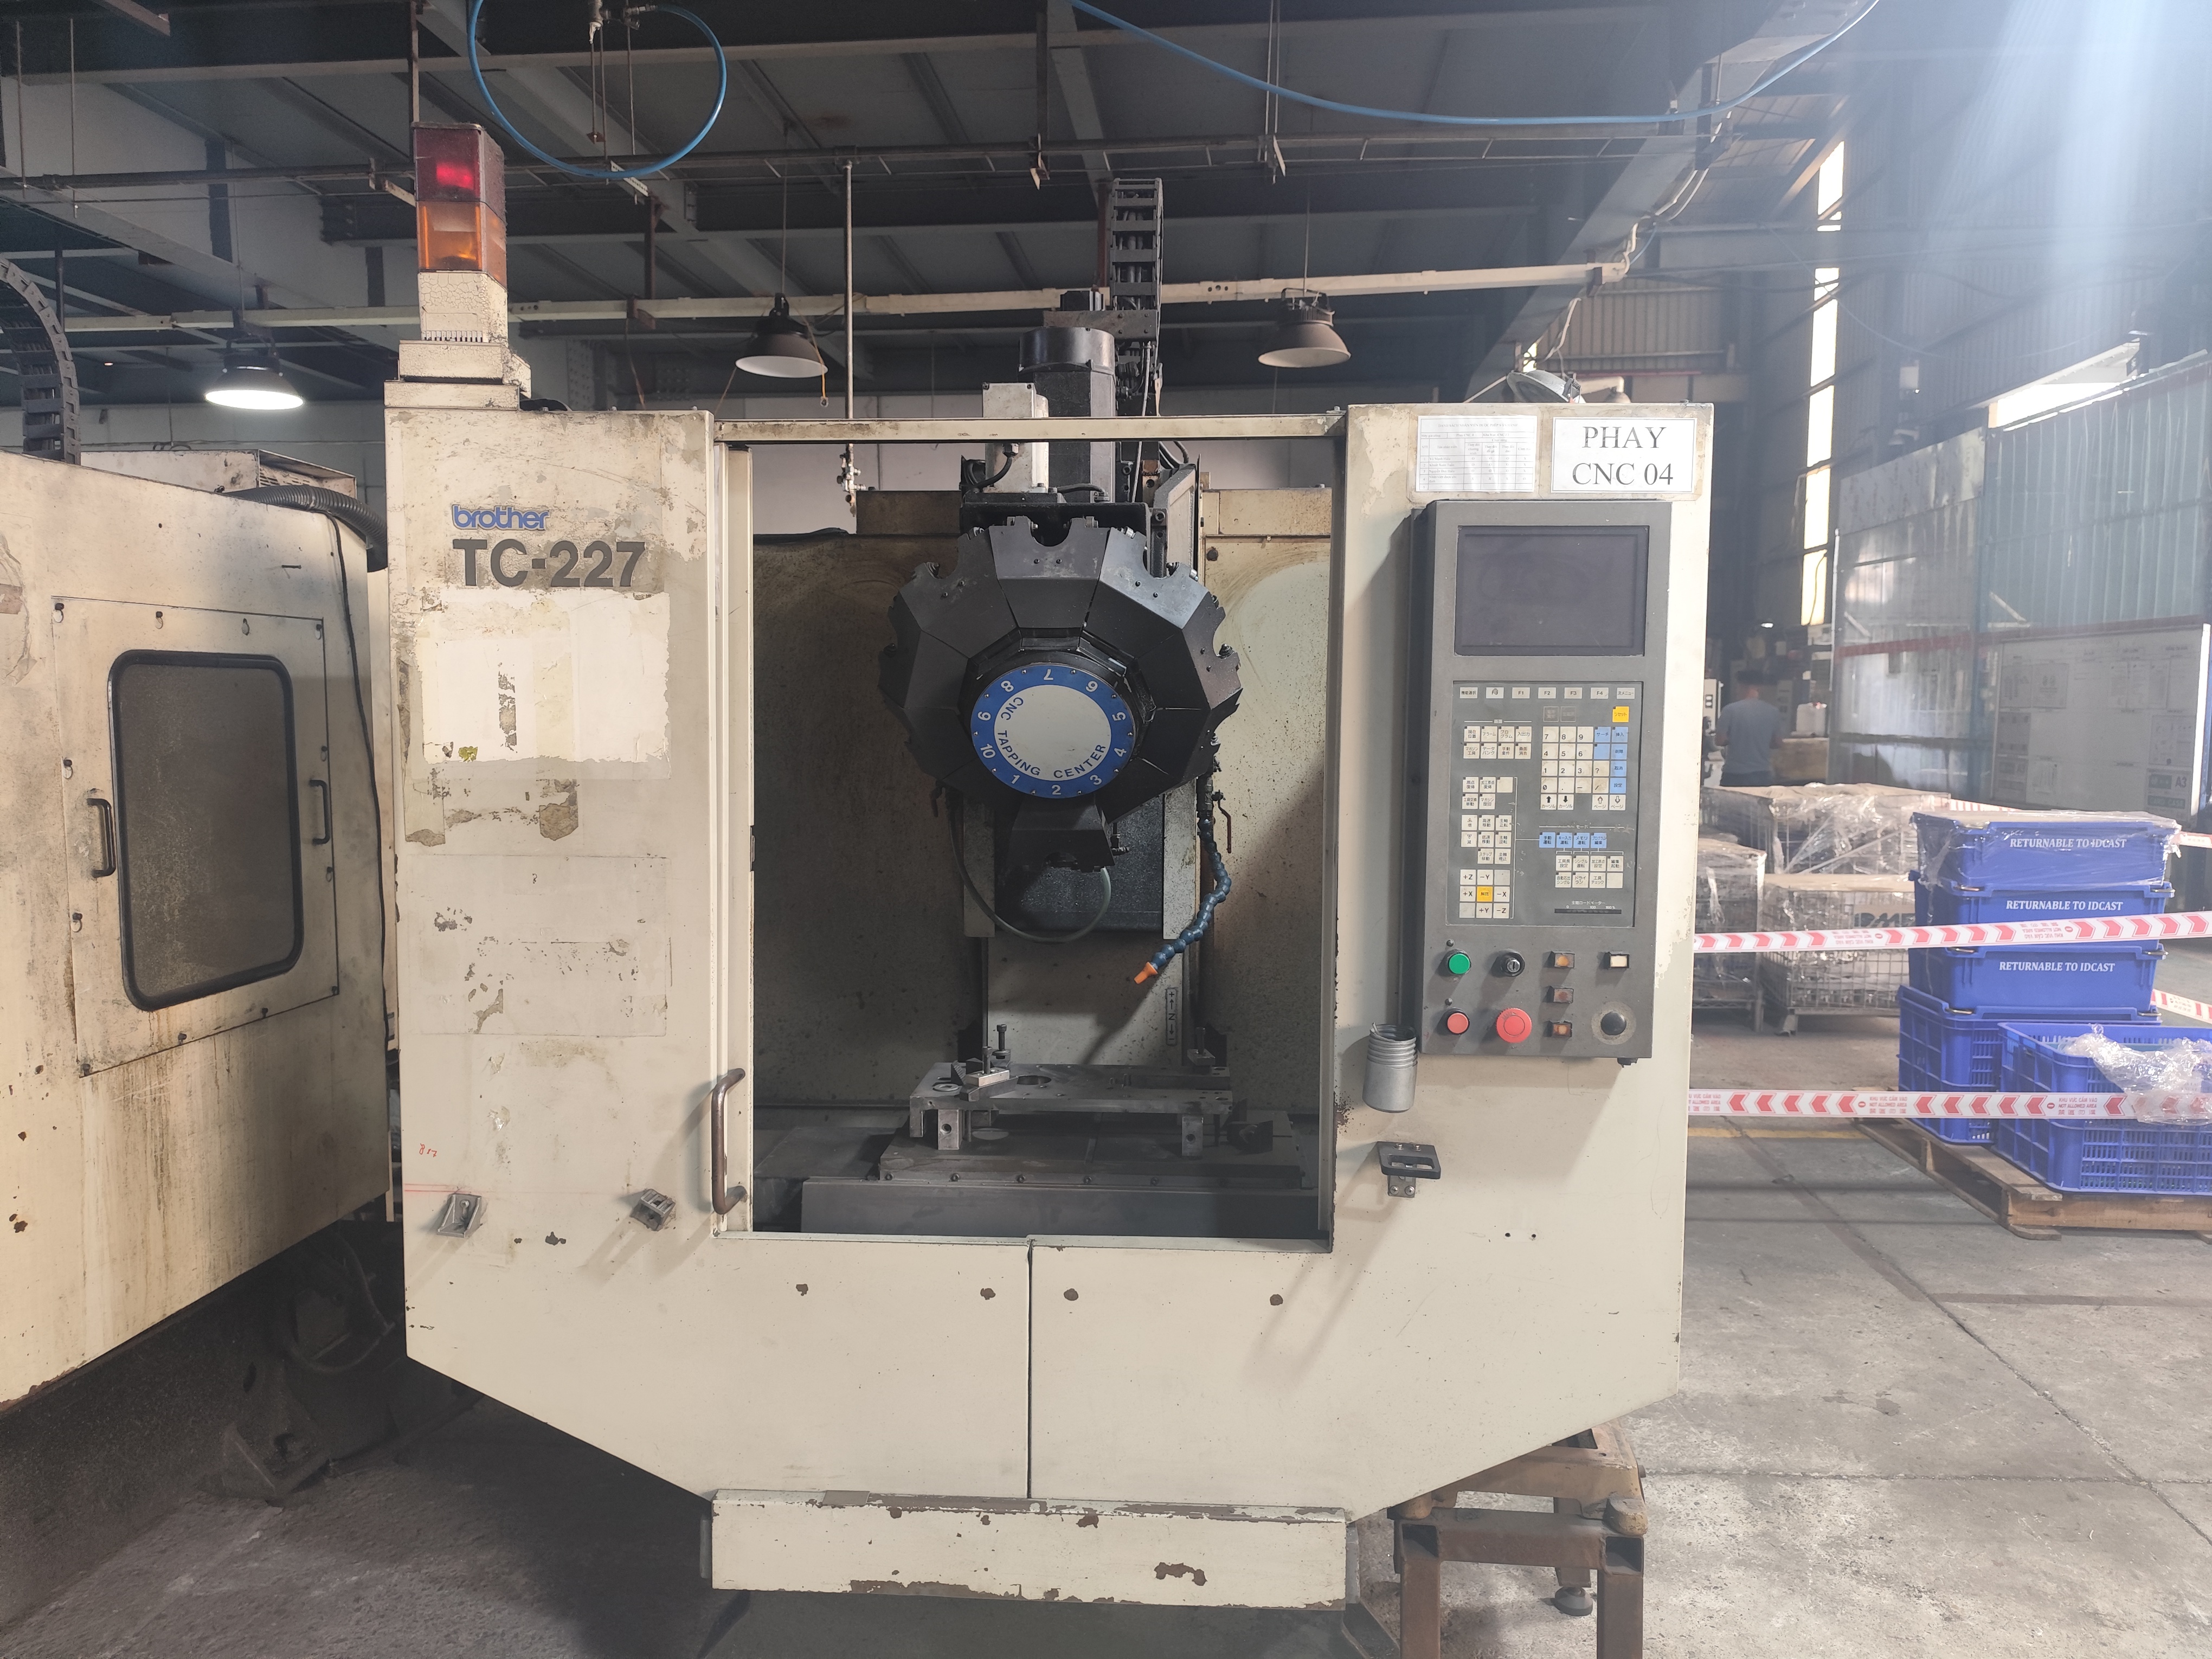
What metrology and cleaning processes control surface roughness and micro-contamination?
Metrology labs control micro-roughness and dimensional compliance using contour instruments, surface roughness verification tools, and 3D coordinate measuring machines like ZEISS and Mitutoyo Crysta-Apex S systems. Temperature-controlled CMM environments coupled with post-machining deionized water cleaning in Class cleanroom facilities maintain strict surface standards and micro-cleanliness across critical fluid components.
Controlling surface micro-finish and geometry on fluid manifolds requires integrated metrology and strict environmental controls. Metrology laboratories employ ZEISS and Mitutoyo Crysta-Apex S 3D coordinate measuring machines (CMM) alongside contour and surface roughness inspection equipment to measure raceways, channels, and sealing faces.
Machining operations maintain stability by housing metrology tools in temperature-controlled CMM environments. Post-machining procedures utilize deionized water washing inside Class cleanroom facilities to strip machining residues from internal channels, supporting cleanliness standards across stainless steel 304/316L, titanium, and fluoropolymer fluid blocks.
- ZEISS and Mitutoyo Crysta-Apex S 3D CMM inspection for dimensional and contour verification.
- Temperature-controlled metrology environments to eliminate thermal expansion variance during measurement.
- Surface roughness testing and metallographic microstructure verification.
- Post-process deionized water cleaning lines within Class cleanroom facilities.
Which multi-axis machining technologies handle complex fluid valve blocks and fluoropolymer components?
Complex fluid valve blocks and fluoropolymer parts are produced using AS9100D-compliant 5-axis CNC machining centers, turn-mill compounds, Swiss CNC lathes, and precision slow-wire EDM. These multi-axis machining centers work with high-purity polymers, titanium, Inconel, stainless steel, and aluminum to maintain precise tolerances and smooth raceways or flow channels.
Complex semiconductor fluid manifolds and valve blocks demand advanced multi-axis machining capabilities to create smooth internal fluid pathways and intricate mounting geometries. Specialized facilities such as Hangtuo Mechanical Technology Co., Ltd. utilize over 70 sets of 5-axis and 4-axis CNC machining centers, turn-mill compounds, and precision slow-wire EDM equipment under AS9100D and GJB 9001C-2017 standards.
These precision machining workflows process tough alloys and engineered plastics, including titanium, Inconel, stainless steel, aluminum, and PEEK. Production quality is managed through resident supplier quality engineering audits, in-process ZEISS CMM inspection, and full PPAP Level 3 dimensional documentation coordinated by engineering centers in Xi'an (26 staff) and Ho Chi Minh City (7 staff).
- 5-axis and 4-axis CNC machining centers for multi-sided fluid manifold features.
- Turn-mill compound machines and Swiss CNC lathes for axial precision components.
- Precision slow-wire EDM for intricate internal geometries and sharp radius relief.
- Advanced materials support including titanium, Inconel, 304/316L stainless steel, aluminum, and high-purity PEEK.
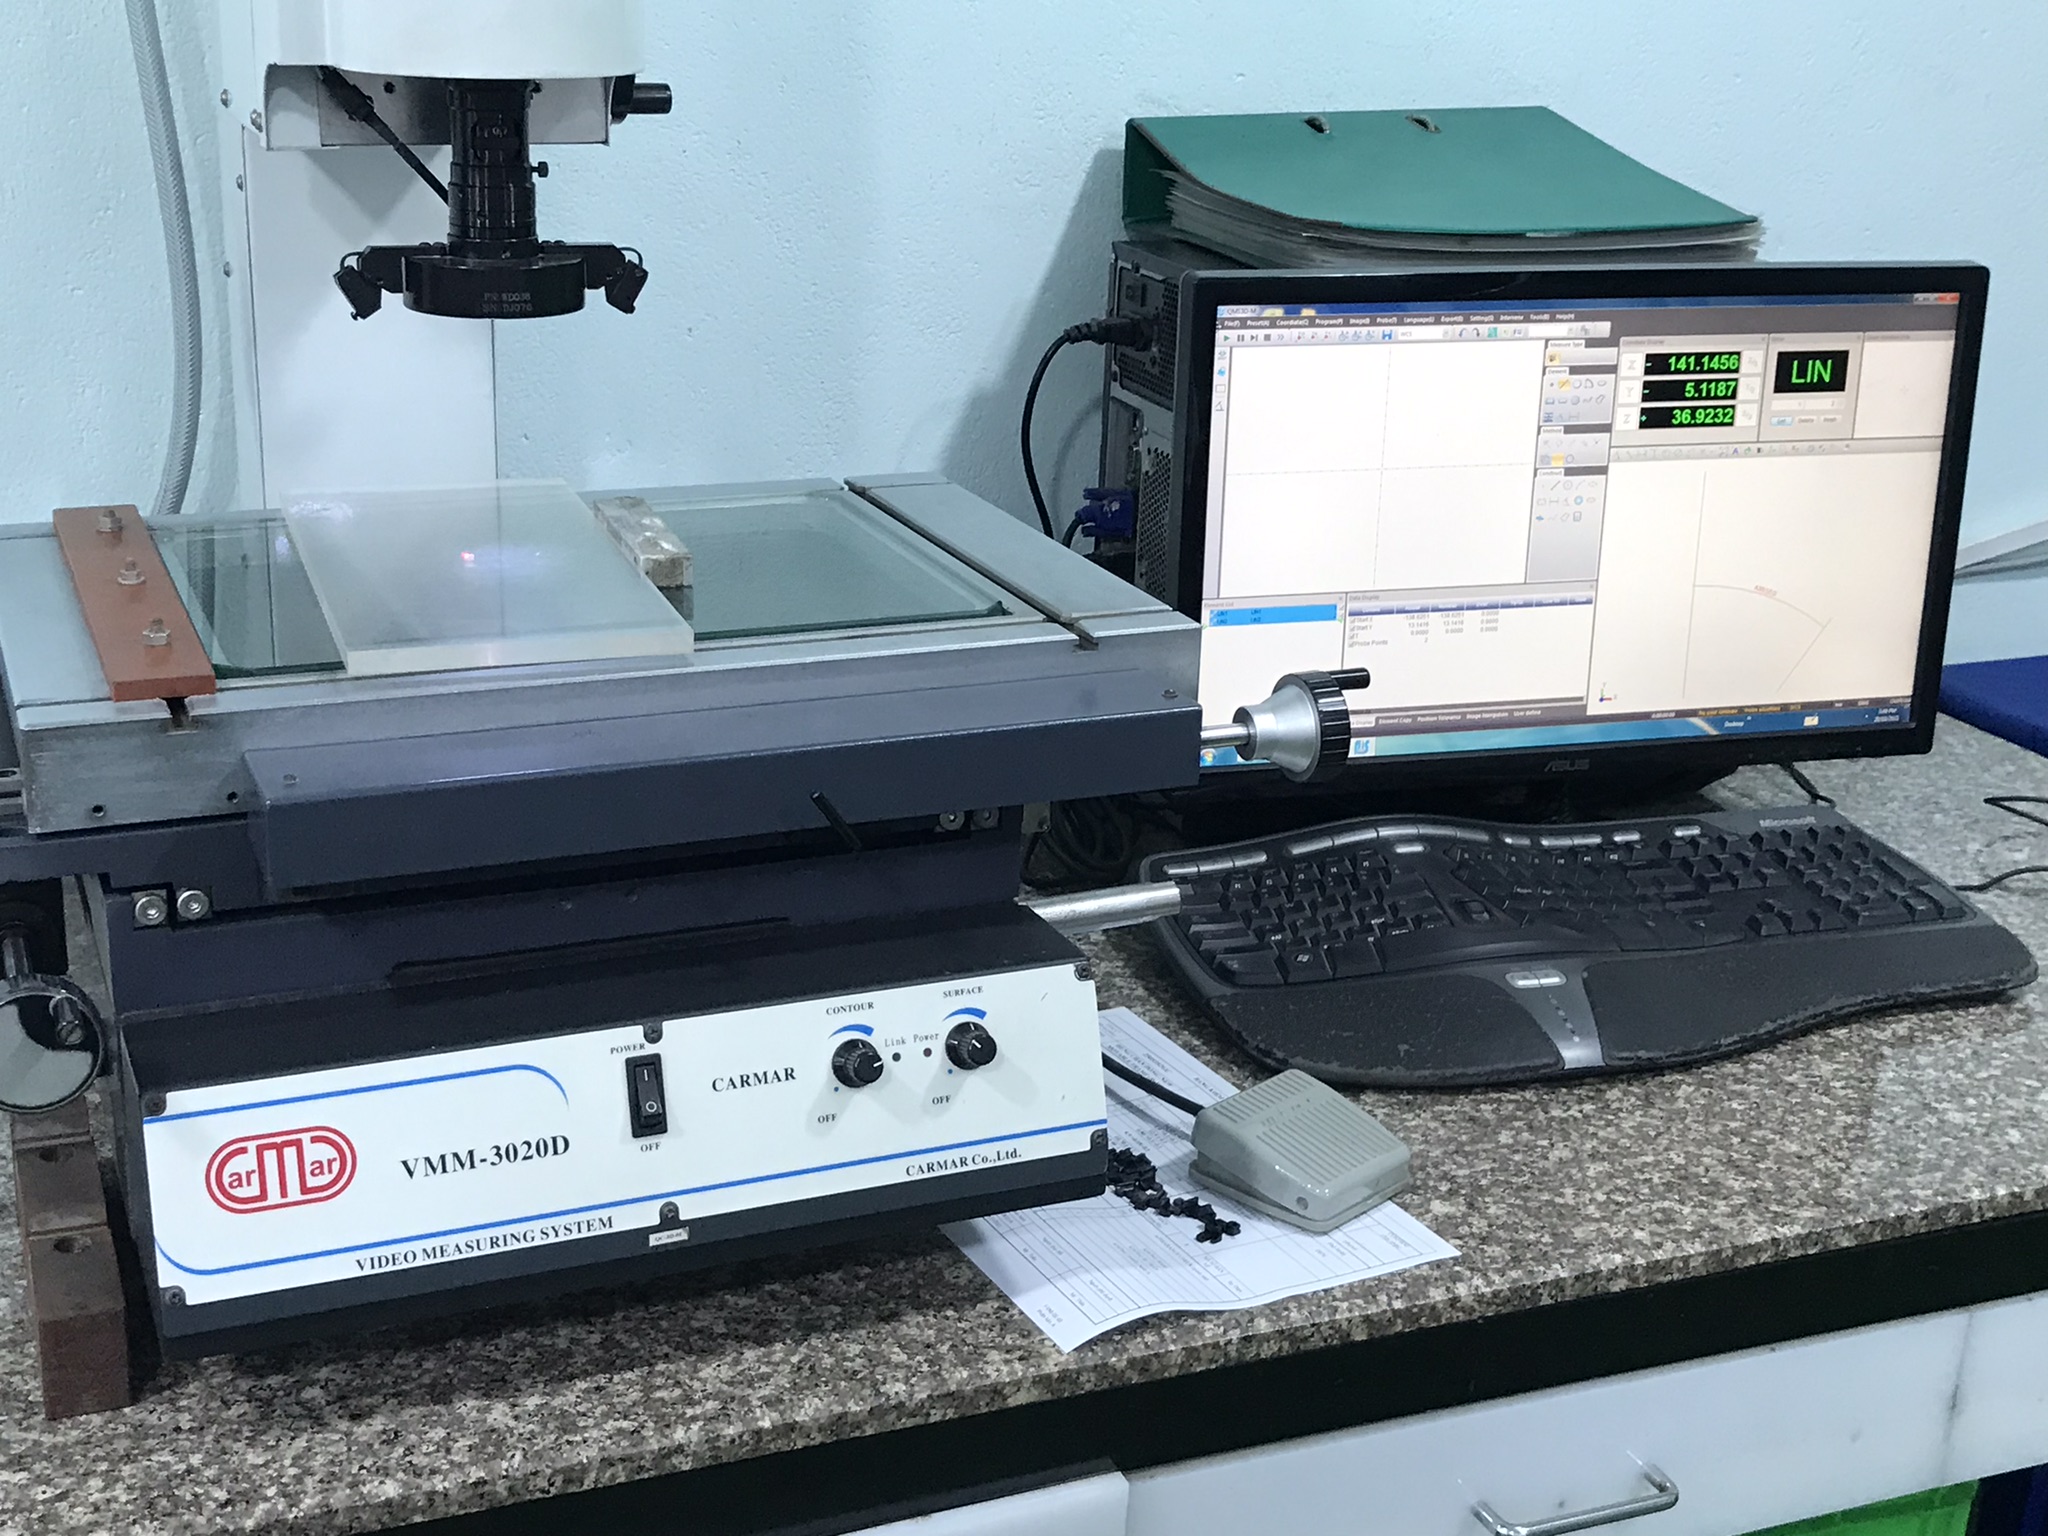
Precision Manufacturing & Sourcing Specification Matrix
| Technical Dimension | Standard Commercial Grade | High-Precision OEM Export Grade | DEWIN Verification Protocol |
|---|---|---|---|
| Machining & Forming Tolerance | ISO 2768-m (±0.10 mm nominal) | ISO 2768-f (±0.01 mm – ±0.025 mm critical bores) | Calibrated 3D CMM & Air/Pin Gauging |
| Surface Roughness & Finish | Ra 1.6 – 3.2 µm as-machined / standard coat | Ra 0.4 – 0.8 µm precision ground / MIL-A-8625 anodized | Profilometer & Coating Thickness Gauge |
| Material & Alloy Certification | Supplier Mill Test Report (MTR) | Independent OES chemical & mechanical verification | EN 10204 3.1 + RoHS/REACH Compliance |
| Batch Inspection & Packaging | ISO 2859-1 (AQL 1.0 Major / 2.5 Minor) | Zero-defect critical features + VCI export crating | Pre-Shipment Inspection (PSI) Report |
Frequently Asked Questions
What fluoropolymer materials and engineered plastics are used for fluid components?
Documented materials include high-purity PTFE, PFA, FEP, PVDF, PEEK, PI, PEI, and PPS, along with FFKM or FKM encapsulated O-rings, 304 and 316L stainless steel, titanium, Inconel, and aluminum.
How are cleanroom cleaning processes applied to fluoropolymer parts?
Manufacturing plants integrate Class cleanroom assembly facilities with deionized water cleaning lines to wash PEEK, PFA, and PTFE components, removing residues before final dimensional verification.
Which metrology tools verify surface roughness and manifold dimensions?
Technical verification uses ZEISS and Mitutoyo Crysta-Apex S 3D CMM equipment, specialized contour meters, surface roughness testing units, and temperature-controlled CMM metrology laboratories.
What quality documentation and engineering oversight support fluid manifold projects?
Engineering centers in Xi'an and Ho Chi Minh City provide pre-quote DFM reviews, 2D and 3D tolerance analysis, resident quality audits, and PPAP Level 3 reports with material documentation.