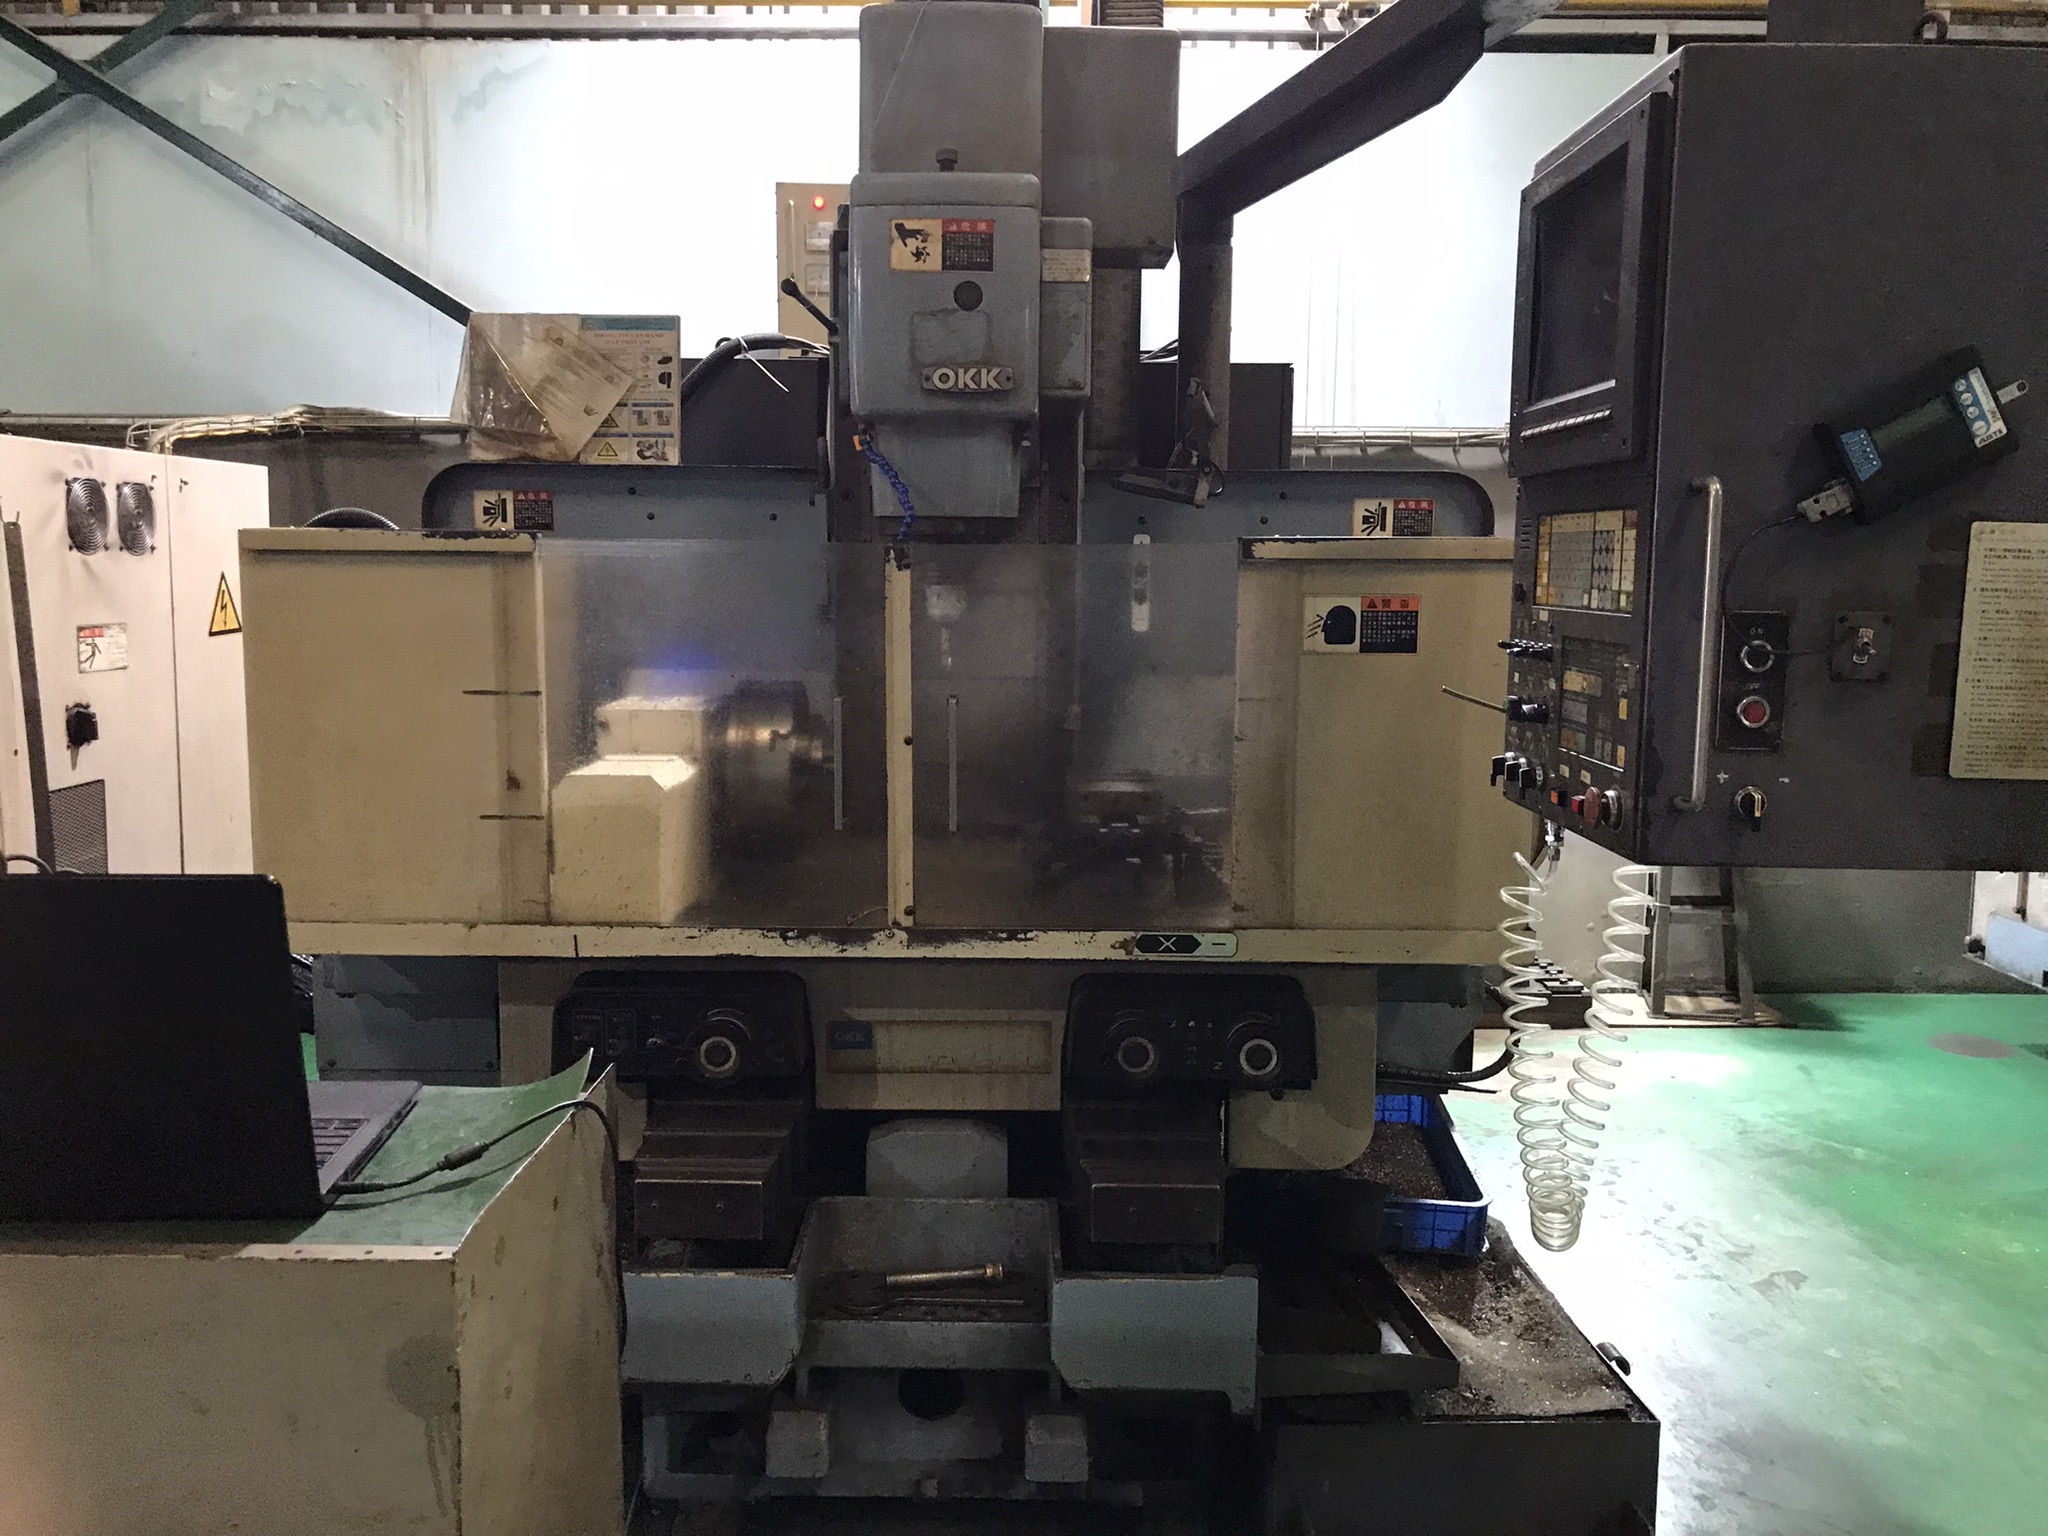
What manufacturing processes are used for automotive driveline components?
Driveline components like CV joint star sleeves and trunnion brackets rely on a 16-stage vertically integrated process flow. This sequence includes raw steel bar cutting, cold or warm precision forging, hydraulic spline broaching, robotic CNC turning and milling, CQI-9 carbonitriding, eddy-current crack detection, and ultrasonic cleaning prior to vacuum anti-rust packaging.
Key Takeaways
- Precision driveline component production utilizes a 16-stage closed-loop process flow, including cold/warm forging, spline broaching, and CQI-9 heat treatment.
- Advanced metrology labs leverage ZEISS 3D CMMs, contour testers, and eddy-current crack detection to verify tolerances down to ±0.008 mm.
- Multi-regional production footprints across China, Vietnam, and Thailand support high-volume manufacturing across stamping, powder metallurgy, and CNC machining.
Driveline components require controlled material deformation and precision machining to maintain structural integrity. Isothermal annealing, shot blasting, and saponification prepare raw steel blanks made from 20CrMnTi carburizing alloy steel for precision cold and warm forging in 160T to 630T closed dies.
Following forging and normalizing, internal splines are broached, and raceways are turned using 136 robotic CNC lathes and 4 German EMAG hard-turning centers to achieve exact geometry and concentricity.
- Raw steel bar cutting, isothermal annealing, and shot blasting
- Precision cold and warm forging with closed dies (160T–630T)
- Internal spline broaching holding ±0.008 mm spline pitch tolerances
- CQI-9 controlled carbonitriding furnace heat treatment and quench
- Eddy-current and magnetic crack detection with ultrasonic cleaning
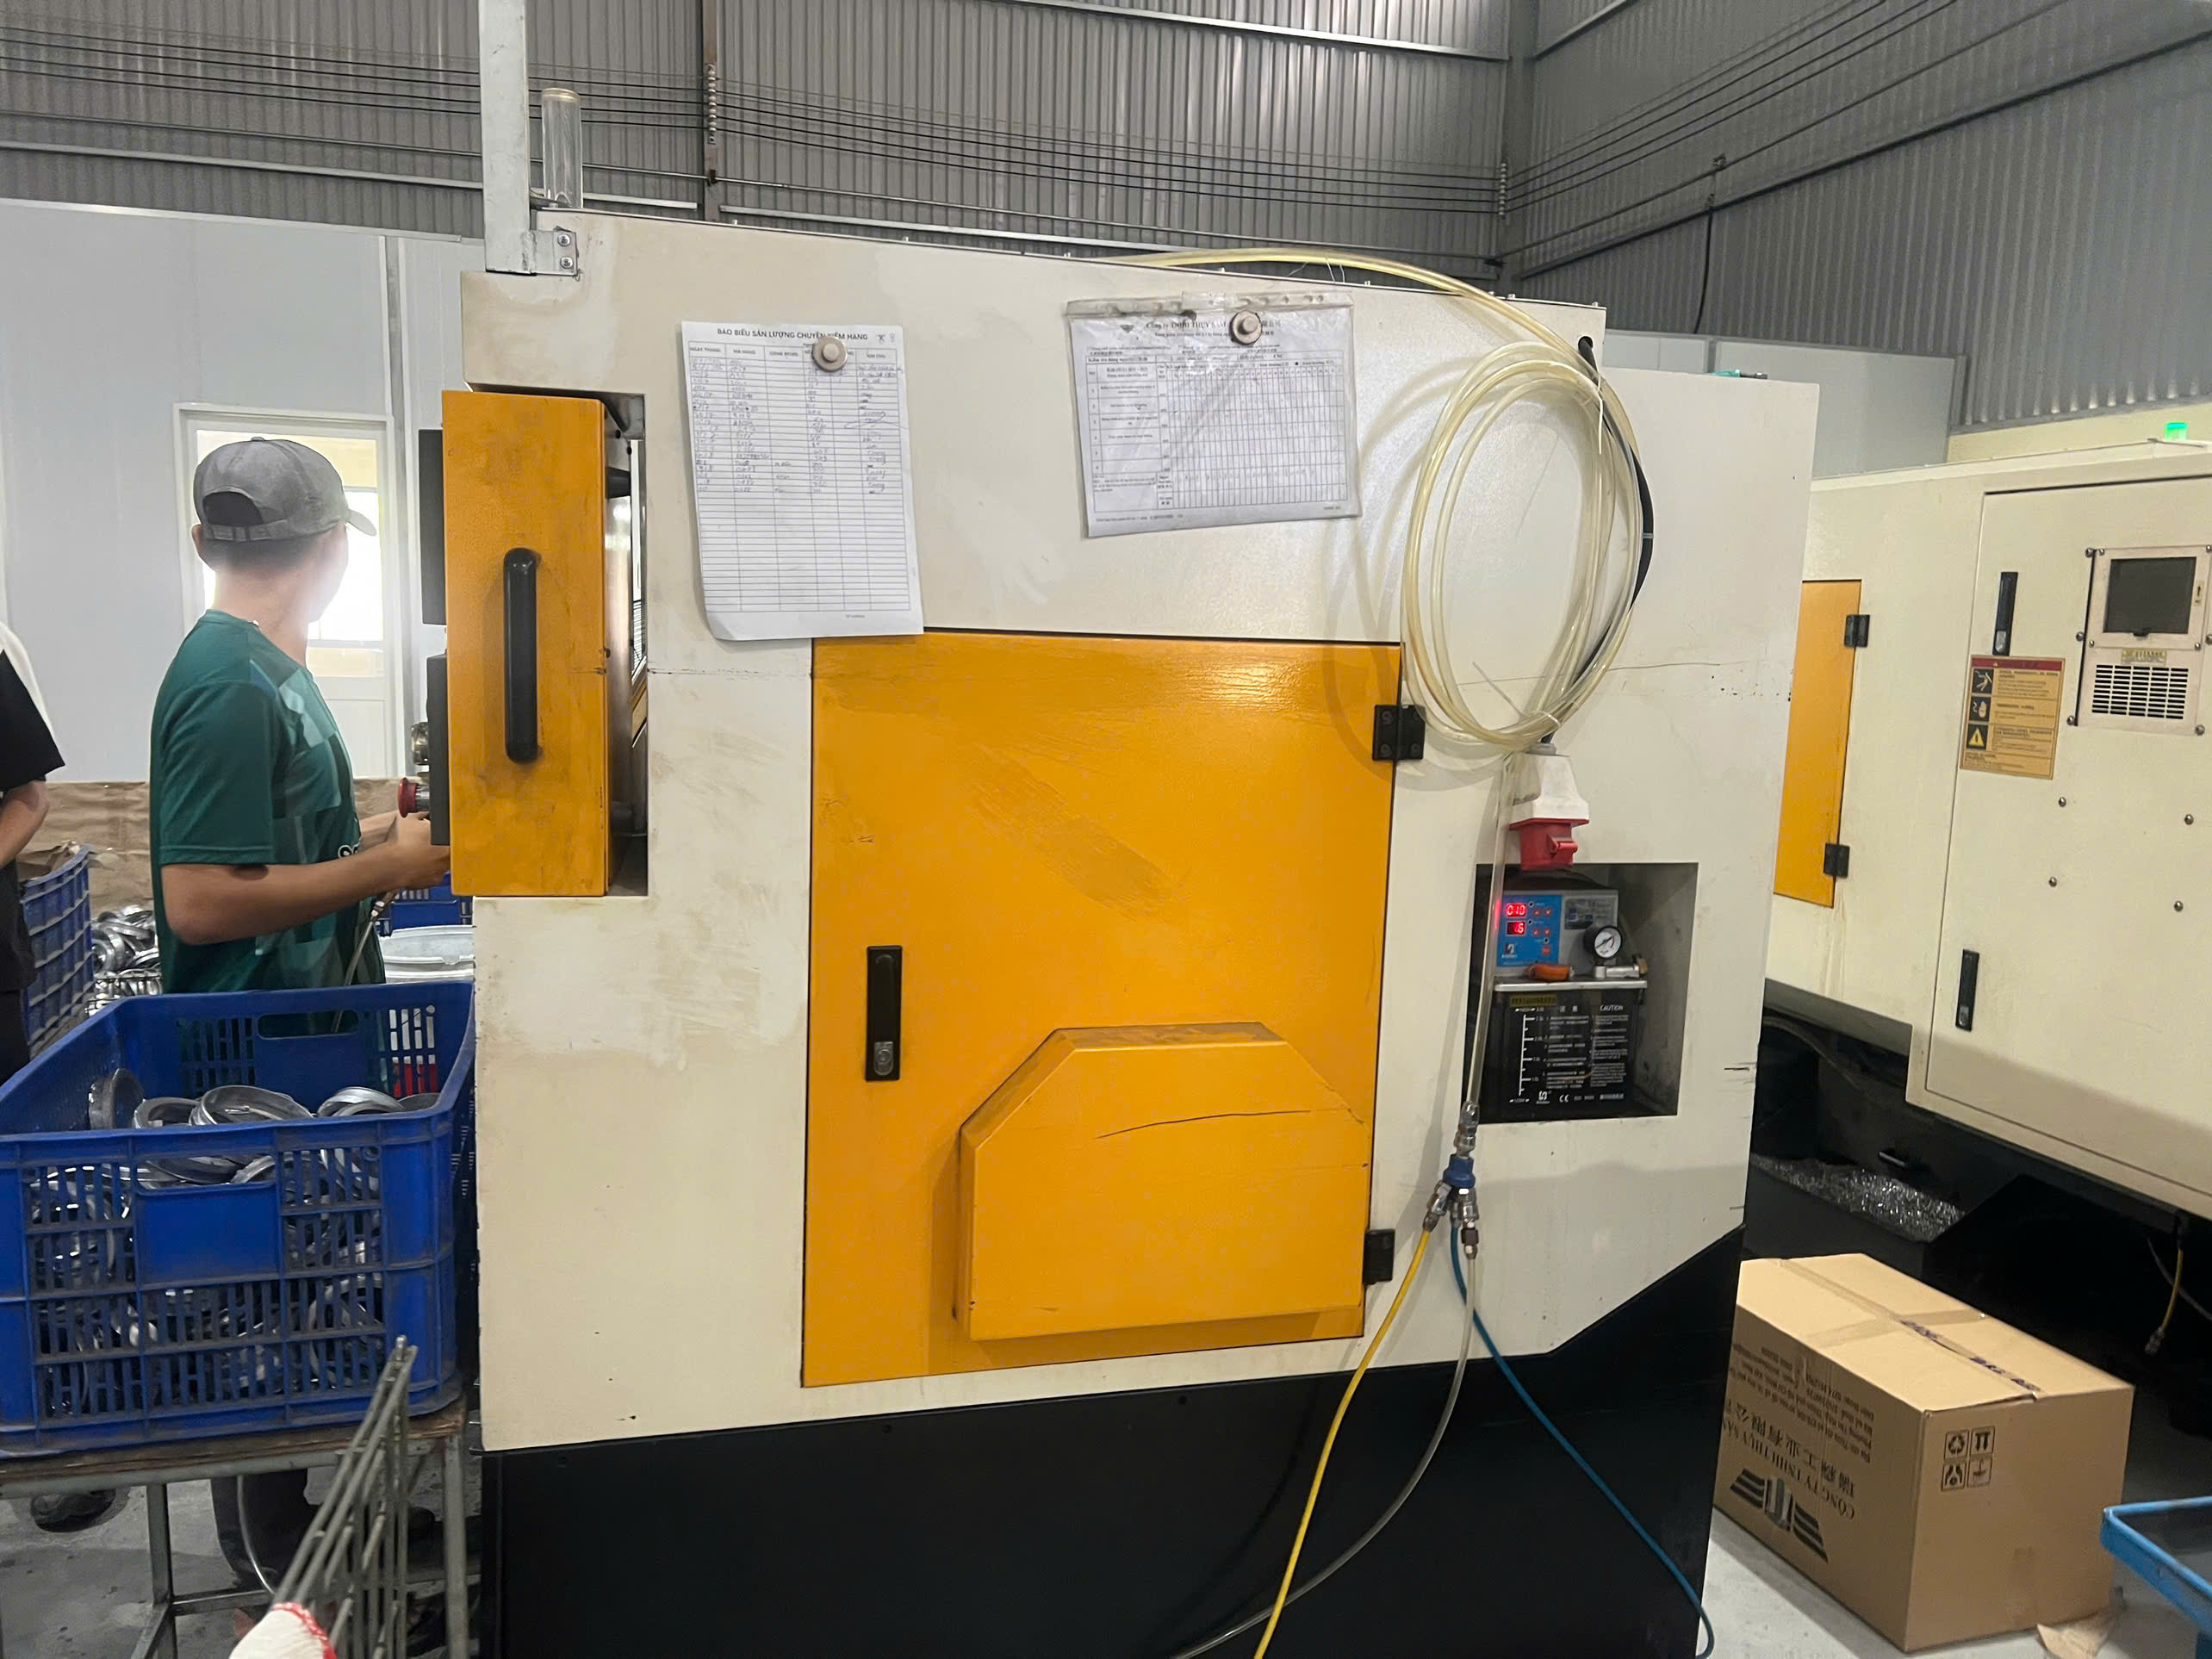
How are dimensional inspection and metrology conducted across multi-axis parts?
Dimensional verification across complex components relies on dedicated metrology labs equipped with ZEISS and Mitutoyo 3D Coordinate Measuring Machines. Quality control protocols evaluate GD&T parameters, surface roughness, contour profiles, metallographic microstructure, and case depth to ensure parts comply with strict engineering drawings and specifications.
Metrology labs maintain temperature-controlled environments to accurately measure critical dimensions across complex geometries like AS9100D aerospace valve blocks and sintered structural gears.
Inspection steps combine automated contact probing with non-destructive sorting techniques to identify surface defects or dimensional deviations before final packaging.
- ZEISS and Mitutoyo Crysta-Apex S 3D CMM dimensional inspection
- Surface roughness and contour profile verification
- Metallographic density and microstructure evaluation
- Case depth verification (0.85–1.25 mm) and hardness testing (HRC 58–62)
- 100% eddy-current crack and hardness sorting
Which material options and capabilities support specialized industrial hardware?
Specialized industrial applications utilize diverse materials including 20CrMnTi alloy steel, powder metallurgy iron and bronze, fluoropolymers like PTFE and PEEK, and SPCC steel sheet. Production capabilities encompass 5-axis CNC micro-machining, sintered gears, oilless composite bushings, heavy slewing bearings, and progressive sheet metal stamping with robotic MIG welding.
Powder metallurgy enables high-volume manufacturing of oil-impregnated bronze bushings, shock absorber pistons, and complex metal injection molded components. Cleanroom facilities process high-purity fluoropolymers including PTFE, PFA, and PEEK for semiconductor and chemical applications.
Heavy fabrication and stamping facilities process SPCC and stainless steel sheet metal for hydraulic hand pallet trucks in Bac Ninh, Vietnam, as well as UL 711 / DOT compliant fire extinguisher brackets.
- Powder metallurgy (PM/MIM) using iron, bronze, and 316L stainless steel
- Precision fluoropolymers including PTFE, PEEK, PFA, and PVDF for cleanroom uses
- Heavy slewing bearings with single/double-row ball and roller configurations (Ø200–5,000 mm)
- Progressive stamping, laser cutting, and robotic MIG welding for SPCC steel brackets

Precision Manufacturing & Sourcing Specification Matrix
| Technical Dimension | Standard Commercial Grade | High-Precision OEM Export Grade | DEWIN Verification Protocol |
|---|---|---|---|
| Machining & Forming Tolerance | ISO 2768-m (±0.10 mm nominal) | ISO 2768-f (±0.01 mm – ±0.025 mm critical bores) | Calibrated 3D CMM & Air/Pin Gauging |
| Surface Roughness & Finish | Ra 1.6 – 3.2 µm as-machined / standard coat | Ra 0.4 – 0.8 µm precision ground / MIL-A-8625 anodized | Profilometer & Coating Thickness Gauge |
| Material & Alloy Certification | Supplier Mill Test Report (MTR) | Independent OES chemical & mechanical verification | EN 10204 3.1 + RoHS/REACH Compliance |
| Batch Inspection & Packaging | ISO 2859-1 (AQL 1.0 Major / 2.5 Minor) | Zero-defect critical features + VCI export crating | Pre-Shipment Inspection (PSI) Report |
Frequently Asked Questions
How is quality controlled during powder metallurgy and sintering operations?
Quality control in powder metallurgy includes metallographic density verification, 3D CMM measurement on ZEISS systems, gear profile testing, and strict process monitoring during mesh-belt or vacuum sintering.
What production capacities exist for CV joint star-shaped sleeves?
Facility capacity reaches 2.9 million units per month across more than 500 models, supported by 136 robotic CNC lathes, 4 German EMAG hard-turning centers, and automated hydraulic spline broaching lines.
What testing steps are applied to custom stamped fire extinguisher brackets?
Custom brackets undergo 240-hour plus ASTM B117 salt spray testing, 1,500-hour UV powder coat exposure evaluation, and 5G vibration testing to confirm structural durability.
How are operations managed across different Asian manufacturing locations?
Engineering centers in Xi'an, China (26 staff) and Ho Chi Minh City, Vietnam (7 staff) coordinate DFM drawing reviews, tooling setup, on-site quality control, and regional manufacturing operations including Thailand expansion.