How is a 16-stage manufacturing flow structured for precision driveline components?
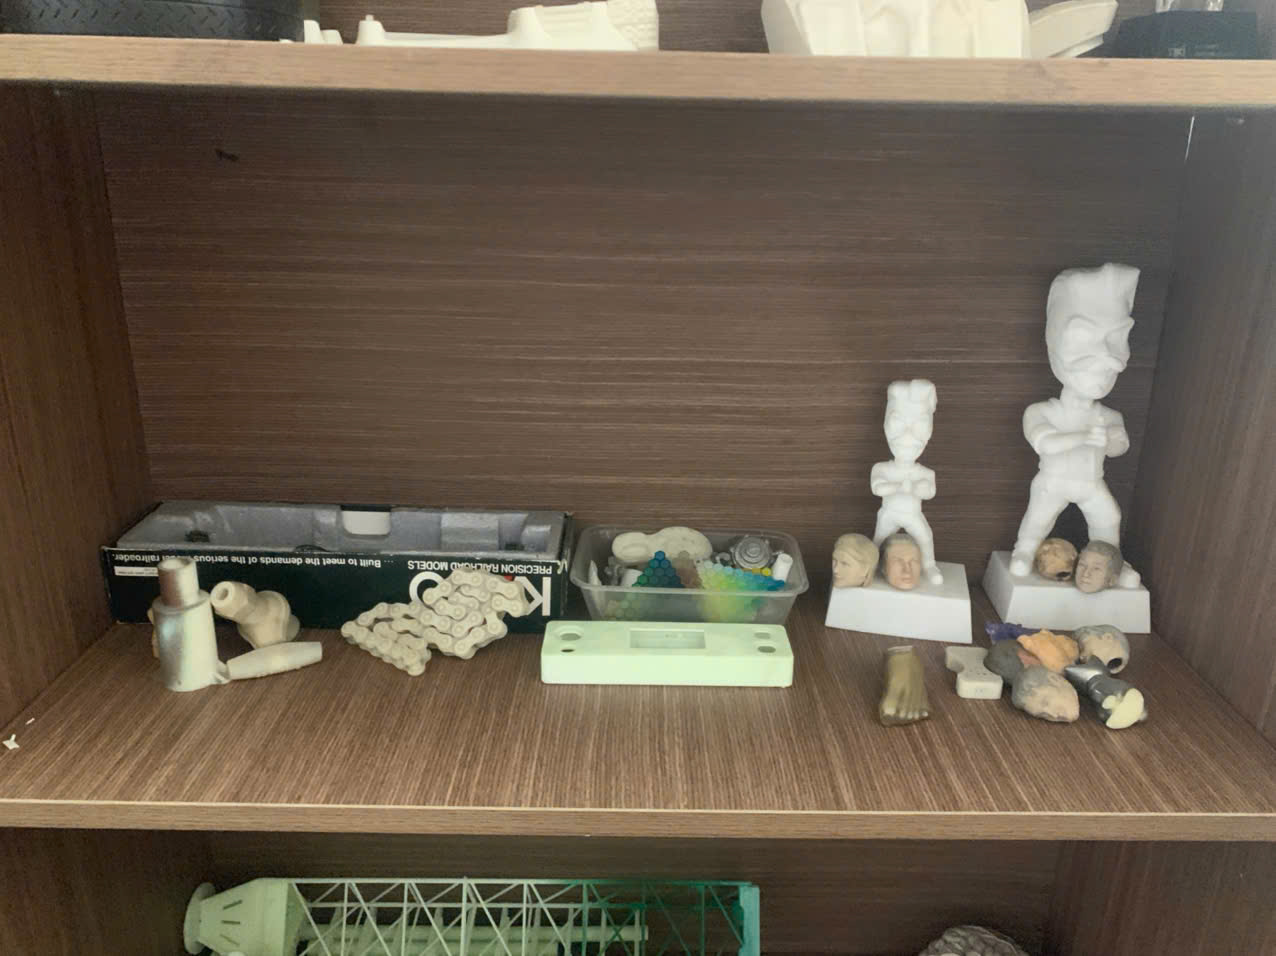
A 16-stage manufacturing flow structures driveline production through sequential steel preparation, precision forging, multi-axis machining, heat treatment, and final sorting. Raw bar stock undergoes isothermal annealing and shot blasting before closed-die forging. Sub-components are then processed using robotic turning, hydraulic internal spline broaching, CQI-9 carbonitriding, eddy-current crack testing, ultrasonic cleaning, and anti-rust vacuum packaging.
Key Takeaways
- Precision driveline component production utilizes a 16-stage vertically integrated process flow including closed-die forging, internal spline broaching, and CQI-9 carbonitriding.
- Metrology inspection leverages ZEISS and Mitutoyo 3D Coordinate Measuring Machines to verify tolerances down to ±0.008 mm concentricity and spline pitch.
- On-the-ground engineering hubs in Xi'an (26 staff) and Ho Chi Minh City (11 staff) execute pre-quote DFM review, QCLDM audits, and line migration playbooks.
Manufacturing high-stress automotive drivetrain components—such as constant-velocity (CV) joint star-shaped sleeves (#68-3 to #125 models), trunnion brackets, and core shafts—requires a tightly controlled sequence of metallurgical and machining steps. Raw 20CrMnTi or SAE 5120H carburizing alloy steel bars are cut and processed through isothermal annealing, shot blasting, and saponification with phosphating to prepare blanks for precision warm and cold closed-die forging across 160T to 630T press lines.
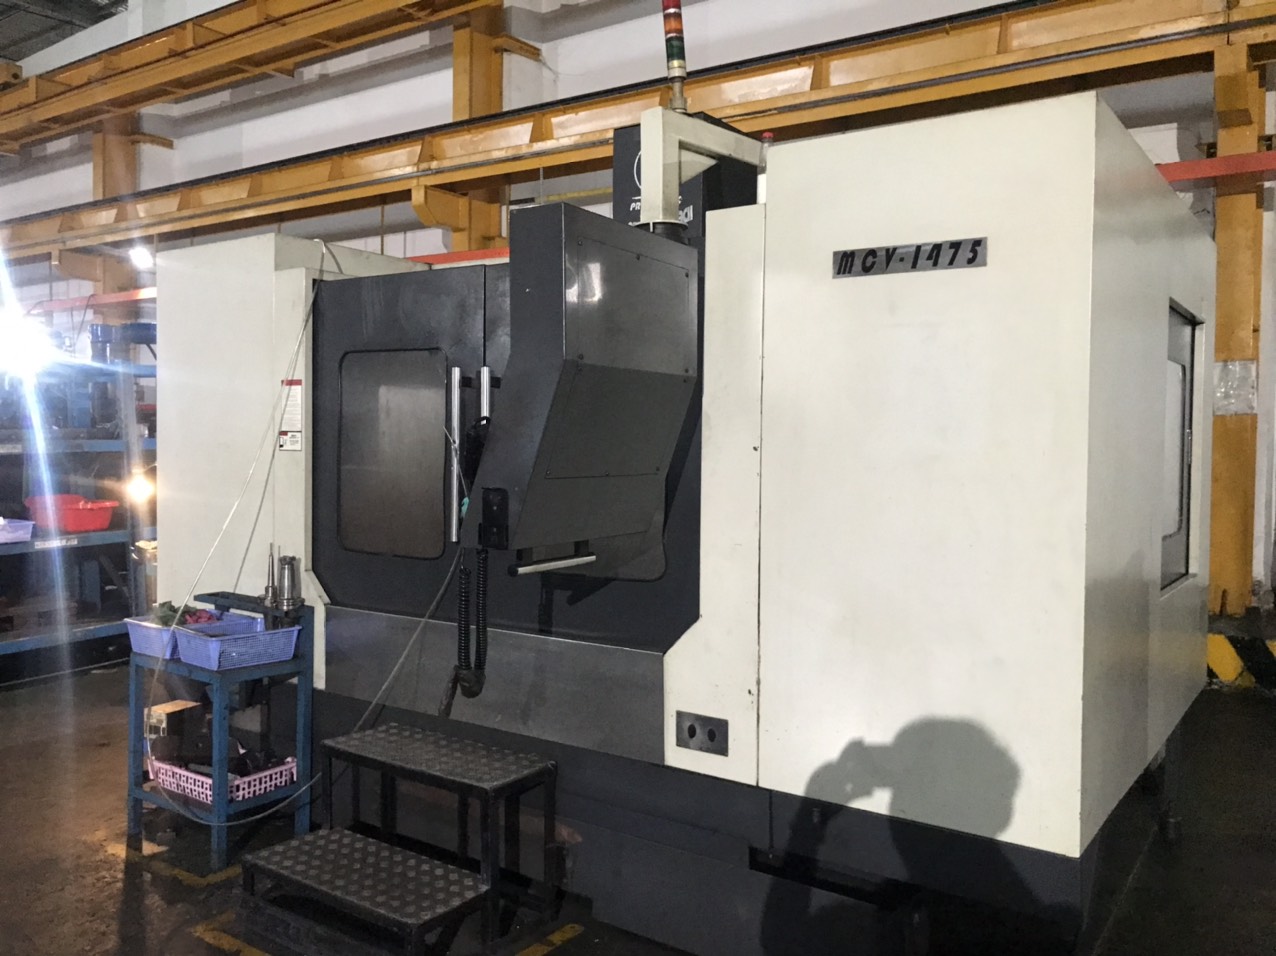
Following forging, sub-components undergo controlled normalizing to establish a uniform Ferrite-Pearlite grain structure prior to high-speed hydraulic pull broaching of internal splines conforming to DIN 5480 or JIS B 1603 specifications. Machining operations incorporate 136 robotic CNC lathes, 4 German EMAG hard-turning centers, and 72 robotic CNC milling machines. Thermal processing relies on automated continuous furnaces for CQI-9 carbonitriding to achieve a case depth of 0.85 to 1.25 mm at HRC 58–62 surface hardness, concluded by 100% eddy-current sorting, ultrasonic cleaning, and vacuum packaging.
- Raw Steel Preparation: Bar cutting, isothermal annealing, shot blasting, saponification, and phosphating
- Forging & Normalizing: 160T–630T warm/cold closed-die forging with normalizing for uniform Ferrite-Pearlite grain flow
- Machining & Broaching: 136 robotic CNC lathes, 4 EMAG turning cells, 72 CNC mills, and hydraulic pull broaching
- Heat Treatment & Finishing: Continuous CQI-9 carbonitriding (HRC 58–62), eddy-current sorting, ultrasonic cleaning, and anti-rust vacuum packing
What metrology and tolerance standards apply to multi-axis CNC machining?
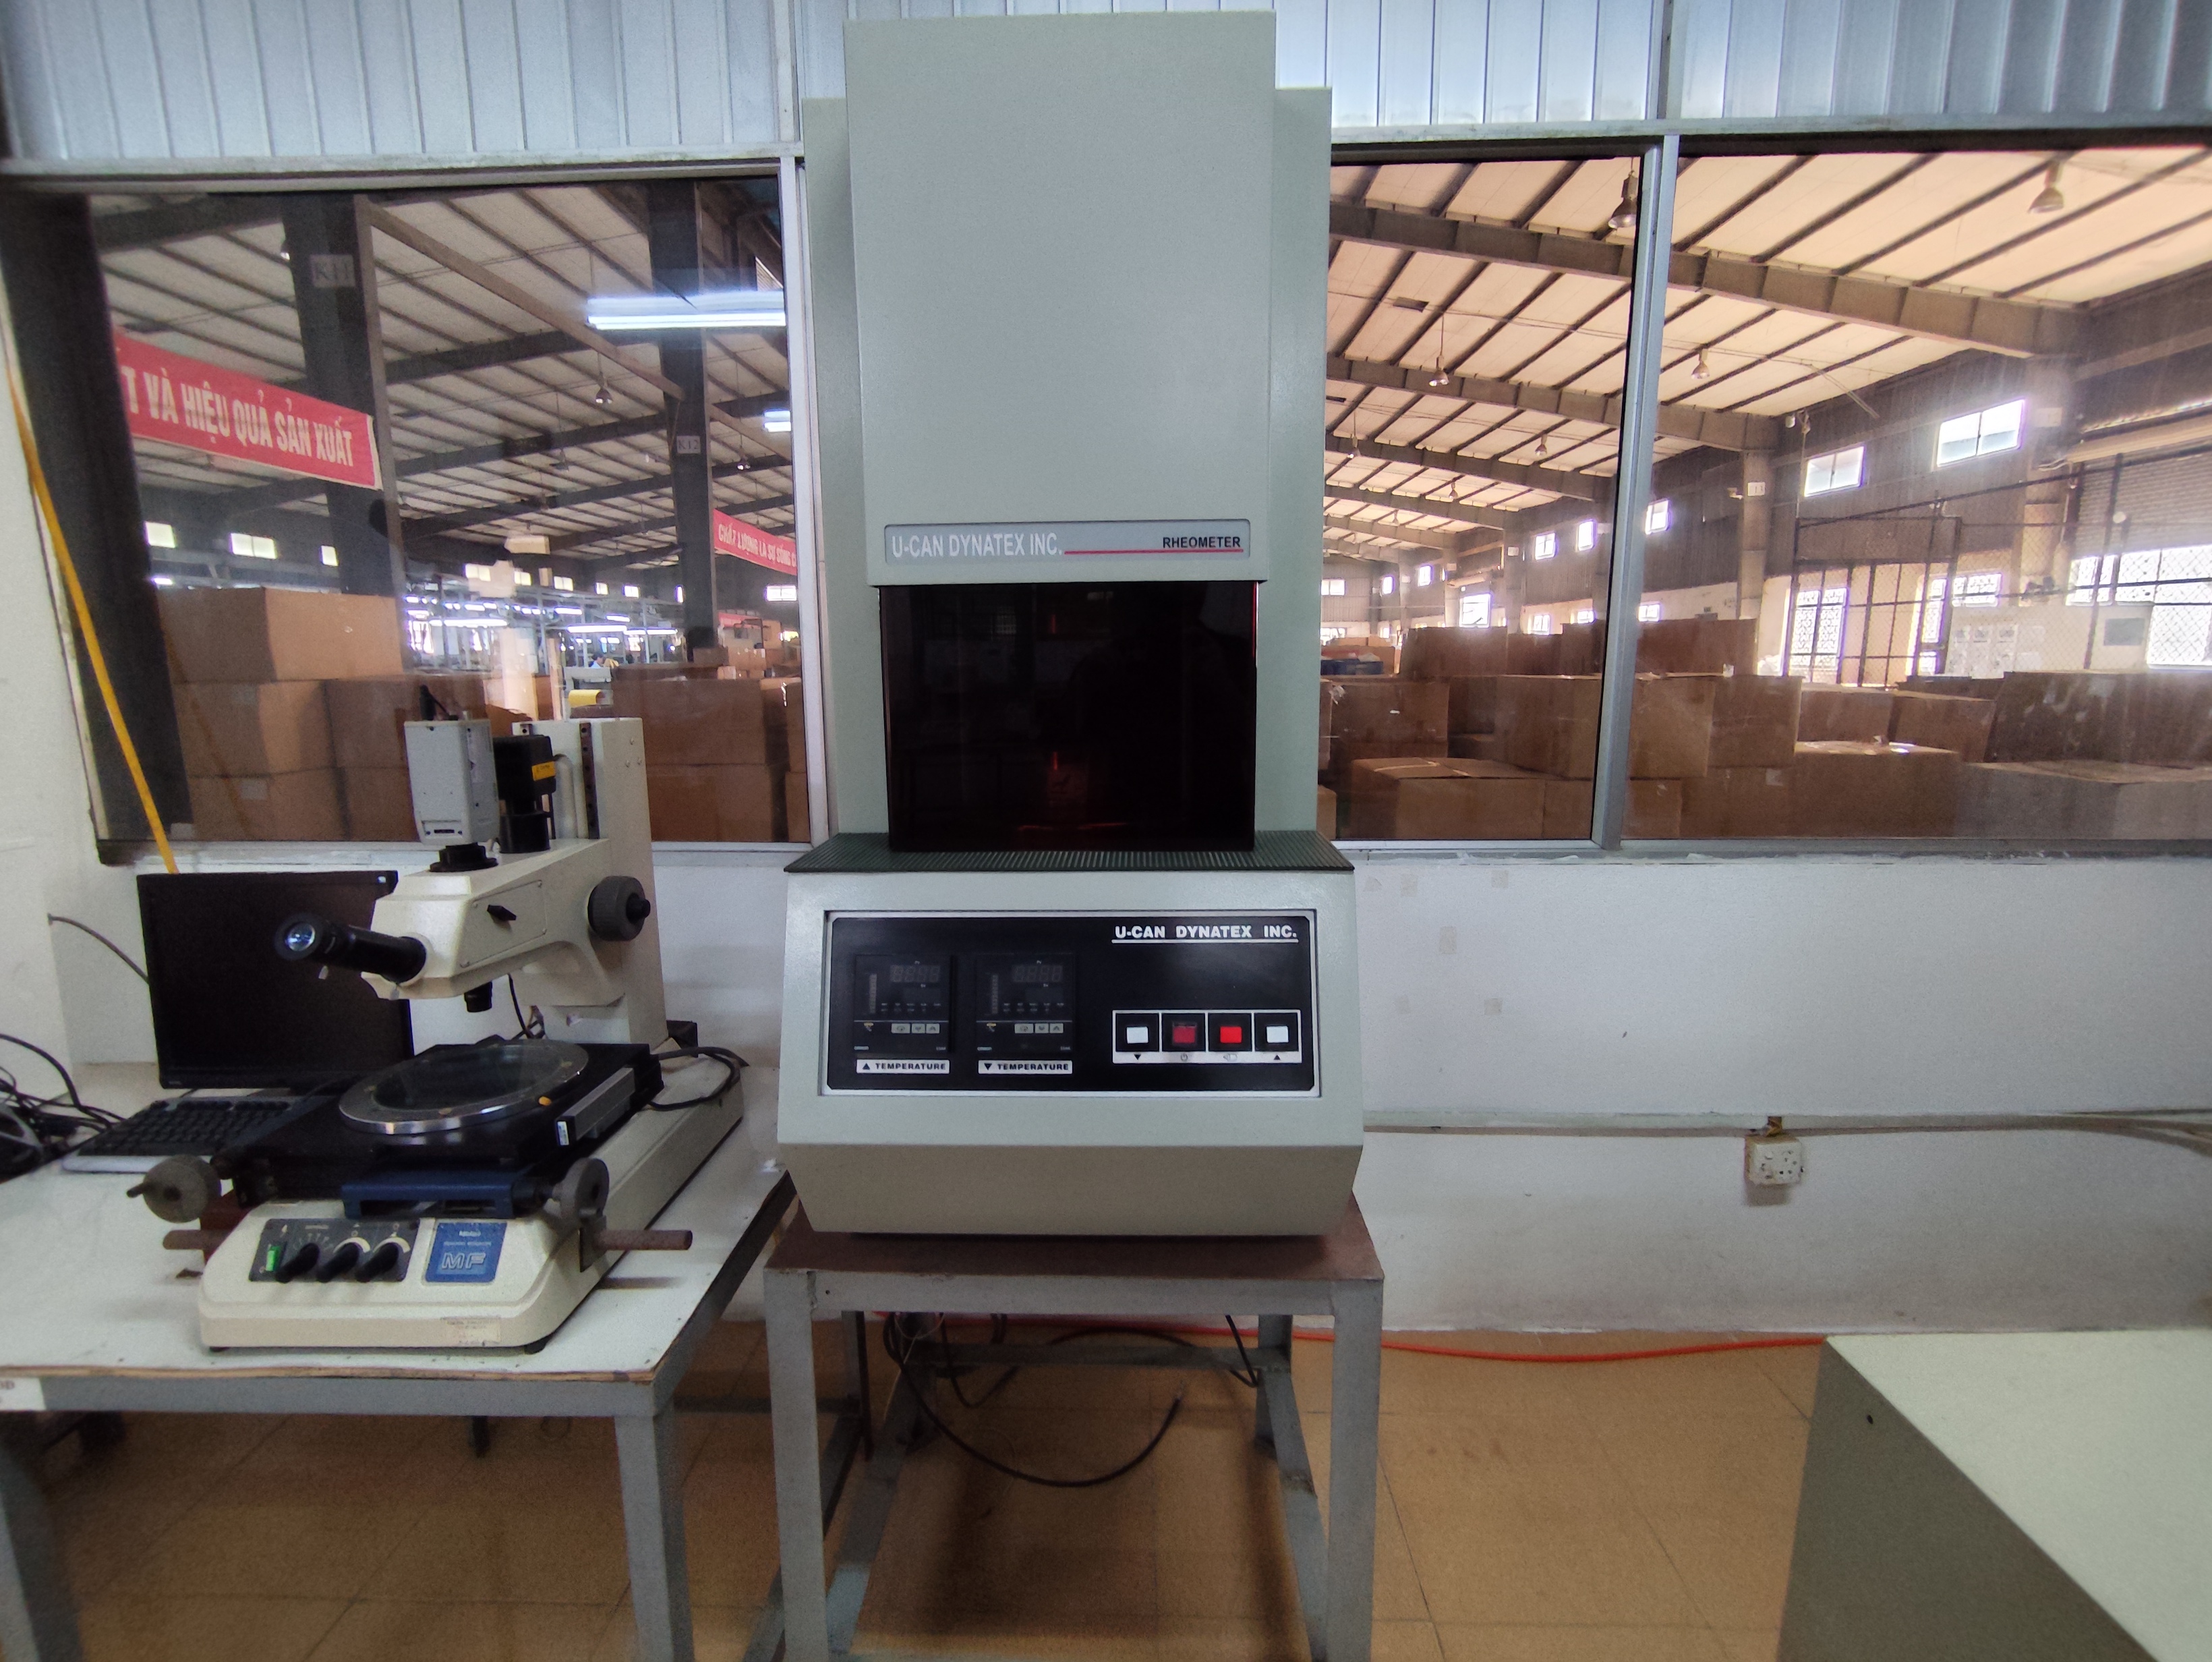
Multi-axis CNC machining relies on temperature-controlled metrology laboratories equipped with ZEISS and Mitutoyo 3D Coordinate Measuring Machines to maintain tight manufacturing controls. Precision broaching and hard-turning operations achieve raceway concentricity and spline pitch tolerances down to ±0.008 mm. Quality protocols further integrate contour measurement, surface roughness checking, and metallographic microstructure verification across machined hardware.
Precision machining operations across specialist facilities encompass AS9100D aerospace 5-axis CNC centers, Swiss turn-mill compounds, and heavy vertical turning centers capable of machining slewing rings up to 5,000 mm in diameter. Dimensional verification takes place inside climate-controlled laboratories using advanced 3D metrology equipment, including ZEISS and Mitutoyo Crysta-Apex S Coordinate Measuring Machines.
Quality protocols dictate strict tolerance controls for high-speed driveline and structural hardware. Spline pitch accuracy and raceway concentricity are held to ±0.008 mm. Verification procedures include gear profile testing, contour measurement, surface roughness checking, and metallographic density analysis. These standards apply across diverse technical materials, including carburizing alloy steel, 304/316L stainless steel, titanium, Inconel, PEEK, and fluoropolymers.
- Spline Pitch & Concentricity: Held to ±0.008 mm tolerance via EMAG hard turning and hydraulic spline broaching
- Metrology Equipment: ZEISS 3D CMM, Mitutoyo Crysta-Apex S, gear profile testers, and contour inspection stations
- Material Testing: Metallographic microstructure analysis, surface roughness checking, and HRC 58–62 hardness sorting
- Machining Platforms: 5-axis aerospace machining centers, turn-mill compounds, and 5-meter CNC vertical turning centers
How do regional engineering centers coordinate cross-border supplier networks?
Regional engineering hubs in Singapore, Xi'an, and Ho Chi Minh City coordinate cross-border production through standardized DFM reviews, resident quality engineering audits, and managed line relocations. Technical teams execute pre-quote 2D and 3D tolerance analysis, mold flow simulations, PPAP Level 3 documentation, and sub-component sourcing across specialized facilities in China, Vietnam, and Thailand.
Supplier coordination across Asian manufacturing centers relies on dedicated local engineering teams to bridge technical requirements between buyers and specialist factories. A 26-person engineering service center in Xi'an handles pre-quote 2D/3D tolerance analysis, progressive die design, mold flow simulation, and resident supplier quality engineering (SQE) audits targeting defect benchmarks of 50 PPM or lower. In Ho Chi Minh City, an 11-person engineering team manages local factory audits and line relocations across 178 audited Vietnamese facilities.
Cross-border programs utilize structured transfer playbooks to migrate progressive stamping dies, assembly fixtures, and quality control gauges from China to Southeast Asian production hubs within 10 months without interrupting serial delivery. Integrated operations cover specialized processes including powder metallurgy (PM/MIM), oilless bimetal bearings, heavy progressive stamping, robotic welding, and fluoropolymer cleanroom molding under unified quality standards such as IATF 16949:2016, ISO 9001:2015, AS9100D, and ISO 14001:2015.
- Engineering Support: Pre-quote DFM analysis, progressive die design, and mold flow simulation
- Quality Auditing: Resident SQE supervision, PPAP Level 3 dossiers, and 50 PPM defect control benchmarking
- 10-Month Line Migration: Structured transfer of dies, tooling fixtures, and QC gauges across production hubs
- Specialized Facilities: Powder metallurgy, slewing bearings, 5-axis CNC, heavy stamping, and cleanroom fluoropolymer molding
Precision Manufacturing & Sourcing Specification Matrix
| Technical Dimension | Standard Commercial Grade | High-Precision OEM Export Grade | DEWIN Verification Protocol |
|---|---|---|---|
| Machining & Forming Tolerance | ISO 2768-m (±0.10 mm nominal) | ISO 2768-f (±0.01 mm – ±0.025 mm critical bores) | Calibrated 3D CMM & Air/Pin Gauging |
| Surface Roughness & Finish | Ra 1.6 – 3.2 µm as-machined / standard coat | Ra 0.4 – 0.8 µm precision ground / MIL-A-8625 anodized | Profilometer & Coating Thickness Gauge |
| Material & Alloy Certification | Supplier Mill Test Report (MTR) | Independent OES chemical & mechanical verification | EN 10204 3.1 + RoHS/REACH Compliance |
| Batch Inspection & Packaging | ISO 2859-1 (AQL 1.0 Major / 2.5 Minor) | Zero-defect critical features + VCI export crating | Pre-Shipment Inspection (PSI) Report |
Frequently Asked Questions
What specialized material capabilities exist within the powder metallurgy network?
Powder metallurgy capabilities cover iron, copper, and stainless steel structural parts, oil-impregnated SAE841 bronze bushings, soft magnetic cores, and Metal Injection Molding (MIM) components in 17-4PH and 316L stainless steel processed via vacuum degreasing and sintering.
How are surface coating and salt spray requirements tested for stamped brackets?
Heavy stamped brackets undergo outdoor-grade polyester powder coating and are evaluated through 240-hour ASTM B117 salt spray testing, 1,500-hour UV powder coat exposure, and 5G vibration testing.
What quality control protocols are applied to hydraulic assembly manufacturing?
Hydraulic equipment production, such as hand pallet truck manufacturing in Bac Ninh, Vietnam, utilizes robotic MIG welding, 100% pump leak testing on integrated cast-iron pumps, and standard load verification under ISO 3691-5 guidelines.
What machinery configurations support high-volume automotive spline broaching?
High-volume spline operations utilize high-speed hydraulic pull broaching, automated truss-robot loading, 136 robotic CNC lathes, and 4 German EMAG hard-turning cells.