What Engineering Steps Are Involved in Precision Driveline Manufacturing?
Precision driveline component production utilizes a 16-stage vertically integrated manufacturing flow. Raw steel bars undergo cutting, isothermal annealing, shot blasting, saponification, and cold or warm precision forging. Subsequent operations feature automated CNC turning, internal spline broaching, CNC milling, groove grinding, CQI-9 carbonitriding, eddy-current crack sorting, and ultrasonic cleaning before vacuum anti-rust packaging.
Key Takeaways
- DEWIN operates engineering hubs in Xi'an, China (26 staff) and Ho Chi Minh City, Vietnam (11 staff) to manage DFM reviews, quality audits, and shop-floor metrology.
- Precision driveline manufacturing incorporates a 16-stage vertically integrated workflow including precision cold/warm forging, spline broaching, and CQI-9 heat treatment.
- Quality verification relies on ZEISS and Mitutoyo 3D CMM metrology, metallographic density verification, and strict defect PPM benchmarking.
High-volume drivetrain production, such as CV joint star sleeves, trunnion brackets, and core shafts, depends on tightly controlled mechanical and thermal steps to ensure structural integrity and tight tolerances. Controlled isothermal normalizing establishes uniform Ferrite-Pearlite grain flow before hard machining, preventing dimensional distortion during heat treatment.
Machining operations employ 136 robotic CNC lathes and 4 EMAG hard turning centers equipped with truss-robot automated loading. Internal spline features are produced using high-speed hydraulic pull broaching, maintaining spline concentricity and pitch limits down to ±0.008 mm.
- Raw bar processing: Steel bar cutting, isothermal annealing, shot blasting, and saponification with phosphatizing.
- Forming and machining: Closed-die precision cold/warm forging (160T–630T), 136 robotic CNC lathes, and 4 EMAG turning centers.
- Internal features and finishing: High-speed hydraulic spline broaching adhering to DIN 5480 and JIS B 1603 modules with ±0.008 mm raceway concentricity.
- Heat treatment and sorting: CQI-9 controlled carbonitriding achieving HRC 58–62 hardness (0.85–1.25 mm case depth), followed by 100% eddy-current crack sorting.
How Do Engineering Teams Coordinate Multi-Country Production across Asia?
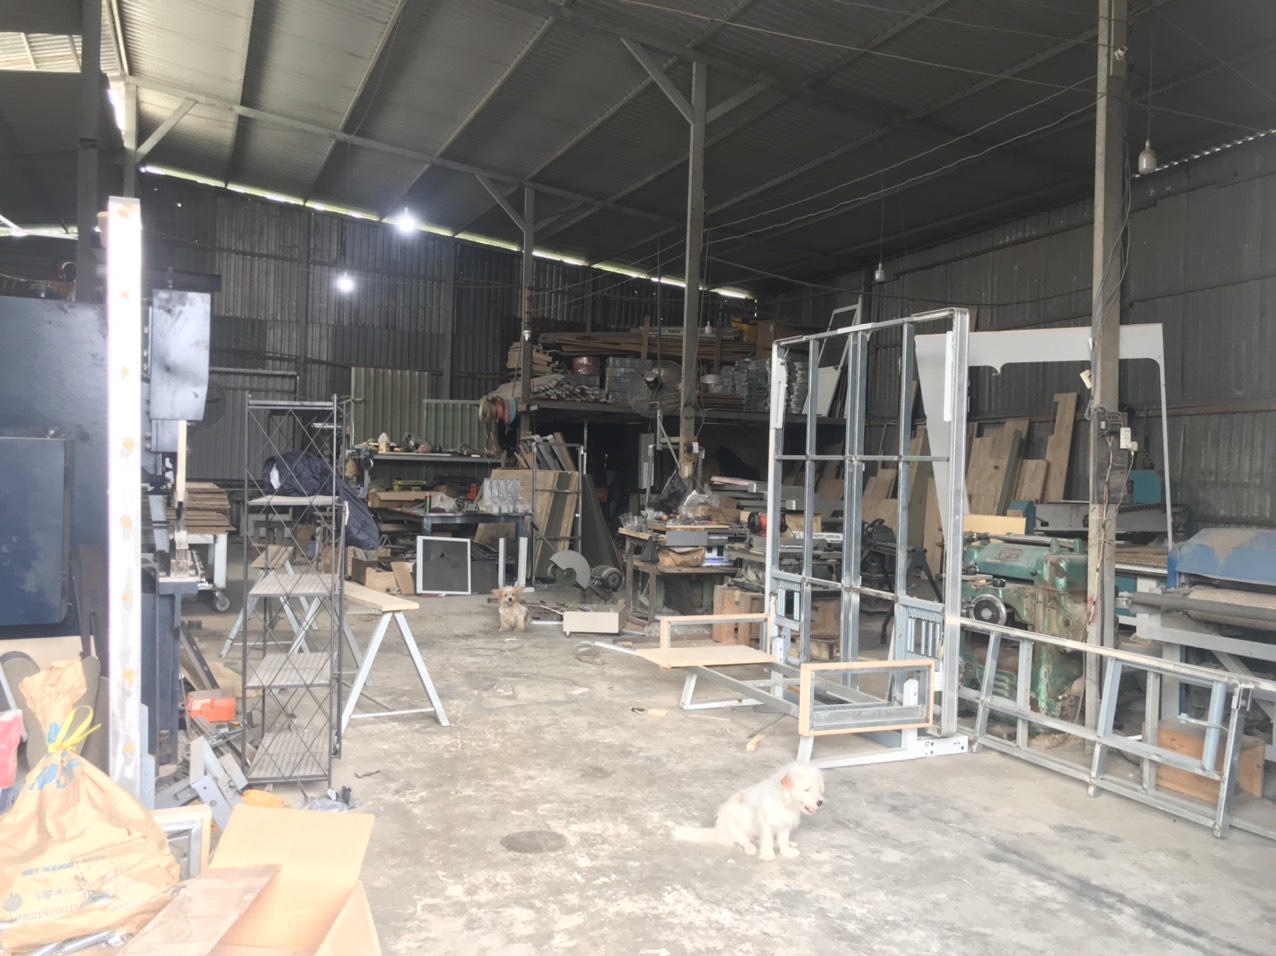
Multi-region supplier coordination connects facilities in China, Vietnam, and Thailand through unified engineering management. A 26-person engineering center in Xi'an handles pre-quote tolerance analysis, mold flow simulations, and PPAP Level 3 documentation, while an 11-person team in Ho Chi Minh City oversees local stamping, die-casting, and assembly lines across Vietnam.
Distributed manufacturing networks allow procurement teams to combine specialized sub-component capabilities across borders. Sintered blanks or raw precision forgings produced in regional hubs can be paired with final machining, finishing, and assembly in Vietnam or Thailand.
Centralized management simplifies cross-border operations. Operating through a Singapore headquarters allows procurement organizations to execute single-contract governance while utilizing flexible Net 90 Days O/A credit terms.
- Xi'an Engineering Hub: 26 full-time staff managing 2D/3D DFM reviews, progressive die design, mold flow simulation, and resident SQE audits.
- Vietnam Local Hub: 11 local staff managing 178+ regional facilities specializing in heavy stamping, robotic MIG welding, plastic injection, and hand pallet truck assembly.
- Thailand Drivetrain Plant: Expanding regional forging and machining capacity for CV joint star sleeves, trunnion brackets, and core shafts.
- Unified Operations: Single contract administration via Singapore HQ supporting Net 90 Days O/A terms.
Which Quality Control Equipment and Metrology Standards Are Used?
Quality verification across partner plants relies on advanced metrology labs and standardized inspection workflows. Facilities utilize ZEISS and Mitutoyo 3D Coordinate Measuring Machines, contour measurement tools, surface roughness gauges, and metallographic density verification equipment to evaluate finished dimensions, spline concentricity, and microstructures against strict defect limits.
Achieving benchmark quality levels, such as 50 PPM target limits, requires continuous dimensional and material validation throughout the manufacturing sequence. Initial sample inspection includes PPAP Level 3 documentation, material certificates (COA), and full 3D CMM dimensional reports.
In-process and final testing combine non-destructive methods with physical stress evaluations. Automated eddy-current sorting identifies surface micro-cracks, while hydraulic systems undergo 100% leak testing prior to packaging.
- Coordinate Metrology: ZEISS and Mitutoyo Crysta-Apex S 3D CMMs for complex geometric dimensioning and tolerancing (GD&T).
- Surface and Profile Inspection: Contour analyzers, surface roughness testers, and universal gear testers for tooth profile verification.
- Non-Destructive Testing: 100% eddy-current crack detection, magnetic crack testing, and 100% hydraulic pump leak testing.
- Material and Hardness Analysis: Metallographic density verification, case depth measurement (0.85–1.25 mm), and Rockwell hardness testing (HRC 58–62).

When Is Line Relocation and Production Transfer Executed?
Production transfer playbooks support the movement of stamping dies, fixtures, and quality control gauges from established facilities to new regional hubs over a 10-month timeline. This process maintains production continuity while expanding regional manufacturing redundancy across ASEAN locations including Vietnam and Thailand.
Migrating established tooling requires methodical planning to prevent downtime. The 10-month transfer playbook includes initial DFM drawing alignment, progressive die and fixture transfer, receiving plant calibration, and resident SQE sign-off on first article inspections.
Establishing multi-country operational redundancy allows automotive and industrial equipment manufacturers to mitigate regional supply chain bottlenecks while maintaining identical component engineering specifications.
- Tooling Relocation: Migration of progressive stamping presses, molds, and robotic welding cells without interrupting active supply lines.
- Quality Gauge Alignment: Replicating inspection fixtures and standardizing inspector protocols at receiving plants.
- Component Synergy: Combining raw precision forgings or sintered blanks with localized final machining and turnkey sub-assembly.
Precision Manufacturing & Sourcing Specification Matrix
| Technical Dimension | Standard Commercial Grade | High-Precision OEM Export Grade | DEWIN Verification Protocol |
|---|---|---|---|
| Machining & Forming Tolerance | ISO 2768-m (±0.10 mm nominal) | ISO 2768-f (±0.01 mm – ±0.025 mm critical bores) | Calibrated 3D CMM & Air/Pin Gauging |
| Surface Roughness & Finish | Ra 1.6 – 3.2 µm as-machined / standard coat | Ra 0.4 – 0.8 µm precision ground / MIL-A-8625 anodized | Profilometer & Coating Thickness Gauge |
| Material & Alloy Certification | Supplier Mill Test Report (MTR) | Independent OES chemical & mechanical verification | EN 10204 3.1 + RoHS/REACH Compliance |
| Batch Inspection & Packaging | ISO 2859-1 (AQL 1.0 Major / 2.5 Minor) | Zero-defect critical features + VCI export crating | Pre-Shipment Inspection (PSI) Report |
Frequently Asked Questions
What types of powder metallurgy and bearing components are produced within the network?
The supplier network manufactures powder metallurgy (PM/MIM) structural gears, shock absorber pistons, SAE841 oil-impregnated bronze bushings, vacuum-sintered stainless steel parts, SF-1/SF-2 PTFE composite bushings, bimetal bearings, and spherical plain bearings.
What specific processes are used for sheet metal stamping and welded assemblies?
Sheet metal operations utilize progressive stamping presses up to 315T, laser cutting, CNC bending, and robotic MIG/TIG welding. Finishing processes include outdoor-grade polyester powder coating evaluated via 240hr+ ASTM B117 salt spray testing.
How is DFM analysis performed prior to tooling production?
Pre-quote DFM analysis includes 2D and 3D GD&T tolerance analysis, progressive die design validation, and mold flow simulation to verify component geometry before steel dies or molds are machined.
What options exist for high-purity fluoropolymers and engineering plastics?
Capabilities feature multi-axis CNC machining and high-temperature injection molding of PTFE, PEEK, PFA, FEP, PVDF, and FFKM materials for chemical, semiconductor, and fluid handling components.