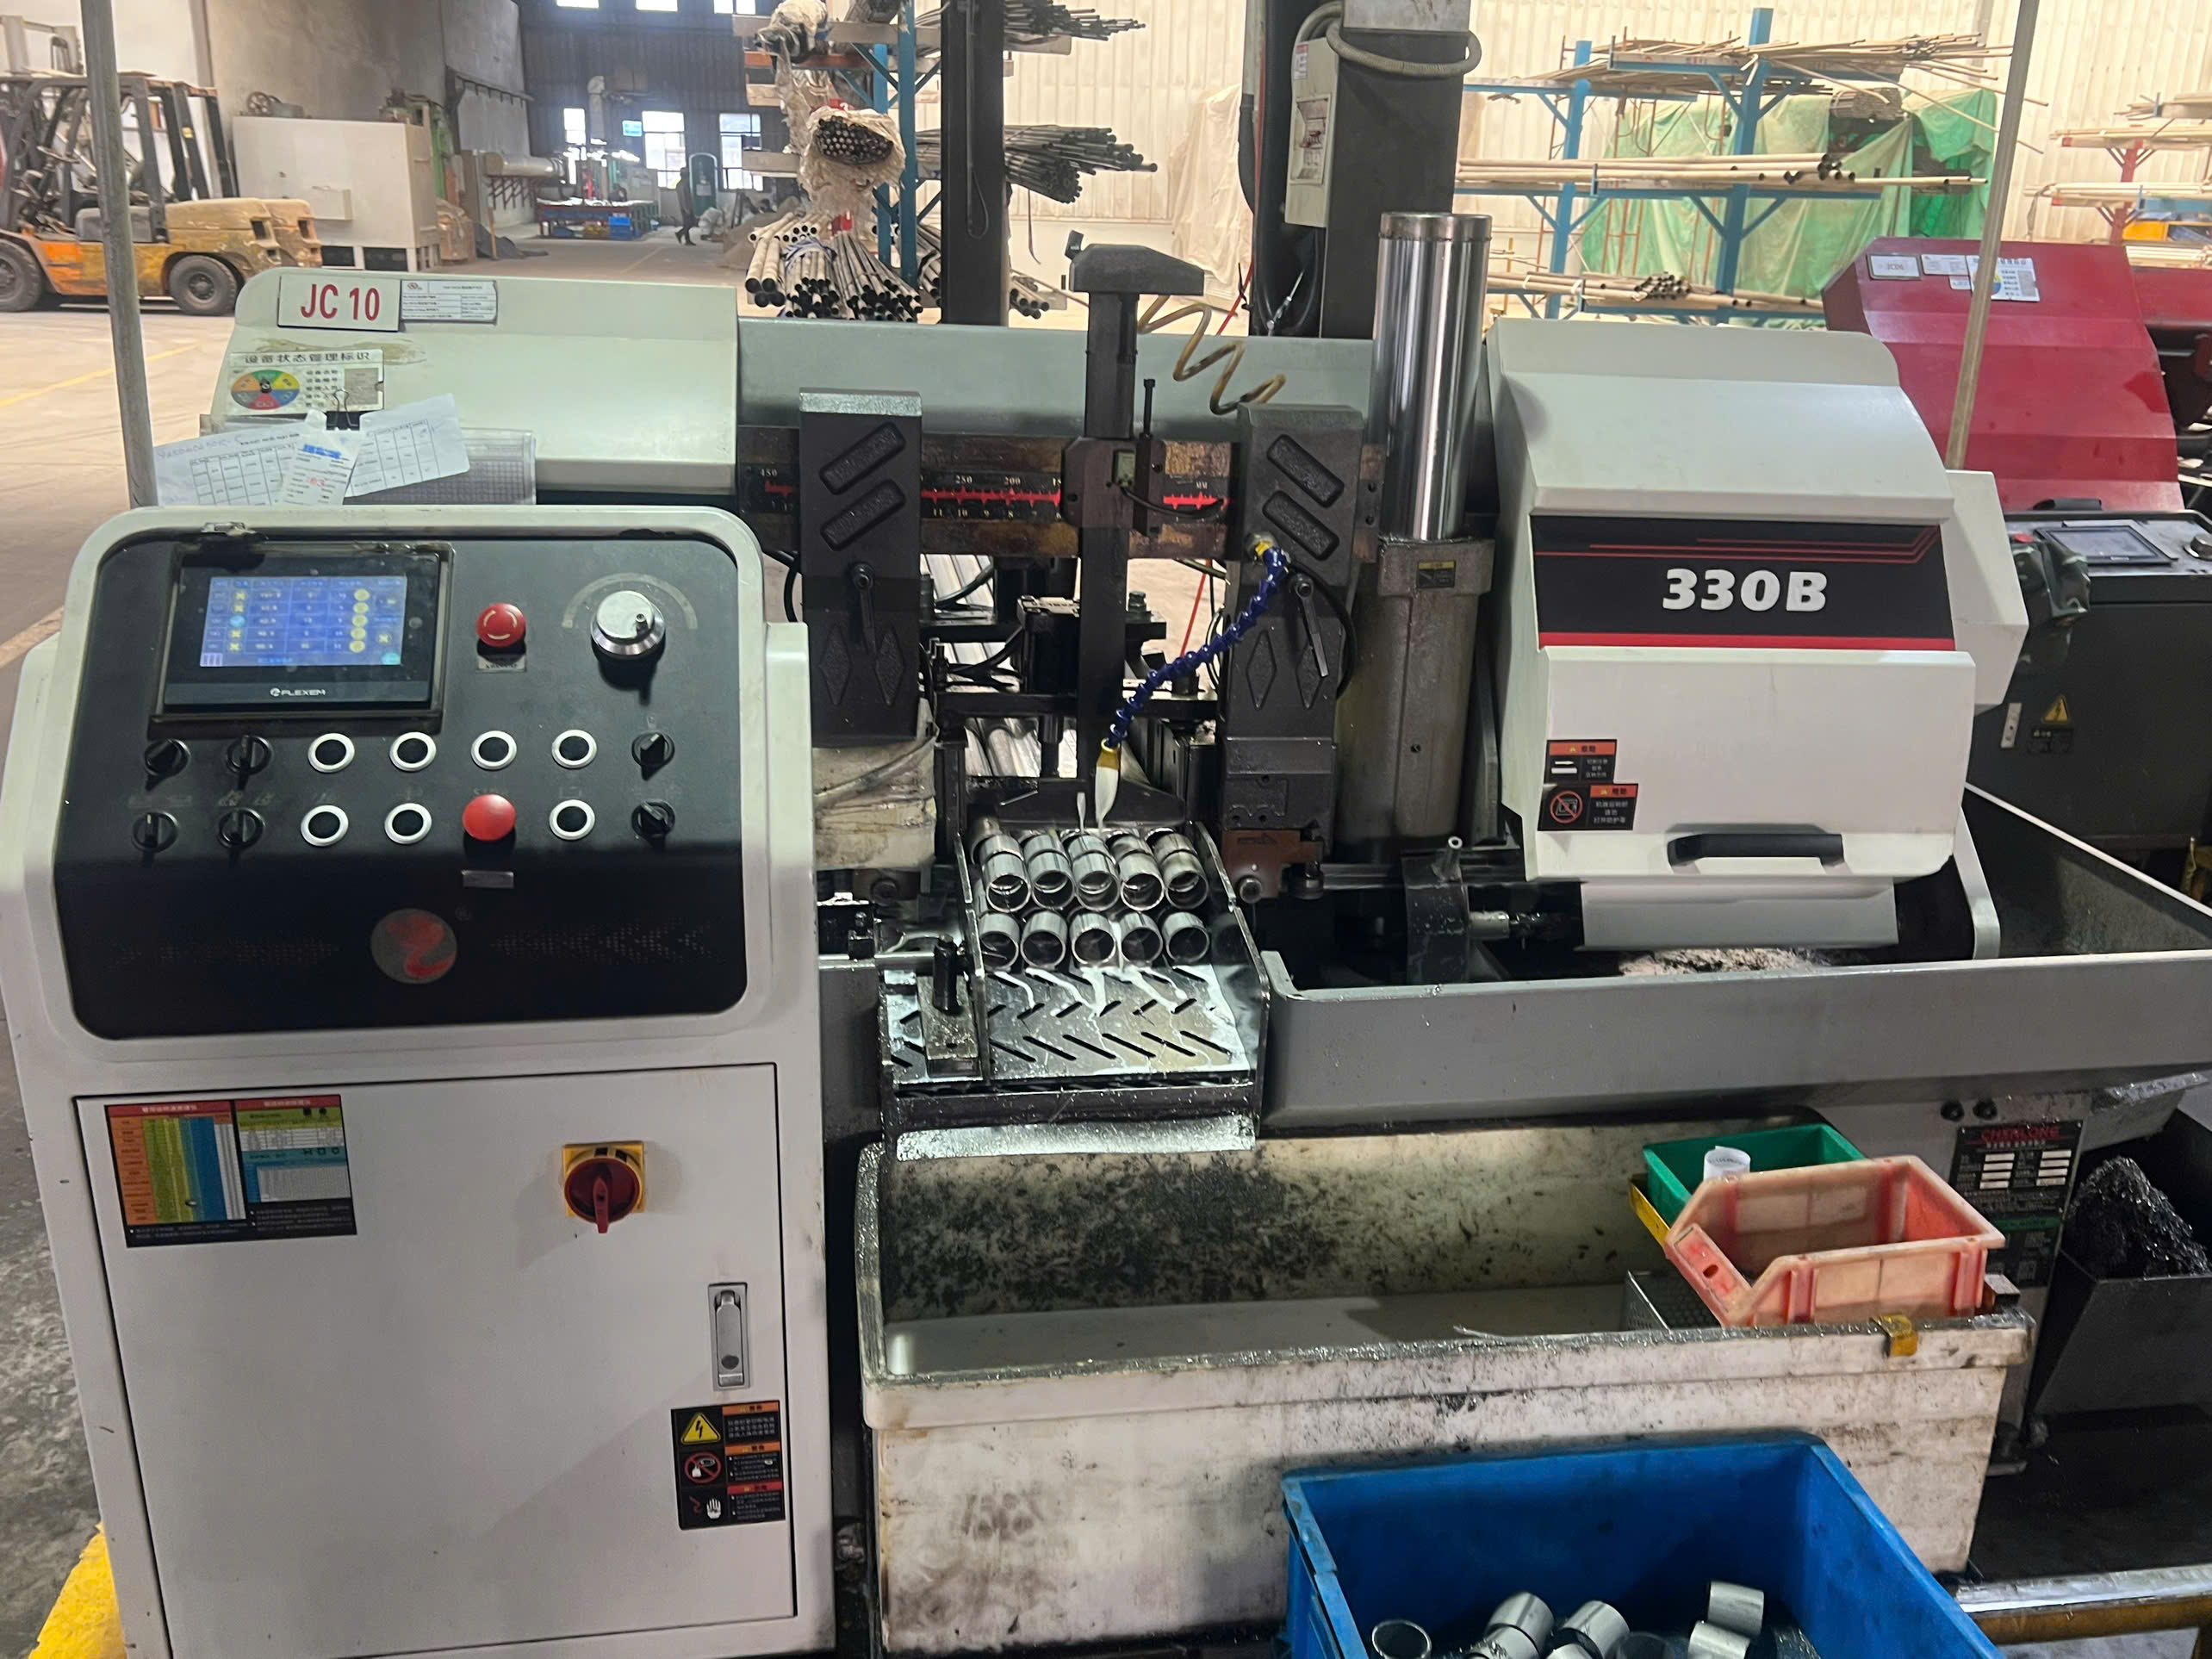
What Manufacturing Processes Drive Driveline and Bearing Component Production?
Driveline and bearing production relies on integrated metalworking steps including cold and warm forging, hydraulic internal spline broaching, and 5-axis CNC hard turning. Closed-loop manufacturing chains integrate isothermal annealing, 136 robotic turning cells, automated groove grinding, controlled CQI-9 carbonitriding, eddy-current crack sorting, and 3D coordinate measuring machine metrology to meet dimensional specifications.
Key Takeaways
- On-the-ground engineering hubs manage DFM reviews, QCLDM audits, and in-process ZEISS CMM metrology across regional manufacturing networks.
- Closed-loop automotive driveline manufacturing involves 16 integrated stages from raw bar cutting to spline broaching and CQI-9 heat treatment.
- Specialized facilities support powder metallurgy gear production, AS9100D 5-axis CNC machining, high-purity fluoropolymers, and heavy progressive stamping.
Automotive driveline parts such as CV joint star sleeves, trunnions, and core shafts require strict thermal and mechanical processing. The production sequence starts with raw bar cutting, isothermal annealing, shot blasting, and saponification prior to precision closed-die cold or warm forging.
Subsequent machining steps utilize robotic CNC lathes, multi-axis milling, and high-speed hydraulic pull broaching to produce internal splines meeting DIN 5480 or JIS B 1603 specifications. Components then undergo CQI-9 controlled carbonitriding and quenching to achieve case depths of 0.85 to 1.25 mm at HRC 58 to 62 hardness.
- Internal spline broaching holding ±0.008 mm raceway concentricity
- Isothermal normalizing for uniform Ferrite-Pearlite grain flow
- Continuous CQI-9 carbonitriding and eddy-current crack sorting
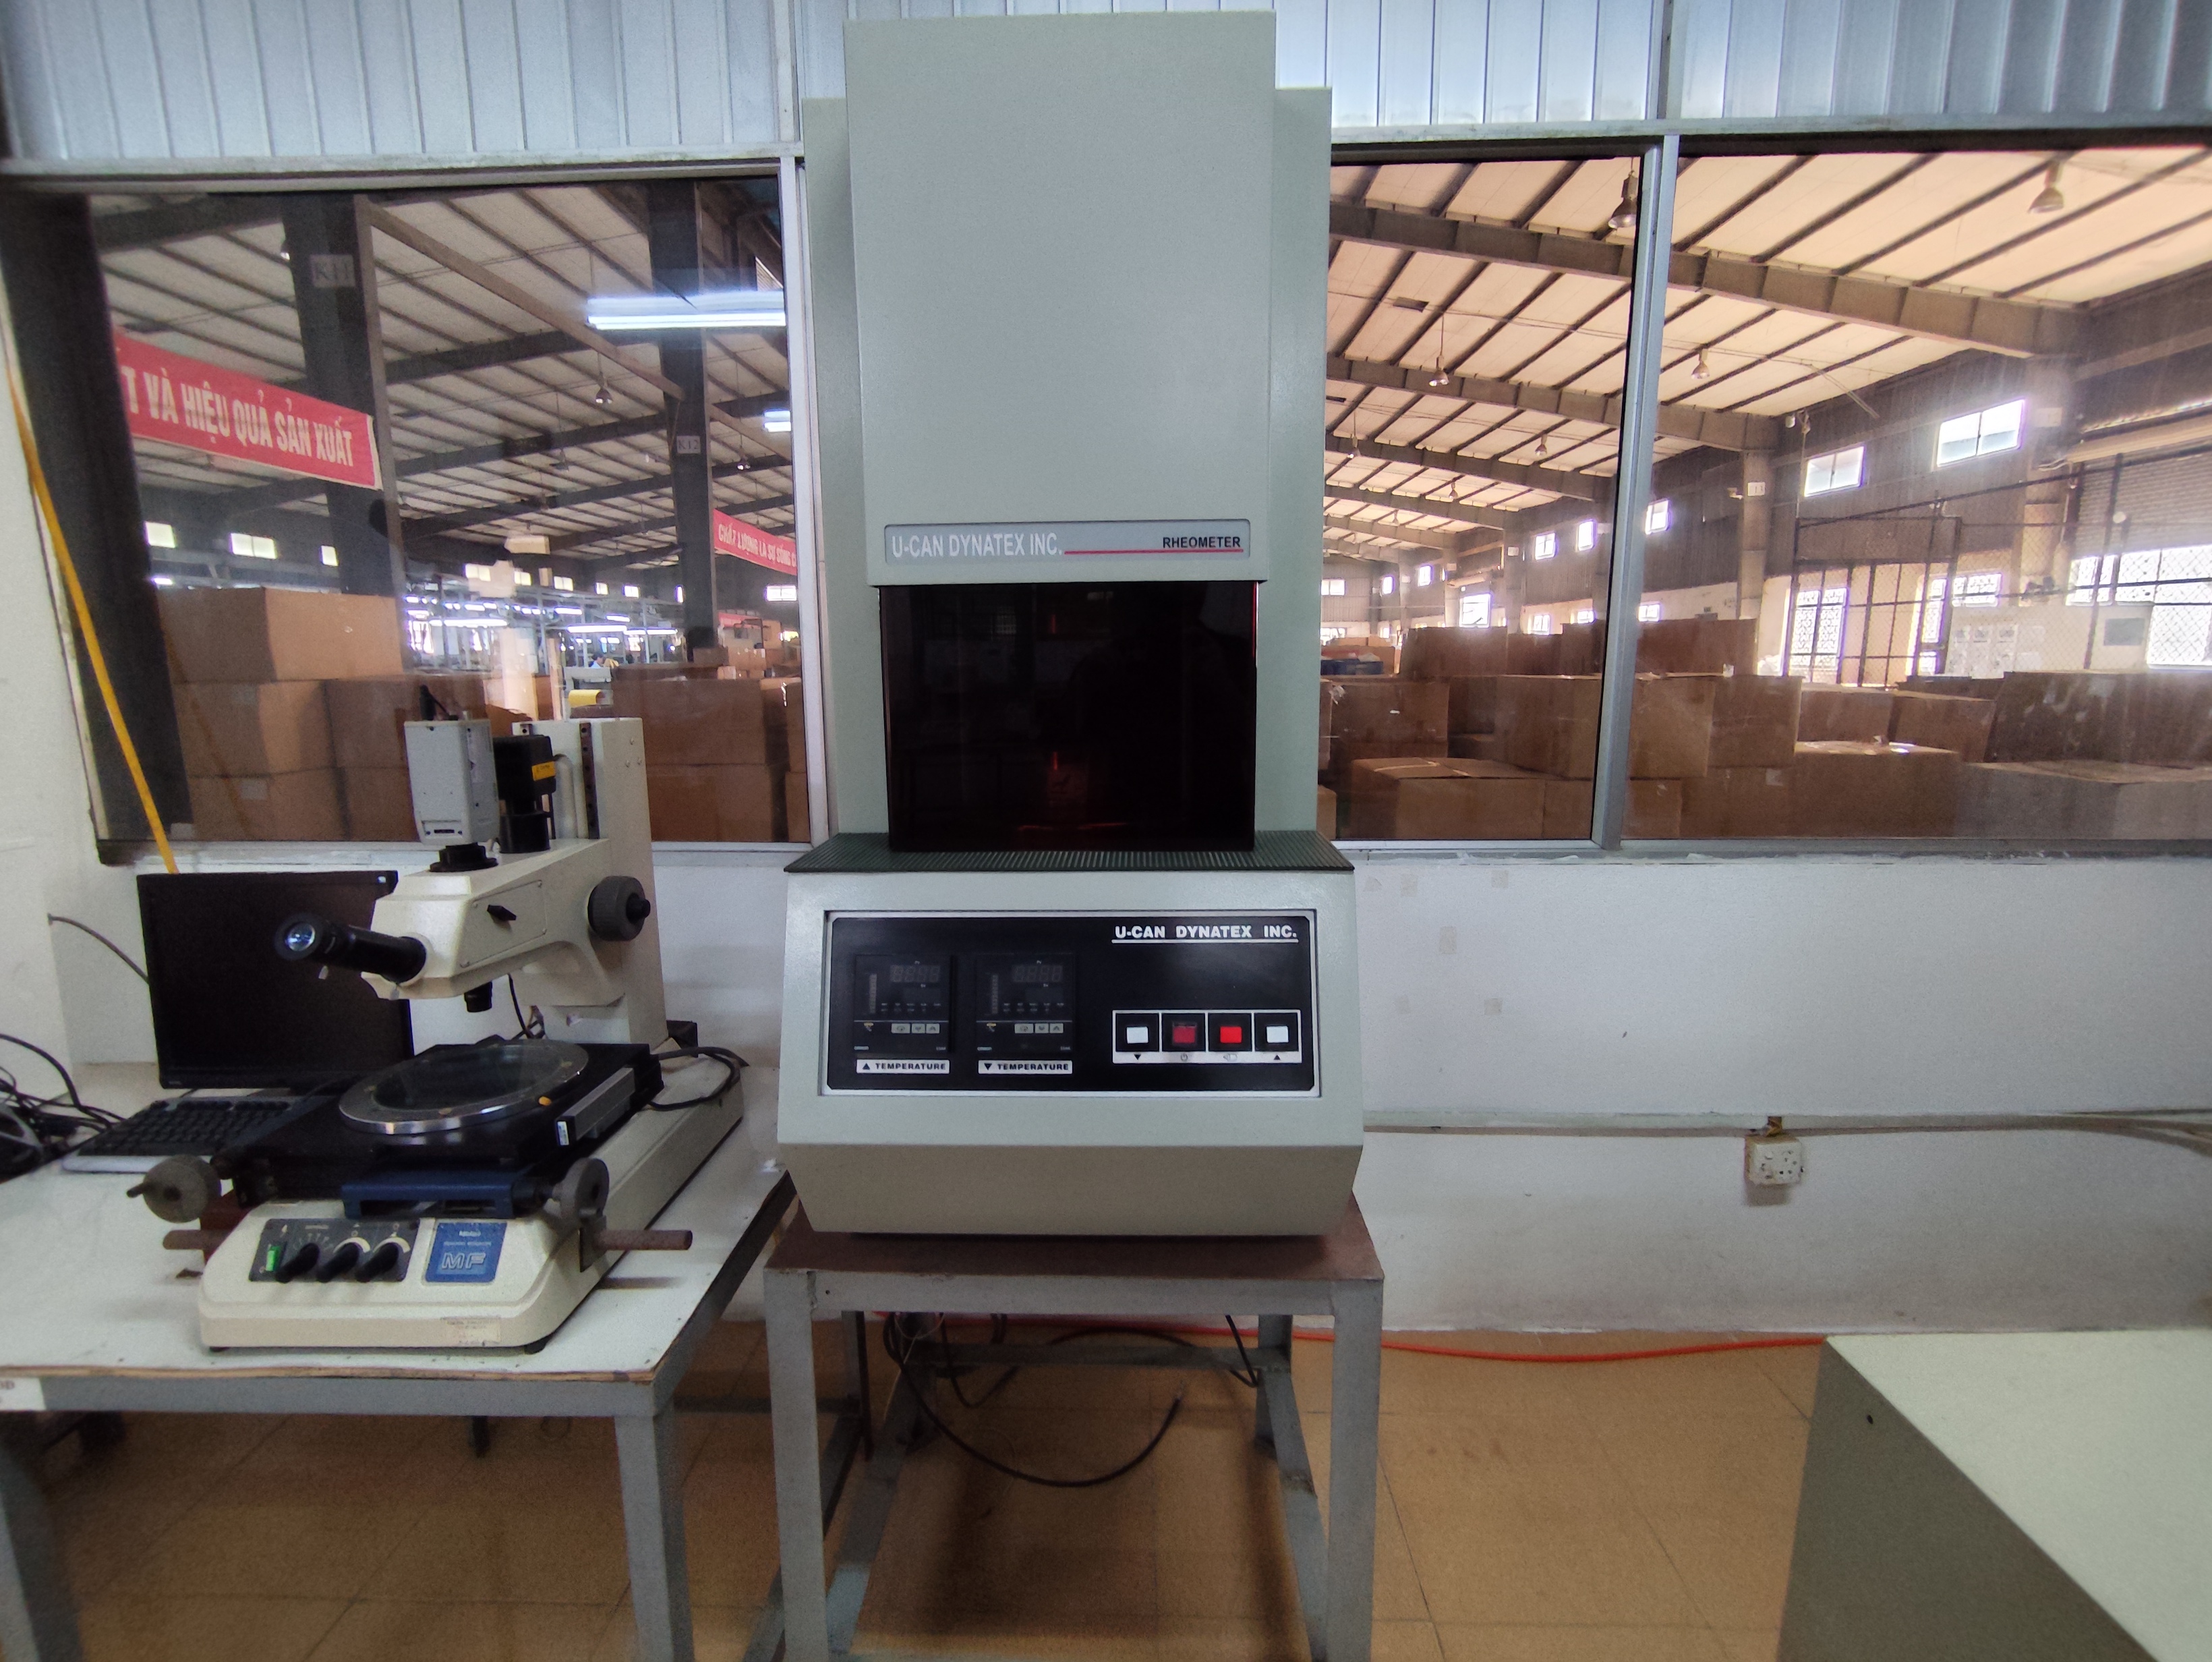
- 3D metrology using ZEISS and Mitutoyo CMM systems
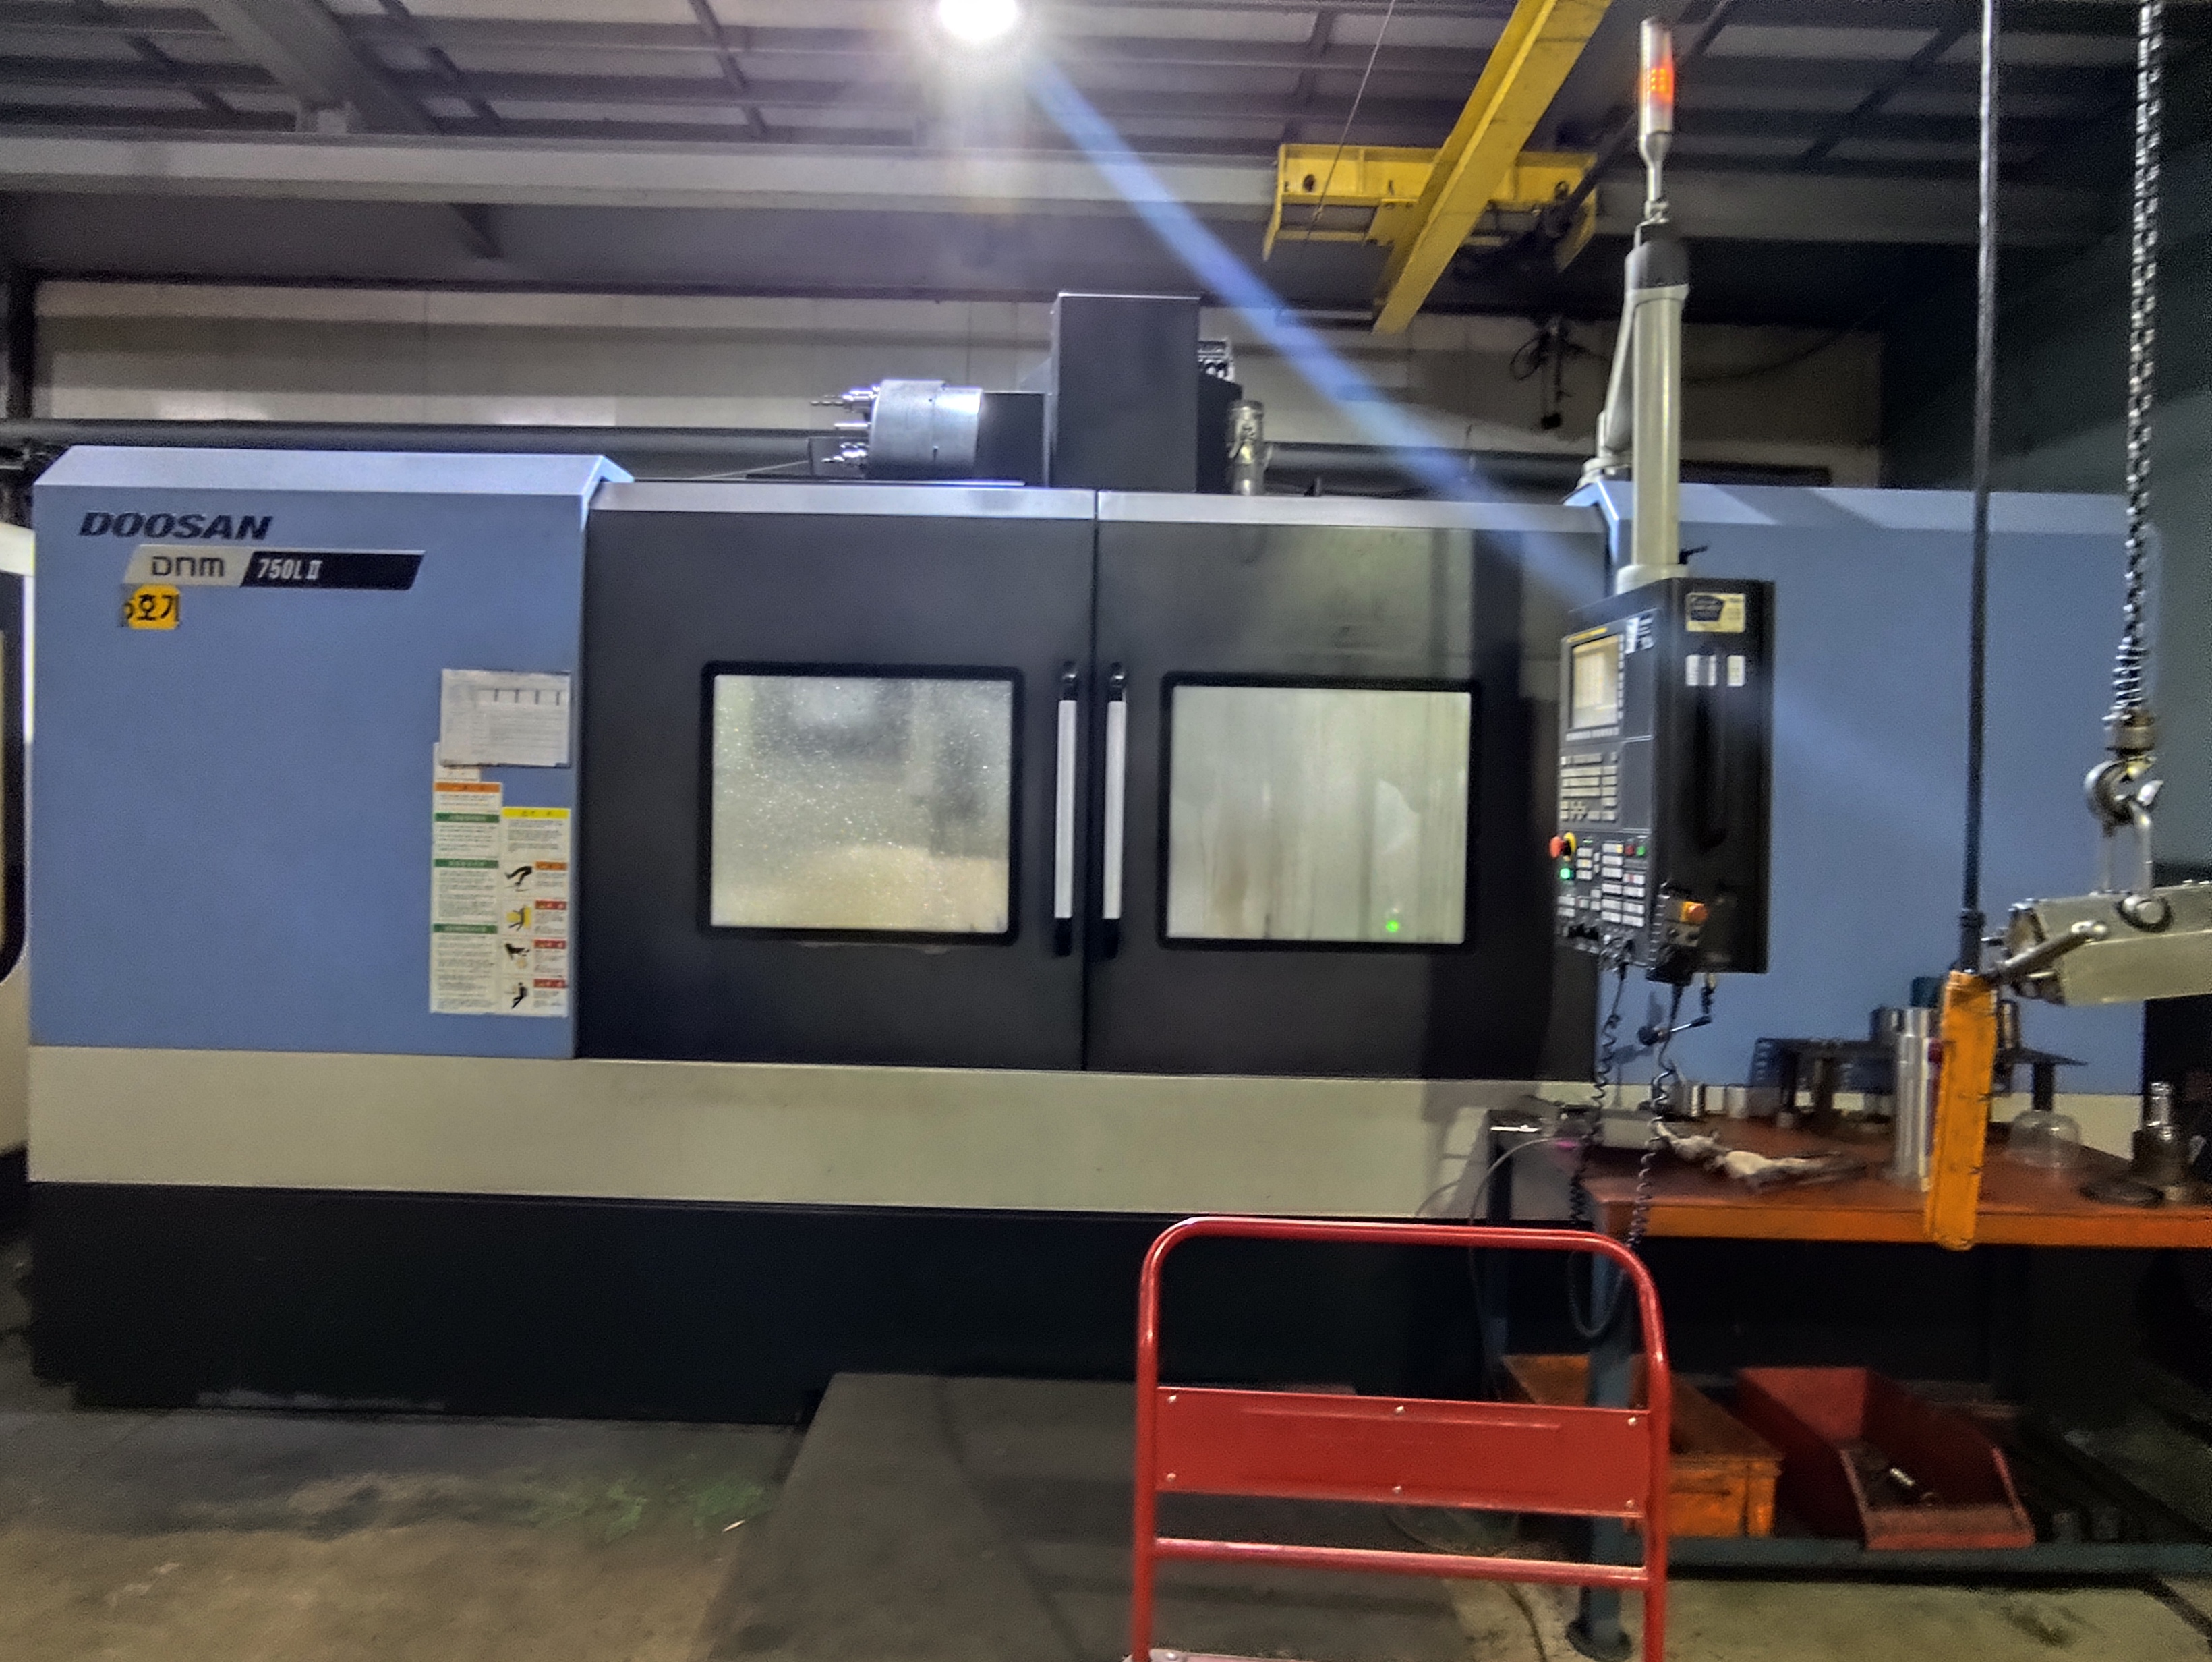
How Do Quality Systems Control Precision Powder Metallurgy and Machining Facilities?
Engineering teams deploy full PPAP Level 3 documentation, 50 PPM defect benchmarking, and resident quality audits across specialist plants. Controlled metrology labs utilize 3D CMM inspections, gear profile testing, and metallographic density verification to evaluate sintered gears, oil-impregnated bronze bushings, aerospace valve blocks, and high-purity fluoropolymer parts.
Specialized powder metallurgy facilities utilize 15-ton to 500-ton CNC automatic powder presses, mesh-belt sintering, and vacuum degreasing furnaces. They produce high-density transmission sprockets, oil pump rotors, and sintered bronze bushings across dedicated production floors.
For aerospace applications, 5-axis CNC machining centers and micro-machining cells handle titanium, Inconel, and fluoropolymers like PTFE and PEEK. Cleanroom assembly and deionized water wash lines ensure part cleanliness.
- Powder metallurgy pressing with 15T to 500T automatic CNC presses
- Vacuum-sintered stainless steel and MIM catalytic debinding lines
- AS9100D aerospace micro-machining with 5-axis CNC centers
- Cleanroom assembly and DI water cleaning for PEEK and PTFE components
Which Engineering Practices Support Stamping, Welding, and Equipment Assemblies?
Turnkey hardware assemblies combine high-tonnage progressive stamping, laser cutting, and robotic MIG/TIG welding cells. Facilities use up to 315-ton stamping presses alongside automated welding robots to fabricate heavy-duty brackets, ergonomic standing desk frames, monitor arms, and hydraulic hand pallet trucks featuring cast-iron pumps and protective coatings.
Heavy stamping facilities employ up to 33 presses, laser cutters, and 9 welding robots to manufacture structural sheet metal components. Products undergo cyclic load testing and corrosion protection processing.
Turnkey product programs include hydraulic hand pallet trucks with 2.0-ton to 5.0-ton capacities, AC/DF integrated cast pumps, and polyurethane rollers. Stamped bracket lines undergo 240-hour plus ASTM B117 salt spray exposure and 1,500-hour UV powder coating for environmental durability.
- 33 stamping presses up to 315T capacity with robotic MIG/TIG welding
- 240+ hour ASTM B117 salt spray resistance for stamped brackets
- AC/DF integrated cast-iron hydraulic pumps for hand pallet trucks
- 5G vibration testing and quick-release latch mechanisms
Precision Manufacturing & Sourcing Specification Matrix
| Technical Dimension | Standard Commercial Grade | High-Precision OEM Export Grade | DEWIN Verification Protocol |
|---|---|---|---|
| Machining & Forming Tolerance | ISO 2768-m (±0.10 mm nominal) | ISO 2768-f (±0.01 mm – ±0.025 mm critical bores) | Calibrated 3D CMM & Air/Pin Gauging |
| Surface Roughness & Finish | Ra 1.6 – 3.2 µm as-machined / standard coat | Ra 0.4 – 0.8 µm precision ground / MIL-A-8625 anodized | Profilometer & Coating Thickness Gauge |
| Material & Alloy Certification | Supplier Mill Test Report (MTR) | Independent OES chemical & mechanical verification | EN 10204 3.1 + RoHS/REACH Compliance |
| Batch Inspection & Packaging | ISO 2859-1 (AQL 1.0 Major / 2.5 Minor) | Zero-defect critical features + VCI export crating | Pre-Shipment Inspection (PSI) Report |
Frequently Asked Questions
What surface hardness and case depth parameters are achieved in driveline spline manufacturing?
Internal splines treated with CQI-9 controlled carbonitriding achieve a case depth of 0.85 to 1.25 mm and a surface hardness rating of HRC 58 to 62.
What equipment is utilized for high-precision 3D metrology and gear inspection?
Quality control labs utilize ZEISS and Mitutoyo Crysta-Apex S 3D coordinate measuring machines, contour measurement devices, surface roughness testers, and universal gear profile testers.
Which materials are processed in specialist powder metallurgy and plastic machining plants?
Facilities process iron, copper, SAE841 bronze, 304/316L stainless steel, 17-4PH MIM alloys, titanium, Inconel, and engineering plastics including PTFE, PEEK, PFA, and PVDF.
How are metal brackets prepared to withstand harsh marine and industrial environments?
Brackets made of SPCC or SS304 steel (2.0 to 4.0 mm gauge) undergo progressive stamping, robotic welding, outdoor-grade polyester powder coating rated for 1,500 hours of UV exposure, and salt spray testing.