How Do Engineering Teams Conduct DFM Reviews and Tolerance Analysis?
Engineering teams conduct pre-quote DFM reviews using 2D and 3D tolerance analysis, progressive die design, and mold flow simulation before cutting steel. Service centers evaluate blueprint specifications, material standards like 20CrMnTi alloy steel, and manufacturing steps to verify process feasibility across multi-axis machining, forging, and powder metallurgy lines.
Key Takeaways
- Multi-country engineering support relies on 26 staff in Xi’an, China and 11 local staff in Ho Chi Minh City, Vietnam.
- Driveline components achieve spline pitch concentricity of ±0.008 mm and case hardness of HRC 58–62 using CQI-9 controlled carbonitriding.
- Quality inspection protocols incorporate ZEISS 3D CMM metrology, contour verification, eddy-current crack sorting, and PPAP Level 3 documentation.
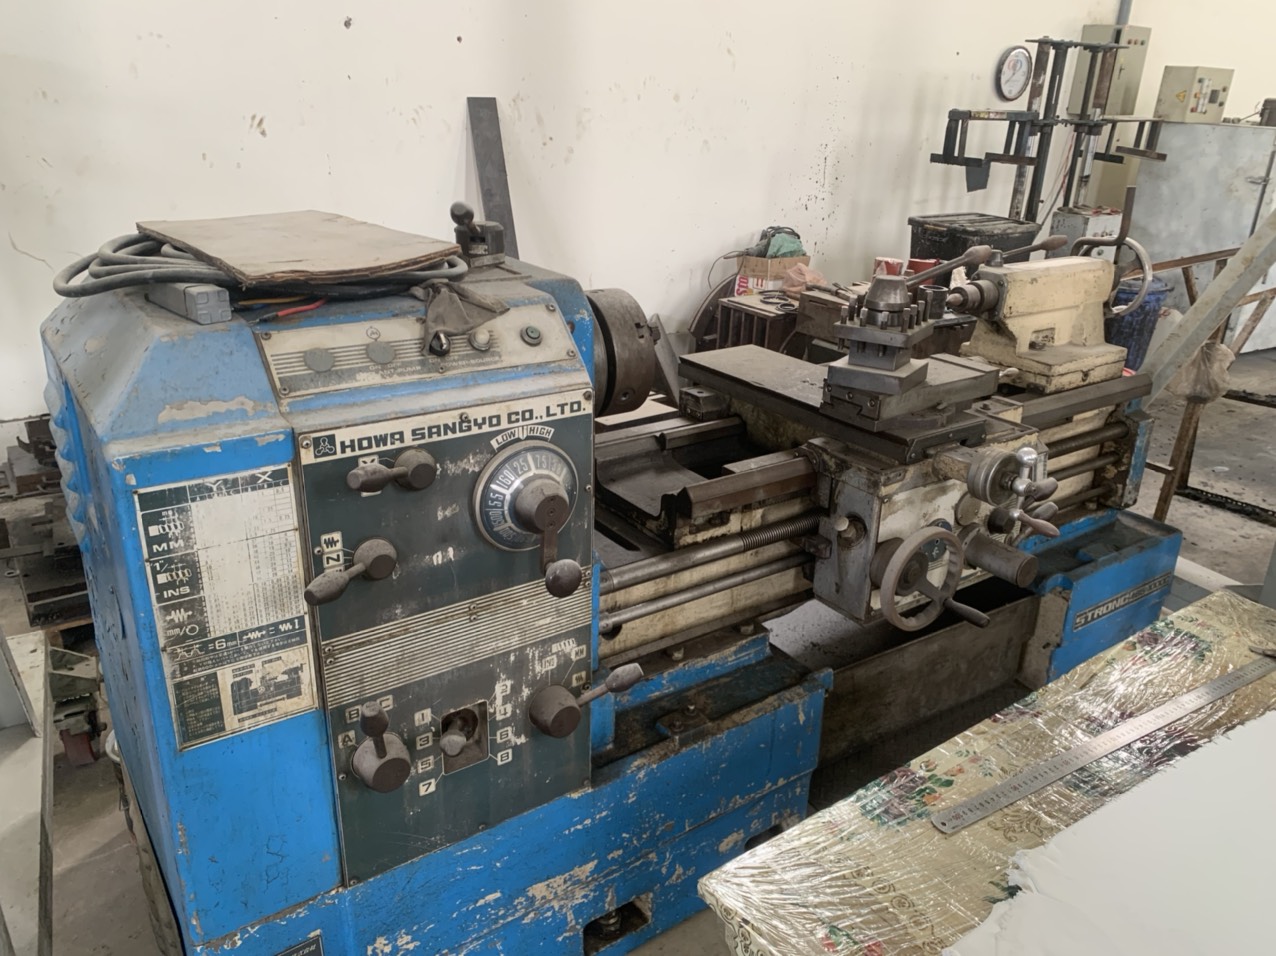
Before production begins, technical teams analyze customer drawings and GD&T requirements. This stage involves simulating material deformation, evaluating mold flow for plastic or metal injection molding, and assessing progressive die layouts for sheet metal stamping.
- 2D and 3D tolerance analysis to align blueprint callouts with production equipment capability.
- Progressive die design and mold flow simulation prior to tooling fabrication.
- Material suitability assessment for carburizing alloy steels such as 20CrMnTi and SAE 5120H.
What Metrology and Quality Inspection Steps Verify Precision Hardware?
Precision hardware verification involves in-process ZEISS and Mitutoyo 3D CMM inspection, metallographic density testing, and surface roughness measuring. Inspection procedures also include 100% eddy-current crack sorting, magnetic particle evaluation, and PPAP Level 3 documentation with material certificates of analysis to verify physical properties before final packaging.
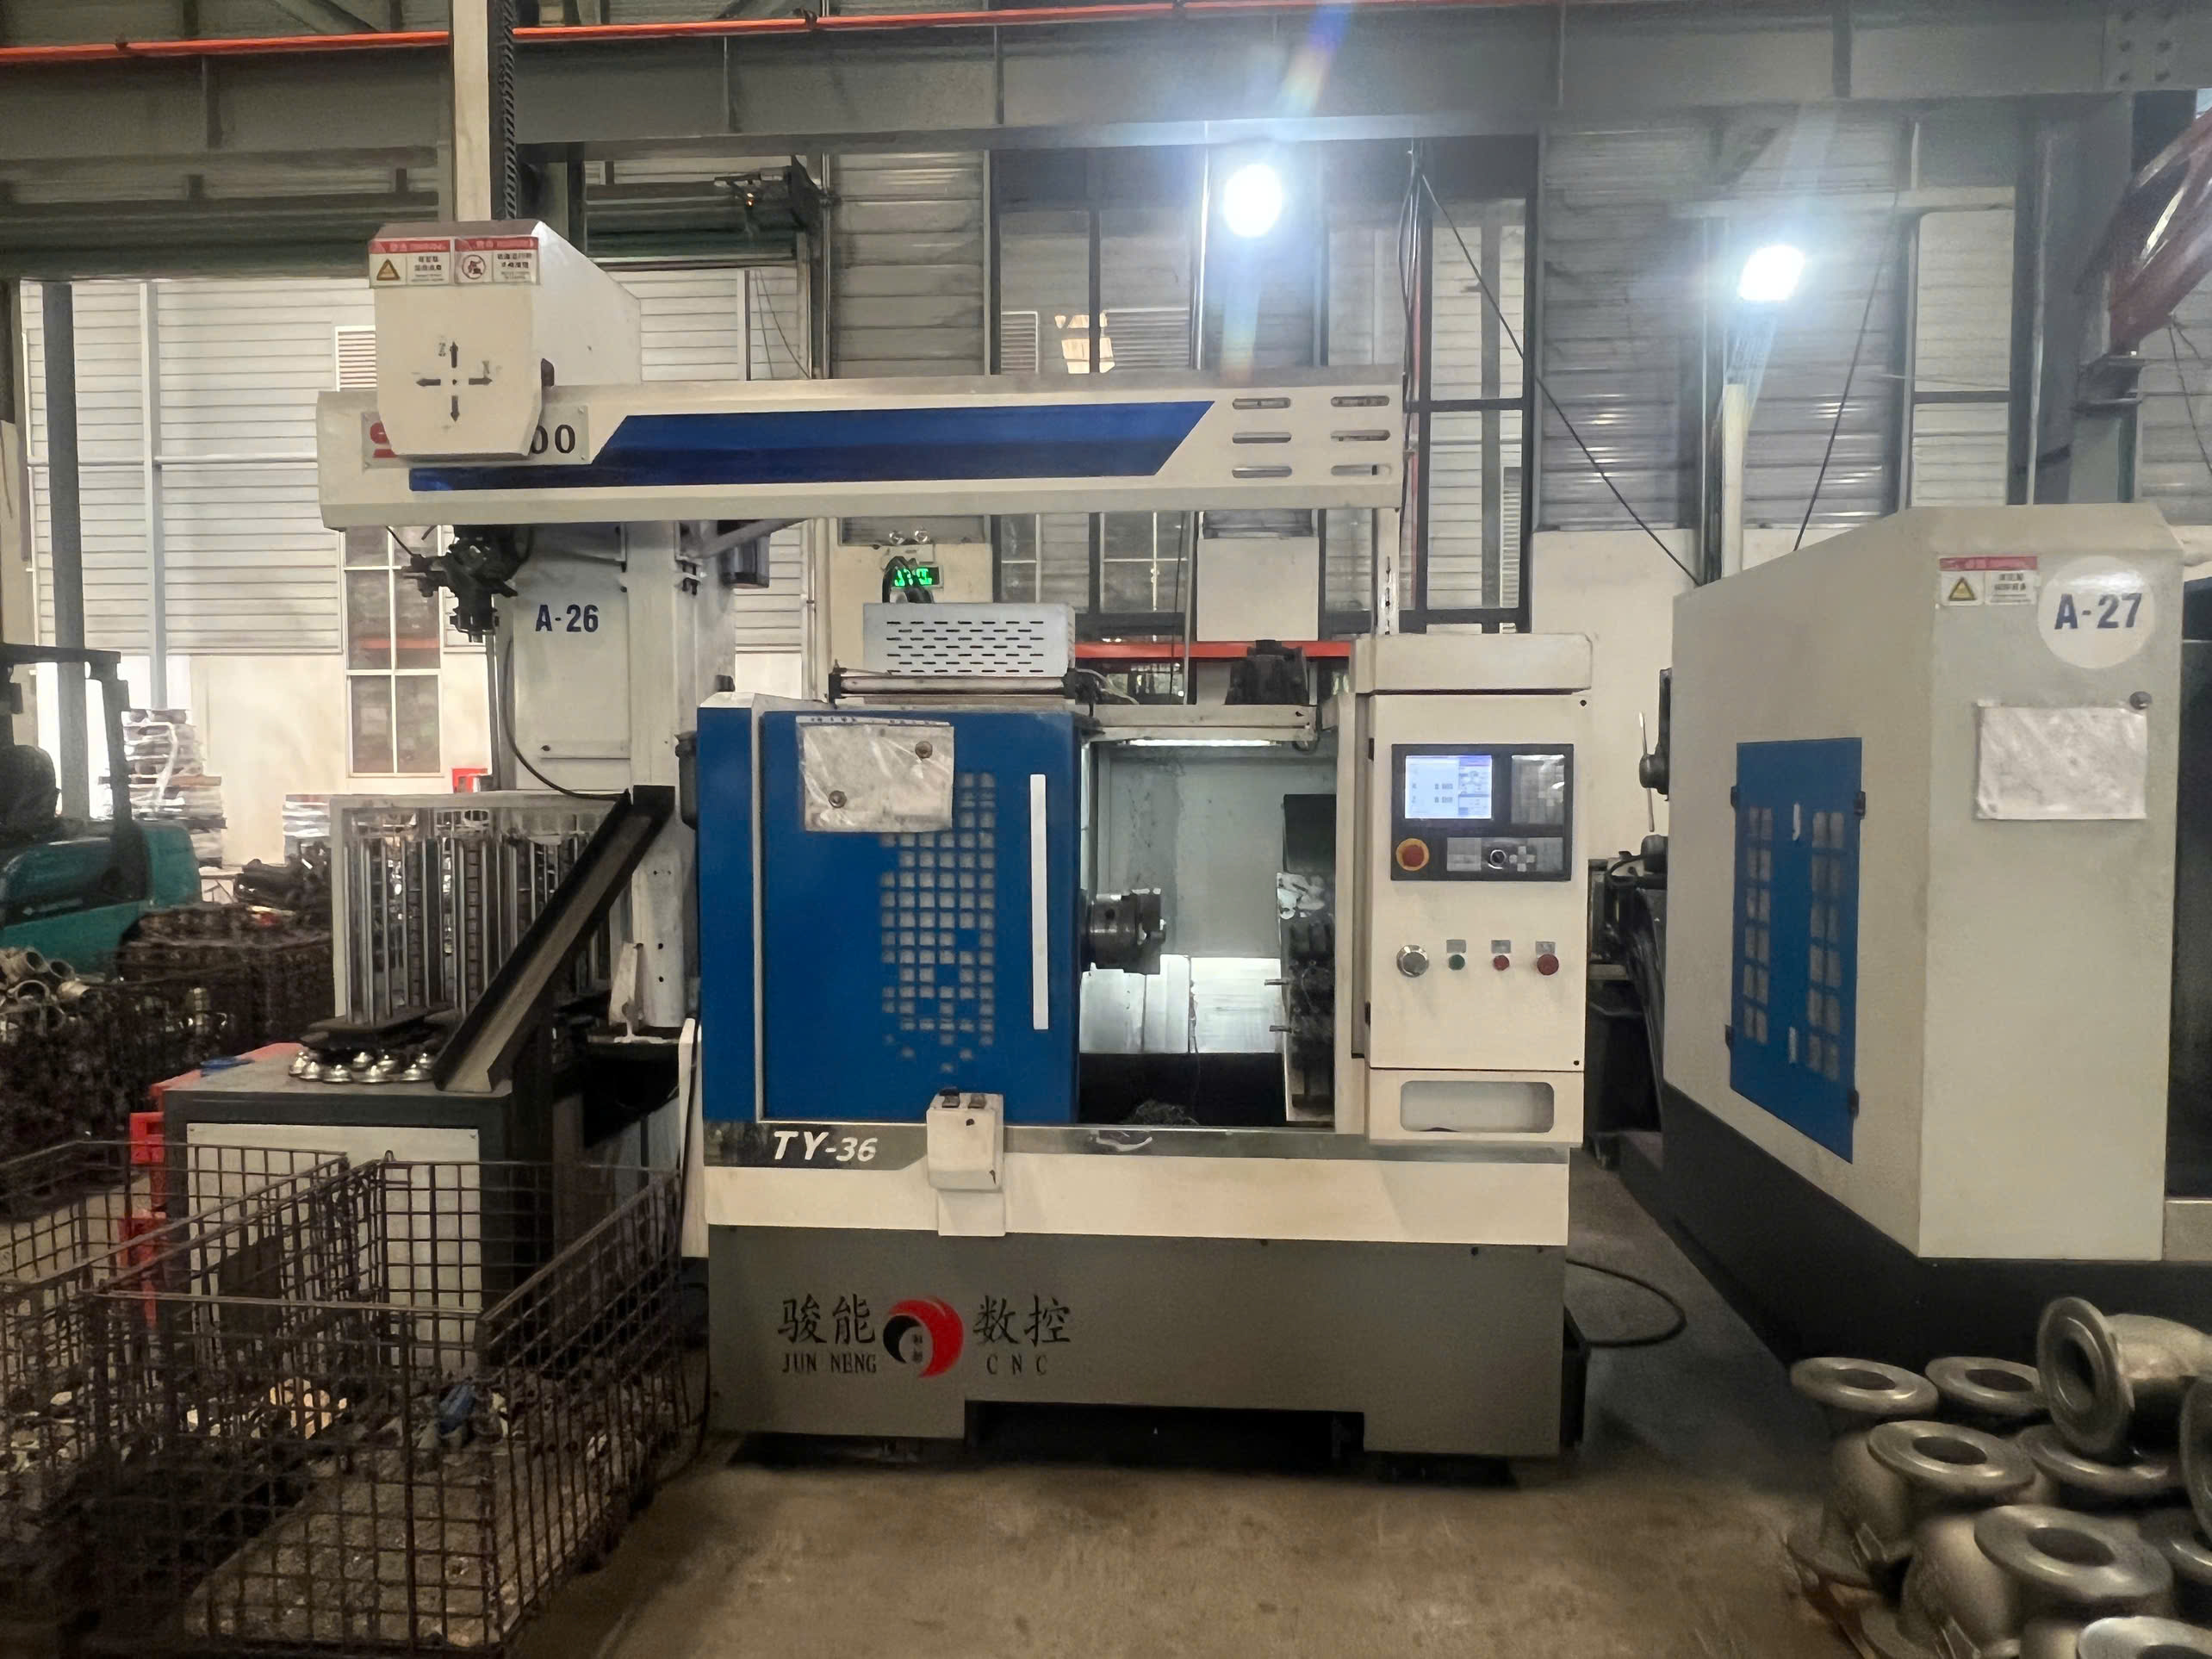
Quality control centers utilize temperature-controlled coordinate measuring machine labs to record dimensional data across complex geometries. Sub-assemblies and forged components undergo non-destructive crack detection and structural evaluation.
- 3D CMM dimensional verification using ZEISS and Mitutoyo metrology equipment.
- Metallographic microstructure, density, contour, and surface roughness evaluation.
- 100% eddy-current sorting and magnetic crack detection prior to vacuum anti-rust packaging.
- PPAP Level 3 dossier generation paired with material certificates of analysis.
Which Manufacturing Processes Support High-Volume Component Production?
High-volume component production employs 16-stage vertically integrated processes including isothermal annealing, cold or warm precision forging, internal spline broaching, automated CNC turning, and CQI-9 heat treatment. Additionally, powder metallurgy, progressive stamping, robotic welding, and high-pressure die casting support large-scale industrial component manufacturing.
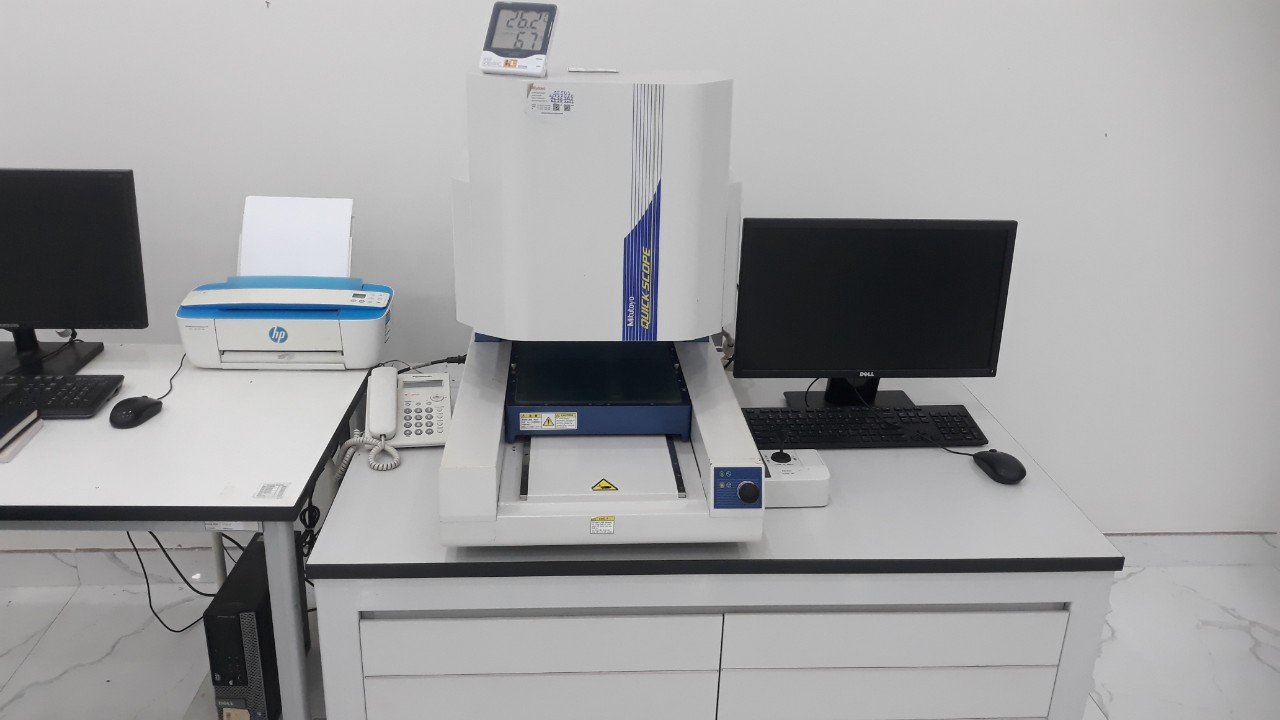
Production facilities utilize automated equipment such as 136 robotic CNC lathes, 4 German EMAG hard-turning centers, and high-speed hydraulic pull broaches. These automated workflows maintain tight concentricity tolerances on critical drivetrain and structural hardware.
- Closed-die cold and warm precision forging from 160T to 630T presses with isothermal normalizing.
- Internal spline broaching achieving DIN 5480 and JIS B 1603 module standards.
- CQI-9 controlled continuous furnace carbonitriding achieving 0.85 to 1.25 mm case depth.
- Powder metallurgy pressing, mesh-belt sintering, and vacuum-sintered stainless steel fabrication.
Precision Manufacturing & Sourcing Specification Matrix
| Technical Dimension | Standard Commercial Grade | High-Precision OEM Export Grade | DEWIN Verification Protocol |
|---|---|---|---|
| Machining & Forming Tolerance | ISO 2768-m (±0.10 mm nominal) | ISO 2768-f (±0.01 mm – ±0.025 mm critical bores) | Calibrated 3D CMM & Air/Pin Gauging |
| Surface Roughness & Finish | Ra 1.6 – 3.2 µm as-machined / standard coat | Ra 0.4 – 0.8 µm precision ground / MIL-A-8625 anodized | Profilometer & Coating Thickness Gauge |
| Material & Alloy Certification | Supplier Mill Test Report (MTR) | Independent OES chemical & mechanical verification | EN 10204 3.1 + RoHS/REACH Compliance |
| Batch Inspection & Packaging | ISO 2859-1 (AQL 1.0 Major / 2.5 Minor) | Zero-defect critical features + VCI export crating | Pre-Shipment Inspection (PSI) Report |
Frequently Asked Questions
What quality standards govern aerospace and automotive manufacturing in these facilities?
Facilities operate under AS9100D for aerospace 5-axis CNC machining, IATF 16949:2016 for automotive production, CQI-9 for heat treatment, ISO 13485:2016 for medical components, and ISO 9001:2015 quality management systems.
What specific processes are used for CV joint star sleeve production?
CV joint star sleeves are produced using a 16-stage process that includes steel bar cutting, isothermal annealing, shot blasting, precision forging, robotic CNC turning, internal spline broaching, automated groove grinding, CQI-9 carbonitriding, and eddy-current crack testing.
How are surface treatments tested for sheet metal and stamped bracket hardware?
Stamped brackets undergo surface finishing such as outdoor-grade polyester powder coating, which is evaluated through 240hr+ ASTM B117 salt spray exposure and 1,500hr UV resistance testing.
What geographic hubs support regional engineering operations?
Engineering and procurement operations are coordinated through a Singapore HQ, a 26-person service center in Xi’an, China, an 11-person local team in Ho Chi Minh City, Vietnam, and an automotive forging facility in Thailand launching in 2027.