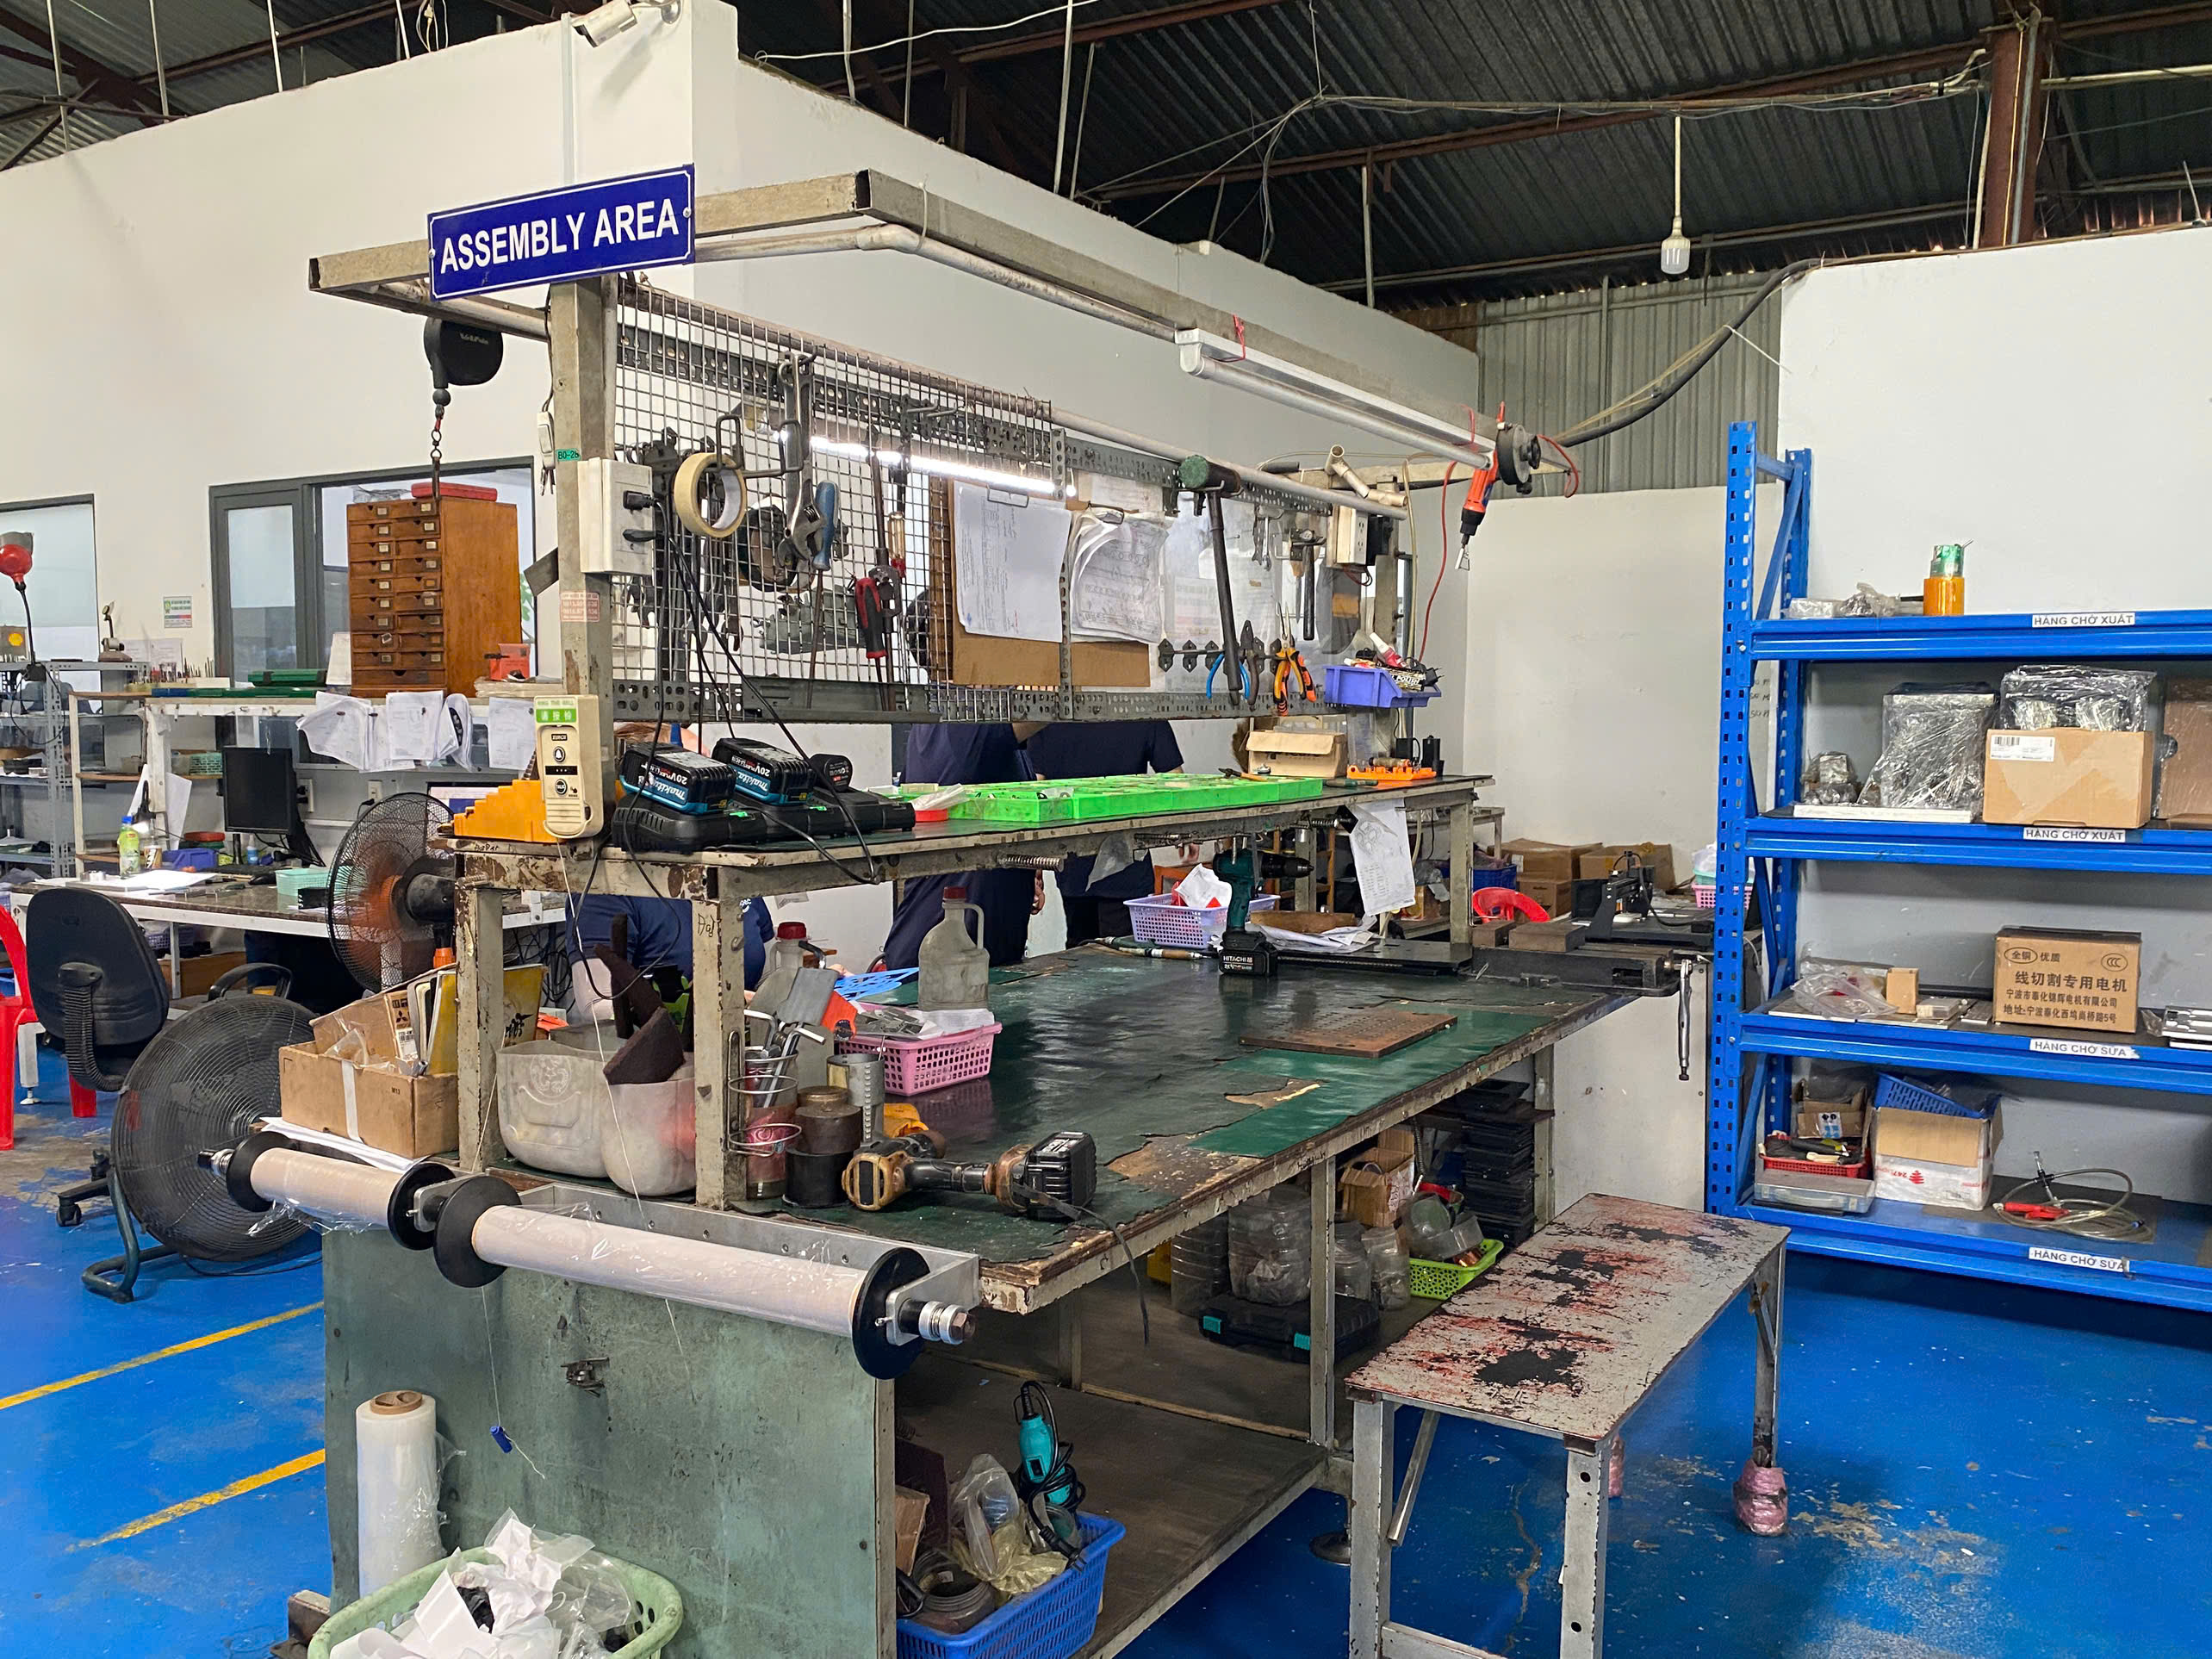
What engineering processes support precision component manufacturing in Asia?
Precision component manufacturing relies on advanced processes such as AS9100D 5-axis CNC machining, closed-die cold and warm forging, hydraulic spline broaching, and powder metallurgy. These integrated capabilities enable production of complex driveline, structural, and fluoropolymer components while maintaining strict tolerances across high-volume production runs.
Key Takeaways
- Regional engineering hubs in Xi'an and Ho Chi Minh City manage DFM reviews, PPAP Level 3 documentation, and factory quality control.
- Precision capabilities include 5-axis CNC machining, cold and warm forging holding tight tolerances down to ±0.008 mm, and powder metallurgy.
- In-process metrology utilizes ZEISS and Mitutoyo 3D CMMs, contour measurement, and hardness verification across specialist facilities.
Manufacturing facilities across China and Vietnam leverage automated production lines to deliver high-precision engineering parts. Closed-die forging and isothermal annealing prepare steel bar stock for subsequent CNC turning, milling, and hydraulic pull broaching.
Powder metallurgy and metal injection molding (MIM) produce dense structural gears and stainless steel components, while specialised fluoropolymer machining processes high-purity PTFE and PEEK materials for cleanroom applications.
- 5-Axis and Swiss CNC Machining: Precision turning and multi-axis milling for aerospace and industrial housings.
- Cold and Warm Precision Forging: Closed-die forging for driveline star sleeves and trunnion brackets with controlled normalizing.
- Powder Metallurgy & MIM: Sintered structural gears, oil-impregnated bronze bushings, and vacuum-sintered stainless steel parts.
- Fluoropolymer Processing: Compression sintering and multi-axis machining for PTFE, PEEK, and PFA components.
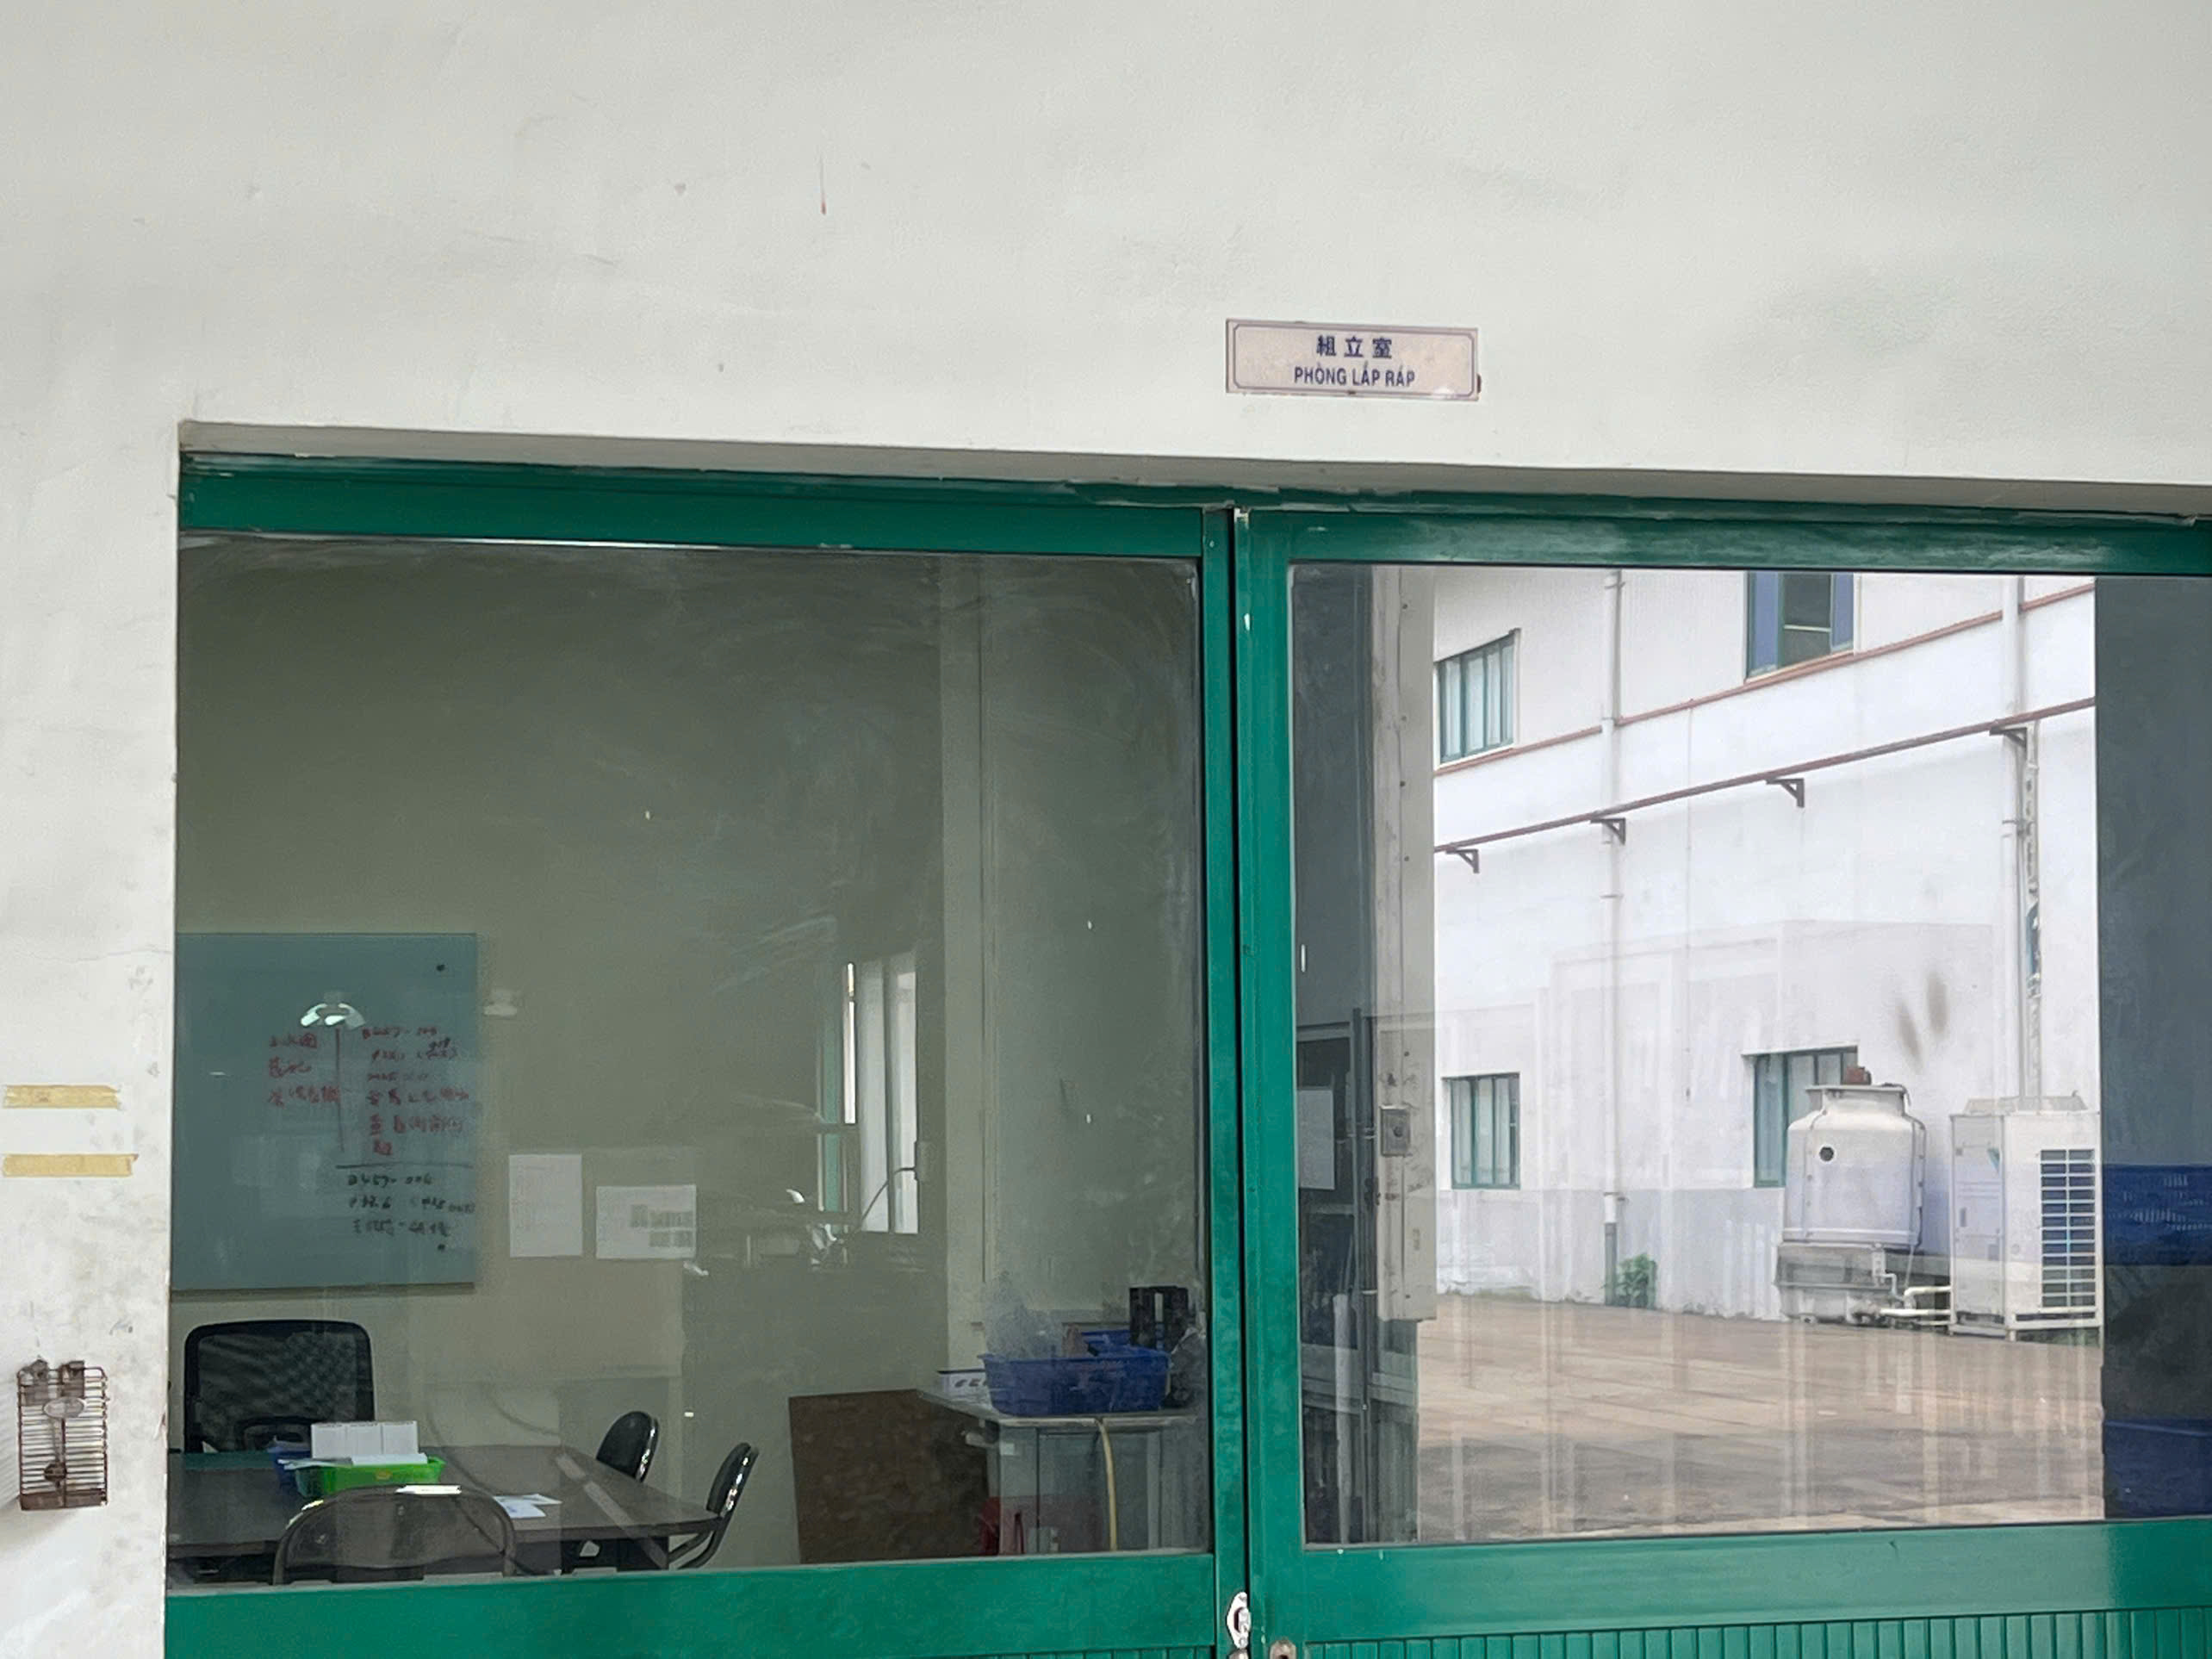
How is quality controlled during multi-facility manufacturing programs?
Quality control is executed through on-site resident engineers who perform pre-quote DFM tolerance analysis, PPAP Level 3 reviews, and in-process 3D coordinate measuring machine metrology. Automated eddy-current sorting, hardness testing, and continuous furnace monitoring maintain strict defect benchmarks down to fifty parts per million.
Quality verification begins at the drawing stage with 2D and 3D tolerance analysis and mold flow simulations. Resident supplier quality engineers oversee production milestones from initial sample inspection to full mass production.
Advanced metrology laboratories utilize ZEISS and Mitutoyo 3D CMM units alongside contour and surface roughness testers. Non-destructive eddy-current and magnetic particle testing are implemented on automated lines to inspect case-hardened surfaces.
- Pre-Production DFM Review: Pre-quote 2D and 3D tolerance stack analysis and tooling design before cutting steel.
- Advanced Metrology: Dimensional reports generated via ZEISS and Mitutoyo 3D CMMs, contour instruments, and gear profile testers.
- Automated In-Line Testing: Eddy-current crack detection, magnetic crack testing, and hardness sorting following heat treatment.
- Production Approval: PPAP Level 3 dossiers alongside material inspection documentation for full traceability.
Which relocation strategies prevent supply chain disruption during production transfers?
Production relocation strategies utilize a structured migration playbook that transfers progressive dies, tooling fixtures, and quality control gauges between facilities within ten months. On-ground engineering teams coordinate dual-plant qualification and sample verification to maintain continuous supply across regional manufacturing hubs without interrupting delivery.
Transferring high-volume production lines requires coordinated tooling migration and dual-plant benchmarking. Local engineering teams manage the relocation of progressive stamping presses, robotic welding cells, and dedicated CNC tooling.
Cross-border sub-component synergies allow raw precision forgings or sintered blanks to be produced in specialized hubs while final machining and assembly occur near key regional export ports.
- Structured Migration Timelines: Proven ten-month migration playbooks for moving dies, fixtures, and inspection gauges.
- Tooling and Die Qualification: Complete DFM re-validation and FAI tracking prior to serial production release.
- Sub-Component Synergy: Inter-factory coordination pairing preliminary forging or sintering with localized final assembly.
- Logistics Corridor Access: Direct highway connections linking industrial parks directly to deep-water container terminals.

When should buyers engage localized engineering teams for supplier coordination?
Buyers should engage localized engineering teams at the initial RFQ stage to conduct 2D blueprint reviews, perform supplier facility audits, and establish APQP Gantt schedules. Early engagement eliminates translation gaps, aligns geometric dimensioning and tolerancing, and ensures on-site oversight across specialized manufacturing clusters.
Localized purchasing and engineering centers situated near manufacturing clusters bridge communication barriers and ensure strict adherence to engineering specifications. On-ground staff execute QCLDM audits and monitor shop-floor operations in real time.
Engaging resident engineers during the blueprint intake phase allows rapid technical review, enabling required tooling design adjustments, material specification checks, and dimensional tolerance validation before manufacturing begins.
- Pre-Quote Technical Intake: Direct review of 2D CAD drawings, GD&T requirements, and material specifications within 24 hours.
- On-Site QCLDM Audits: Continuous factory evaluation covering quality control, delivery management, and facility capacity.
- Real-Time Production Monitoring: Shop-floor oversight utilizing verified media and direct milestone tracking.
Precision Manufacturing & Sourcing Specification Matrix
| Technical Dimension | Standard Commercial Grade | High-Precision OEM Export Grade | DEWIN Verification Protocol |
|---|---|---|---|
| Machining & Forming Tolerance | ISO 2768-m (±0.10 mm nominal) | ISO 2768-f (±0.01 mm – ±0.025 mm critical bores) | Calibrated 3D CMM & Air/Pin Gauging |
| Surface Roughness & Finish | Ra 1.6 – 3.2 µm as-machined / standard coat | Ra 0.4 – 0.8 µm precision ground / MIL-A-8625 anodized | Profilometer & Coating Thickness Gauge |
| Material & Alloy Certification | Supplier Mill Test Report (MTR) | Independent OES chemical & mechanical verification | EN 10204 3.1 + RoHS/REACH Compliance |
| Batch Inspection & Packaging | ISO 2859-1 (AQL 1.0 Major / 2.5 Minor) | Zero-defect critical features + VCI export crating | Pre-Shipment Inspection (PSI) Report |
Frequently Asked Questions
What metrology equipment is used to verify tight component tolerances?
Components are measured using temperature-controlled ZEISS and Mitutoyo 3D Coordinate Measuring Machines, contour instruments, surface roughness testers, and universal gear profile testers to verify tolerances as tight as ±0.008 mm.
How are heat-treated forgings inspected for surface and structural defects?
Heat-treated forged components undergo automated eddy-current crack testing, magnetic crack detection, hardness sorting, and metallographic microstructure verification following CQI-9 controlled carbonitriding and quenching processes.
What documentation accompanies high-precision production lots?
Production lots are supplied with PPAP Level 3 documentation, material inspection documentation (COA), 3D CMM dimensional reports, and complete automotive traceability records.
What raw materials are processed for custom precision parts?
Facilities process carburizing alloy steel (such as 20CrMnTi / SAE 5120H), stainless steels (304 and 316L), titanium, Inconel, aluminum, sintered iron/copper alloys, and engineering fluoropolymers like PTFE and PEEK.