How Does DEWIN Coordinate Precision Manufacturing Across China, Vietnam, and Thailand?
DEWIN coordinates multi-region precision manufacturing through Singapore headquarters, a 26-person engineering and service center in Xi'an, China, and an 11-person team in Ho Chi Minh City, Vietnam. These teams handle DFM reviews, QCLDM factory audits, in-process ZEISS CMM dimensional inspections, and production relocations across audited regional supplier networks.
Key Takeaways
- DEWIN operates engineering hubs in Xi'an, China (26 staff) and Ho Chi Minh City, Vietnam (11 staff) alongside Singapore headquarters to manage QCLDM audits and DFM reviews.
- Manufacturing capabilities encompass AS9100D 5-axis CNC machining, PM/MIM powder metallurgy, cold/warm forging holding ±0.008 mm spline tolerances, and heavy progressive stamping.
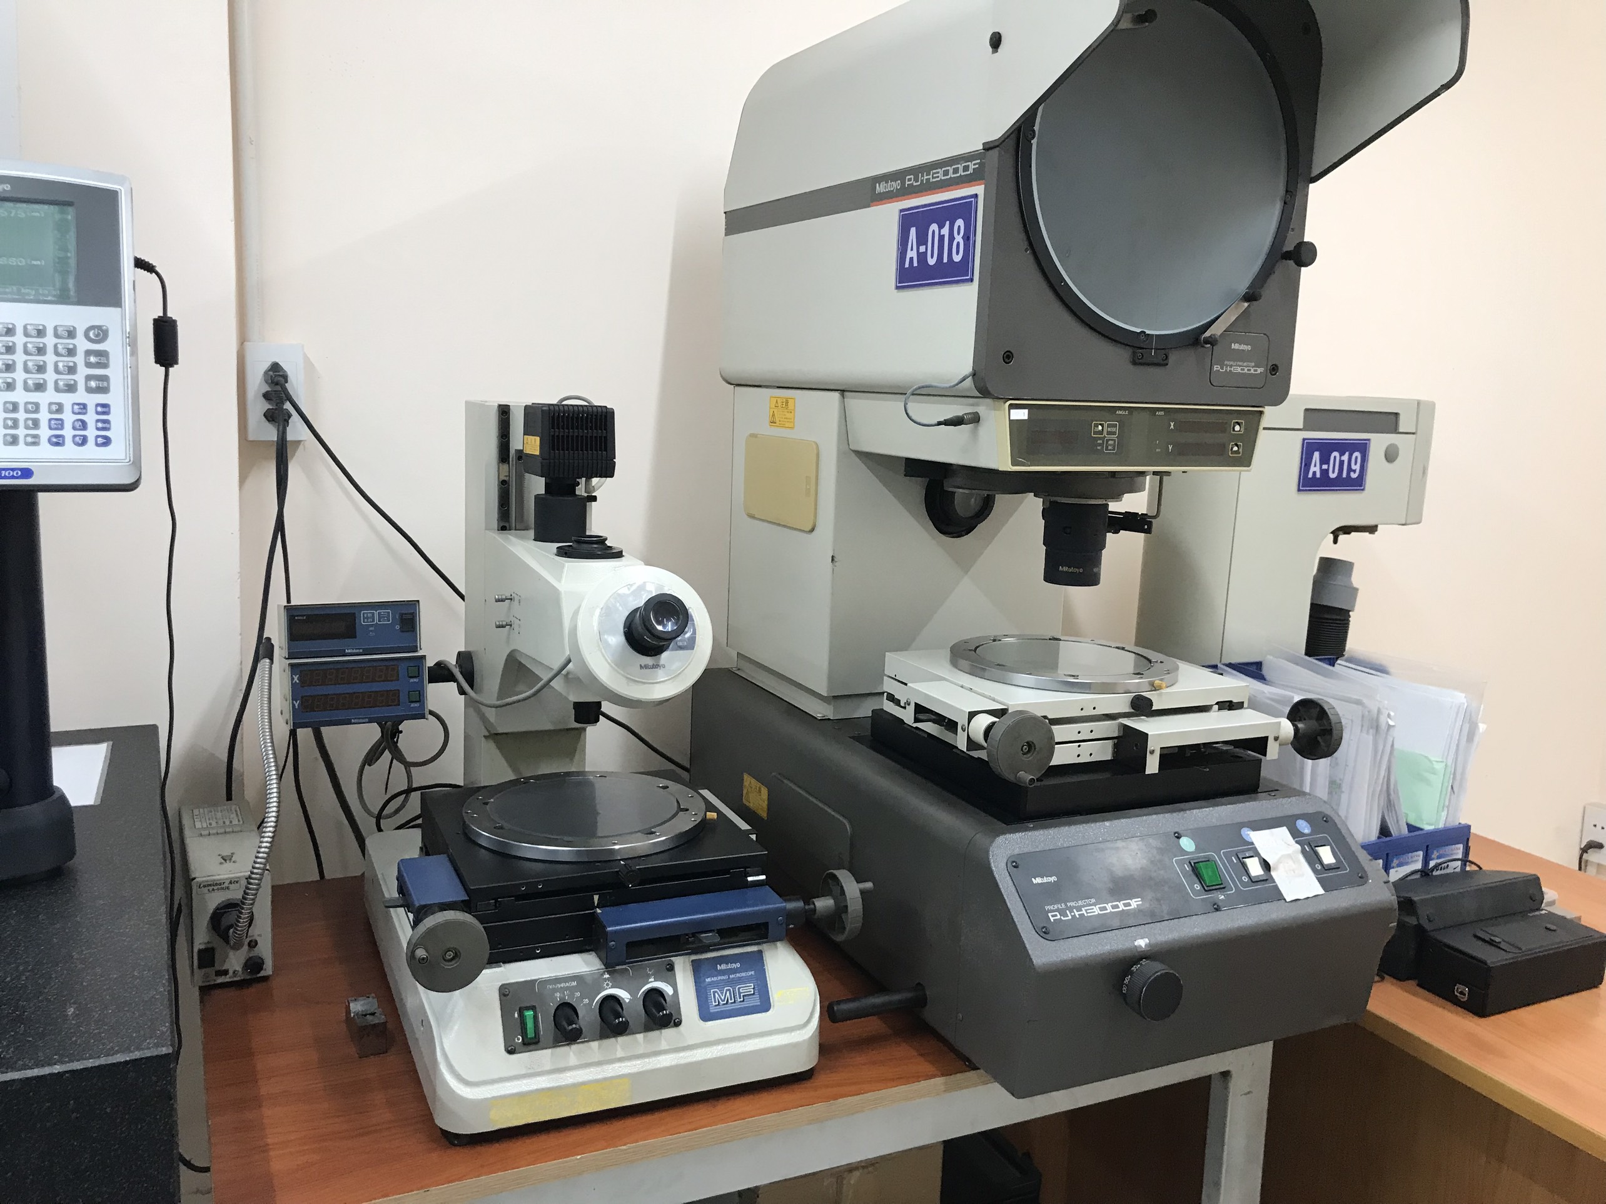
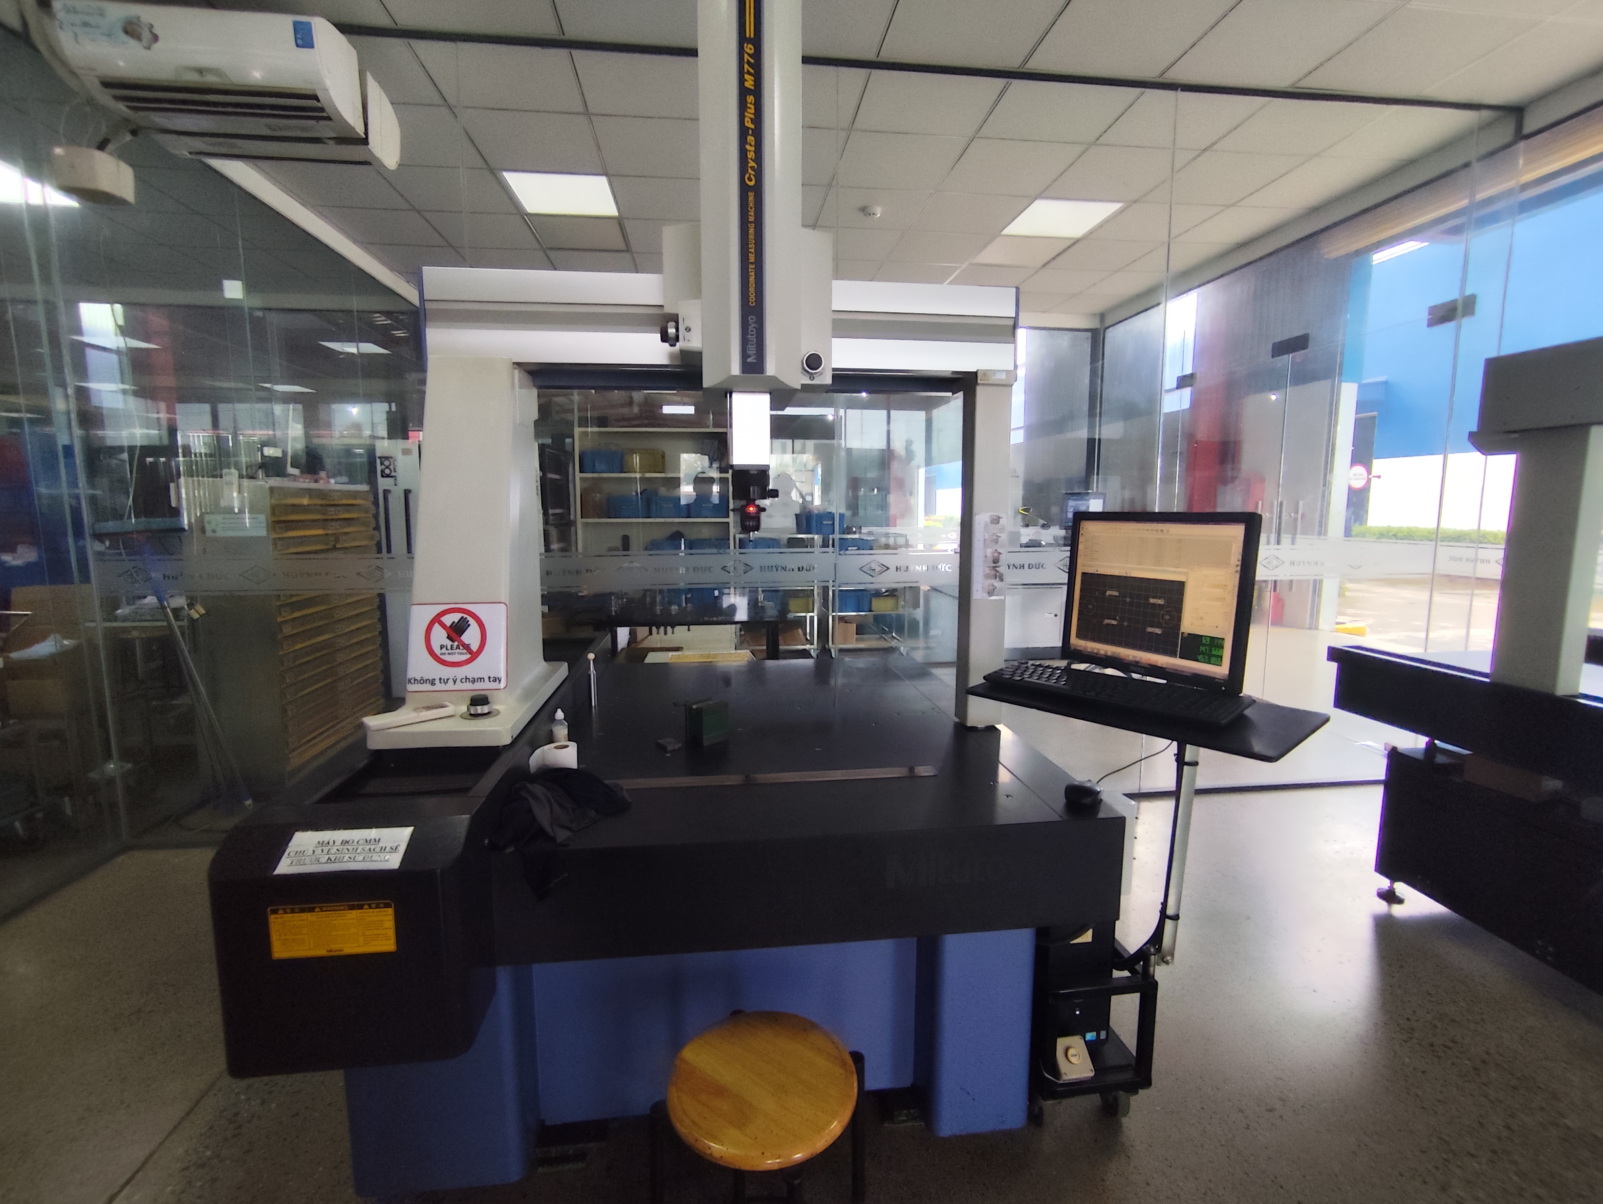
- In-process metrology utilizes ZEISS and Mitutoyo 3D CMMs, metallographic density testing, contour analysis, and eddy-current crack detection for defect control under 50 PPM benchmarks.
- Supply chain migration programs allow 10-month tooling and fixture relocation from China to Vietnam, with expanded Thailand automotive forging launching in 2027.
Sourcing custom mechanical components across Asian industrial clusters requires active on-the-ground engineering oversight. Through Singapore headquarters, DEWIN manages a dual-hub support structure featuring 26 full-time engineering and purchasing personnel in Xi'an, China, alongside 11 local technical staff operating across Ho Chi Minh City, Bac Ninh, Binh Duong, Dong Nai, and Haiphong in Vietnam.
This operational network manages complete component lifecycles, starting from pre-quote tolerance analysis and progressive tooling design to shop-floor audits and container loading checks. Contracting is consolidated under a single Singapore trade framework with credit terms extending up to Net 90 Days O/A.
- 26-person Purchasing & Engineering Service Center in Xi'an, China managing tooling DFM and high-complexity processes.
- 11-person local team in Ho Chi Minh City, Vietnam conducting on-site supplier audits and packaging verification.
- Unified billing structure through Singapore headquarters offering Net 90 Days O/A credit terms.
- Multi-city factory coverage spanning Ningbo, Wenzhou, Jiangmen, Bac Ninh, Haiphong, and upcoming Thailand facilities.

What Technical Processes and Tolerances Support High-Precision Driveline and Machinery Components?
Precision component production uses 16-stage closed-loop processes including precision cold or warm forging, automated EMAG turning, and hydraulic spline broaching holding down to ±0.008 mm concentricity. Surface treatments, controlled carbonitriding, and optical micro-metrology ensure strict microstructural control, density compliance, and tight dimensional tracking across automotive drive components.
Advanced production across audited specialized factories integrates diverse metalworking and polymer processing capabilities. For automotive driveline assemblies, closed-die forging blanks (160T to 630T press capacity) undergo isothermal normalizing to ensure uniform Ferrite-Pearlite grain structures prior to broaching and turning. Hard turning on automated EMAG equipment maintains raceway concentricity within tight tolerances for CV joint star-shaped sleeves and trunnion brackets.
Beyond steel forgings, supplier networks supply specialized structural components, including powder metallurgy gears, oil-impregnated bronze bushings, 5-axis aerospace titanium valve blocks, heavy slewing bearings up to 5,000 mm, and cleanroom-processed PTFE/PEEK fluoropolymer parts.
- 16-stage closed-loop driveline manufacturing: raw bar cutting, isothermal annealing, cold/warm forging, and controlled normalizing.
- Hard turning and hydraulic spline broaching achieving raceway concentricity down to ±0.008 mm.
- Advanced powder metallurgy and MIM producing oil-impregnated bronze bushings, structural sprockets, and 304/316L stainless steel parts.
- Fluoropolymer processing including cleanroom PTFE compression sintering and high-temperature PEEK/PFA injection molding.
Which Quality Inspection Steps and Engineering Dossiers Validate Mechanical Parts?
Quality validation relies on ZEISS and Mitutoyo 3D coordinate measuring machines, contour measurement, 100% eddy-current crack testing, surface roughness checks, and PPAP Level 3 documentation. Engineering teams combine early tolerance analysis and metallographic verification with on-site supplier quality engineering audits before high-volume serial production runs.
Maintaining low defect levels requires structured metrology routines and automated sorting workflows on the factory floor. Components are evaluated inside dedicated metrology laboratories equipped with 3D coordinate measuring machines, contour profiling tools, and surface roughness analyzers. Metallographic evaluations inspect density and grain structures, while CQI-9 heat-treated parts undergo automated 100% eddy-current crack sorting.
Quality documentation packages include complete PPAP Level 3 dossiers, material analysis records, and resident supplier quality engineer (SQE) audit logs aimed at maintaining target defect benchmarks at or below 50 PPM.
- ZEISS and Mitutoyo Crysta-Apex S 3D CMM metrology labs for precise 3D coordinate measurement.
- CQI-9 controlled carbonitriding combined with 100% eddy-current crack and hardness sorting.
- PPAP Level 3 documentation, metallographic density checks, and material inspection documents (COA).
- On-site supplier quality engineering (SQE) audits enforcing 50 PPM defect benchmarks.
When Should Procurement Teams Plan Production Line Relocations Across Southeast Asia?
Procurement teams should initiate line transfers early when migrating tooling, dies, and quality control gauges. Proven migration playbooks allow structured 10-month China-to-Vietnam transfers without interrupting assembly lines, while pre-booking 2027 Thailand capacity enables seamless long-term production transitions supported by unified Singapore contracting options.
Global supply chains frequently require regional manufacturing diversification. To shift volume smoothly, DEWIN provides a 10-month migration playbook that transfers physical progressive dies, welding fixtures, and inspection gauges between regions without disrupting serial assembly schedules.
Looking forward, expansion into Thailand includes a greenfield automotive driveline plant launching in 2027 for CV joint sleeves, trunnions, and spline shafts. Procurement teams can lock in PPAP tooling initial runs at established Ningbo facilities before transitioning ongoing serial production directly to Thailand origin.
- Structured 10-month China-to-Vietnam transfer playbook for dies, fixtures, and quality control gauges.
- Greenfield 2027 Thailand manufacturing facility for CV joint star sleeves, trunnion brackets, and spline shafts.
- Direct highway and deep-water port connectivity via Lach Huyen Terminal in Haiphong for trans-Pacific shipping.
Precision Manufacturing & Sourcing Specification Matrix
| Technical Dimension | Standard Commercial Grade | High-Precision OEM Export Grade | DEWIN Verification Protocol |
|---|---|---|---|
| Machining & Forming Tolerance | ISO 2768-m (±0.10 mm nominal) | ISO 2768-f (±0.01 mm – ±0.025 mm critical bores) | Calibrated 3D CMM & Air/Pin Gauging |
| Surface Roughness & Finish | Ra 1.6 – 3.2 µm as-machined / standard coat | Ra 0.4 – 0.8 µm precision ground / MIL-A-8625 anodized | Profilometer & Coating Thickness Gauge |
| Material & Alloy Certification | Supplier Mill Test Report (MTR) | Independent OES chemical & mechanical verification | EN 10204 3.1 + RoHS/REACH Compliance |
| Batch Inspection & Packaging | ISO 2859-1 (AQL 1.0 Major / 2.5 Minor) | Zero-defect critical features + VCI export crating | Pre-Shipment Inspection (PSI) Report |
Frequently Asked Questions
What metrology equipment is used for dimensional verification during production?
Facilities utilize ZEISS and Mitutoyo Crysta-Apex S 3D coordinate measuring machines (CMM), contour measurement systems, surface roughness testers, and metallographic lab equipment to verify strict drawing specifications.
What material options and processes are available for powder metallurgy components?
Powder metallurgy options include iron, copper, SAE841 Sint B50 oil-impregnated bronze, and vacuum-sintered 304 and 316L stainless steel, manufactured using 15-ton to 500-ton presses and catalytic debinding lines.
How are heavy stamping and welded assemblies audited and validated?
Stamping and welded sub-assemblies undergo 2D/3D tolerance analysis, cyclic load testing, progressive press inspection up to 315 tons, Panasonic and OTC robotic weld reviews, and ASTM B117 salt spray environmental evaluation.