How Does DEWIN Coordinate Multi-Country Precision Manufacturing Across Asia?
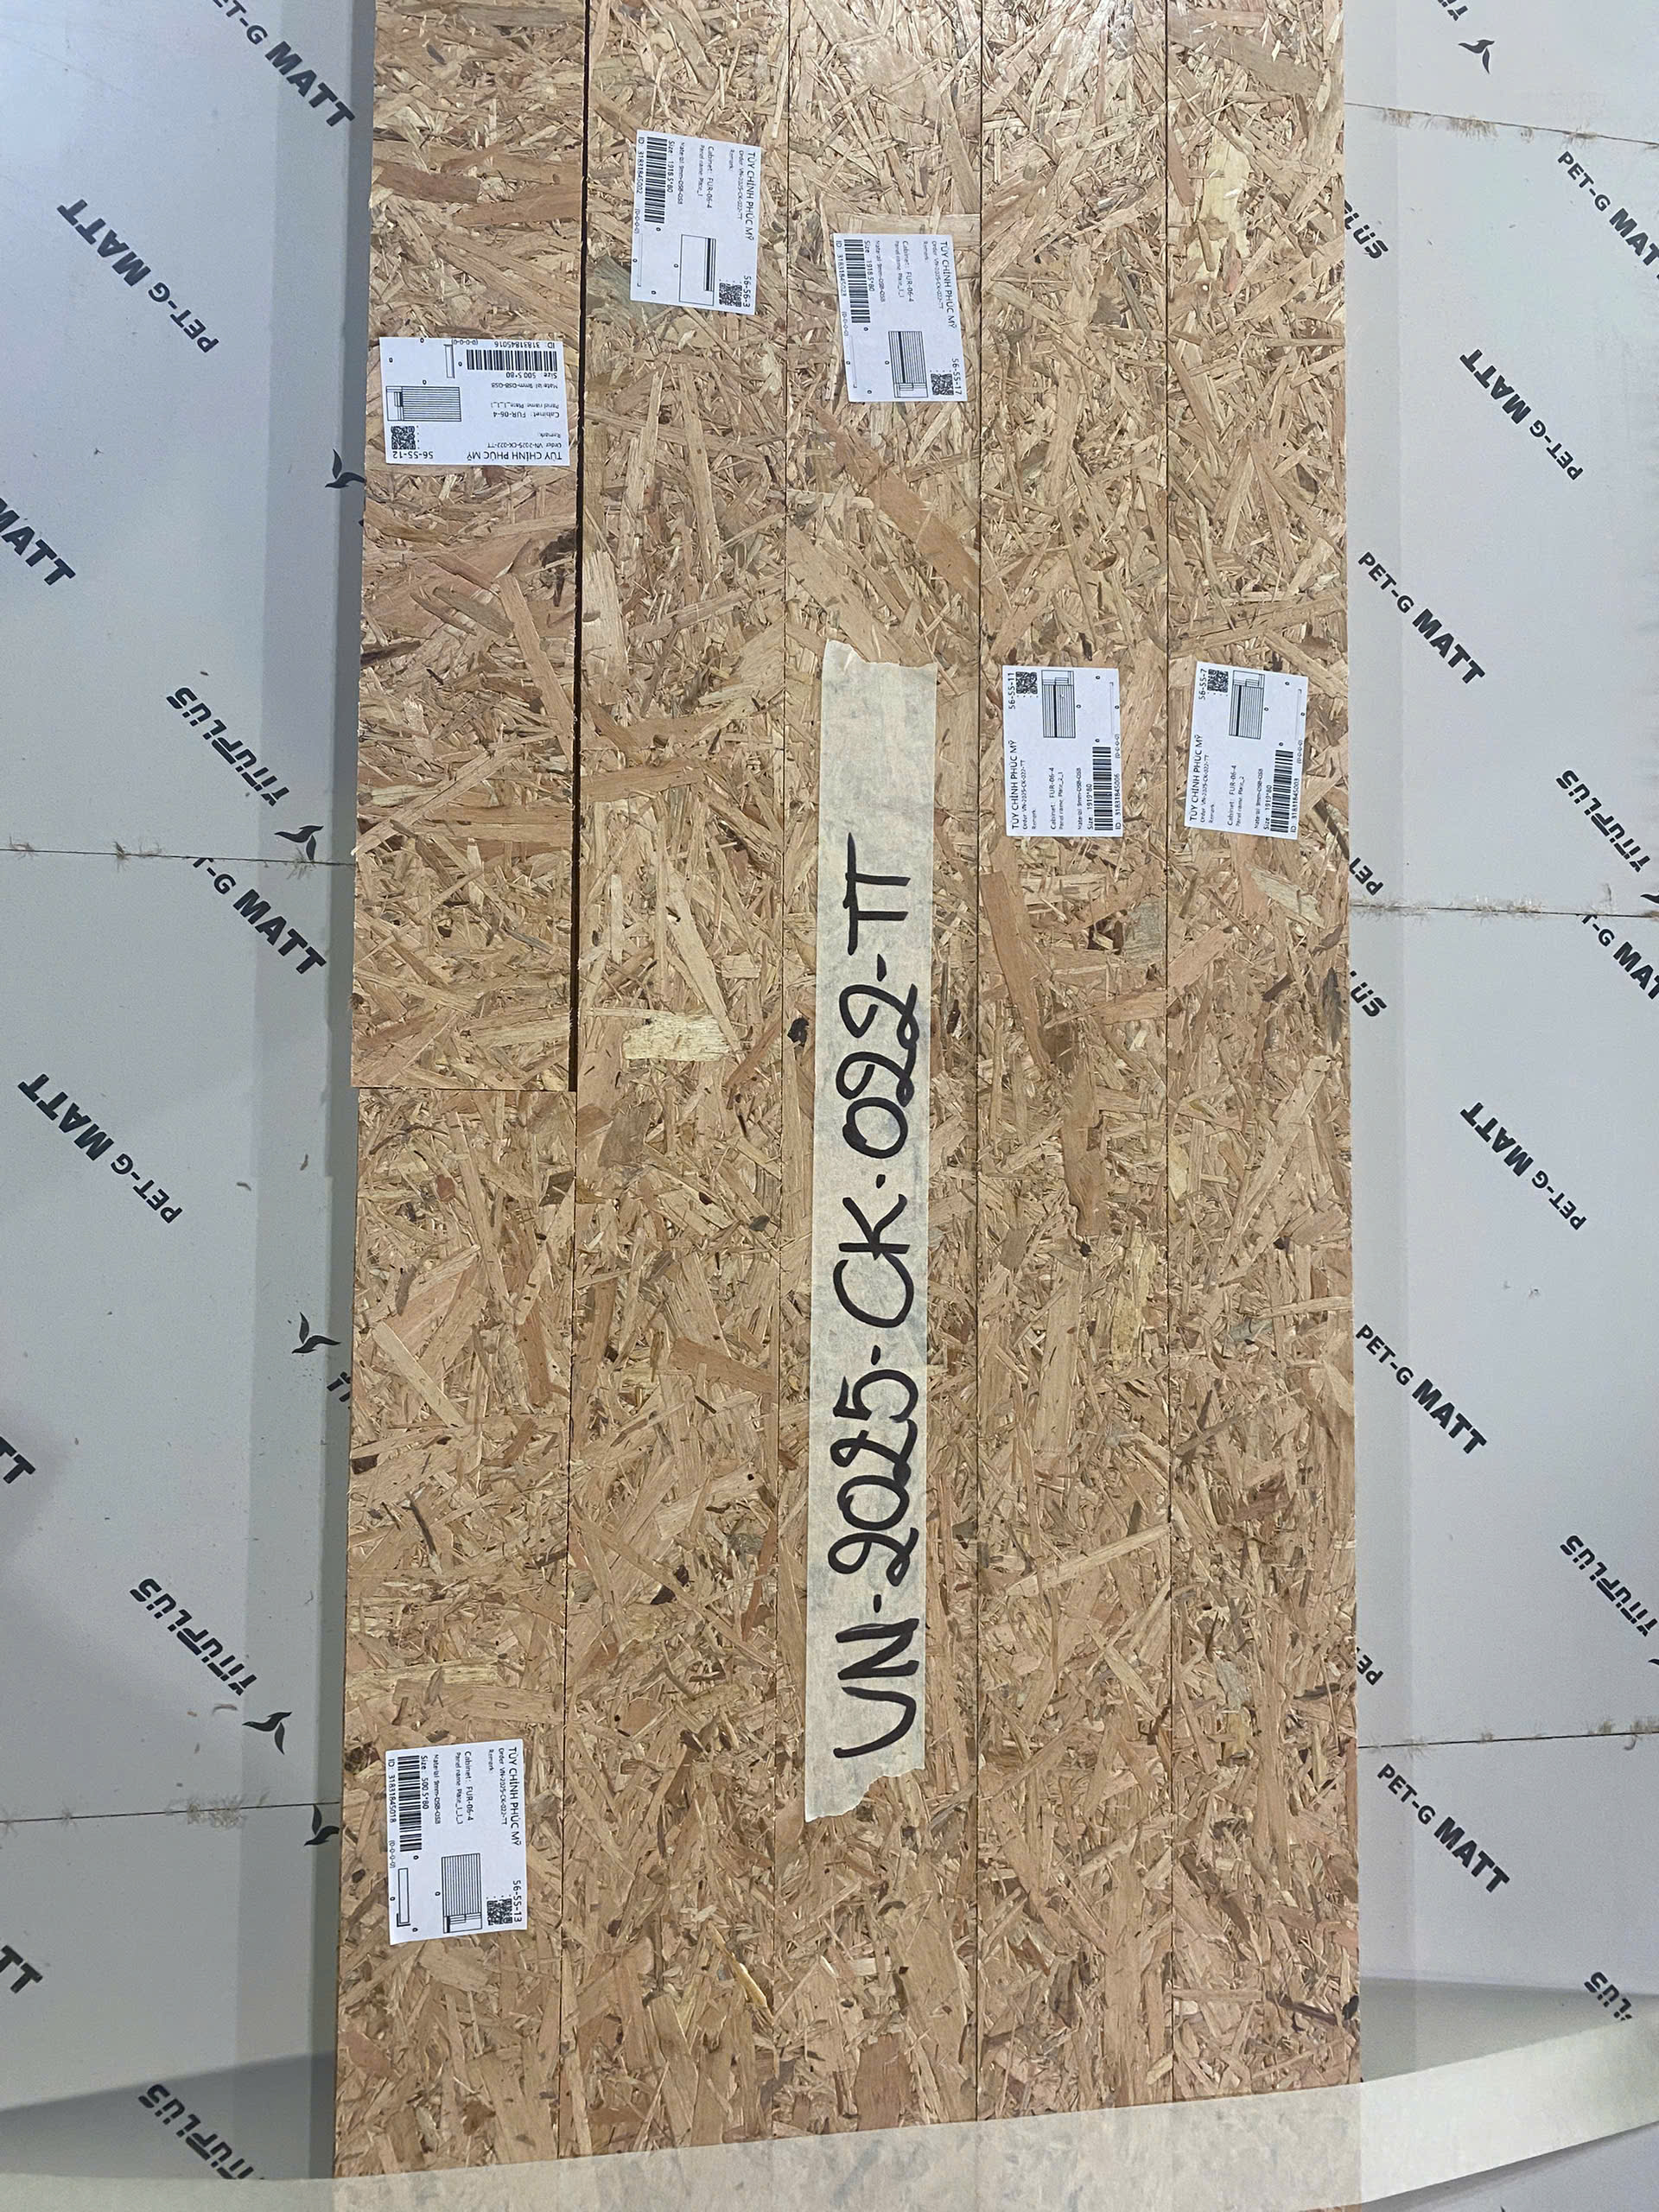
DEWIN coordinates regional production through its Singapore headquarters, a 26-person purchasing and engineering service center in Xi'an, China, and an 11-person team in Ho Chi Minh City, Vietnam. These teams manage factory audits, design for manufacturability reviews, and in-process coordinate measuring machine inspections across specialized suppliers.
Key Takeaways
- DEWIN manages technical operations and supplier quality via a 26-person engineering center in Xi'an, China, and an 11-person team in Ho Chi Minh City, Vietnam.
- Automated drivetrain forging achieves ±0.008 mm spline pitch concentricity and HRC 58–62 case hardness through robotic turning and CQI-9 carbonitriding.
- Audited supplier processes cover 5-axis CNC machining, powder metallurgy, metal injection molding, cold/warm forging, progressive stamping, and cleanroom fluoropolymer molding.
Procurement across Asian manufacturing nodes requires direct technical supervision on the factory floor to maintain consistent part dimensions and assembly quality. By deploying engineering staff directly within regional manufacturing hubs, buyers eliminate communication barriers and establish strict quality benchmarking across primary tooling and serial production stages.
Supplier auditing follows QCLDM scoring frameworks to evaluate quality control, cost structure, logistics, delivery, and management readiness. Pre-production validation includes 2D and 3D tolerance stack analysis, progressive die review, and mold flow simulation before tool steel machining commences.
- Xi'an Engineering Hub: 26 full-time technical staff overseeing pre-quote tolerance analysis, mold flow simulation, resident quality engineering, and 50 PPM defect control.
- Vietnam Operations: 11 local staff based in Ho Chi Minh City supervising heavy stamping, robotic MIG welding, plastic injection, and hand pallet truck manufacturing across Binh Duong, Dong Nai, Bac Ninh, and Haiphong.
- Southeast Asian Network Expansion: Greenfield automotive forging capacity in Thailand launching in 2027 for constant-velocity joint sleeves, trunnions, and spline shafts.
What Quality Metrology and Tolerance Controls Are Used for Driveline Components?
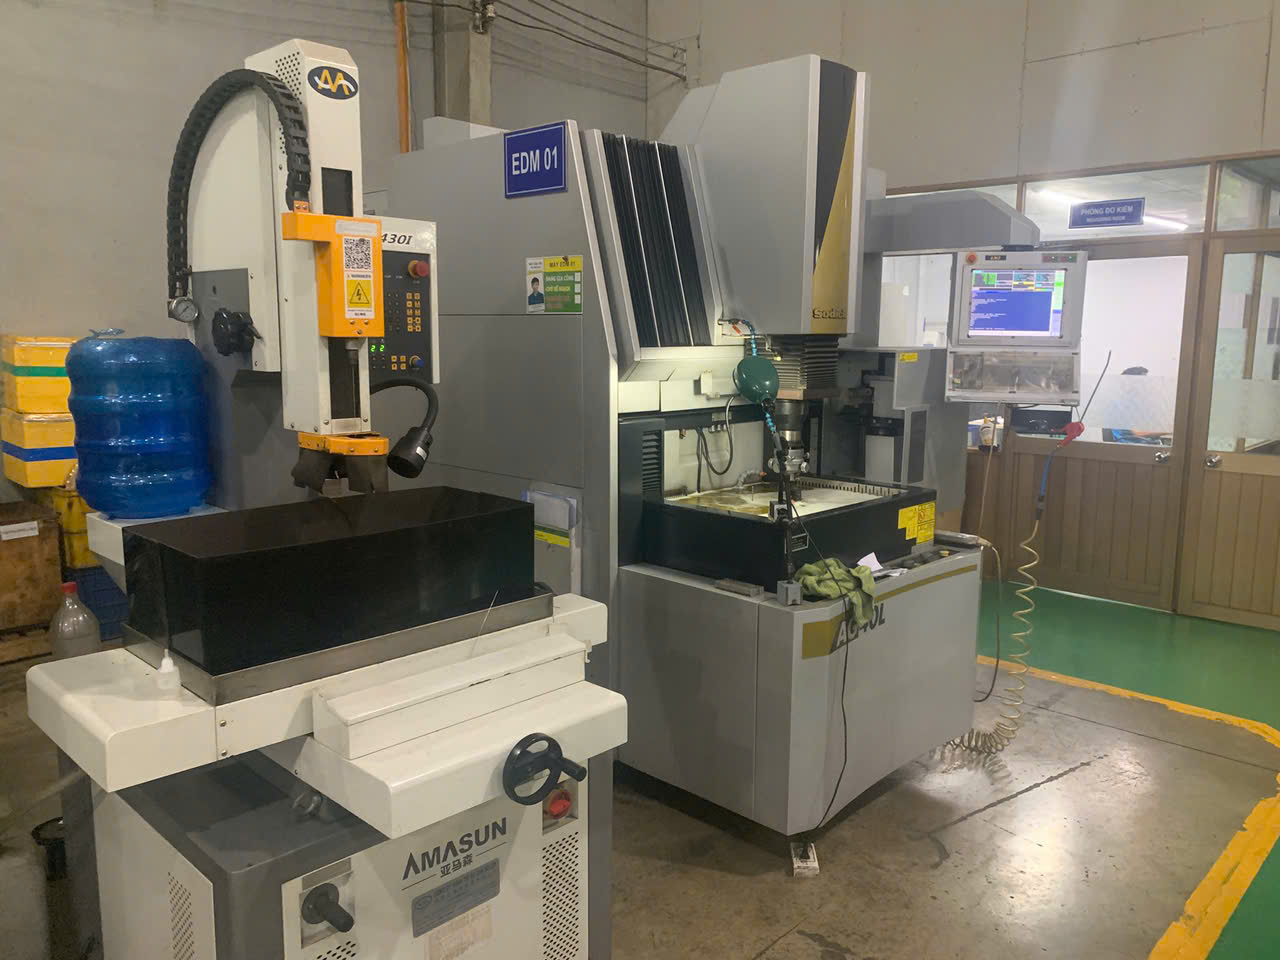
Driveline manufacturing utilizes ZEISS and Mitutoyo 3D coordinate measuring machines alongside contour and surface roughness equipment. Precision processes include closed-die forging, hydraulic pull broaching holding plus or minus 0.008 millimeter spline pitch concentricity, and controlled carbonitriding achieving HRC 58 to 62 case hardness before automated sorting.
High-volume automotive driveline hardware, such as star-shaped inner races, trunnion brackets, and core shafts, demands tight dimensional tolerances and strict metallographic structure verification. Closed-die precision warm and cold forging lines utilize isothermal normalizing to establish uniform grain flow prior to turning and spline broaching.
Hardened raceways undergo automated groove grinding and heat treatment under CQI-9 furnace controls. Automated sorting equipment inspects finished components for surface and internal flaws prior to final cleaning and packaging.
- Tight Machining Tolerances: ±0.008 mm spline pitch concentricity achieved across automated turning centers and hydraulic pull broaching lines.
- Heat Treatment Parameters: Controlled CQI-9 carbonitriding providing 0.85 mm to 1.25 mm case depth with HRC 58–62 surface hardness.
- In-Line Metrology Inspections: ZEISS and Mitutoyo 3D CMM lab checks combined with 100% eddy-current crack sorting, contour testing, and vacuum anti-rust packaging.
Which Materials and Production Processes Are Supported Across Audited Plants?
Audited production plants support materials including 20CrMnTi carburizing alloy steel, SAE841 bronze, titanium, Inconel, stainless steel, PTFE, and PEEK. Processes span powder metallurgy, metal injection molding, five-axis computer numerical control machining, progressive stamping, robotic welding, and high-pressure zinc and aluminum die casting.
Audited specialized factories provide focused manufacturing capabilities across technical material classes. Structural powder metallurgy plants utilize mechanical and hydraulic presses ranging from 15 to 500 tons to compact iron, bronze, and stainless steel powders into complex gearing and oil-impregnated bushings.
For extreme operating environments, specialized facilities produce ultra-precision aerospace valve blocks, high-purity fluoropolymer fluid handling components, heavy slewing rings up to 5,000 millimeters in diameter, and high-tonnage progressive stamping assemblies.
- Engineering Metals and Alloys: 20CrMnTi / SAE 5120H carburizing alloy steel, 304 and 316L stainless steel, 17-4PH MIM steel, titanium, Inconel, and bronze powders.
- Specialized Fluoropolymers and Plastics: High-purity PTFE, PEEK, PFA, PVDF, and FFKM molded within cleanroom environments for semiconductor and chemical applications.
- Advanced Machinery Fleet: 5-axis CNC machining centers, 136 robotic CNC turning lathes, German hard-turning centers, 315-ton stamping presses, and robotic MIG/TIG welding cells.
Precision Manufacturing & Sourcing Specification Matrix
| Technical Dimension | Standard Commercial Grade | High-Precision OEM Export Grade | DEWIN Verification Protocol |
|---|---|---|---|
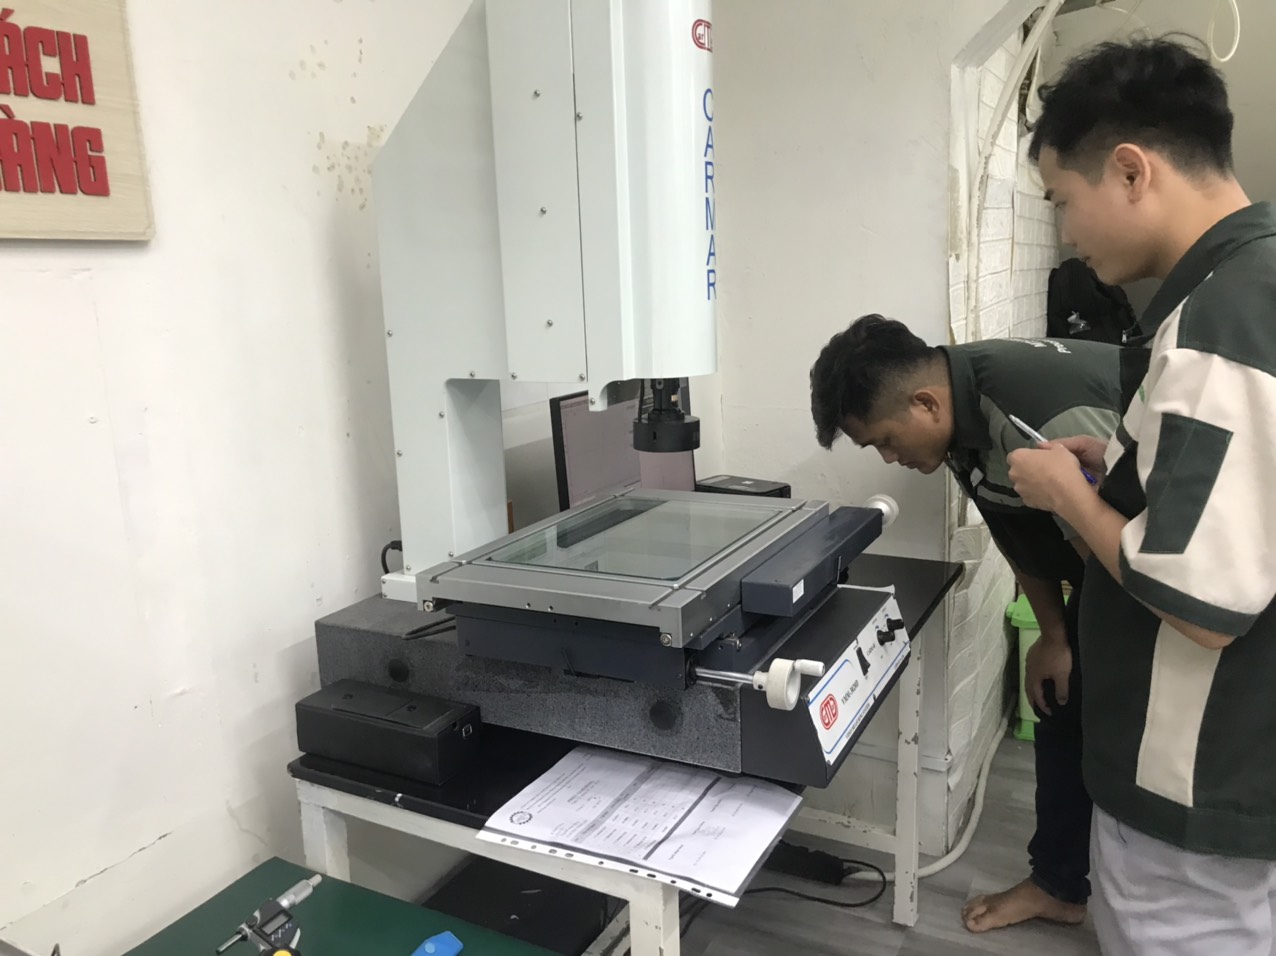
| Machining & Forming Tolerance | ISO 2768-m (±0.10 mm nominal) | ISO 2768-f (±0.01 mm – ±0.025 mm critical bores) | Calibrated 3D CMM & Air/Pin Gauging |
| Surface Roughness & Finish | Ra 1.6 – 3.2 µm as-machined / standard coat | Ra 0.4 – 0.8 µm precision ground / MIL-A-8625 anodized | Profilometer & Coating Thickness Gauge |
| Material & Alloy Certification | Supplier Mill Test Report (MTR) | Independent OES chemical & mechanical verification | EN 10204 3.1 + RoHS/REACH Compliance |
| Batch Inspection & Packaging | ISO 2859-1 (AQL 1.0 Major / 2.5 Minor) | Zero-defect critical features + VCI export crating | Pre-Shipment Inspection (PSI) Report |
Frequently Asked Questions
What inspection equipment is deployed for dimensional verification in engineering labs?
Engineering labs utilize ZEISS and Mitutoyo Crysta-Apex S 3D coordinate measuring machines, contour measurement systems, surface roughness instruments, metallographic microstructure equipment, and universal gear profile testers.
How are automotive driveline components produced from raw material to final packaging?
Driveline component production follows a 16-stage process starting with steel bar cutting, isothermal annealing, shot blasting, and precision forging, followed by robotic CNC turning, internal spline broaching, CQI-9 heat treatment, eddy-current crack sorting, and vacuum anti-rust packaging.
What structural powder metallurgy and plain bearing options are available?
Audited facilities manufacture sintered structural gears, oil-impregnated bronze bushings, bimetal bearings, spherical plain bearings, maintenance-free PTFE fabric lined bearings, graphite-plugged bronze bushings, and large slewing rings up to 5,000 mm in diameter.
What trade contract structures and payment terms are available for buyers?
DEWIN provides centralized contracting through its Singapore headquarters, offering qualified global buyers up to Net 90 Days O/A credit terms across manufacturing facilities in China, Vietnam, and Thailand.