
How Are Precision Driveline Components Forged and Machined?
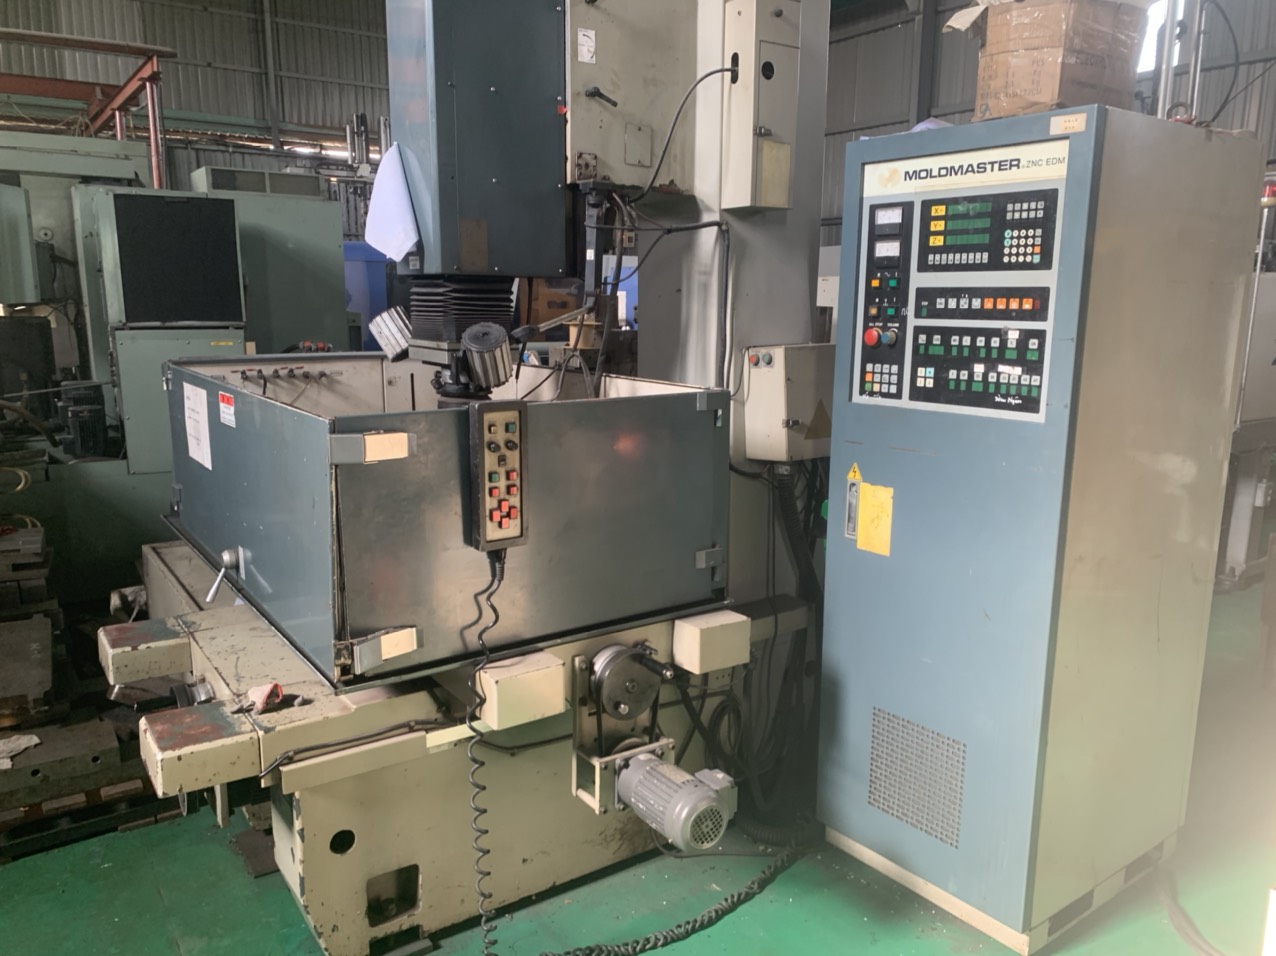
Precision driveline components are produced through 160T to 630T closed-die warm or cold precision forging with isothermal normalizing to establish uniform grain flow. Components undergo high-speed hydraulic pull broaching, hard turning on robotic CNC lathes, continuous furnace carbonitriding achieving HRC 58 to 62 hardness, and final ZEISS coordinate measuring machine verification.
Key Takeaways
- Driveline spline broaching and hard turning maintain concentricity tolerances within ±0.008 mm alongside HRC 58–62 case hardening.
- Progressive stamping dies machined from D2 or DC53 tool steel at 60–62 HRC achieve punch-to-die clearances within ±0.002 mm.
- Supplier networks are evaluated using QCLDM scoring combined with in-process ZEISS 3D CMM dimensional inspection.
Driveline components such as star-shaped inner sleeves (#68-3 to #125) and trunnion brackets rely on 20CrMnTi or SAE 5120H carburizing alloy steel. Isothermal normalizing ensures consistent ferrite-pearlite grain structures before internal spline broaching occurs. Hard turning centers, including 136 robotic CNC lathes and 4 German EMAG hard-turning cells, maintain a raceway concentricity tolerance within ±0.008 mm.
Heat treatment adheres to CQI-9 controlled carbonitriding and quenching standards, achieving case depths between 0.85 and 1.25 mm and surface hardness levels of HRC 58 to 62. Metrology inspection relies on ZEISS and Mitutoyo 3D coordinate measuring machines (CMM) alongside contour and surface roughness analysis, followed by 100% eddy-current sorting before vacuum anti-rust packaging.
- Forging equipment: 160T–630T closed-die forging presses with isothermal normalizing
- Machining precision: Concentricity and spline pitch tolerances within ±0.008 mm
- Hardness specifications: Case depth 0.85–1.25 mm with HRC 58–62 surface hardness
- Inspection equipment: ZEISS and Mitutoyo Crysta-Apex S 3D CMM metrology systems
What Engineering Specifications Apply to Powder Metallurgy and Bearing Assemblies?
Powder metallurgy parts utilize 15T to 500T automatic CNC powder presses alongside mesh-belt and vacuum sintering furnaces to produce high-density sprockets, oil pump rotors, and sintered bronze bushings. Heavy slewing bearings spanning Ø200 mm to Ø5,000 mm incorporate induction hardening, CNC vertical turning, and gear shaping for specialized industrial applications.
Powder metallurgy structural parts and bushings leverage automated pressing and controlled atmosphere sintering. Materials range from oil-impregnated bronze (SAE841 / Sint B50) to vacuum-sintered 304 and 316L stainless steel. Sintered components include shock absorber pistons, transmission sprockets, compressor structural parts, and soft magnetic cores.
Heavy-duty slewing ring assemblies feature single-row or double-row four-point contact ball, three-row roller, and crossed-roller configurations. Machined on 5-meter CNC vertical turning centers with gear hobbing and shaping, races undergo medium-frequency induction hardening. Inspections include dimensional checks on 3D CMM systems and gear profile testers.
- Press capacities: 5T to 500T mechanical, hydraulic, and CNC automatic powder presses
- Material options: SAE841 / Sint B50 bronze, 304/316L stainless steel, and iron-based alloys
- Slewing bearing diameters: Single/double-row configurations from Ø200 mm to Ø5,000 mm
- Metrology equipment: Gear profile testers, universal gear testers, and 3D CMM labs
Which Tooling Standards Govern Dual-Shore Progressive Stamping Operations?
Dual-shore progressive stamping relies on toolroom fabrication using D2 (SKD11) or DC53 tool steel hardened to 60–62 HRC. Multi-pass wire EDM maintains punch-to-die clearances within ±0.002 mm. Standardized guide pillars, nitrogen gas springs, and modular pitch-pilot inserts enable smooth tool transfer between regional fabrication hubs and mass-production stamping lines.
High-precision sheet metal programs transfer stamping dies between Yangtze River Delta toolrooms and Southeast Asian assembly plants. Progressive dies incorporate SPCC or 2.0 mm to 4.0 mm gauge SS304 sheet metal, utilizing high-tonnage progressive presses, CNC bending, and robotic MIG or TIG welding cells.
Surface treatments for stamped hardware include outdoor-grade polyester powder coating designed to endure 240-hour ASTM B117 salt spray exposure and 1,500-hour UV exposure. Fabricated assemblies, such as fire extinguisher brackets and hand pallet truck structures, undergo functional 5G vibration testing and 100% hydraulic leak testing prior to container loading.
- Die steel materials: Vacuum-hardened D2 (SKD11) or DC53 tool steel at 60–62 HRC
- Machining tolerance: Multi-pass wire EDM holding punch-to-die clearances to ±0.002 mm
- Standard die components: MISUMI or FIBRO guide pillars, nitrogen gas springs, and modular pitch-pilot inserts
- Coating endurance: Outdoor-grade polyester powder coating tested for 240+ hour ASTM B117 salt spray resistance
How Do Technical Teams Execute QCLDM Audits and Quality Benchmarking?
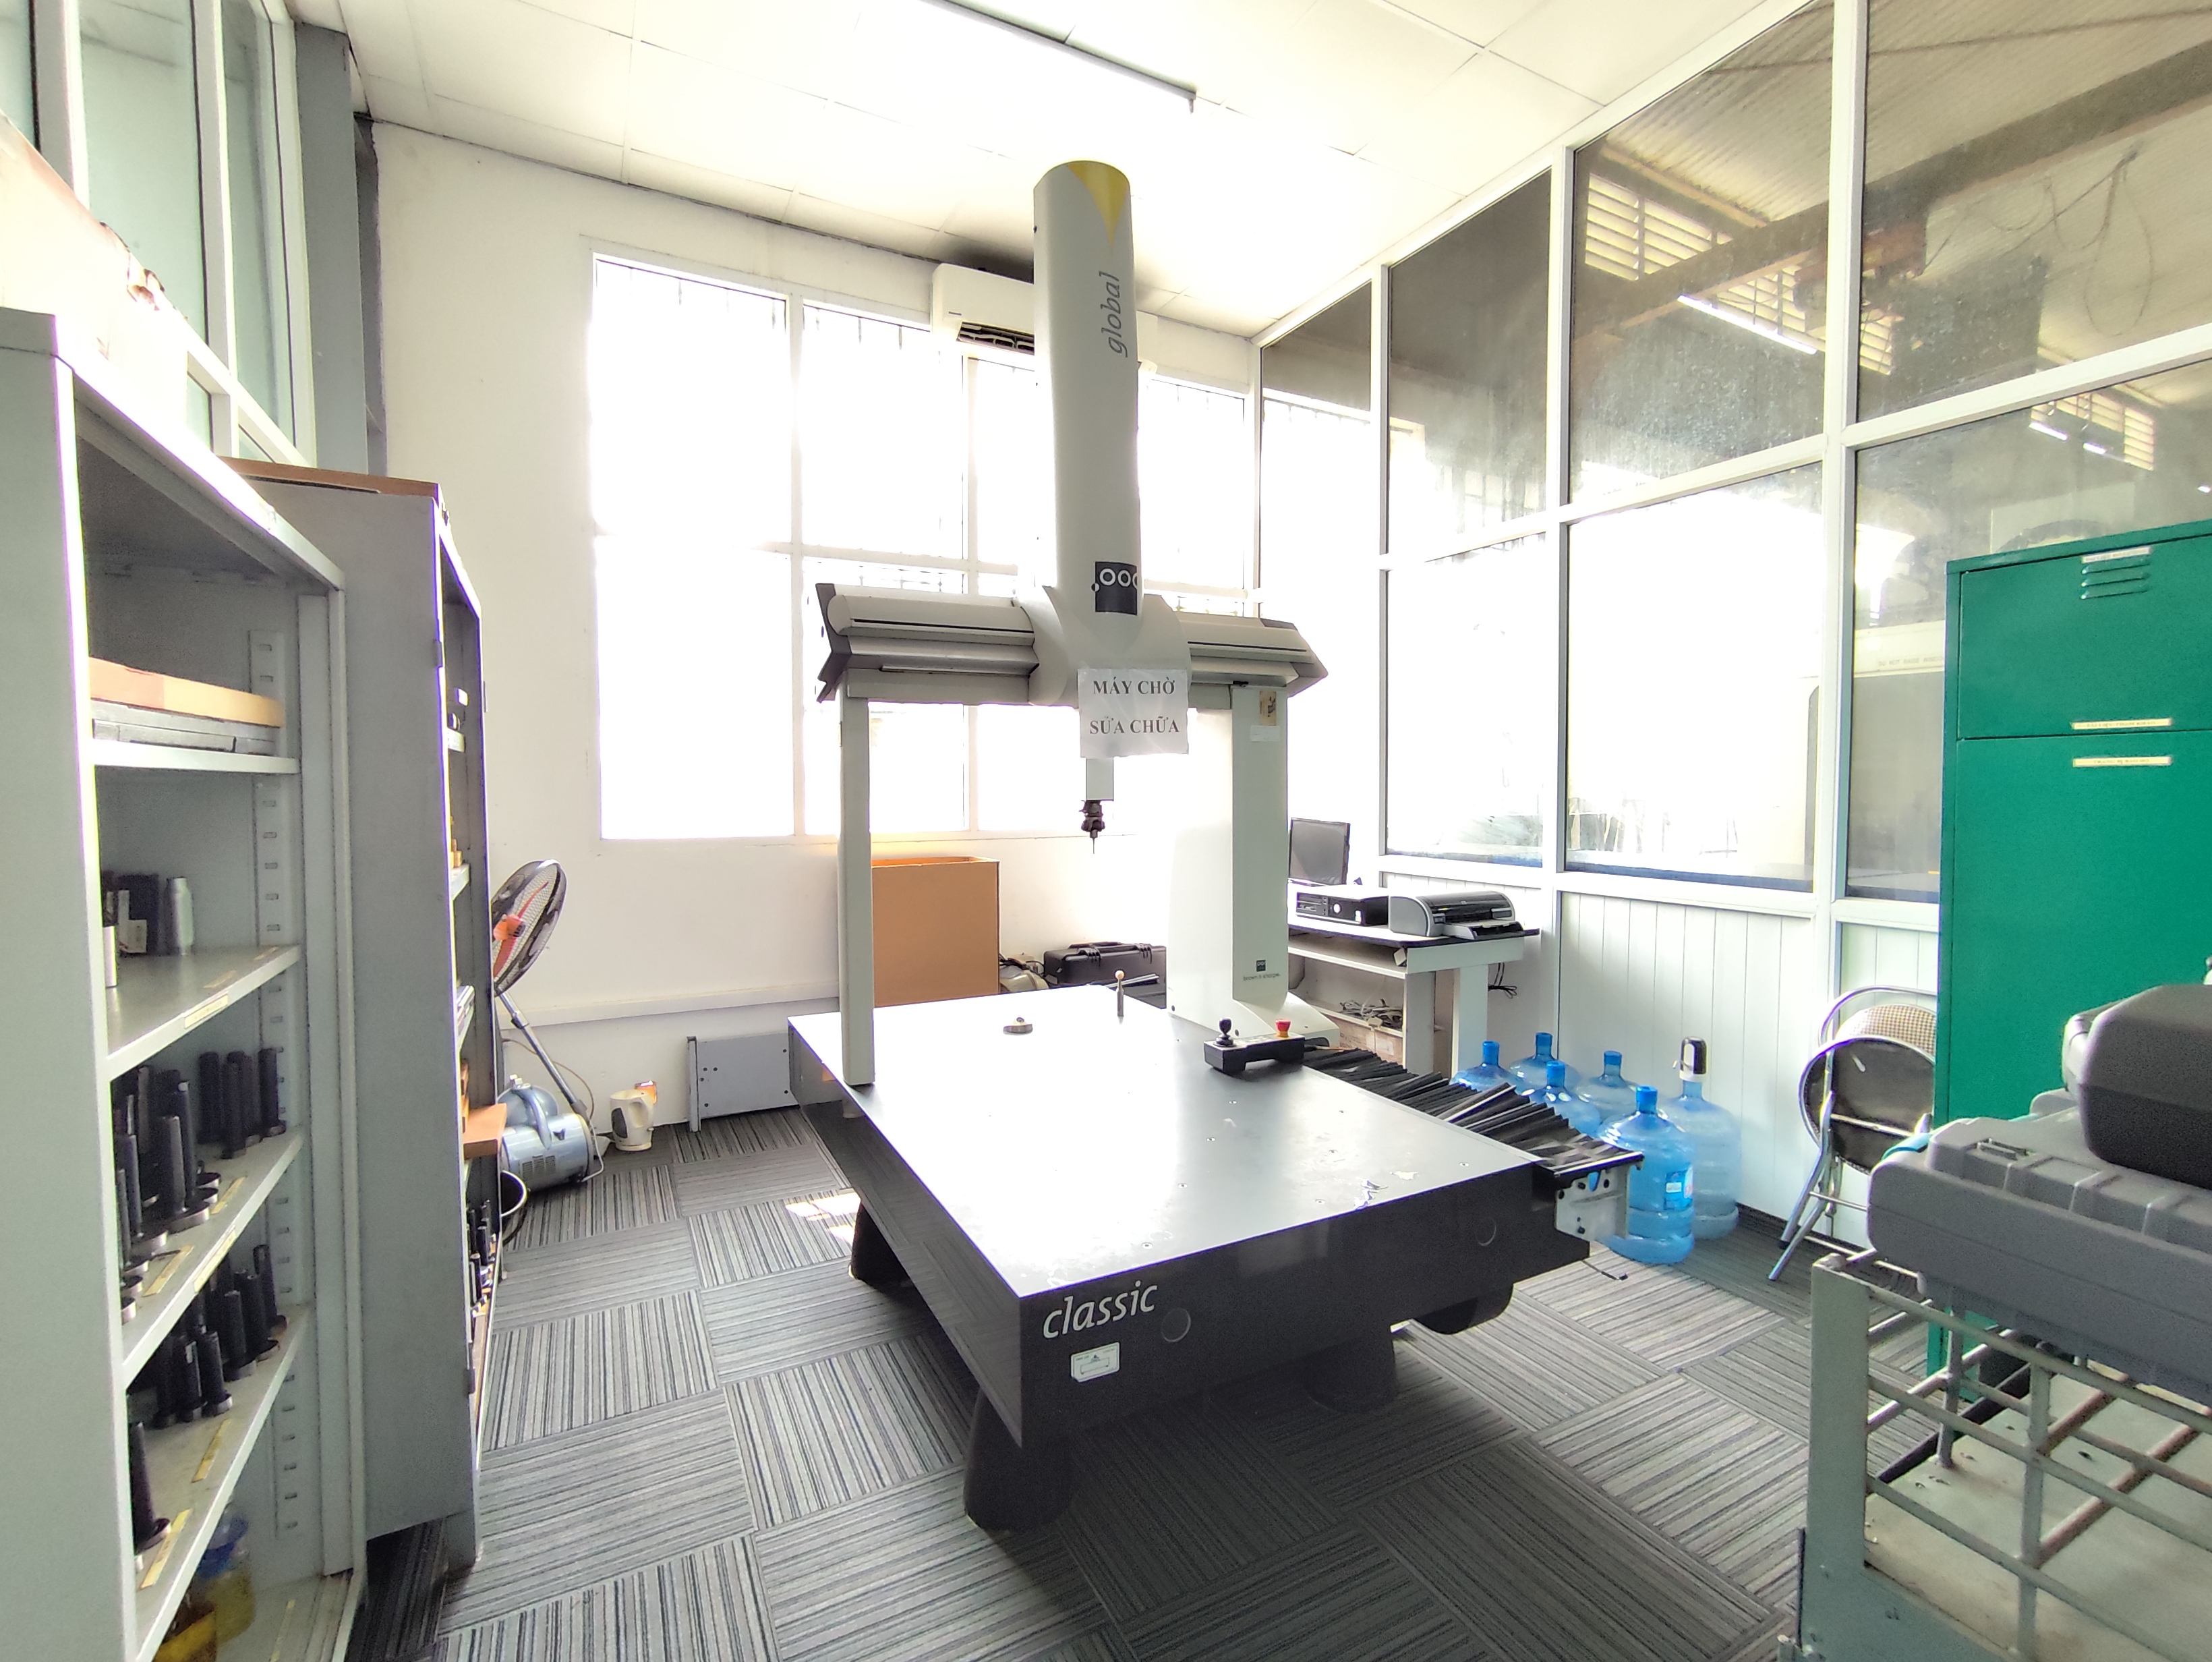
Technical teams evaluate manufacturing plants through structured QCLDM audits covering Quality, Cost, Logistics, Development, and Management. Embedded engineering centers conduct pre-quote DFM tolerance analysis, progressive die design reviews, mold flow simulations, PPAP Level 3 documentation, and in-process ZEISS CMM inspection to maintain strict quality standards across production lines.
Quality engineering programs deploy local engineering and quality management staff across regional hubs, such as 26 staff in Xi'an and 11 staff in Ho Chi Minh City. Engineering teams review 2D drawings and 3D CAD models to perform pre-quote tolerance analysis and DFM validation before tooling production begins.
Mass production quality control incorporates resident supplier quality engineer (SQE) audits, full PPAP Level 3 submission, chemical composition material inspection documentation (COA), and dimensional verification on ZEISS coordinate measuring machines to meet target defect benchmarks down to 50 PPM.
- Audit framework: QCLDM scoring evaluating Quality, Cost, Logistics, Development, and Management
- DFM analysis: Pre-quote 2D/3D tolerance verification, mold flow simulation, and die design review
- Quality documentation: Full PPAP Level 3 dossiers and material inspection documentation (COA)
- Metrology control: In-process ZEISS 3D CMM inspection and 100% functional testing
Precision Manufacturing & Sourcing Specification Matrix
| Technical Dimension | Standard Commercial Grade | High-Precision OEM Export Grade | DEWIN Verification Protocol |
|---|---|---|---|
| Machining & Forming Tolerance | ISO 2768-m (±0.10 mm nominal) | ISO 2768-f (±0.01 mm – ±0.025 mm critical bores) | Calibrated 3D CMM & Air/Pin Gauging |
| Surface Roughness & Finish | Ra 1.6 – 3.2 µm as-machined / standard coat | Ra 0.4 – 0.8 µm precision ground / MIL-A-8625 anodized | Profilometer & Coating Thickness Gauge |
| Material & Alloy Certification | Supplier Mill Test Report (MTR) | Independent OES chemical & mechanical verification | EN 10204 3.1 + RoHS/REACH Compliance |
| Batch Inspection & Packaging | ISO 2859-1 (AQL 1.0 Major / 2.5 Minor) | Zero-defect critical features + VCI export crating | Pre-Shipment Inspection (PSI) Report |
Frequently Asked Questions
What metrology equipment is used to verify spline and gear tolerances?
Spline and gear tolerances are verified using ZEISS and Mitutoyo Crysta-Apex S 3D coordinate measuring machines (CMM), gear profile testers, contour measurement systems, and surface roughness testers to ensure raceway concentricity within ±0.008 mm.
Which materials are utilized in precision powder metallurgy production?
Powder metallurgy production uses SAE841 and Sint B50 oil-impregnated bronze, vacuum-sintered 304 and 316L stainless steel, copper or paper-based friction materials, and soft magnetic cores (SMC) pressed on 5T to 500T presses.
What heat treatment processes are applied to forged drivetrain components?
Drivetrain components undergo isothermal normalizing post-forging, followed by CQI-9 controlled continuous furnace carbonitriding and quenching to achieve case depths of 0.85 to 1.25 mm and surface hardness of HRC 58 to 62.
How are progressive stamping die sets standardized for multi-plant deployment?
Progressive die sets utilize standardized MISUMI or FIBRO guide pillars, nitrogen gas springs, and modular pitch-pilot inserts combined with D2 or DC53 tool steel components to allow punch interchangeability across different manufacturing plants.