What process steps are involved in precision driveline component manufacturing?
Precision driveline component manufacturing follows a 16-stage integrated process flow. It starts with raw steel bar cutting and isothermal annealing, moving through precision cold or warm forging, controlled normalizing, automated CNC turning, internal spline broaching, CNC milling, and groove grinding. Production concludes with CQI-9 heat treatment, eddy-current crack sorting, ultrasonic cleaning, and vacuum packing.
Key Takeaways
- Driveline component forging and internal spline broaching achieve tight tolerances down to ±0.008 mm with case depth hardening of 0.85–1.25 mm (HRC 58–62).
- Metrology verification uses ZEISS and Mitutoyo 3D CMM inspection, contour analysis, and metallographic density checking.
- Engineering centers in Xi'an (26 staff) and Ho Chi Minh City (11 staff) oversee quality management, DFM reviews, and cross-border production transfers.
- Material capabilities cover 20CrMnTi alloy steel, 304/316L stainless steel, titanium, Inconel, SAE841 bronze, PEEK, and PTFE fluoropolymers.
Driveline manufacturing relies on vertically integrated steps to maintain tight concentricity and dimensional stability across high-volume production runs. At the Ningbo Keminsheng facility, which produces CV joint star-shaped sleeves (#68-3 to #125) and TJ/AAR trunnion brackets, steel bars undergo initial thermal prep before entering 160T to 630T closed-die forging presses. Controlled normalizing establishes a uniform Ferrite-Pearlite grain structure prior to automated turning and broaching.
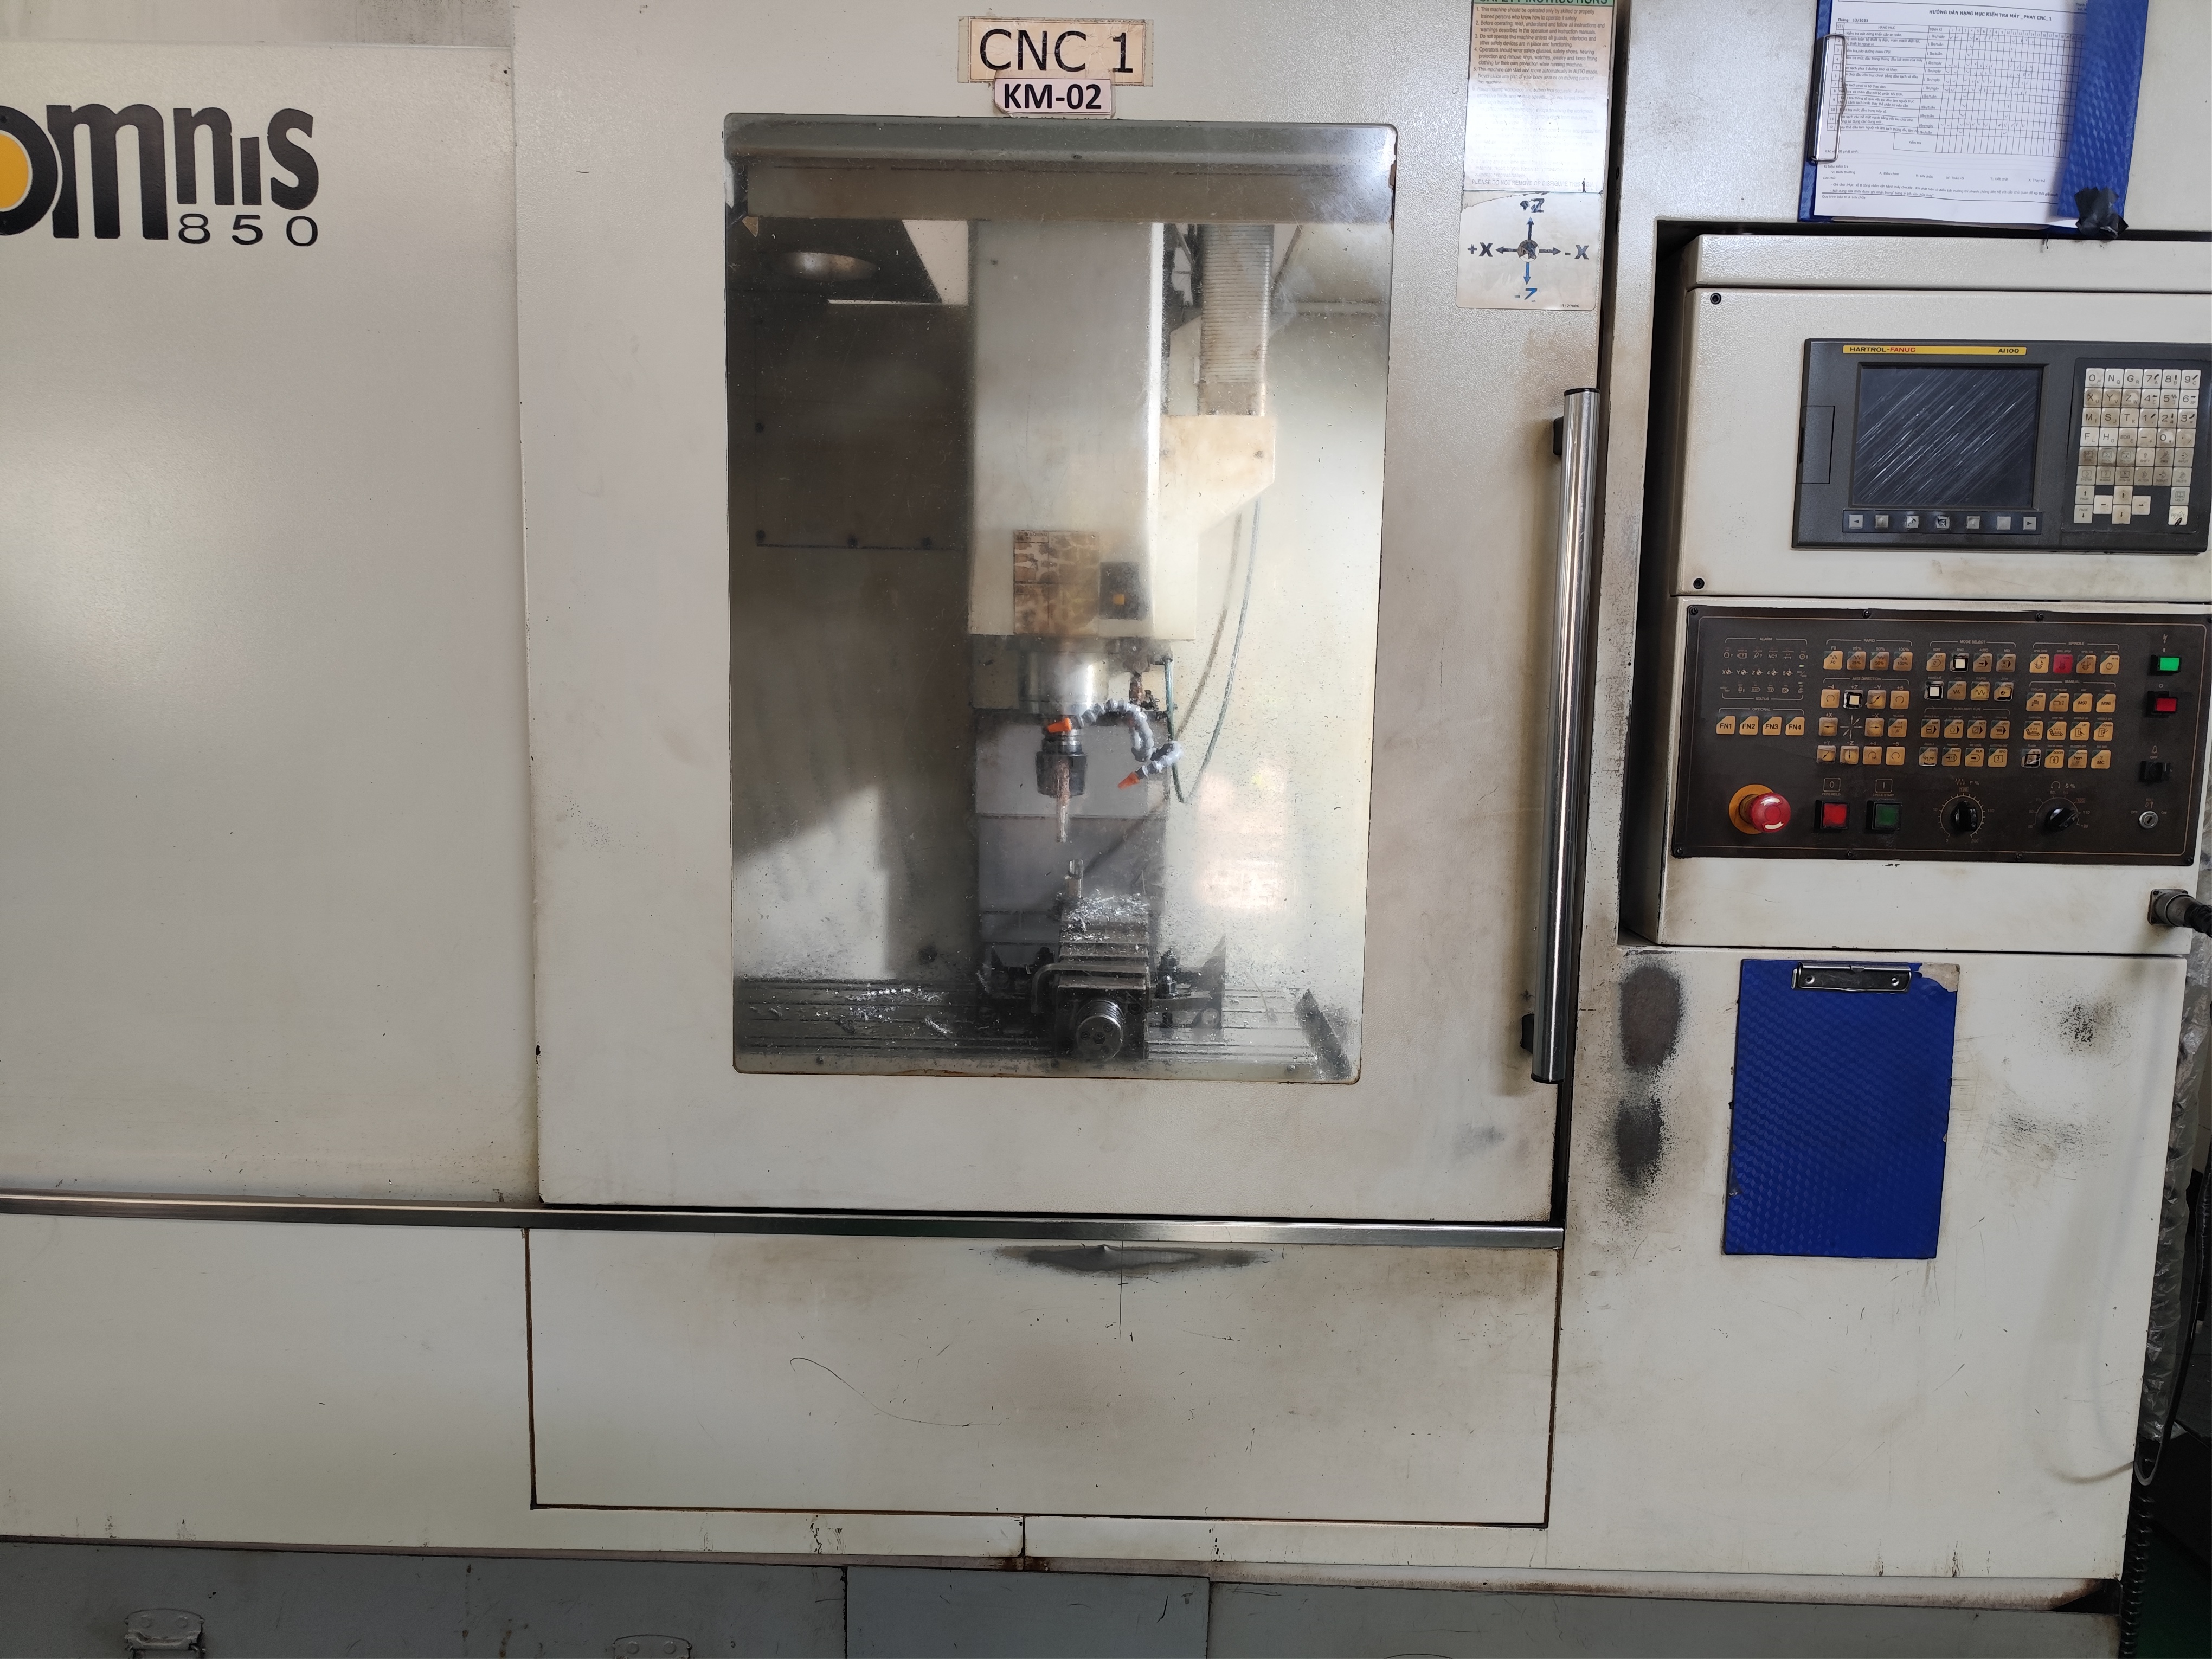
Machining cells utilize 136 robotic CNC lathes and 4 German EMAG hard-turning centers equipped with automated truss-robot loading to execute internal spline broaching compliant with DIN 5480 and JIS B 1603 standards. Components undergo controlled carbonitriding in continuous furnaces to achieve required case depths, followed by 100% non-destructive sorting before final anti-rust packaging.
- Raw material preparation: Raw steel bar cutting, isothermal annealing, shot blasting, and saponification with phosphating.
- Forming and turning: Cold/warm precision forging, controlled normalizing, turning on 136 robotic CNC lathes, and internal spline broaching.
- Hardening and inspection: CQI-9 controlled furnace carbonitriding, eddy-current crack testing, magnetic crack sorting, and ultrasonic cleaning.
- Tolerance standards: Spline pitch concentricity within ±0.008 mm and surface hardness of HRC 58–62 with a case depth of 0.85–1.25 mm.
How do engineering teams validate metrology and material compliance?
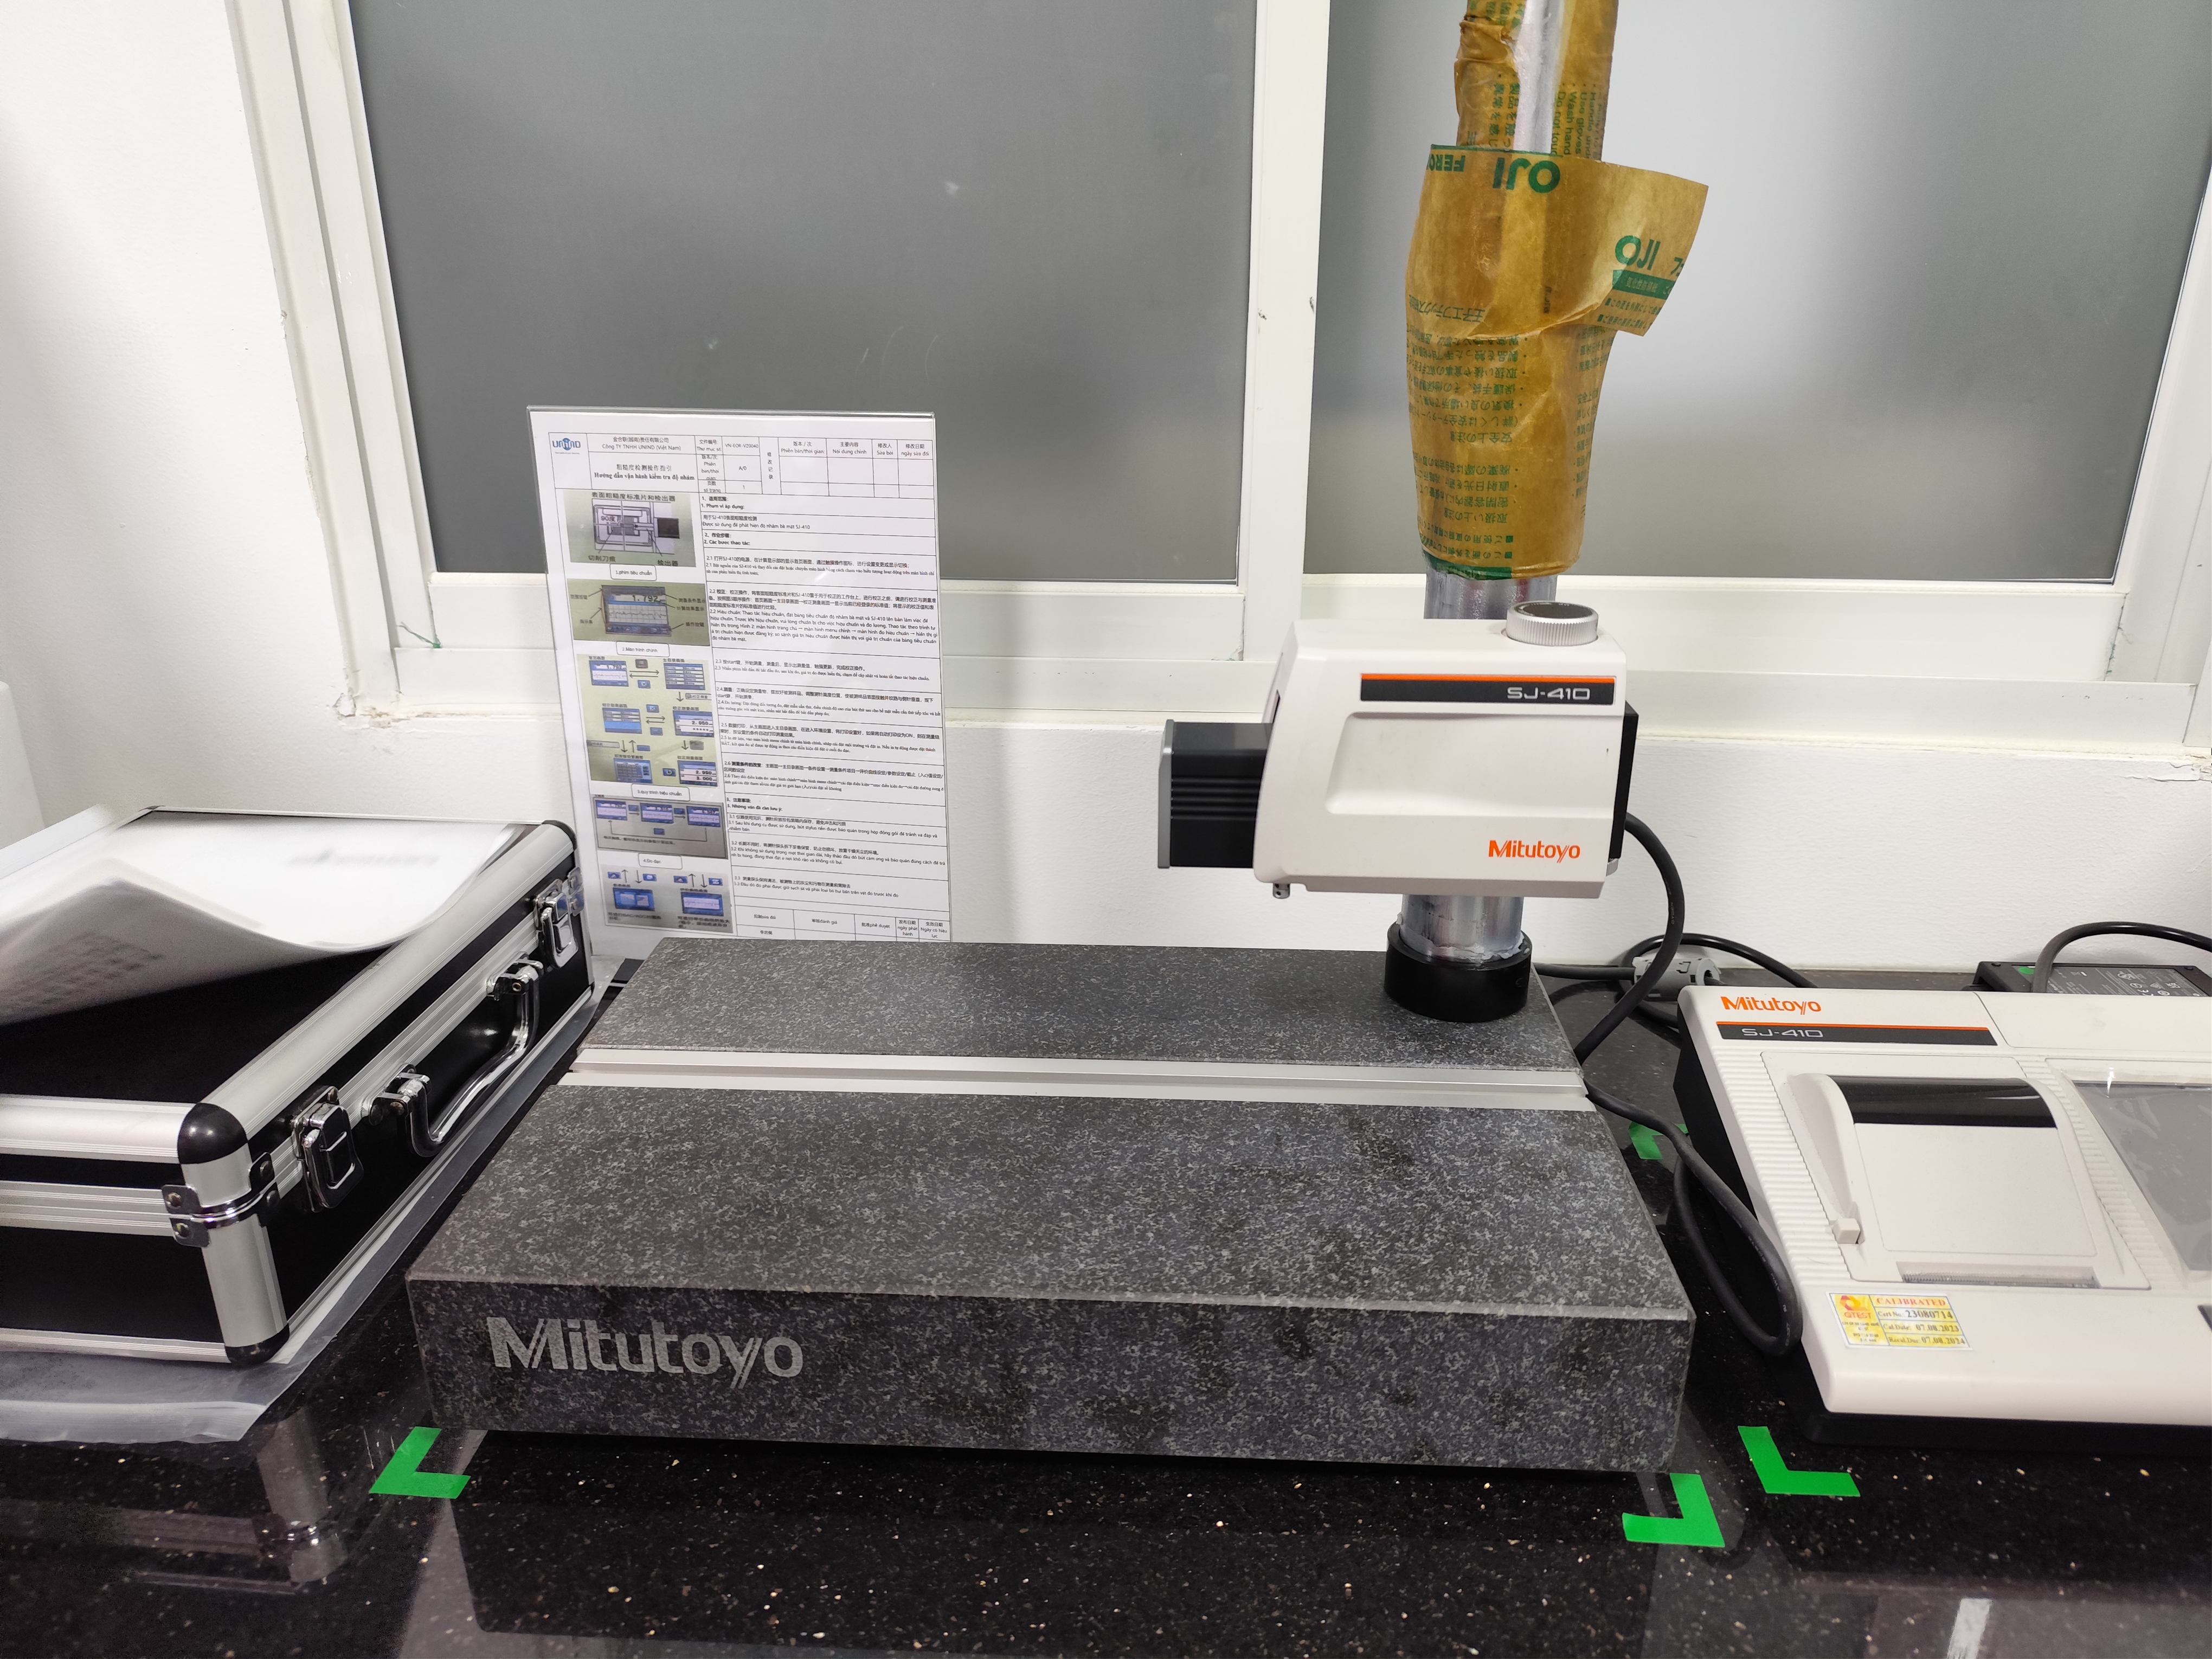
Engineering teams validate metrology and material compliance by utilizing multi-axis coordinate measuring machines, such as ZEISS and Mitutoyo 3D CMMs, alongside specialized laboratory testing. Standard inspection workflows verify dimensional tolerances, contour profiles, surface roughness, case hardening depth, metallographic density, and environmental endurance using salt-spray and ultraviolet exposure evaluations.
Comprehensive quality control requires structured inspection milestones at every phase of production. Resident Quality Engineer (SQE) teams based in Xi'an and Ho Chi Minh City oversee full PPAP Level 3 submission packages. Raw material composition is verified using Certificates of Analysis (COA) while physical dimensions are logged using temperature-controlled metrology labs equipped with ZEISS Crysta-Apex S and Hexagon 3D CMM units.
Specialized components undergo targeted lab evaluations based on their end-use environment. Aerospace valve blocks produced under AS9100D standards in Luoyang undergo slow-wire EDM profile tracking, while heavy-duty stamped SPCC and SS304 steel brackets undergo environmental evaluations including ASTM B117 salt spray exposure exceeding 240 hours and 1,500-hour UV powder coat testing.
- Dimensional Metrology: Temperature-controlled ZEISS and Hexagon 3D CMM equipment measuring complex geometry across titanium, Inconel, and steel parts.
- Metallographic & Density Checks: Microstructure inspection, gear profile testing, and powder metallurgy density benchmarking.
- Environmental Lab Testing: 240hr+ ASTM B117 salt spray testing and 1,500hr UV coating exposure evaluations on stamped steel brackets.
- Non-Destructive Sorting: Automated eddy-current crack detection, magnetic particle inspection, and 100% hydraulic pump leak checks.
Which specialized materials and forming technologies support custom production?
Custom production relies on specialized forming technologies matched to specific engineering materials. Key processes include powder metallurgy for iron and bronze bushings, metal injection molding for complex 17-4PH stainless components, high-tonnage progressive stamping, 5-axis CNC micro-machining, and high-purity fluoropolymer molding for PEEK, PTFE, PFA, and FFKM seals.
Selecting the correct manufacturing process depends directly on component geometry, mechanical load, and environmental exposure. Facilities such as Jiande Welfine and Shaoxing Guoteng utilize 15T to 500T CNC automatic powder presses, mesh-belt sintering furnaces, and vacuum sintering to produce high-density oil pump rotors, transmission sprockets, and SAE841 oil-impregnated bronze bushings. For intricate metal shapes, Jiangmen Qiantong deploys catalytic debinding lines for 17-4PH and 316L Metal Injection Molding (MIM).
For sliding friction and high-purity applications, Zhejiang SF Oilless Bearing manufactures SF-1 and SF-2 PTFE composite bushings, bimetal JF-800 bearings, and graphite-plugged bronze components. High-performance polymers are processed by Zhenjiang RunFun using cleanroom compression sintering and multi-axis CNC machining to transform raw PTFE, PEEK, PFA, and FFKM into semiconductor wafer carriers and chemical tower seals.
- Powder Metallurgy & MIM: Sintered structural gears, soft magnetic cores, and MIM 17-4PH / 316L components pressed up to 680T.
- High-Purity Fluoropolymers: Cleanroom-molded PTFE, PEEK, PFA, and PVDF parts alongside FFKM encapsulated O-rings.
- Self-Lubricating Bearings: Composite PTFE bushings, bimetal strip bearings, and spherical plain bearings (GE/GEG/GEZ series).
- Heavy Stamping & Welding: Progressive stamping up to 315T, laser cutting, and 9 OTC/Panasonic robotic MIG/TIG welding cells.
Precision Manufacturing & Sourcing Specification Matrix
| Technical Dimension | Standard Commercial Grade | High-Precision OEM Export Grade | DEWIN Verification Protocol |
|---|---|---|---|
| Machining & Forming Tolerance | ISO 2768-m (±0.10 mm nominal) | ISO 2768-f (±0.01 mm – ±0.025 mm critical bores) | Calibrated 3D CMM & Air/Pin Gauging |
| Surface Roughness & Finish | Ra 1.6 – 3.2 µm as-machined / standard coat | Ra 0.4 – 0.8 µm precision ground / MIL-A-8625 anodized | Profilometer & Coating Thickness Gauge |
| Material & Alloy Certification | Supplier Mill Test Report (MTR) | Independent OES chemical & mechanical verification | EN 10204 3.1 + RoHS/REACH Compliance |
| Batch Inspection & Packaging | ISO 2859-1 (AQL 1.0 Major / 2.5 Minor) | Zero-defect critical features + VCI export crating | Pre-Shipment Inspection (PSI) Report |
Frequently Asked Questions
What quality documentation accompanies precision metal parts?
Parts are delivered with PPAP Level 3 documentation packages, including ZEISS 3D CMM dimensional inspection reports, material composition certificates of analysis (COA), metallographic microstructural evaluations, and hardness test records.
How are line relocations managed across Southeast Asian factory networks?
Engineering teams in Xi'an and Ho Chi Minh City manage production line transfers over a 10-month timeline. The process transfers stamping dies, injection molds, and QC inspection gauges between factories without interrupting active serial production.
What structural specifications apply to industrial hydraulic hand pallet trucks?
Industrial hand pallet trucks produced in Bac Ninh, Vietnam, feature AC/DF integrated cast-iron hydraulic pumps, PU or Nylon rollers, robotic MIG-welded frames, 550 mm or 685 mm fork widths, and load ratings from 2.0 to 5.0 metric tons compliant with ISO 3691-5 standards.
What machining tolerance levels can be achieved for aerospace valve blocks?
Facilities equipped with 70+ sets of 4-axis and 5-axis CNC machining centers, turn-mill compounds, and slow-wire EDM achieve precision tolerances verified in temperature-controlled ZEISS and Hexagon CMM laboratories operating under AS9100D standards.