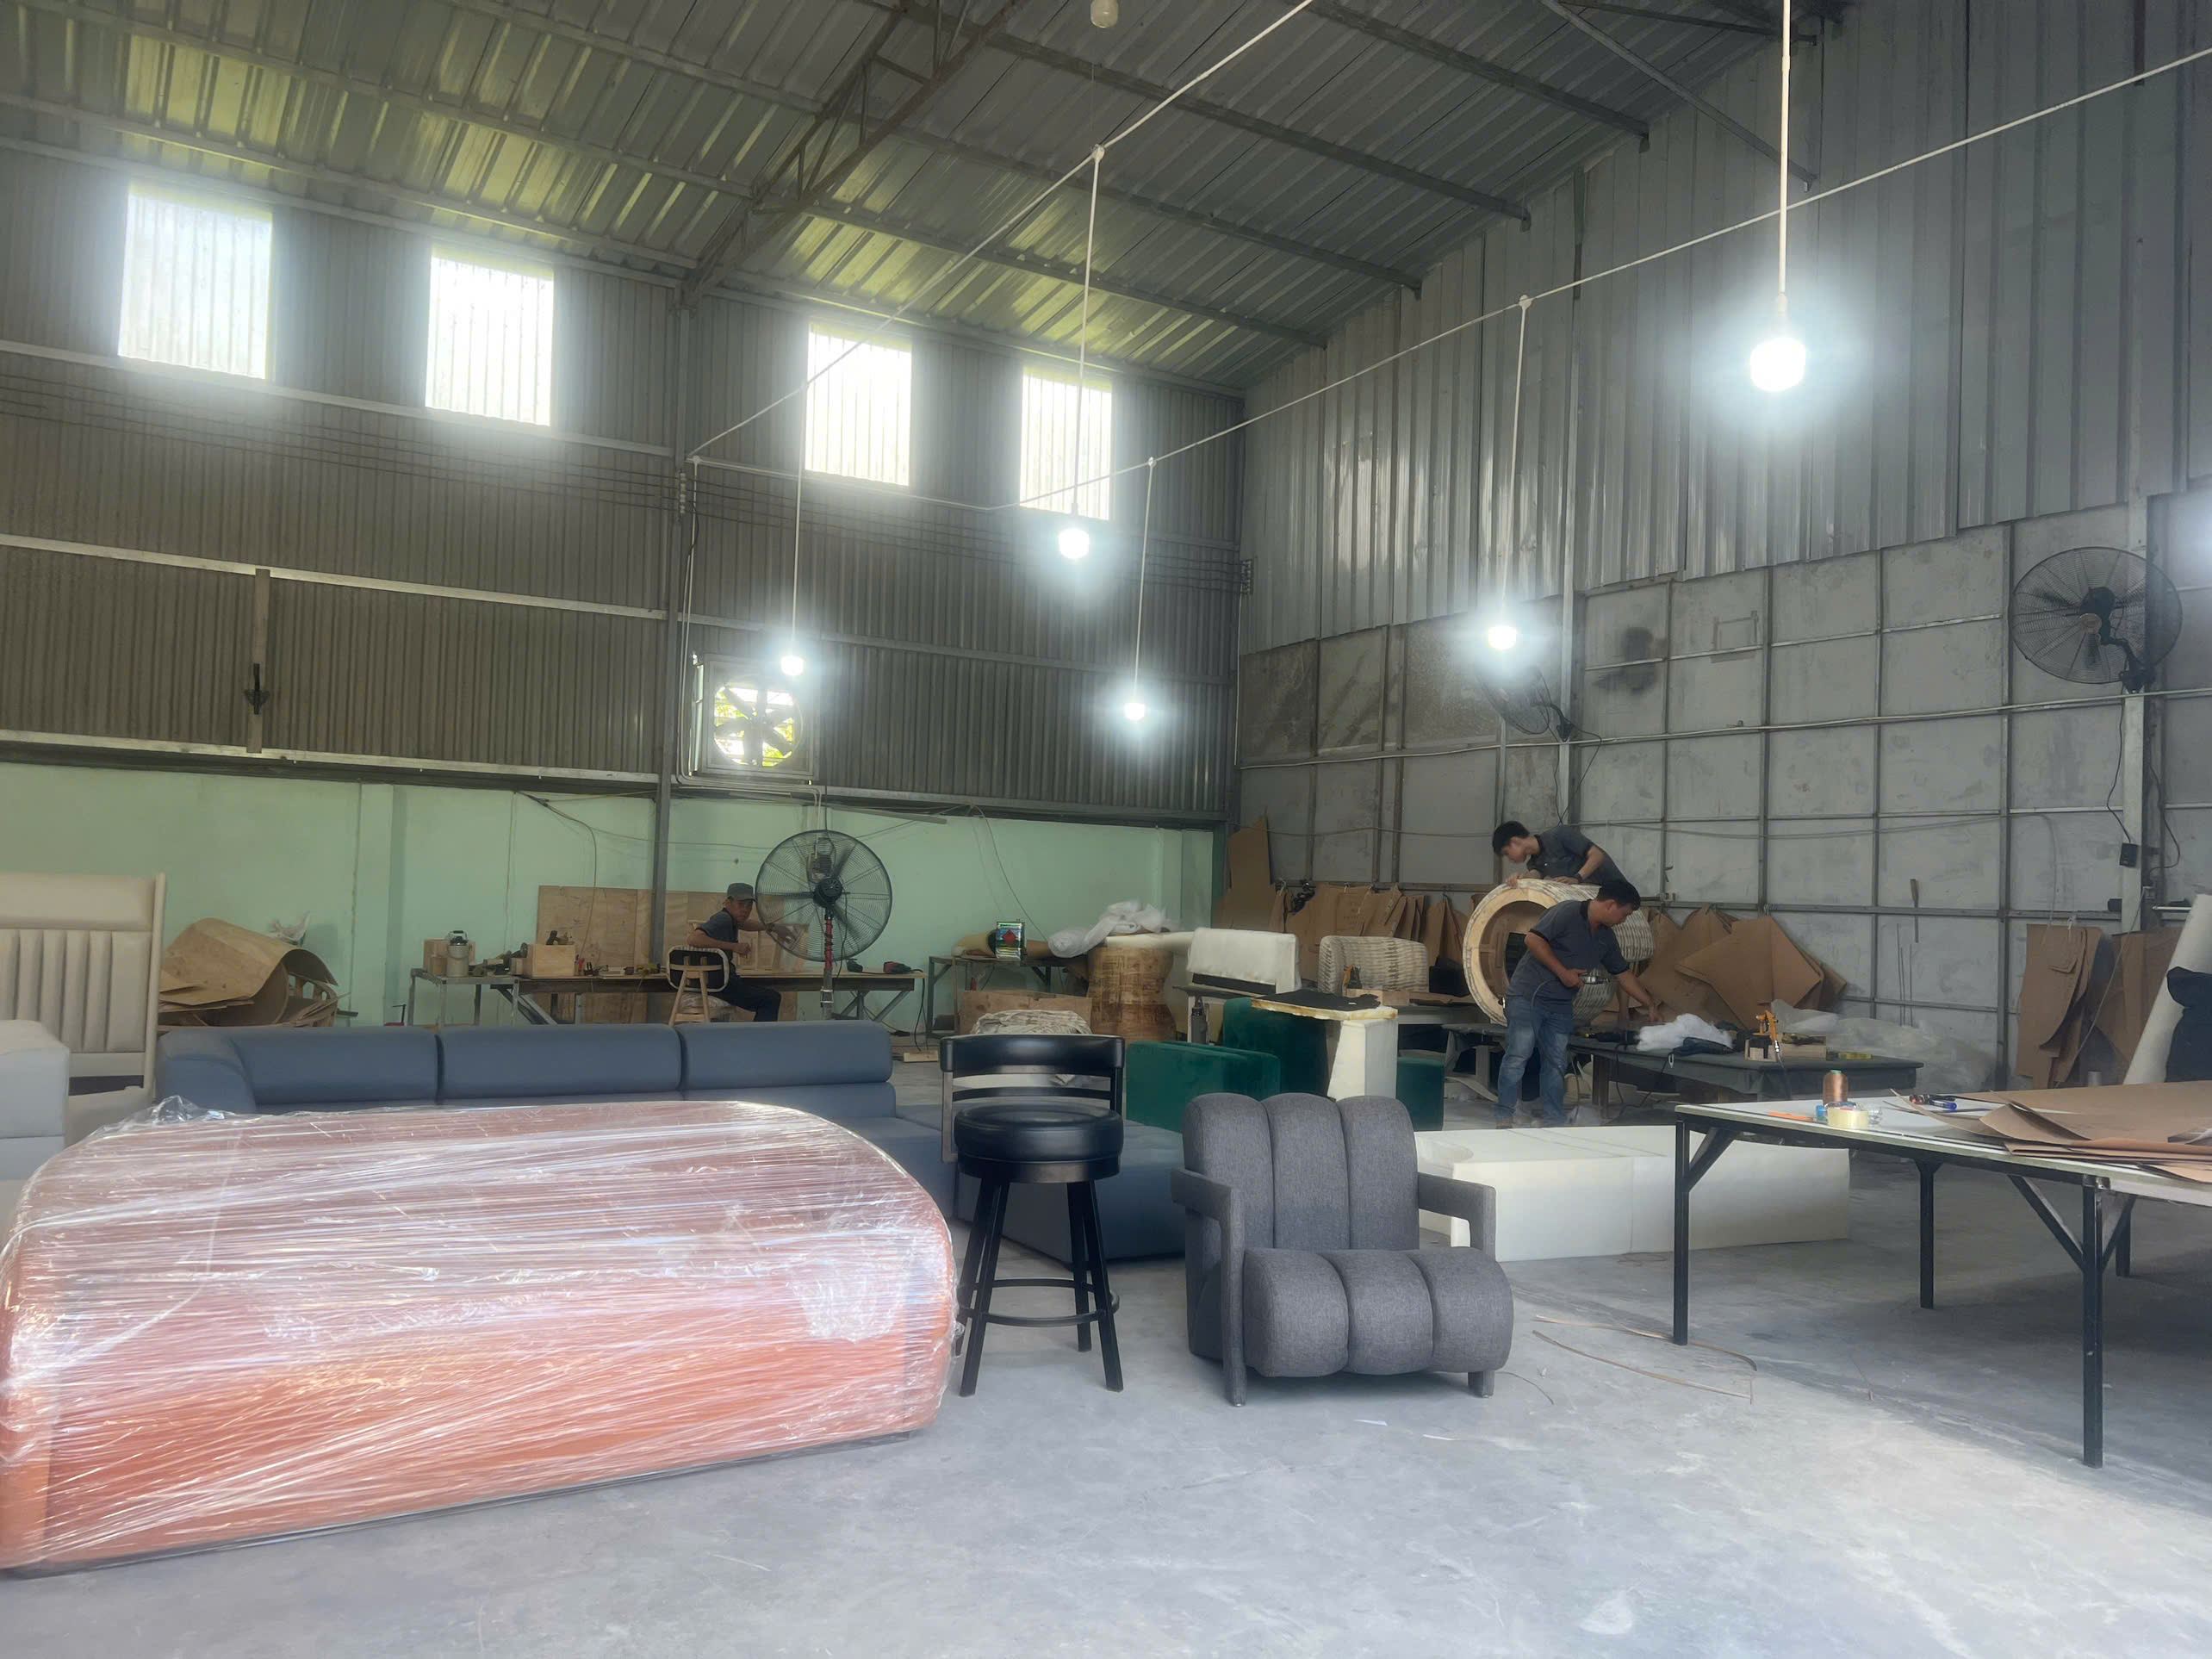
How Are Precision Driveline Components Manufactured and Inspected?
Precision driveline parts such as CV joint star sleeves and trunnion brackets follow a 16-stage vertically integrated process flow. Manufacturing combines precision cold or warm forging, internal spline broaching, robotic CNC turning, automated groove grinding, and CQI-9 heat treatment, verified through 3D coordinate measuring machines and eddy-current sorting.
Key Takeaways
- Driveline forging and broaching operations support internal spline tolerances down to ±0.008 mm with case depth hardening between HRC 58 and 62.
- Powder metallurgy and metal injection molding enable high-density component fabrication using materials such as SAE841 bronze, 17-4PH, and 316L stainless steel.
- Integrated quality control protocols employ 3D CMM metrology, metallographic density verification, and eddy-current crack testing across production facilities.
Driveline production begins with raw steel bar cutting followed by isothermal annealing, shot blasting, and saponification before cold or warm precision forging. Controlled normalizing prepares the forged blanks for robotic CNC turning and high-speed hydraulic pull broaching to establish accurate internal spline profiles.
Following mechanical turning and milling, parts undergo continuous carbonitriding to achieve specified case hardness. Quality verification relies on 3D metrology equipment, surface contour measurement, and non-destructive crack sorting prior to ultrasonic cleaning and protective packaging.
- 16-stage process flow: steel bar cutting, isothermal annealing, shot blasting, saponification, precision forging, normalizing, CNC turning, spline broaching, CNC milling, groove grinding, CQI-9 heat treatment, eddy-current crack sorting, ultrasonic cleaning, and vacuum packaging
- Internal spline broaching tolerances held to ±0.008 mm spline pitch raceway concentricity
- Heat treatment specifications: HRC 58–62 case hardening with 0.85 to 1.25 mm case depth
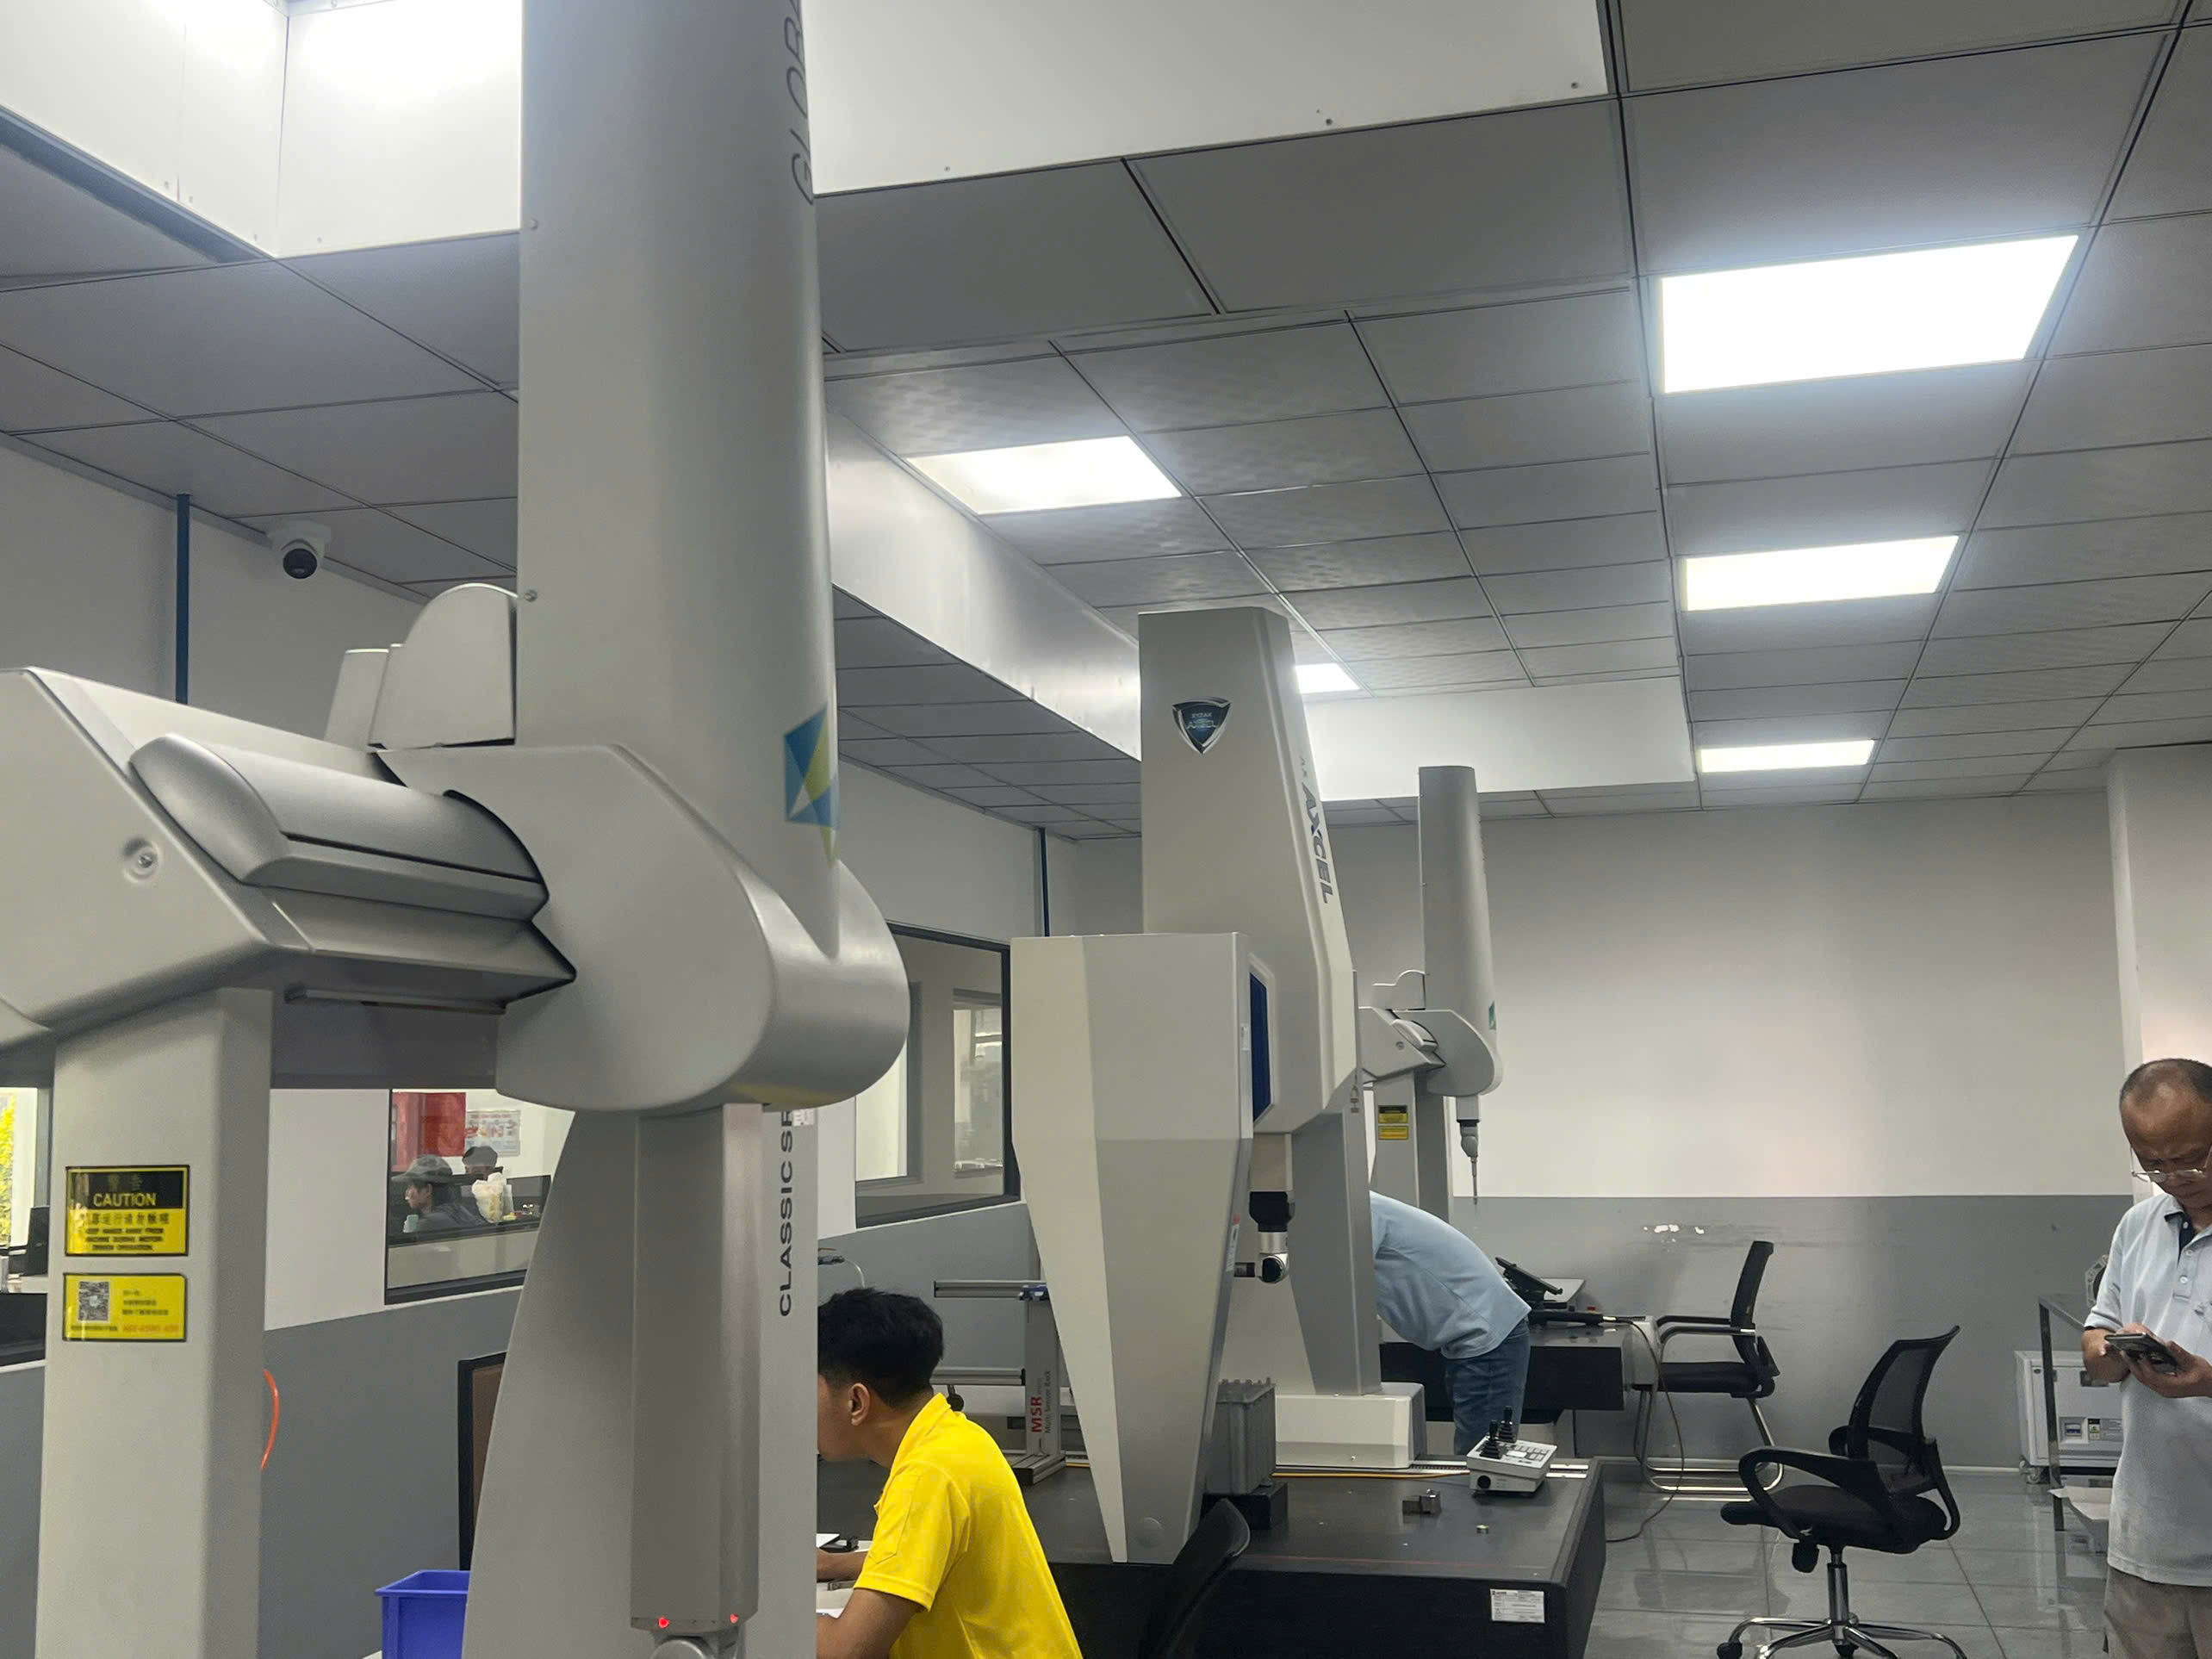
- Metrology equipment: ZEISS and Mitutoyo 3D CMM, contour analyzers, and surface roughness testers
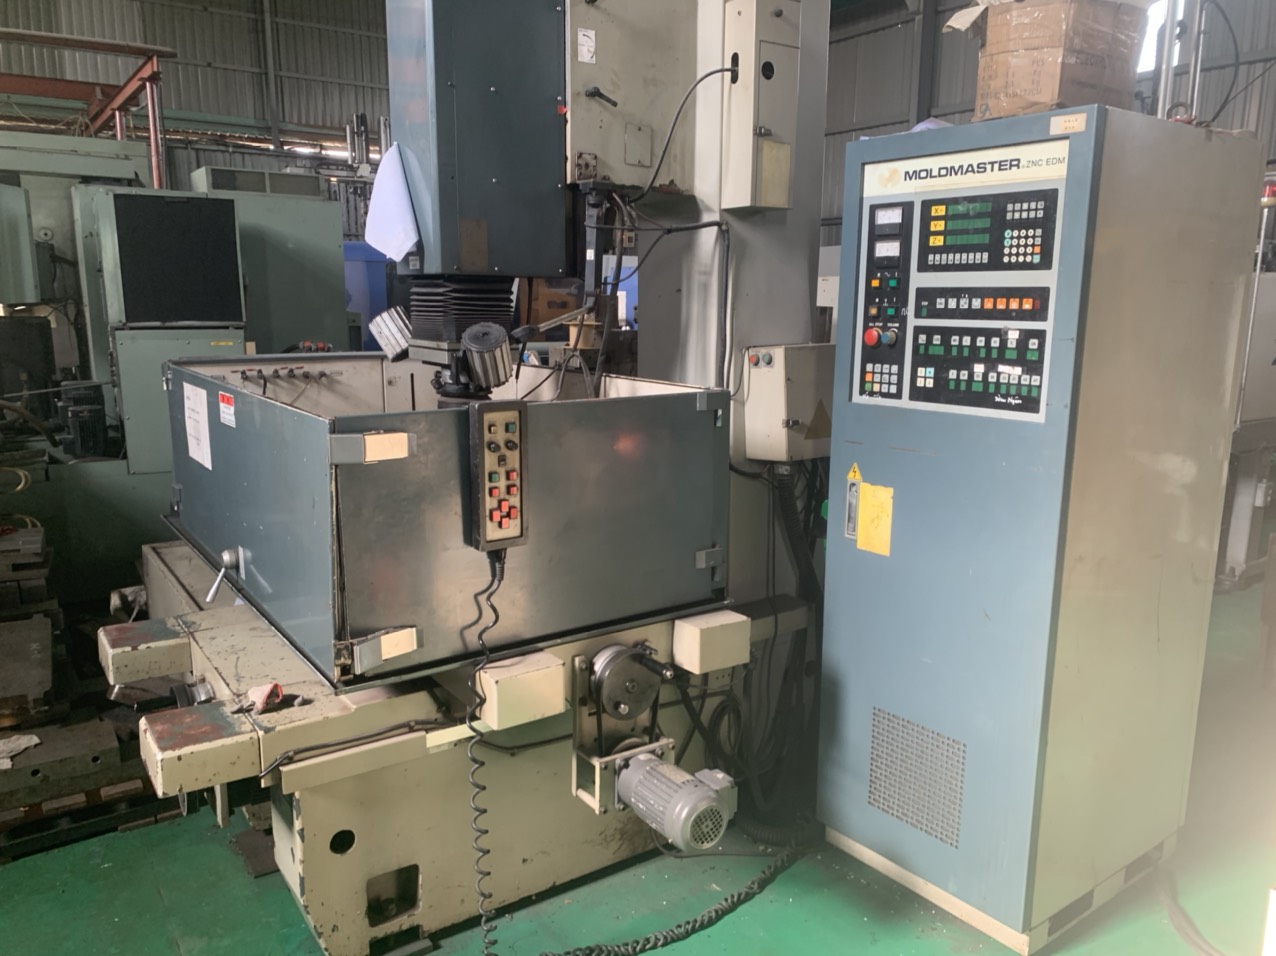
What Engineering Materials and Processes Support Custom Powder Metallurgy and Bearing Assembly?
Custom powder metallurgy, self-lubricating bushings, and heavy bearing assemblies utilize automated CNC powder presses, mesh-belt sintering furnaces, and specialized tribology processing. Materials range from oil-impregnated bronze and soft magnetic cores to high-density stainless steel alloys and PTFE composite liners suited for structural industrial applications.
Powder metallurgy (PM) and metal injection molding (MIM) produce high-density structural components such as shock absorber pistons, oil pump rotors, and transmission sprockets. Sintering processes utilize vacuum and mesh-belt furnaces to consolidate powdered metals including iron, copper, and 304 or 316L stainless steel.
Bearing manufacturing spans SF-1 and SF-2 PTFE composite bushings, bimetal bearings, graphite-plugged bronze components, and large single or double-row slewing bearings. Precision grinding, automated liner bonding, and phosphating treatments ensure dimensional accuracy across various mechanical configurations.
- Powder metallurgy materials: SAE841 / Sint B50 bronze, SMC soft magnetic cores, 17-4PH, and 316L stainless steel
- PM equipment: 5T to 680T CNC automatic powder and hydraulic presses with mesh-belt sintering
- Bearing types: Ø200–5,000 mm slewing bearings, spherical plain bearings (GE/GEG/GEZ), and hydraulic rod ends (SI/SA/SK/SF/SQZ)
- Fluoropolymers and engineering plastics: high-purity PTFE, PFA, FEP, PEEK, and FFKM encapsulated O-rings
Which Coordination Protocols Ensure Quality Across Regional Manufacturing Hubs?
Regional supply chain coordination combines pre-quote tolerance analysis, design for manufacturability review, resident quality engineering, and serialized production audits. On-the-ground engineering teams manage supplier scoring, FAI tracking, and CMM metrology reports across manufacturing centers in China, Vietnam, and Southeast Asia.
Multi-hub manufacturing programs utilize full PPAP Level 3 documentation, pre-shipment container loading inspections, and 3D CMM dimensional reports to maintain consistency across facilities. Tooling designs and fixtures undergo DFM analysis and mold flow simulations prior to physical tooling execution.
In addition to component production, specialized assembly hubs build complete hardware systems, such as hydraulic hand pallet trucks featuring cast-iron pumps and stamped fire extinguisher brackets constructed with SPCC or SS304 steel designed to withstand environmental testing.
- DFM and engineering review: pre-quote 2D/3D tolerance analysis and mold flow simulation
- Quality verification steps: resident SQE audits, PPAP Level 3, and material inspection documentation
- Finished assembly lines: 2.0T to 5.0T hydraulic hand pallet trucks with AC/DF cast pumps and welded frames
- Stamped bracket standards: SPCC/SS304 2.0–4.0 mm gauge steel with 240hr+ ASTM B117 salt spray protection
Precision Manufacturing & Sourcing Specification Matrix
| Technical Dimension | Standard Commercial Grade | High-Precision OEM Export Grade | DEWIN Verification Protocol |
|---|---|---|---|
| Machining & Forming Tolerance | ISO 2768-m (±0.10 mm nominal) | ISO 2768-f (±0.01 mm – ±0.025 mm critical bores) | Calibrated 3D CMM & Air/Pin Gauging |
| Surface Roughness & Finish | Ra 1.6 – 3.2 µm as-machined / standard coat | Ra 0.4 – 0.8 µm precision ground / MIL-A-8625 anodized | Profilometer & Coating Thickness Gauge |
| Material & Alloy Certification | Supplier Mill Test Report (MTR) | Independent OES chemical & mechanical verification | EN 10204 3.1 + RoHS/REACH Compliance |
| Batch Inspection & Packaging | ISO 2859-1 (AQL 1.0 Major / 2.5 Minor) | Zero-defect critical features + VCI export crating | Pre-Shipment Inspection (PSI) Report |
Frequently Asked Questions
What metrology equipment is utilized to inspect precision CNC and forged components?
Production facilities utilize ZEISS and Mitutoyo 3D Coordinate Measuring Machines (CMM), contour testers, surface roughness equipment, metallographic density verification tools, and eddy-current non-destructive crack sorting systems.
Which material options are available for stamped brackets and structural assemblies?
Structural assemblies and stamped brackets utilize SPCC cold-rolled steel and SS304 stainless steel in gauges from 2.0 to 4.0 mm, finished with outdoor-grade polyester powder coating and subjected to ASTM B117 salt spray testing.
How are powder metallurgy and MIM parts consolidated during manufacturing?
Metal powders are compacted in automatic CNC or hydraulic presses ranging from 5T to 680T, followed by high-temperature consolidation in continuous mesh-belt or vacuum sintering furnaces with optional steam treatments.