What technical processes are involved in precision driveline forging and spline broaching?
Precision driveline manufacturing utilizes a sixteen-stage process including raw steel bar cutting, cold or warm forging, and isothermal annealing. High-speed hydraulic broaching cuts internal splines to DIN 5480 standards, maintaining tolerances within plus or minus 0.008 mm, followed by CQI-9 controlled carbonitriding to reach HRC 58 to 62 case hardness.
Key Takeaways
- Precision driveline forging and internal spline broaching achieve spline pitch tolerances of ±0.008 mm with HRC 58–62 case hardening.
- Powder metallurgy and metal injection molding processes utilize 15T–500T CNC automatic presses and vacuum sintering for high-density structural gears and bushings.
- Coordinate measuring machines from ZEISS and Hexagon provide 3D metrology and contour verification for aerospace CNC and automotive components.
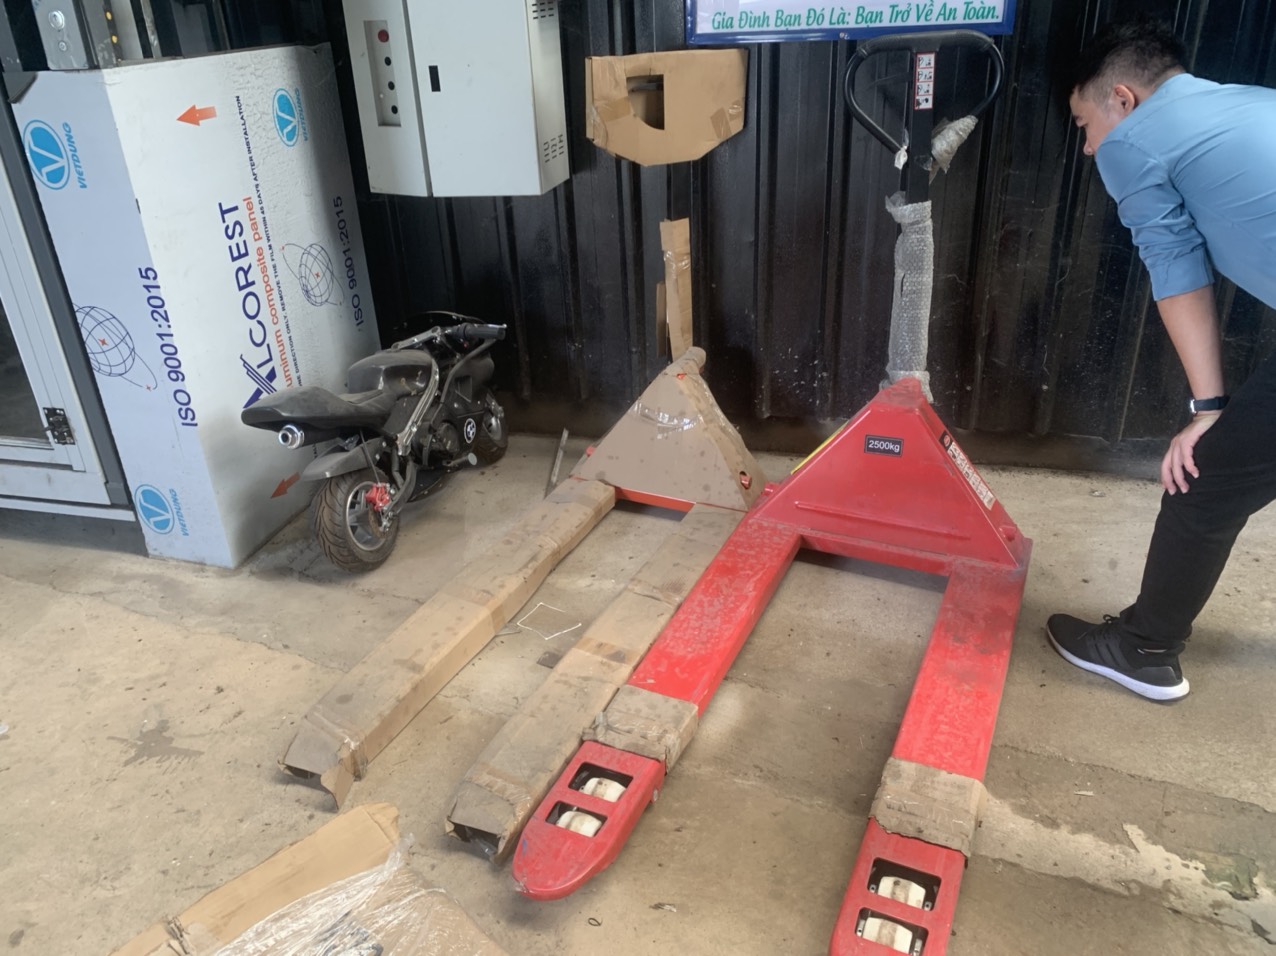
- Heavy fabrication lines produce 2.0T–5.0T hydraulic hand pallet trucks and SPCC or SS304 stamped brackets with 240hr+ ASTM B117 salt spray finish.
Driveline component manufacturing integrates closed-die cold and warm precision forging across 160T to 630T press systems. Raw bar stock undergoes isothermal annealing and shot blasting before saponification and phosphating to prepare materials like 20CrMnTi and SAE 5120H carburizing alloy steel for shaping. Isothermal normalizing balances the Ferrite-Pearlite grain structure, ensuring uniform mechanical strength across star-shaped inner races, core shafts, and trunnion brackets.
Following primary forging, component features are finished through robotic turning cells and specialized internal spline pull broaching. CNC lathes handle raceway turning, while hydraulic broaches cut internal splines conforming to DIN 5480 and JIS B 1603 standards. The parts then undergo CQI-9 controlled continuous furnace carbonitriding to establish a hardened surface layer before final groove grinding and ultrasonic cleaning.
- Spline pitch tolerance maintained within ±0.008 mm on high-speed pull broaching equipment.
- Controlled carbonitriding yielding a surface case depth of 0.85 mm to 1.25 mm at HRC 58–62 hardness.
- Quality sorting integrating 100% eddy-current crack detection and magnetic crack inspection prior to anti-rust packaging.
- Automated turning executed on robotic CNC lathe cells and German EMAG hard-turning centers.
How do powder metallurgy and metal injection molding support structural part production?
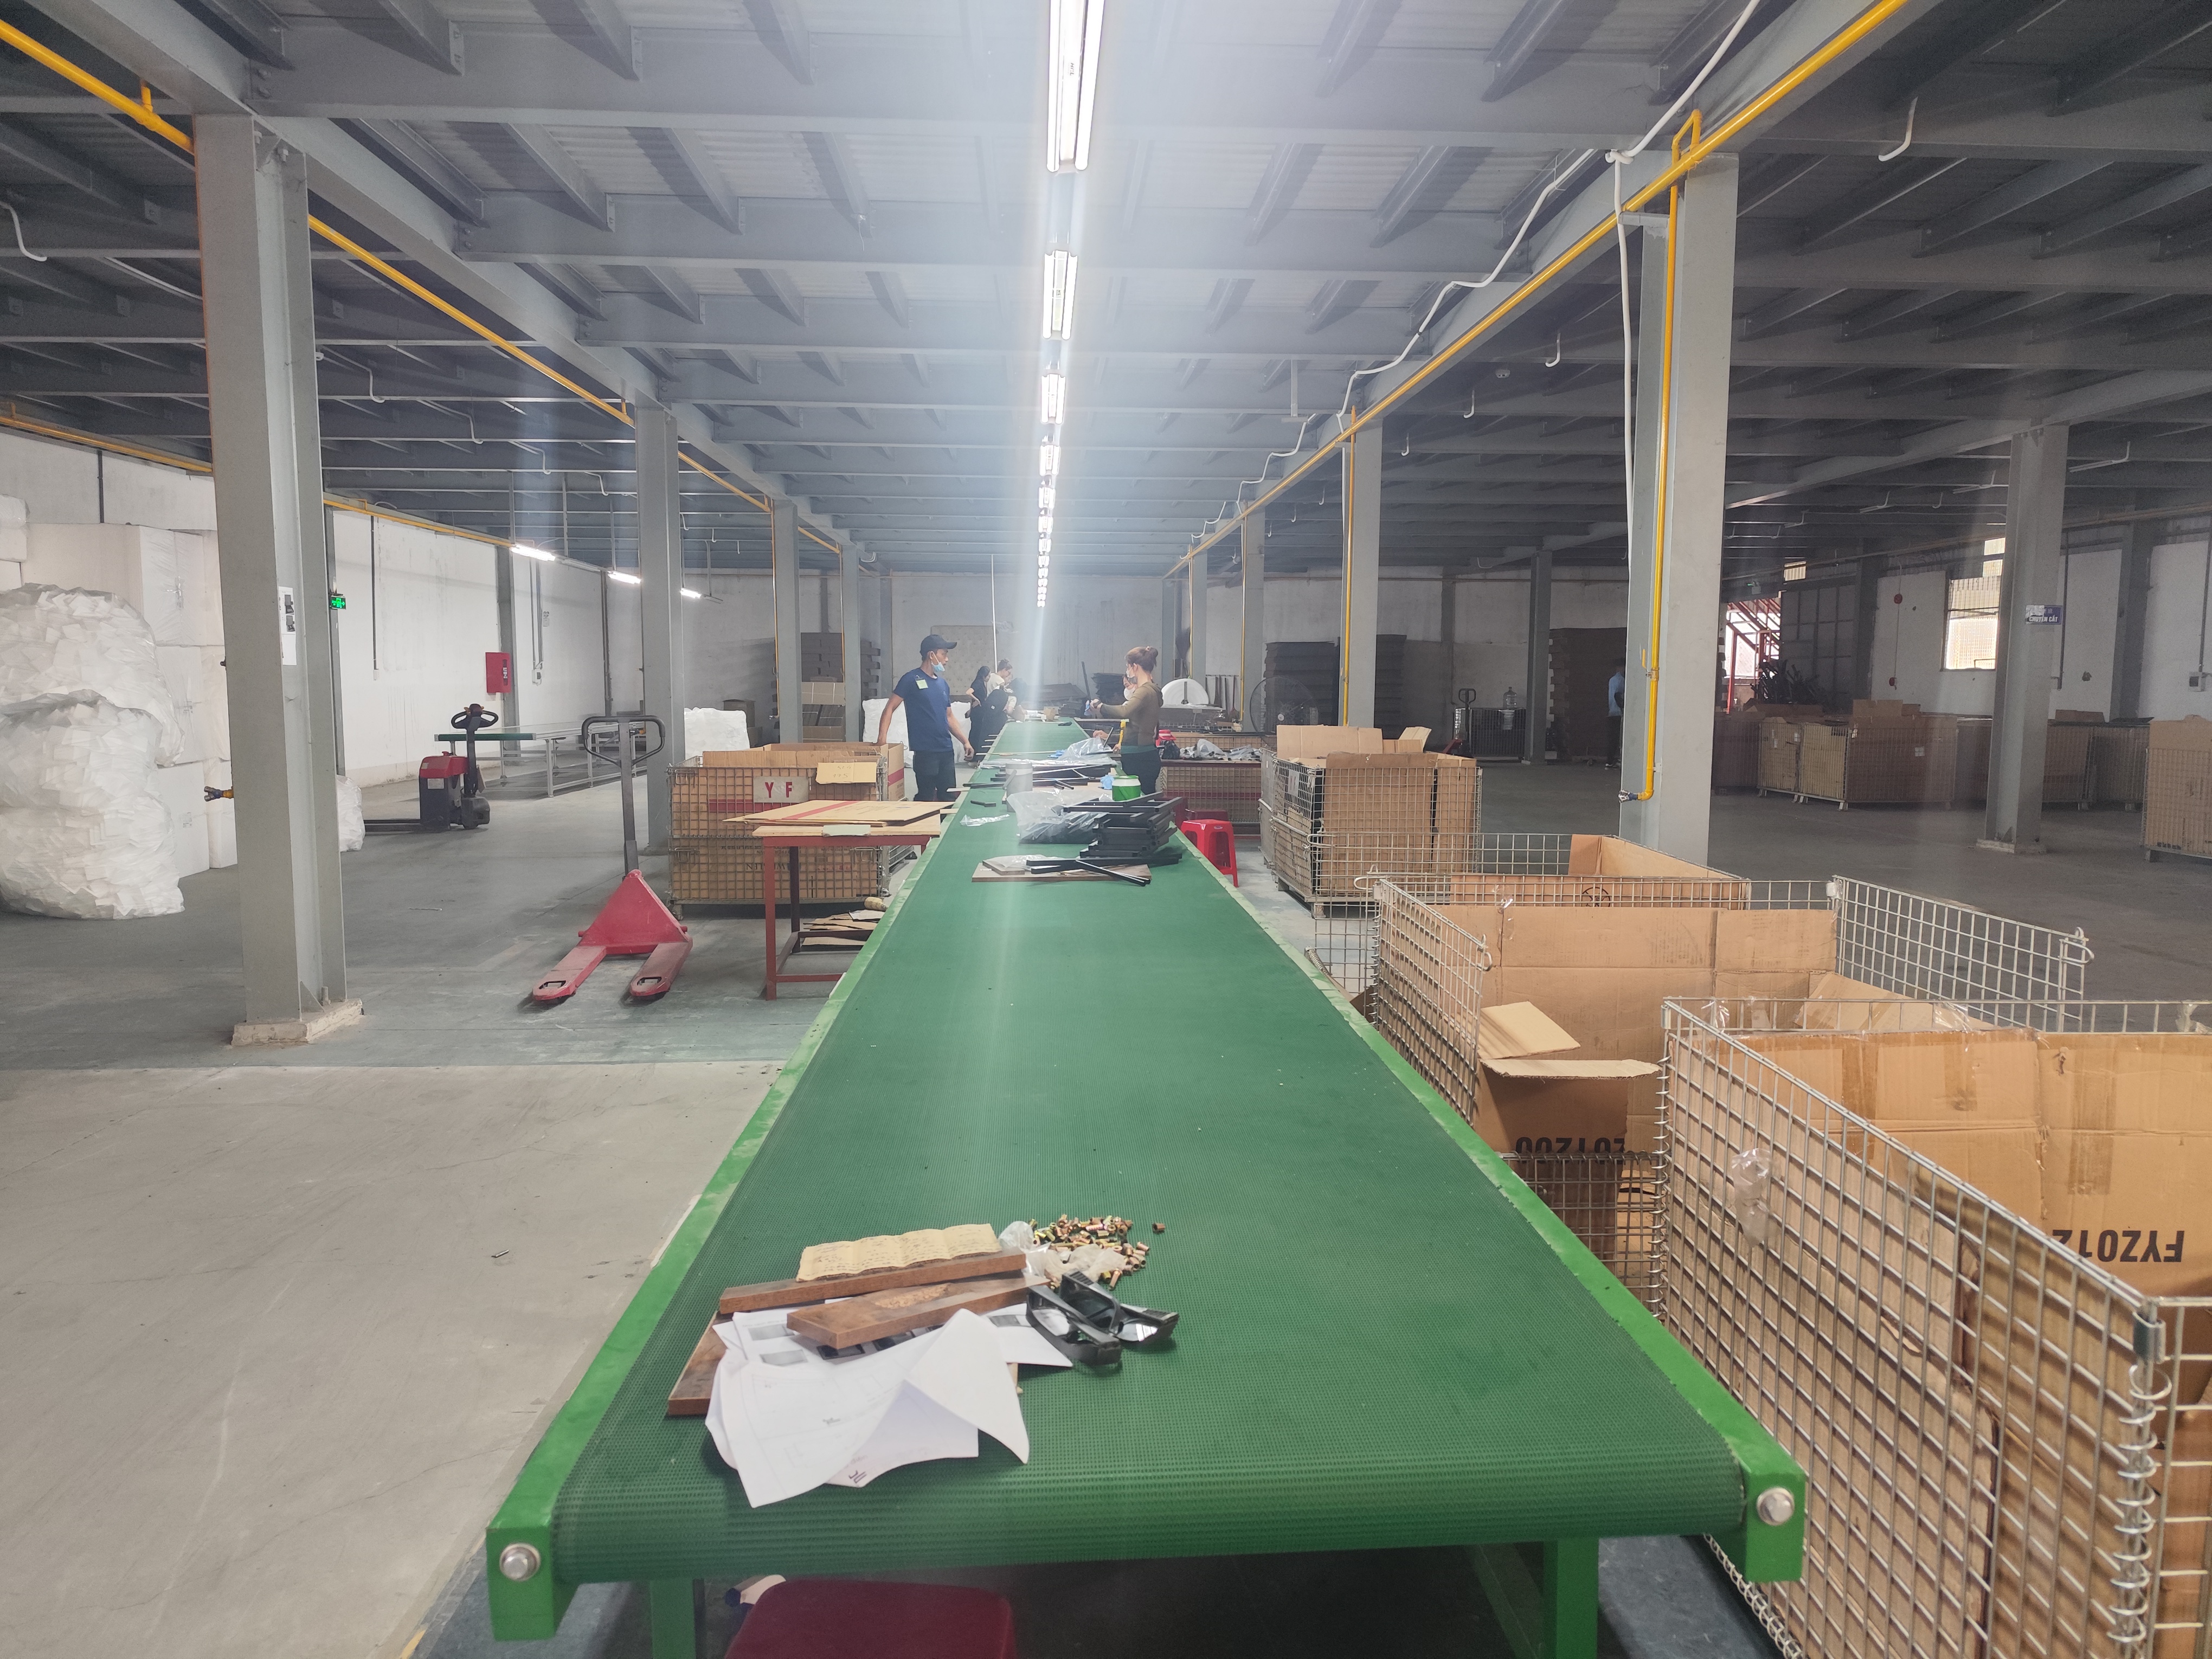
Powder metallurgy and metal injection molding form complex iron, copper, and stainless steel structural parts using automatic powder presses up to 500 tons, mesh-belt sintering, and catalytic debinding. These methods produce sintered gears, shock absorber pistons, oil-impregnated bronze bushings, and 17-4PH or 316L components with tight density and structural control.
Powder metallurgy converts elemental and alloyed powders into complex net-shape components using 15T to 500T automatic powder presses. Structural gears, shock absorber pistons, and transmission sprockets are compacted before entering mesh-belt or vacuum sintering furnaces. Secondary operations such as steam treatment, coining, and oil impregnation provide customized lubricity for SAE841 and Sint B50 bronze bushings.
For high-complexity, thin-walled shapes, metal injection molding combines fine metal powders with binder systems. The process employs catalytic debinding lines and high-temperature vacuum sintering furnaces to produce dense 17-4PH and 316L stainless steel components. These structural parts support automotive, medical, and smart lock assemblies with minimal secondary machining requirements.
- Compaction executed on 15T–500T automatic CNC powder presses for iron, copper, and stainless steel.
- Vacuum sintering of 304 and 316L stainless steel for automotive oil pump rotors and sprockets.
- Metal injection molding using 17-4PH alloy powder with catalytic debinding and high-temperature vacuum sintering.
- Self-lubricating bearings including SF-1 and SF-2 PTFE composite and JDB graphite-plugged bronze bushings.
Which inspection methods ensure dimensional verification across high-precision component manufacturing?
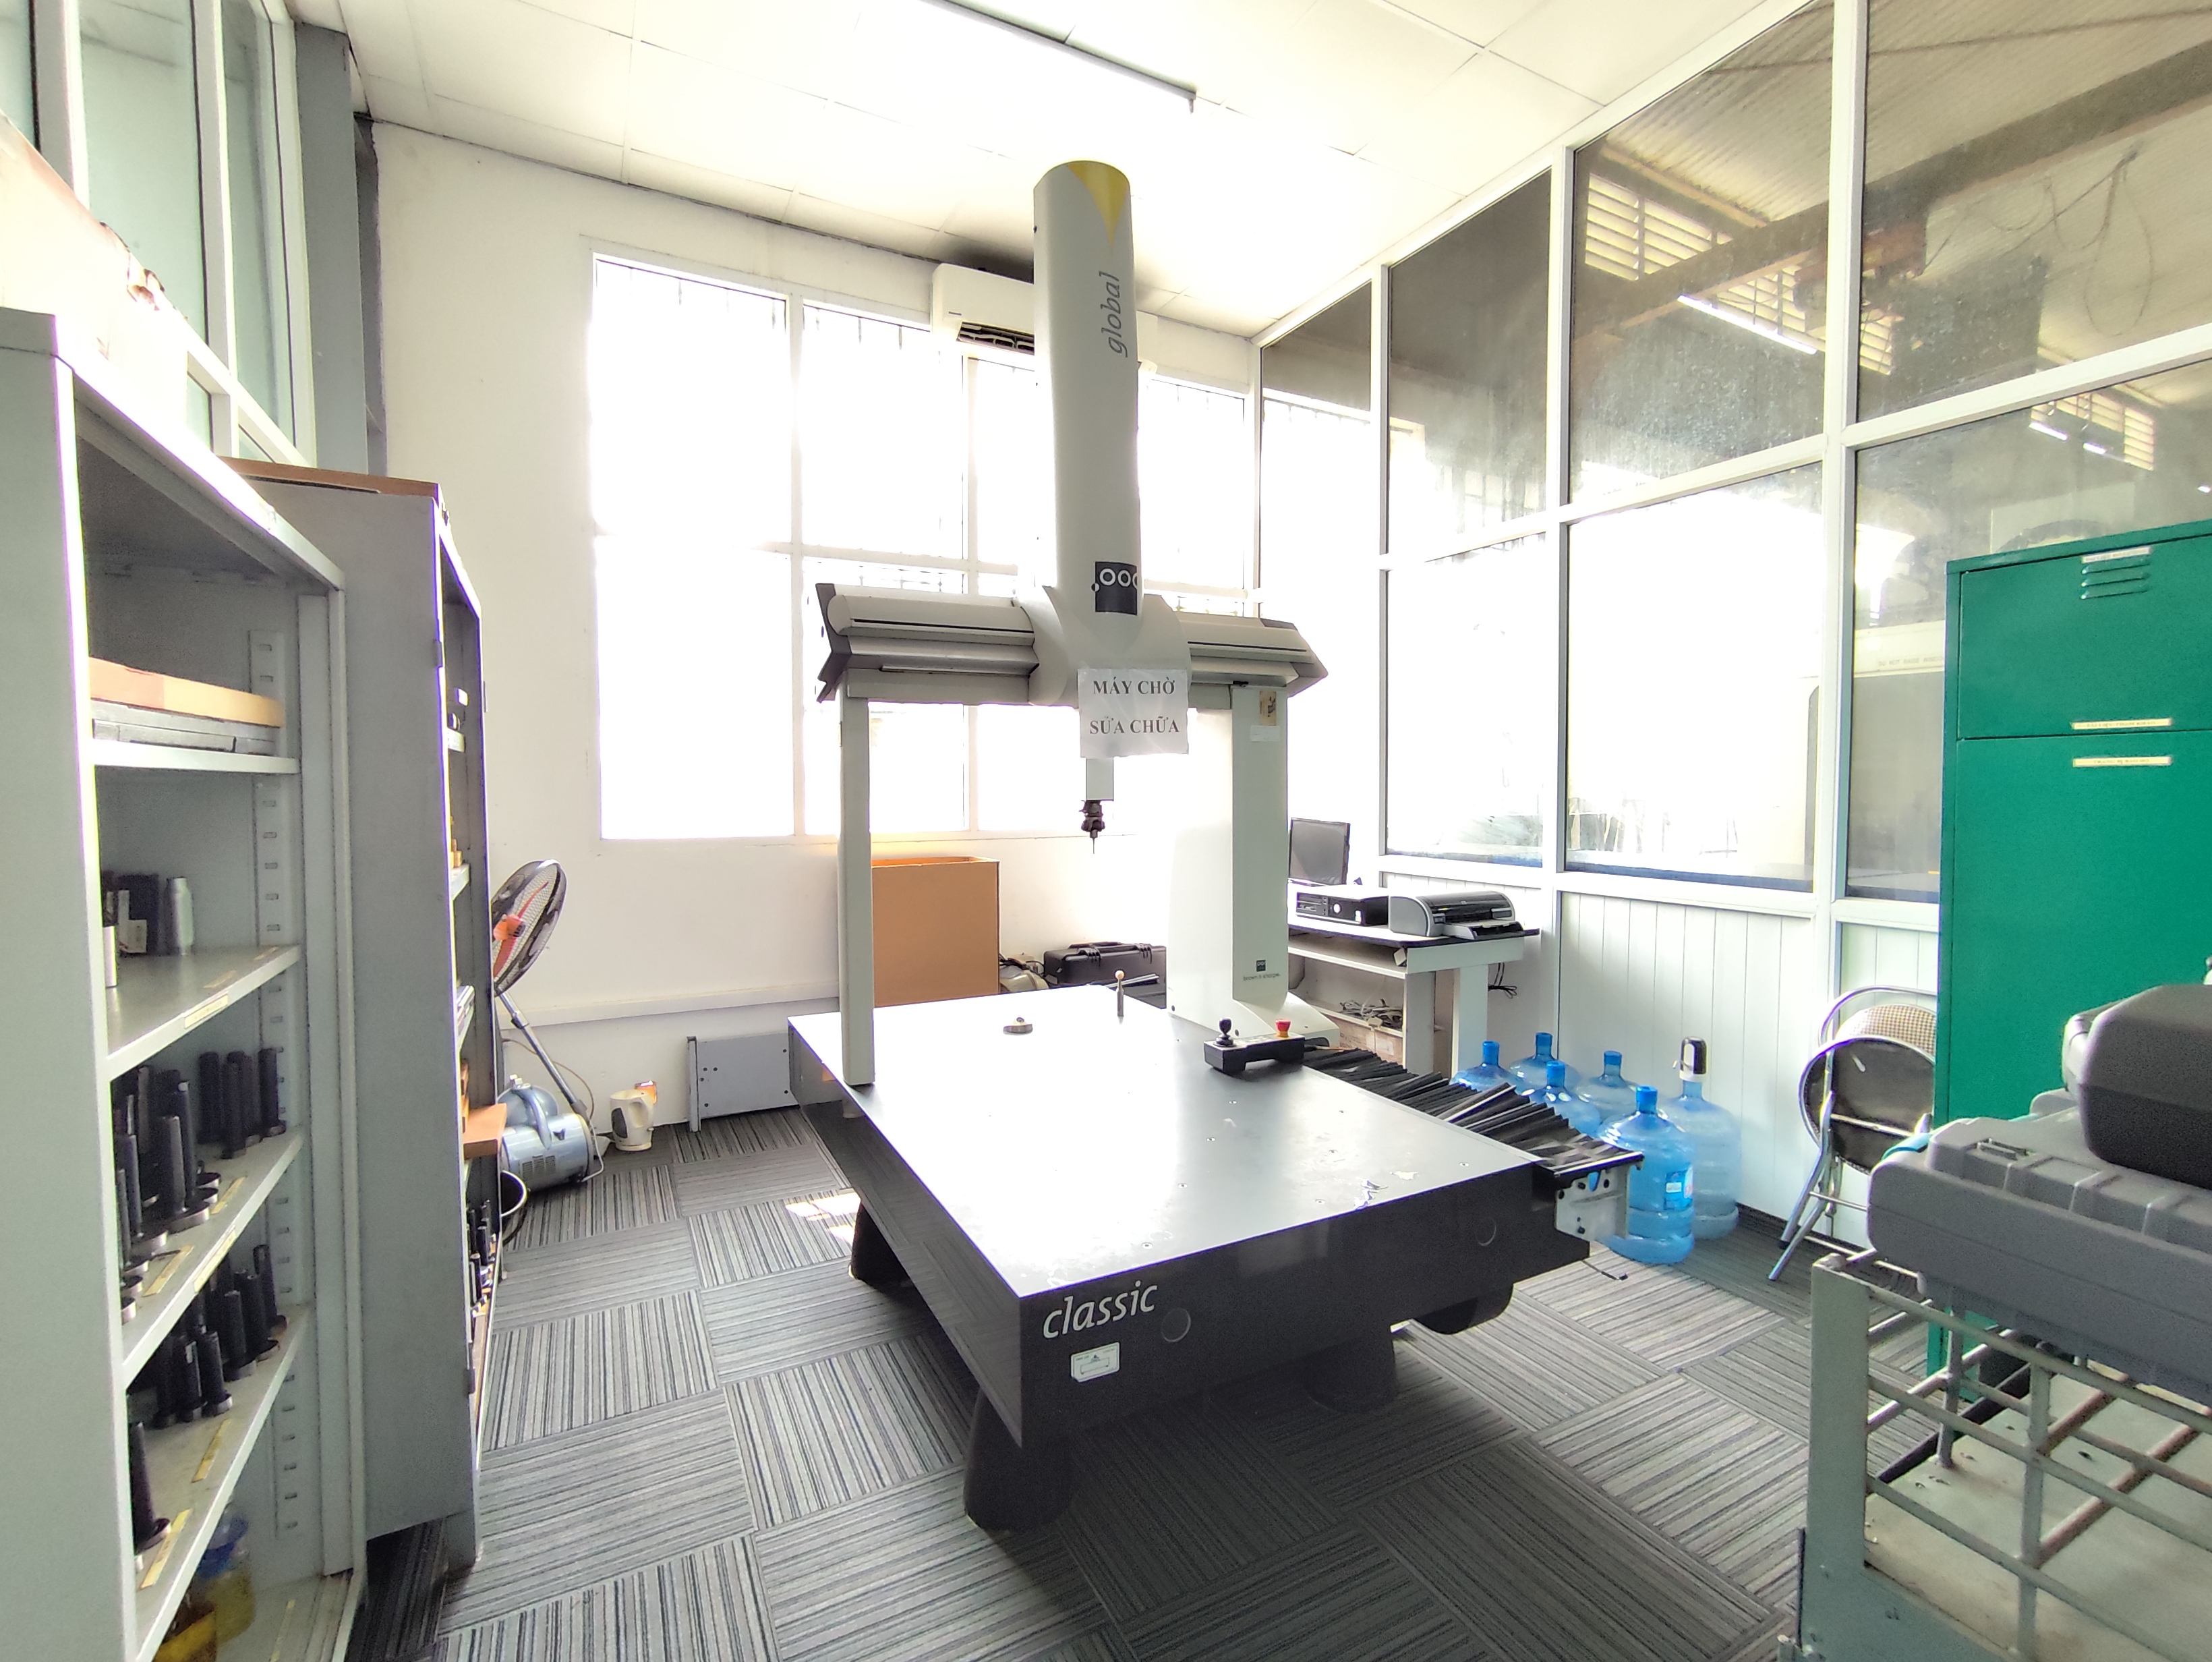
Quality verification relies on three-dimensional coordinate measuring machines from ZEISS and Mitutoyo, contour testing, surface roughness analysis, and metallographic verification. Inspection steps also incorporate eddy-current crack detection, magnetic crack testing, and optical equipment to verify critical engineering specifications on aerospace hydraulic valve blocks, bearings, and forged automotive driveline sleeves.
Dimensional accuracy across complex geometries requires automated three-dimensional coordinate measuring machines situated in climate-controlled metrology environments. Systems such as ZEISS and Mitutoyo Crysta-Apex S perform geometric dimensioning and tolerancing evaluations on 5-axis aerospace CNC valve blocks, optical mounts, and precision bearing raceways to verify conformance against 2D blueprints and 3D CAD files.
Surface and microstructural evaluation complements dimensional metrology. Surface roughness profile testers examine raceways and micro-machined surfaces, while contour measuring tools check spline profiles and ball-contact geometries. Metallographic density analysis and hardness testing confirm heat treatment results across carbonitrided steel and sintered powder metal parts.
- 3D CMM inspection using ZEISS and Hexagon systems in temperature-regulated laboratory settings.
- Surface roughness and contour verification across machined splines, bearing raceways, and valve blocks.
- Non-destructive crack testing utilizing 100% automated eddy-current and magnetic particle inspection methods.
- Environmental and corrosion evaluations including 240hr+ ASTM B117 salt spray exposure for coated stampings.
Precision Manufacturing & Sourcing Specification Matrix
| Technical Dimension | Standard Commercial Grade | High-Precision OEM Export Grade | DEWIN Verification Protocol |
|---|---|---|---|
| Machining & Forming Tolerance | ISO 2768-m (±0.10 mm nominal) | ISO 2768-f (±0.01 mm – ±0.025 mm critical bores) | Calibrated 3D CMM & Air/Pin Gauging |
| Surface Roughness & Finish | Ra 1.6 – 3.2 µm as-machined / standard coat | Ra 0.4 – 0.8 µm precision ground / MIL-A-8625 anodized | Profilometer & Coating Thickness Gauge |
| Material & Alloy Certification | Supplier Mill Test Report (MTR) | Independent OES chemical & mechanical verification | EN 10204 3.1 + RoHS/REACH Compliance |
| Batch Inspection & Packaging | ISO 2859-1 (AQL 1.0 Major / 2.5 Minor) | Zero-defect critical features + VCI export crating | Pre-Shipment Inspection (PSI) Report |
Frequently Asked Questions
What materials are utilized for precision cold and warm forged driveline components?
Driveline components such as star-shaped sleeves, trunnions, and spline shafts utilize 20CrMnTi and SAE 5120H carburizing alloy steel, which undergo isothermal annealing, normalizing, and carbonitriding.
What engineering tolerances are achievable in 5-axis aerospace CNC machining?
High-precision aerospace CNC machining handles titanium, Inconel, stainless steel, and aluminum for valve blocks and optical mounts verified in temperature-controlled ZEISS and Hexagon metrology labs.
What specifications define heavy-duty stamped equipment brackets?
Stamped brackets use SPCC or SS304 stainless steel in 2.0 mm to 4.0 mm gauges, utilizing progressive dies, robotic MIG welding, 5G vibration tolerance, and polyester powder coating resisting 240hr+ ASTM B117 salt spray.
What bearing options are available for self-lubricating industrial applications?
Industrial bearing offerings include SF-1 and SF-2 PTFE composite bushings, JF-800 bimetal bearings, JDB graphite-plugged bronze bushings, and spherical plain bearings with maintenance-free PTFE fabric liners.