What Engineering Inspections and Tolerances Control Precision Component Manufacturing?
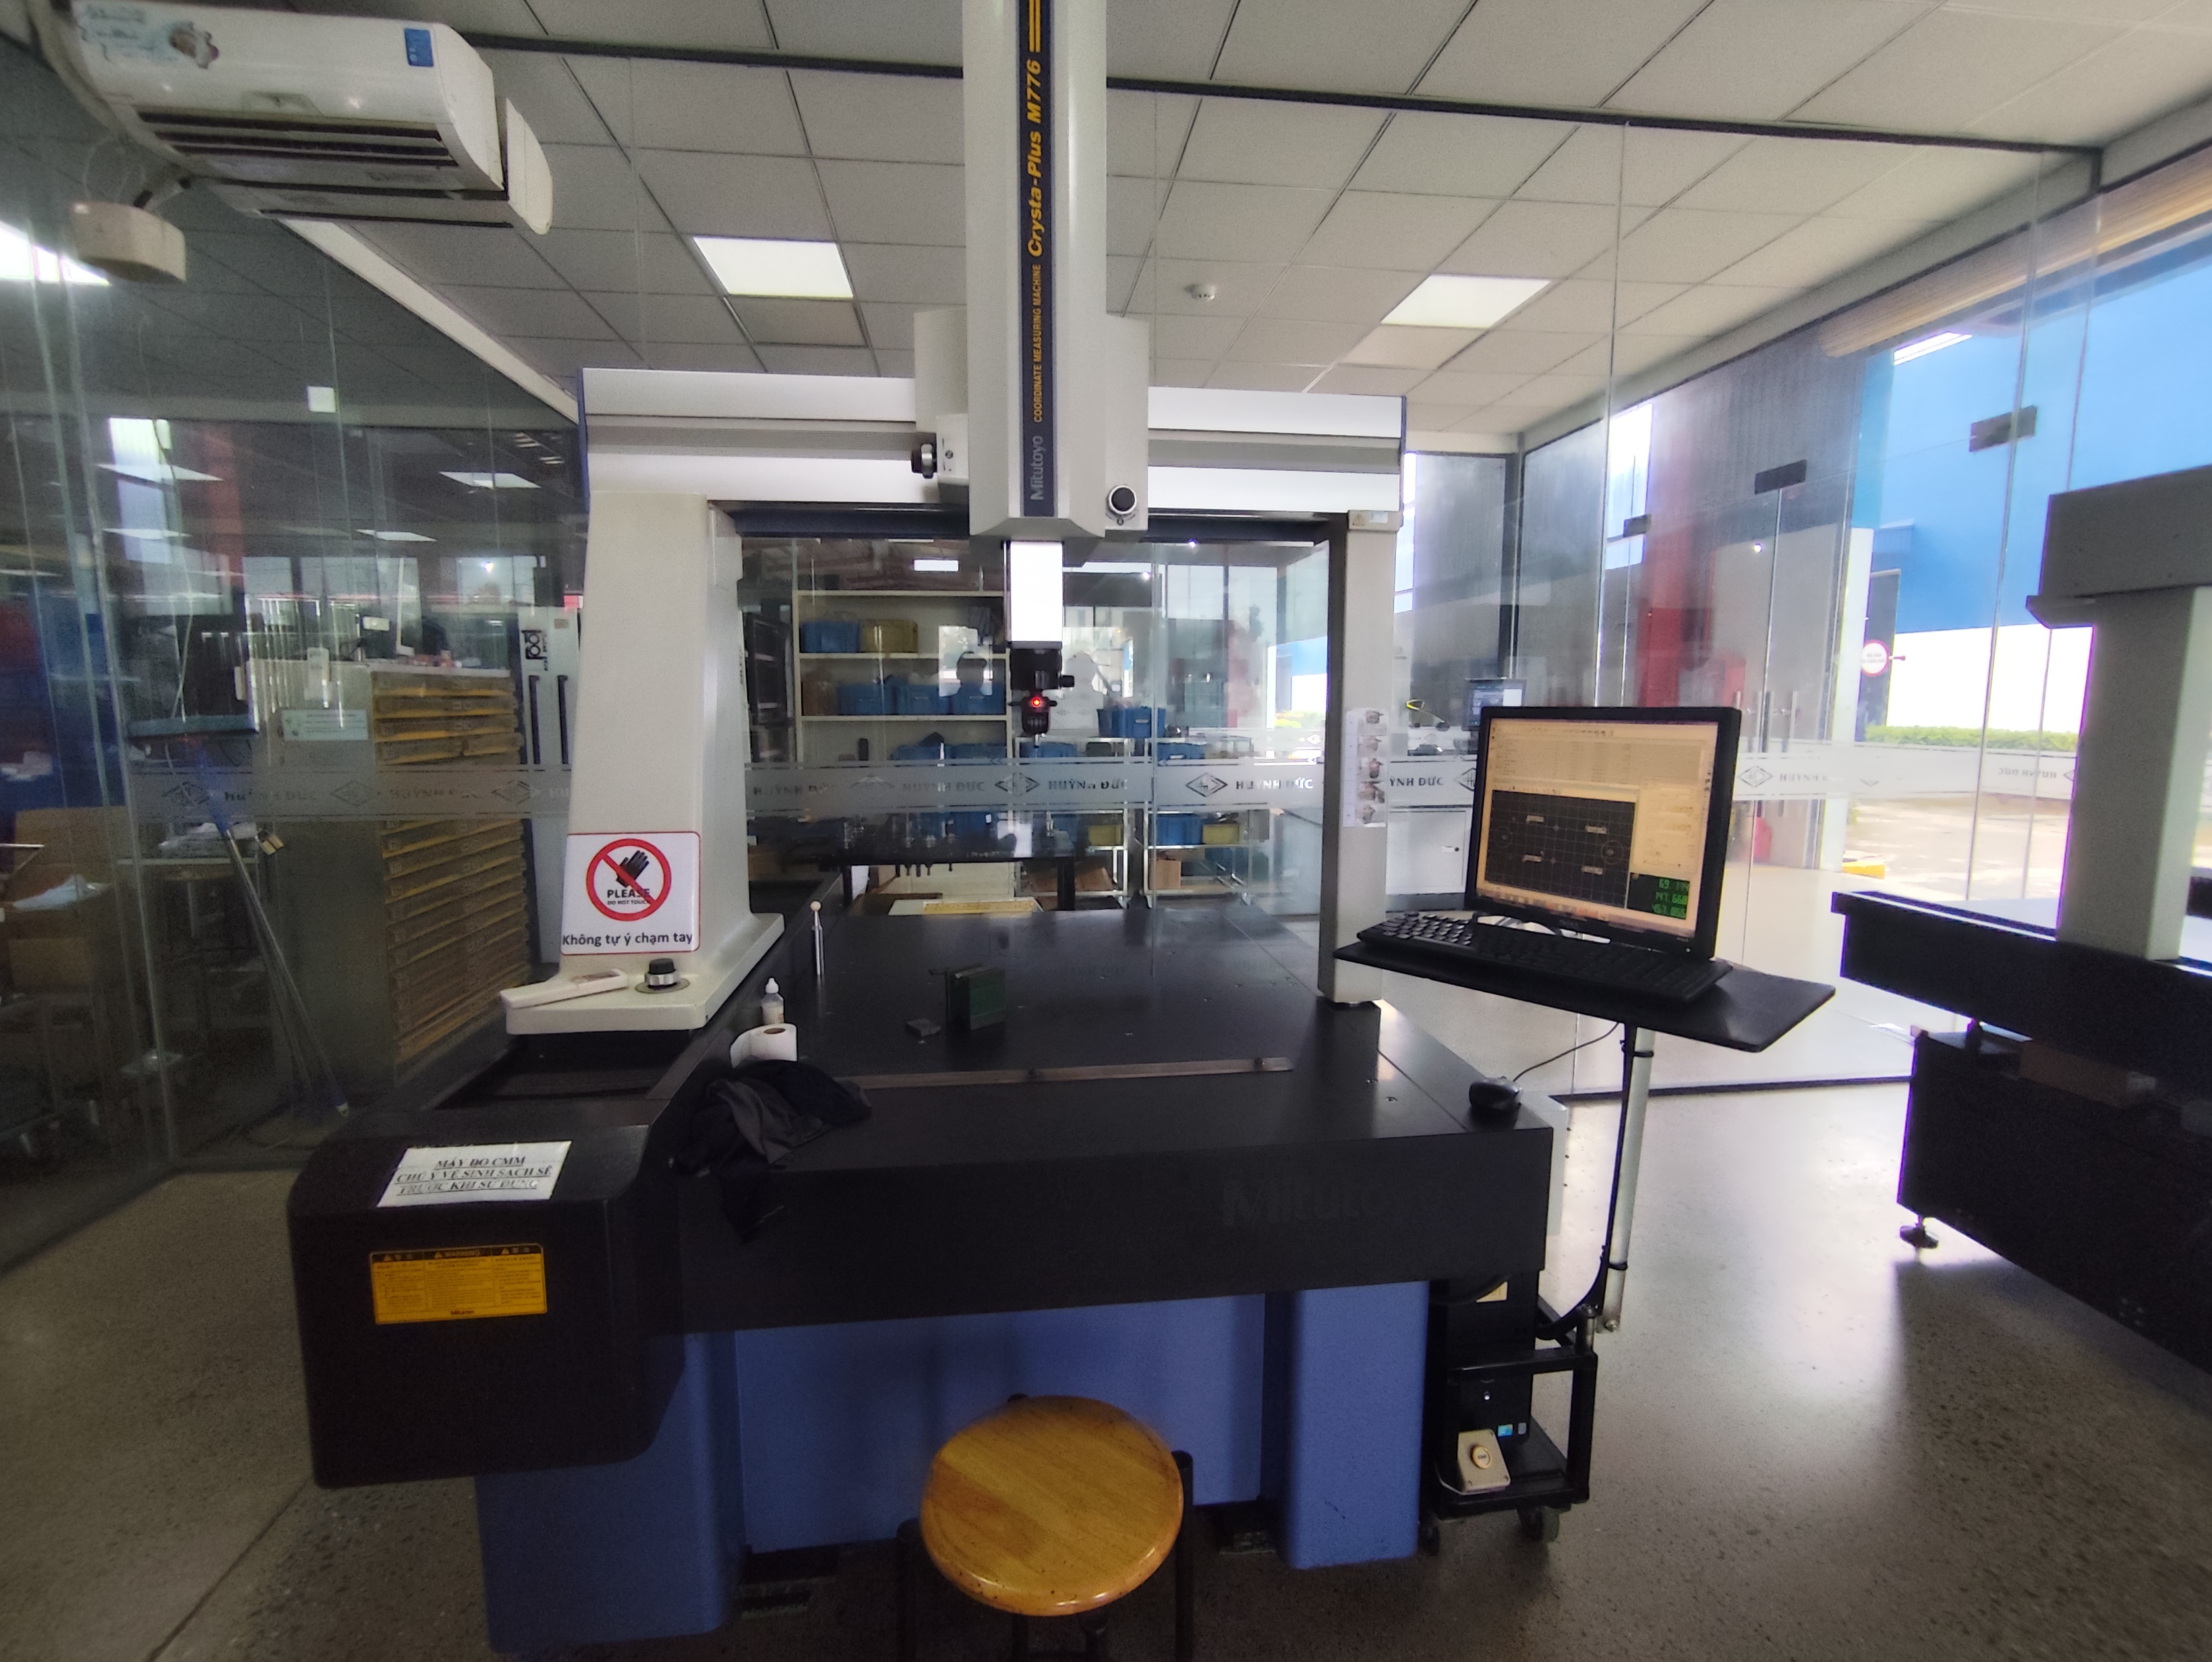
Precision component manufacturing relies on advanced metrology equipment, such as ZEISS and Mitutoyo 3D coordinate measuring machines, contour measurement tools, and eddy-current crack detection. Precision turning cells, hydraulic spline broaching, and CQI-9 heat-treatment processes achieve raceway concentricity tolerances down to ±0.008 mm alongside HRC 58–62 case hardness on carburizing alloy steels.
Key Takeaways
- Precision machining and driveline forging achieve raceway concentricity tolerances down to ±0.008 mm with HRC 58–62 case hardness on 20CrMnTi and SAE 5120H carburizing steels.
- Multi-hub operations integrate 26 engineering staff in Xi'an, China, and 11 local staff in Ho Chi Minh City, Vietnam, supporting multi-country production flows.
- Advanced metrology infrastructure includes ZEISS and Mitutoyo 3D CMM metrology labs, metallographic density verification, and eddy-current non-destructive flaw sorting.
- Fabrication processes span 15–500T powder presses, 5-axis aerospace machining centers, 315T progressive stamping, and cleanroom polymer molding.
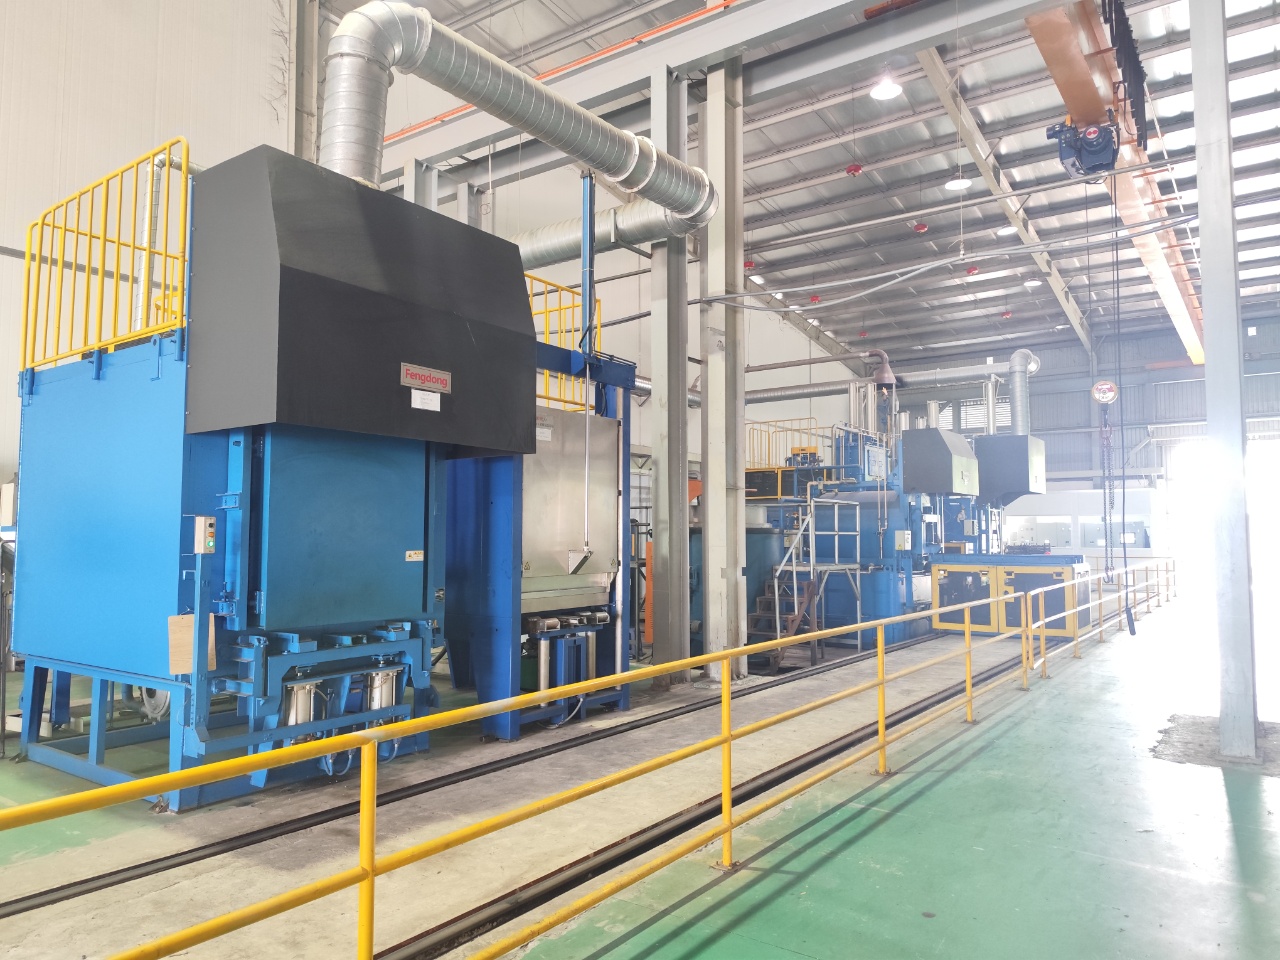
High-volume driveline manufacturing requires strict mechanical control over forged and turned structural parts. Key production steps start with closed-die cold and warm precision forging ranging from 160T to 630T presses, combined with controlled normalizing and isothermal annealing to generate uniform Ferrite-Pearlite grain structures. Hard-turning operations executed on 136 robotic CNC lathes and German EMAG turning centers work alongside high-speed hydraulic pull broaching to produce internal splines conforming to DIN 5480 and JIS B 1603 standards.
Quality benchmarks are maintained through full PPAP Level 3 documentation, resident supplier quality engineering audits, and a 50 PPM defect control standard. Heat treatment utilizes CQI-9 controlled carbonitriding furnaces to establish a case depth of 0.85 mm to 1.25 mm with surface hardness reaching HRC 58–62 on 20CrMnTi and SAE 5120H steel. Final verification incorporates automated 100% eddy-current flaw sorting, surface roughness profiling, and 3D coordinate measuring machine metrology prior to vacuum anti-rust packaging.
- Driveline spline broaching and hard-turning tolerances: ±0.008 mm raceway concentricity.
- Carbonitriding heat treatment case specifications: 0.85 to 1.25 mm depth (HRC 58–62).
- Automated machining setup: 136 sets of robotic CNC lathes and 4 German EMAG hard-turning cells.
- Core metrology tools: ZEISS and Mitutoyo Crysta-Apex S 3D CMM, surface roughness meters, and contour analyzers.
How Do Multi-Facility Driveline and Powder Metallurgy Production Work Across Regional Hubs?
Multi-facility production combines specialized manufacturing capabilities across Xi'an, Ho Chi Minh City, and Bac Ninh hubs, extending to regional sites like Thailand in 2027. Engineering teams execute 2D/3D design for manufacturing tolerance reviews, mold flow simulations, and structured PPAP Level 3 documentation, coordinating closed-loop operations from raw steel blank forging to final automated machining.
Regional engineering coordination relies on a 26-person team in Xi'an, China, handling tooling design, progressive die engineering, and supplier quality oversight across production nodes in Zhejiang, Jiangsu, Guangdong, Shandong, and Henan. An 11-person engineering unit based in Ho Chi Minh City, Vietnam, manages local stamping, die-casting, and assembly lines, facilitating production relocation programs without interrupting component supply.
Powder metallurgy (PM) and metal injection molding (MIM) operations produce structural parts, shock absorber pistons, oil pump rotors, and high-density transmission sprockets. Sintering programs employ 15T to 500T CNC automatic powder presses, 680T hydraulic presses, and vacuum degreasing-sintering furnaces. Specialized bearing production includes SF-1/SF-2 PTFE composite bushings, JF-800 bimetal bearings, spherical plain bearings, and large-diameter slewing rings up to 5,000 mm.
- Powder press capacities: 15-ton to 500-ton CNC automatic presses and 680-ton hydraulic units.
- Specialized bearing lines: Ø200–5,000 mm single and double-row slewing bearings and bimetal self-lubricating bushings.
- Engineering network coverage: 26 staff in Xi'an, 11 staff in Ho Chi Minh City, and 300+ mapped factories.
- Aerospace CNC infrastructure: 70+ sets of 5-axis and 4-axis machining centers and slow-wire EDM units.
Which Quality Verification Methods Are Applied to Stamped and Polymer Assemblies?
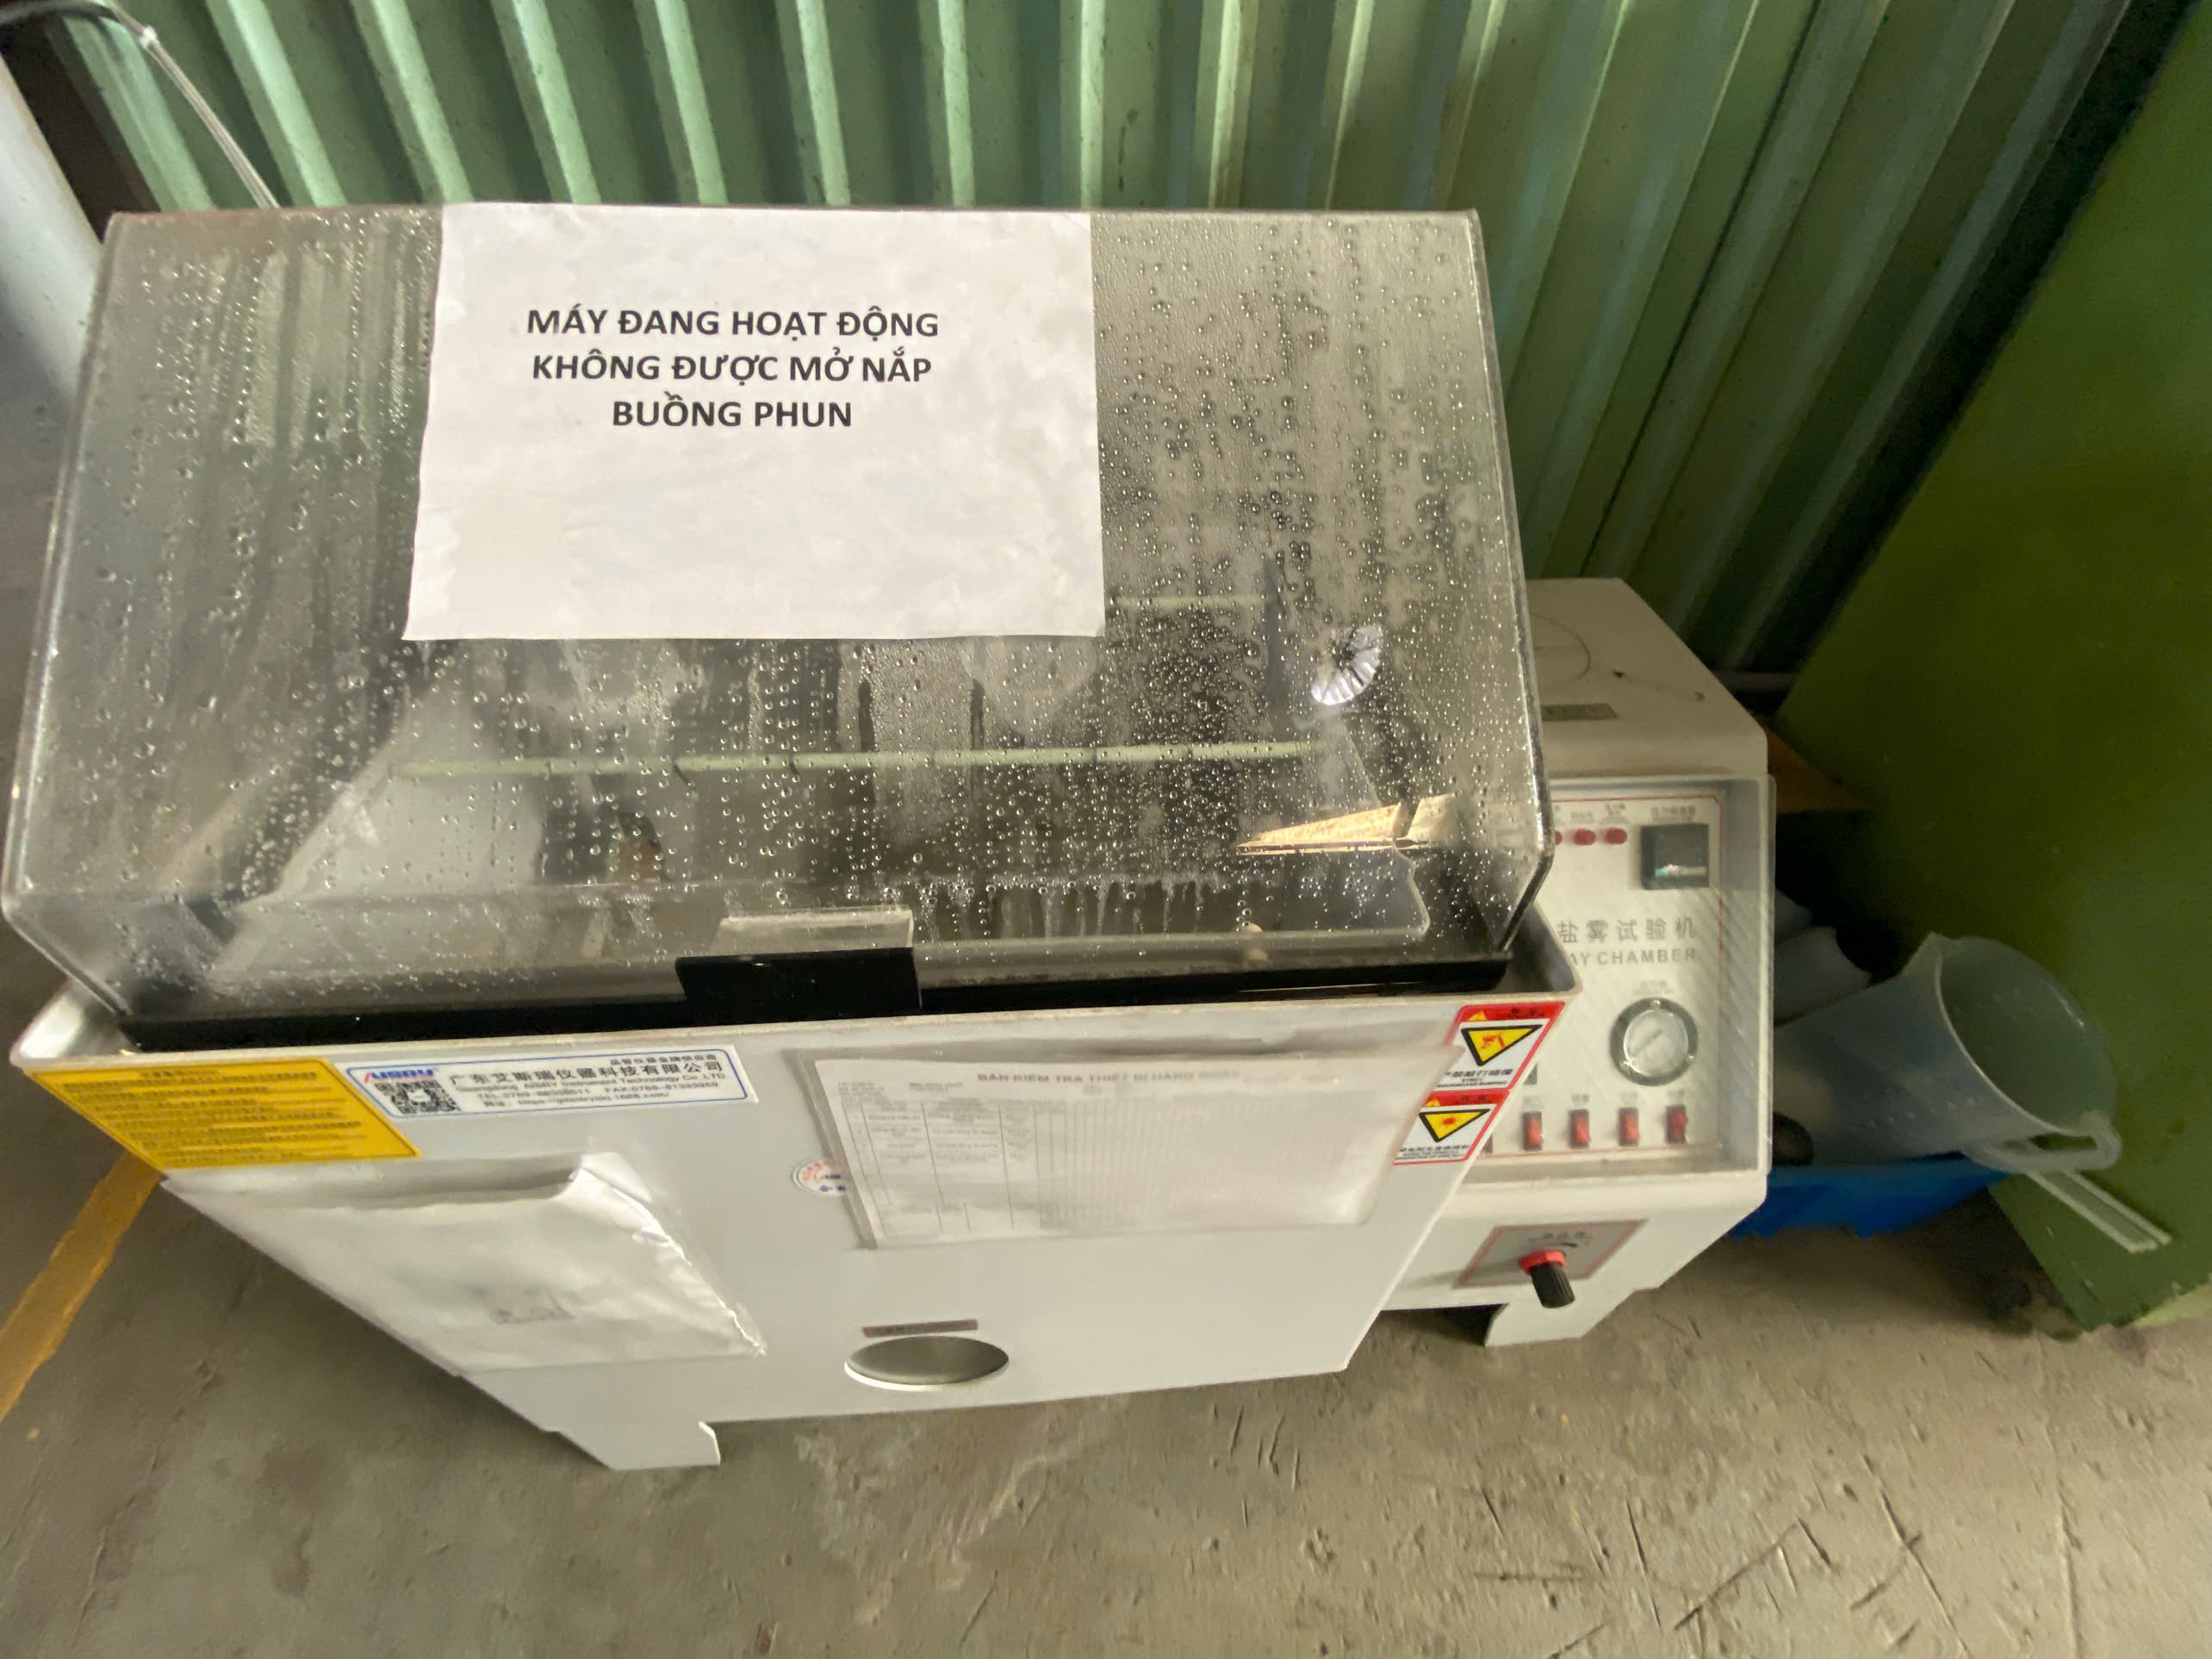
Stamped metal structures and engineered polymer assemblies undergo rigid mechanical sorting and environmental exposure testing. Heavy progressive stamping presses up to 315 tons, laser cutting, and robotic MIG welding work alongside cleanroom injection molding and sintering. Components are evaluated through 240-hour ASTM B117 salt spray tests, 1,500-hour ultraviolet powder coating inspections, and static load fatigue rigs.
Custom progressive stamping and sheet metal fabrication lines process SPCC steel and SS304 stainless steel in 2.0 mm to 4.0 mm gauges for heavy-duty brackets, ergonomic standing desk frames, monitor arms, and automotive steering brackets. Metal fabrication equipment includes 33 stamping presses up to 315 tons, laser cutting machines, and 9 robotic MIG/TIG welding cells. Protective surface finishing incorporates outdoor-grade polyester powder coating and MoS2 phosphating.
Engineered plastics and fluoropolymers are processed for cleanroom and high-purity industrial applications. Zhenjiang operations utilize Class cleanroom assembly, DI water cleaning, and multi-axis CNC machining to fabricate high-purity PTFE, PFA, FEP, and PVDF components alongside PEEK, PI, PEI, and PPS semi-conductor wafer carriers. Turnkey hardware assemblies, including CE-marked 2.0T to 5.0T hydraulic hand pallet trucks with cast-iron pumps, undergo 100% fluid leak checks and functional testing prior to shipment.
- Stamping press infrastructure: Up to 315-ton presses and 9 robotic MIG/TIG welding cells.
- Environmental protective testing: 240-hour minimum ASTM B117 salt spray and 1,500-hour UV exposure.
- Fluoropolymer material options: PTFE, PFA, FEP, PVDF, PEEK, PI, PEI, and FFKM encapsulated O-rings.
- Hand pallet truck specifications: 2.0T to 5.0T capacity with AC/DF cast-iron pumps and PU/Nylon rollers.
Precision Manufacturing & Sourcing Specification Matrix
| Technical Dimension | Standard Commercial Grade | High-Precision OEM Export Grade | DEWIN Verification Protocol |
|---|---|---|---|
| Machining & Forming Tolerance | ISO 2768-m (±0.10 mm nominal) | ISO 2768-f (±0.01 mm – ±0.025 mm critical bores) | Calibrated 3D CMM & Air/Pin Gauging |
| Surface Roughness & Finish | Ra 1.6 – 3.2 µm as-machined / standard coat | Ra 0.4 – 0.8 µm precision ground / MIL-A-8625 anodized | Profilometer & Coating Thickness Gauge |
| Material & Alloy Certification | Supplier Mill Test Report (MTR) | Independent OES chemical & mechanical verification | EN 10204 3.1 + RoHS/REACH Compliance |
| Batch Inspection & Packaging | ISO 2859-1 (AQL 1.0 Major / 2.5 Minor) | Zero-defect critical features + VCI export crating | Pre-Shipment Inspection (PSI) Report |
Frequently Asked Questions
What metrology equipment is used to verify critical spline dimensions and surface profiles?
Metrology laboratories utilize ZEISS and Mitutoyo Crysta-Apex S 3D coordinate measuring machines, contour profiling tools, surface roughness gauges, and metallographic density analysis to verify spline pitch, concentricity down to ±0.008 mm, and surface integrity.
How are heat-treatment and crack-detection processes handled for forged drivetrain parts?
Drivetrain components such as CV star-shaped sleeves and trunnion brackets undergo automated CQI-9 controlled carbonitriding continuous furnace quenching to achieve case depths of 0.85 to 1.25 mm (HRC 58–62), followed by 100% eddy-current magnetic crack sorting.
Which materials and manufacturing methods are utilized for powder metallurgy components?
Powder metallurgy programs utilize iron, copper, SAE841 / Sint B50 bronze, and 304/316L stainless steel alloys processed through 15-ton to 500-ton CNC automatic powder presses, vacuum degreasing-sintering furnaces, and metal injection molding (MIM).
What environmental and structural testing is conducted on custom stamped brackets?
Custom stamped brackets formed from 2.0 to 4.0 mm SPCC or SS304 steel undergo 240-hour minimum ASTM B117 salt spray corrosion checks, 1,500-hour ultraviolet powder coat durability verification, and 5G vibration resistance testing.