How Do Engineering Teams Audit Precision Drivetrain and Forging Operations?
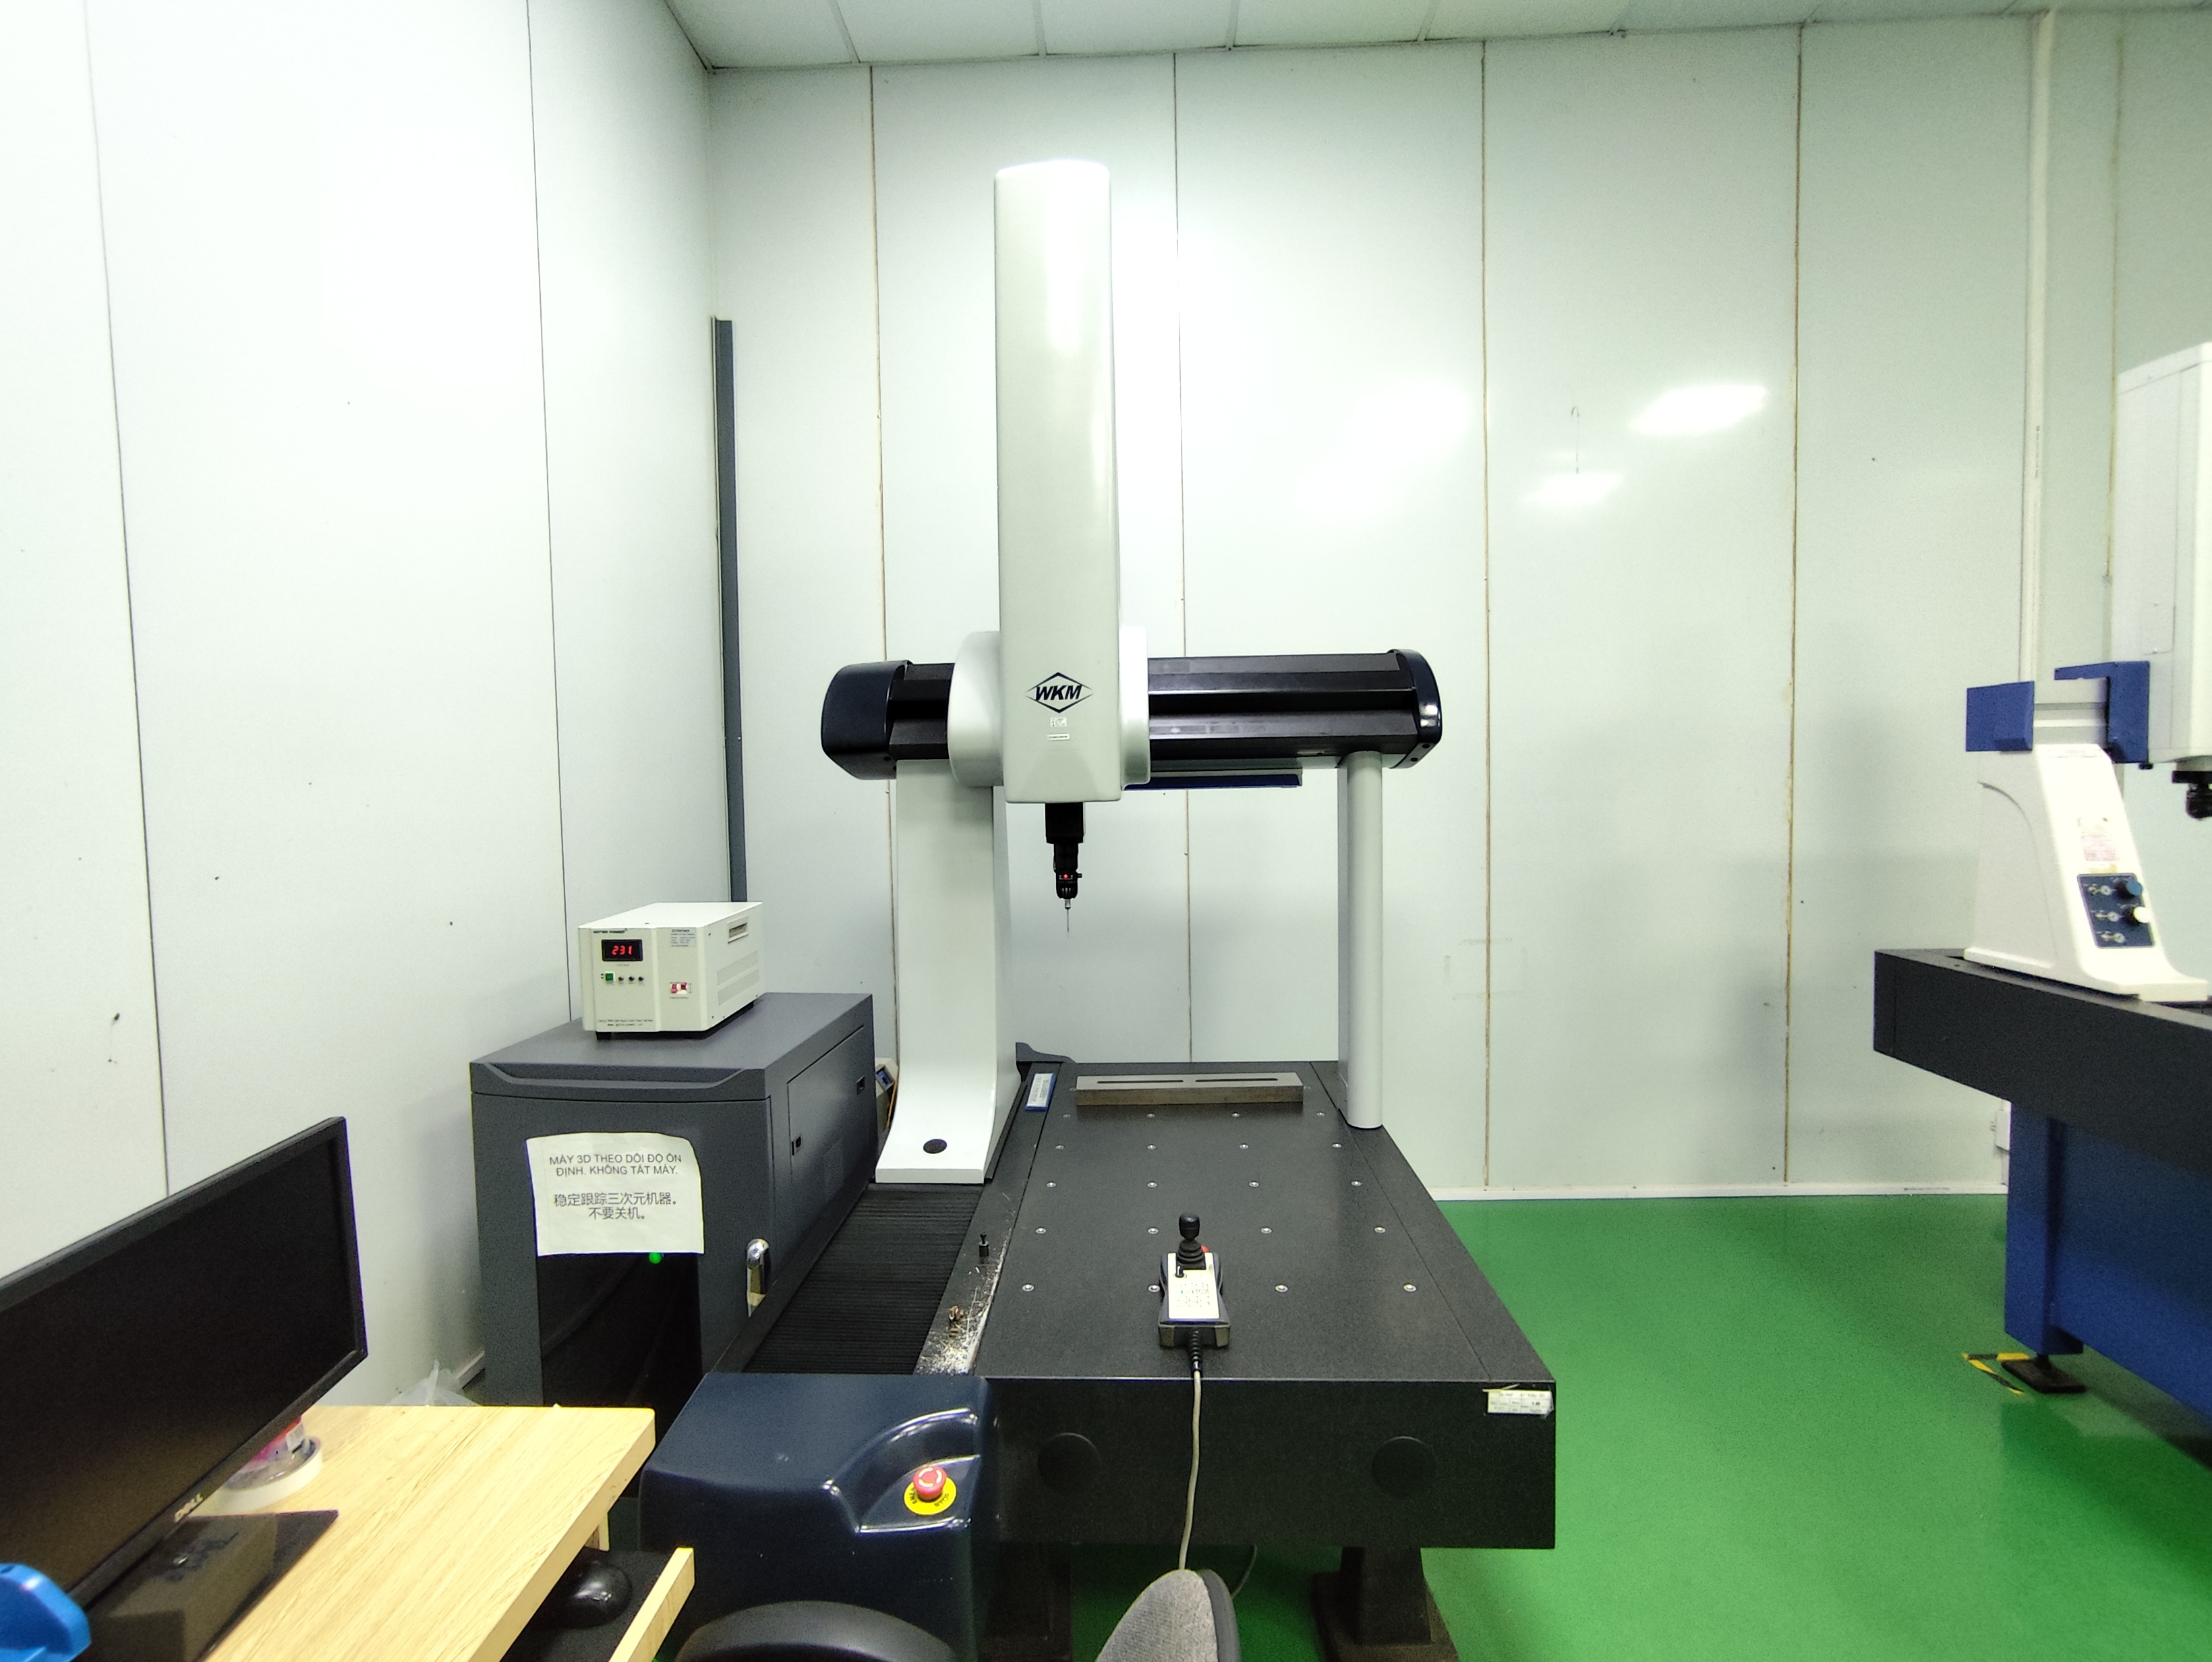
Engineering teams evaluate precision drivetrain manufacturing by verifying integrated 16-stage process chains, from raw bar cutting and isothermal annealing to CNC turning, spline broaching, and carbonitriding. Quality control relies on shop-floor metrology like ZEISS 3D CMM dimensional inspection, eddy-current crack detection, and spline concentricity checks held to limits as tight as ±0.008 mm.
Key Takeaways
- Drivetrain forging and spline broaching achieve concentricity tolerances of ±0.008 mm with controlled CQI-9 carbonitriding for HRC 58–62 surface hardness.
- Powder metallurgy capabilities utilize 15T to 500T CNC automatic presses, mesh-belt sintering, and vacuum sintering for structural gears and bushings.
- Quality oversight combines DFM reviews, PPAP Level 3 documentation, material inspection documentation (COA), and ZEISS 3D CMM dimensional verification.
- Stamped and welded assemblies utilize progressive dies up to 315T, robotic MIG/TIG welding, and ASTM B117 240-hour salt-spray exposure testing.
Precision automotive drivetrain production, such as CV joint star-shaped sleeves, trunnion brackets, and core shafts, demands a vertically integrated manufacturing sequence. Production begins with raw steel bar cutting, isothermal annealing, shot blasting, and saponification or phosphating. Closed-die precision cold and warm forging on 160T to 630T presses establishes uniform ferrite-pearlite grain flow before normalizing and secondary turning.
Machining operations leverage robotic CNC turning lathes and high-speed hydraulic pull broaching to produce internal splines adhering to DIN 5480 or JIS B 1603 standards. Surface hardening is completed in controlled CQI-9 carbonitriding furnaces to attain a case depth of 0.85 mm to 1.25 mm and HRC 58–62 surface hardness. Final verification requires automated 100% eddy-current crack detection, ultrasonic cleaning, and anti-rust vacuum packaging.
- 16-stage in-house production flow spanning bar cutting, cold/warm forging, robotic turning, broaching, grinding, and CQI-9 heat treatment
- Spline broaching concentricity tolerance maintained to ±0.008 mm
- Carburizing alloy steel grades including 20CrMnTi and SAE 5120H
- Metrology verification utilizing ZEISS and Mitutoyo 3D CMM, contour analyzers, and magnetic particle crack sorting
What Quality Steps Are Required for Sintered Powder Metallurgy and Bearings?
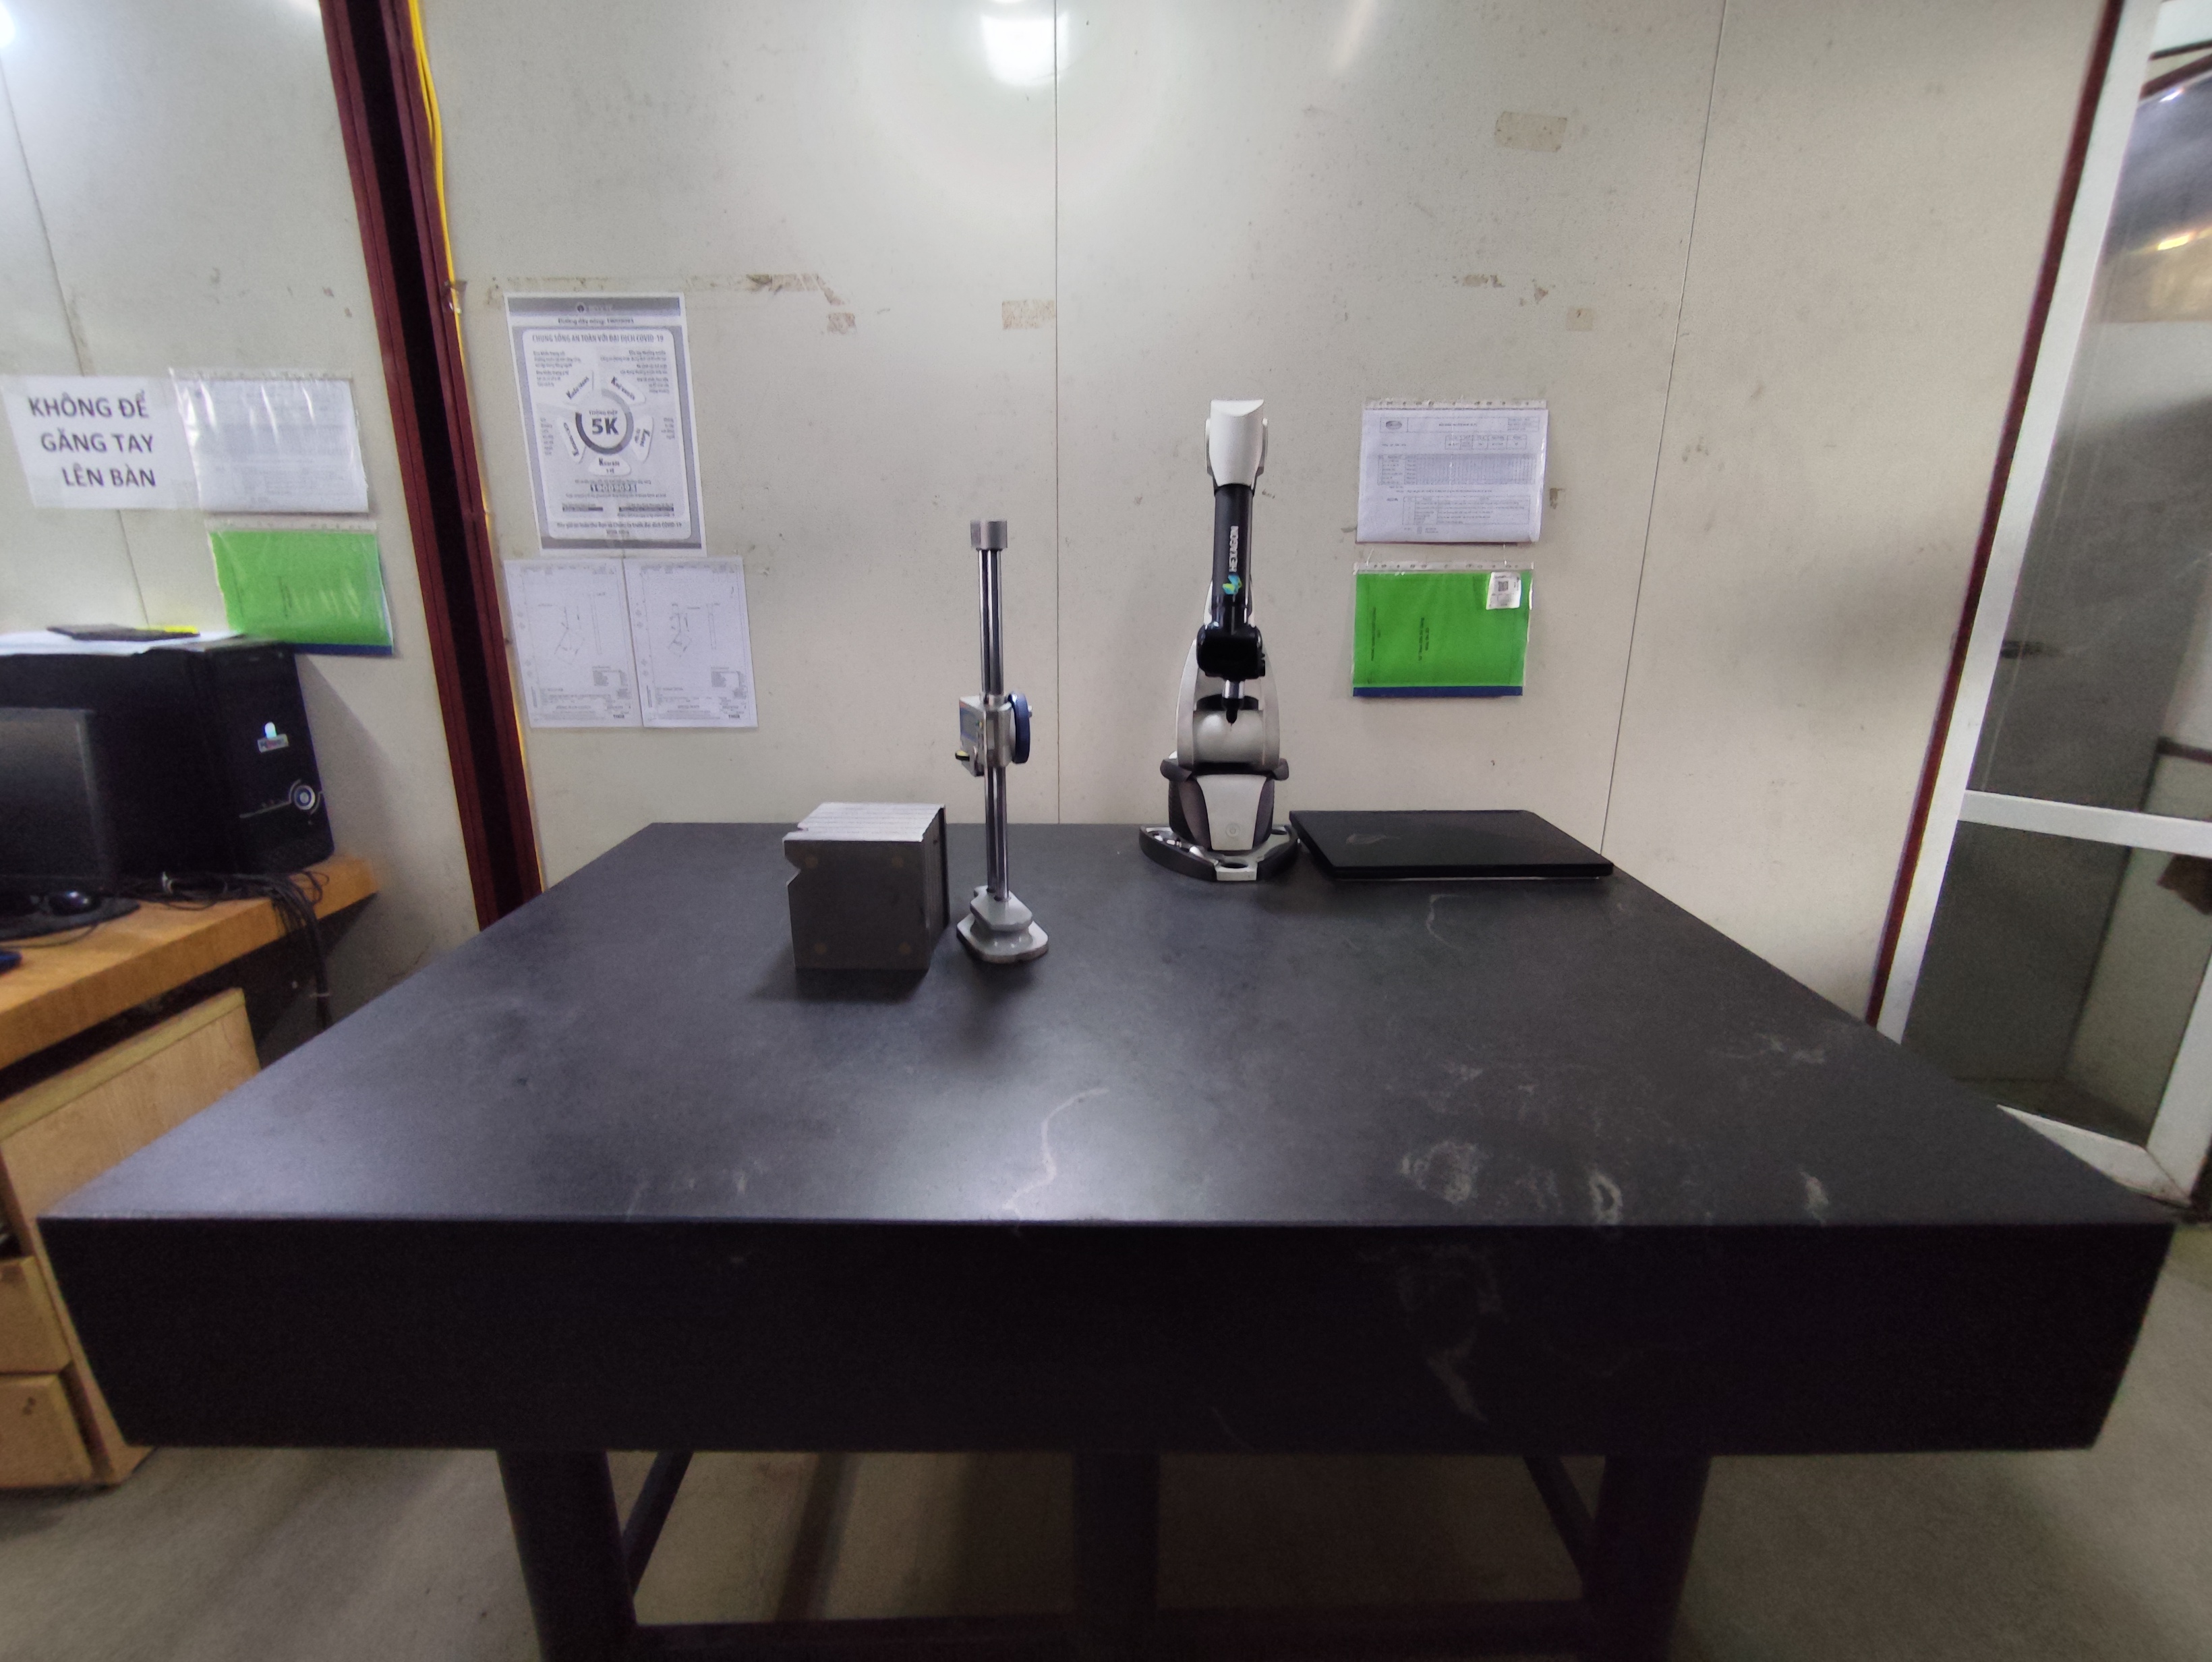
Procuring powder metallurgy structural components and oilless bearings requires reviewing automated CNC powder pressing from 15 to 500 tons, mesh-belt sintering, and steam treatment. Metrology verification includes density analysis, gear profile testing, and 3D CMM metrology to ensure tight dimensional stability across bronze, iron, stainless steel, and PTFE composite material formulations.
Powder metallurgy (PM) and metal injection molding (MIM) provide high-material-utilization solutions for structural gears, shock absorber pistons, sprockets, and oil pump rotors. Compaction processes utilize 15T to 500T automatic CNC powder presses, followed by continuous mesh-belt sintering or vacuum sintering for 304 and 316L stainless steel formulations. Secondary steam treatment and oil impregnation produce self-lubricating SAE841 and Sint B50 bronze bushings.
Bearing procurement spans self-lubricating PTFE composite bushings (SF-1/SF-2), bimetal bearings (JF-800), graphite-plugged bronze bearings (JDB), spherical plain bearings (GE/GEG/GEZ series), and heavy slewing bearings up to Ø5,000 mm. Spherical raceways undergo precision grinding, automated PTFE fabric liner bonding, MoS2 phosphating, and fatigue testing under static radial and axial loads.
- PM press tonnage ranging from 15T to 680T across mechanical and hydraulic automated powder presses
- Material coverage including sintered iron, copper, 304/316L stainless steel, 17-4PH MIM alloys, and SMC soft magnetic cores
- Self-lubricating bearing types including PTFE liners, bimetal strip sintering, and MoS2 phosphating surface treatments
- Slewing bearing dimensions up to Ø5,000 mm produced with CNC vertical turning and medium-frequency induction hardening
Which Protocols Support Multi-Axis CNC Machining and Heavy Stamping Assemblies?
Multi-axis CNC machining and heavy stamping require rigorous drawing review, DFM tolerance analysis, and progressive die engineering. High-volume manufacturing relies on multi-axis turning centers, laser cutting, and robotic MIG welding cells paired with environmental testing such as 240-hour ASTM B117 salt-spray and 1,500-hour UV exposure evaluations for finished welded assemblies.
High-precision mechanical housings and valve blocks crafted from titanium, Inconel, stainless steel, and engineering polymers like PEEK and PTFE depend on 5-axis CNC machining and turn-mill centers. Pre-production engineering involves 2D/3D tolerance analysis, mold flow simulation, and progressive die tooling design. High-purity fluoropolymer parts require cleanroom assembly and high-temperature injection molding.
For stamped structural assemblies, high-tonnage progressive presses up to 315T operate alongside laser cutting equipment and 9-axis robotic MIG/TIG welding cells. Finished components, such as heavy-duty fire extinguisher brackets and hydraulic hand pallet trucks, undergo strict environmental and operational testing. Inspection documentation encompasses 240-hour ASTM B117 salt-spray exposure, 1,500-hour UV powder coat testing, and 100% hydraulic pump leak checks.
- 5-axis and 4-axis CNC turning and milling centers for titanium, Inconel, aluminum, and PEEK components
- Stamping presses up to 315T paired with robotic MIG and TIG welding cells
- Engineering plastics processing for PTFE, PFA, FEP, PVDF, PEEK, PI, and PPS formulations
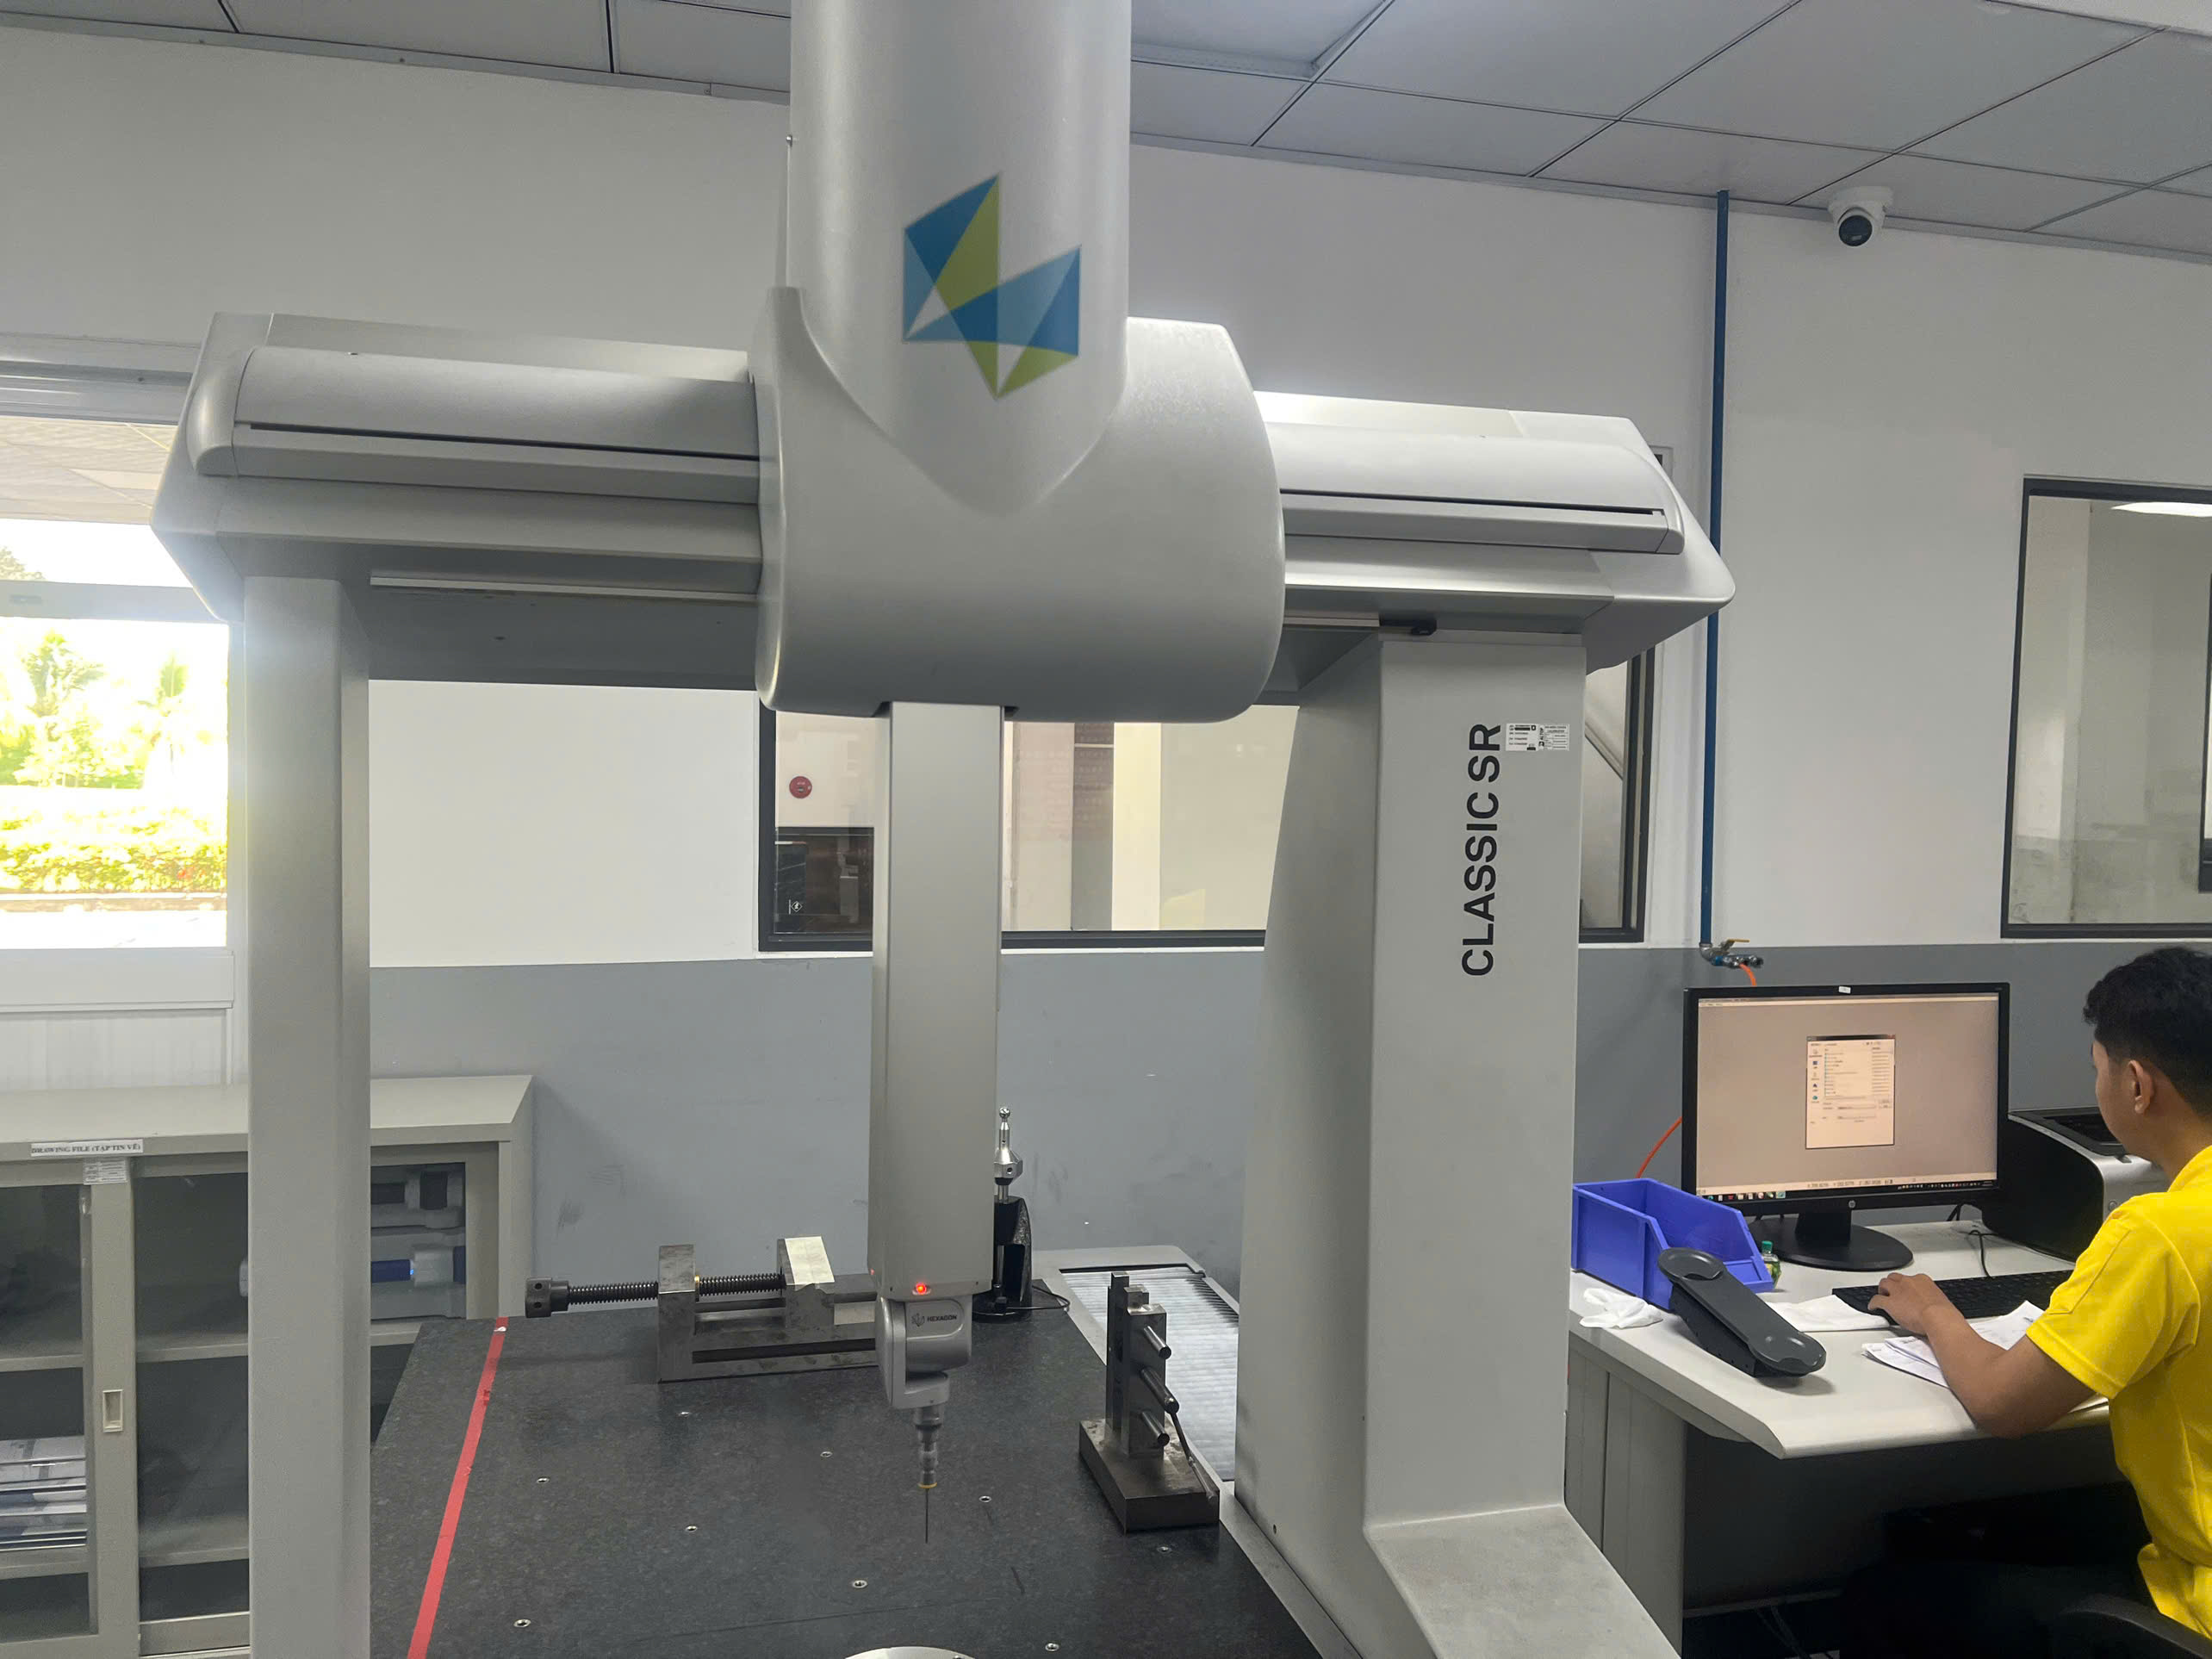
- Quality validation using ZEISS CMM dimensional inspection, 240-hour salt-spray exposure, and 5G vibration latch testing
Precision Manufacturing & Sourcing Specification Matrix
| Technical Dimension | Standard Commercial Grade | High-Precision OEM Export Grade | DEWIN Verification Protocol |
|---|---|---|---|
| Machining & Forming Tolerance | ISO 2768-m (±0.10 mm nominal) | ISO 2768-f (±0.01 mm – ±0.025 mm critical bores) | Calibrated 3D CMM & Air/Pin Gauging |
| Surface Roughness & Finish | Ra 1.6 – 3.2 µm as-machined / standard coat | Ra 0.4 – 0.8 µm precision ground / MIL-A-8625 anodized | Profilometer & Coating Thickness Gauge |
| Material & Alloy Certification | Supplier Mill Test Report (MTR) | Independent OES chemical & mechanical verification | EN 10204 3.1 + RoHS/REACH Compliance |
| Batch Inspection & Packaging | ISO 2859-1 (AQL 1.0 Major / 2.5 Minor) | Zero-defect critical features + VCI export crating | Pre-Shipment Inspection (PSI) Report |
Frequently Asked Questions
What engineering documentation is compiled during pre-production DFM review?
Pre-production engineering includes 2D and 3D tolerance stack-up analysis, mold flow simulation, progressive die design verification, full PPAP Level 3 dossiers, and material inspection documentation (COA).
How are internal splines and drivetrain raceways verified during production?
Internal splines are cut via high-speed hydraulic pull broaching to DIN 5480 or JIS B 1603 specifications. Raceways are hard-turned on automated CNC lines, carbonitride-hardened to HRC 58–62, and verified using ZEISS 3D CMM metrology and eddy-current crack sorting.
What testing procedures validate stamped bracket corrosion resistance and structural integrity?
Stamped steel and stainless steel brackets undergo 240-hour ASTM B117 salt-spray testing, 1,500-hour UV exposure evaluation for outdoor powder coatings, and 5G vibration latch resistance testing.
What specifications apply to hydraulic hand pallet truck manufacturing?
Pallet trucks ranging from 2.0T to 5.0T capacity are built to ISO 3691-5 standards in 16,000 m² facilities, featuring AC/DF integrated cast-iron pumps, PU or Nylon rollers, robotic MIG welded frames, and 100% hydraulic leak testing.