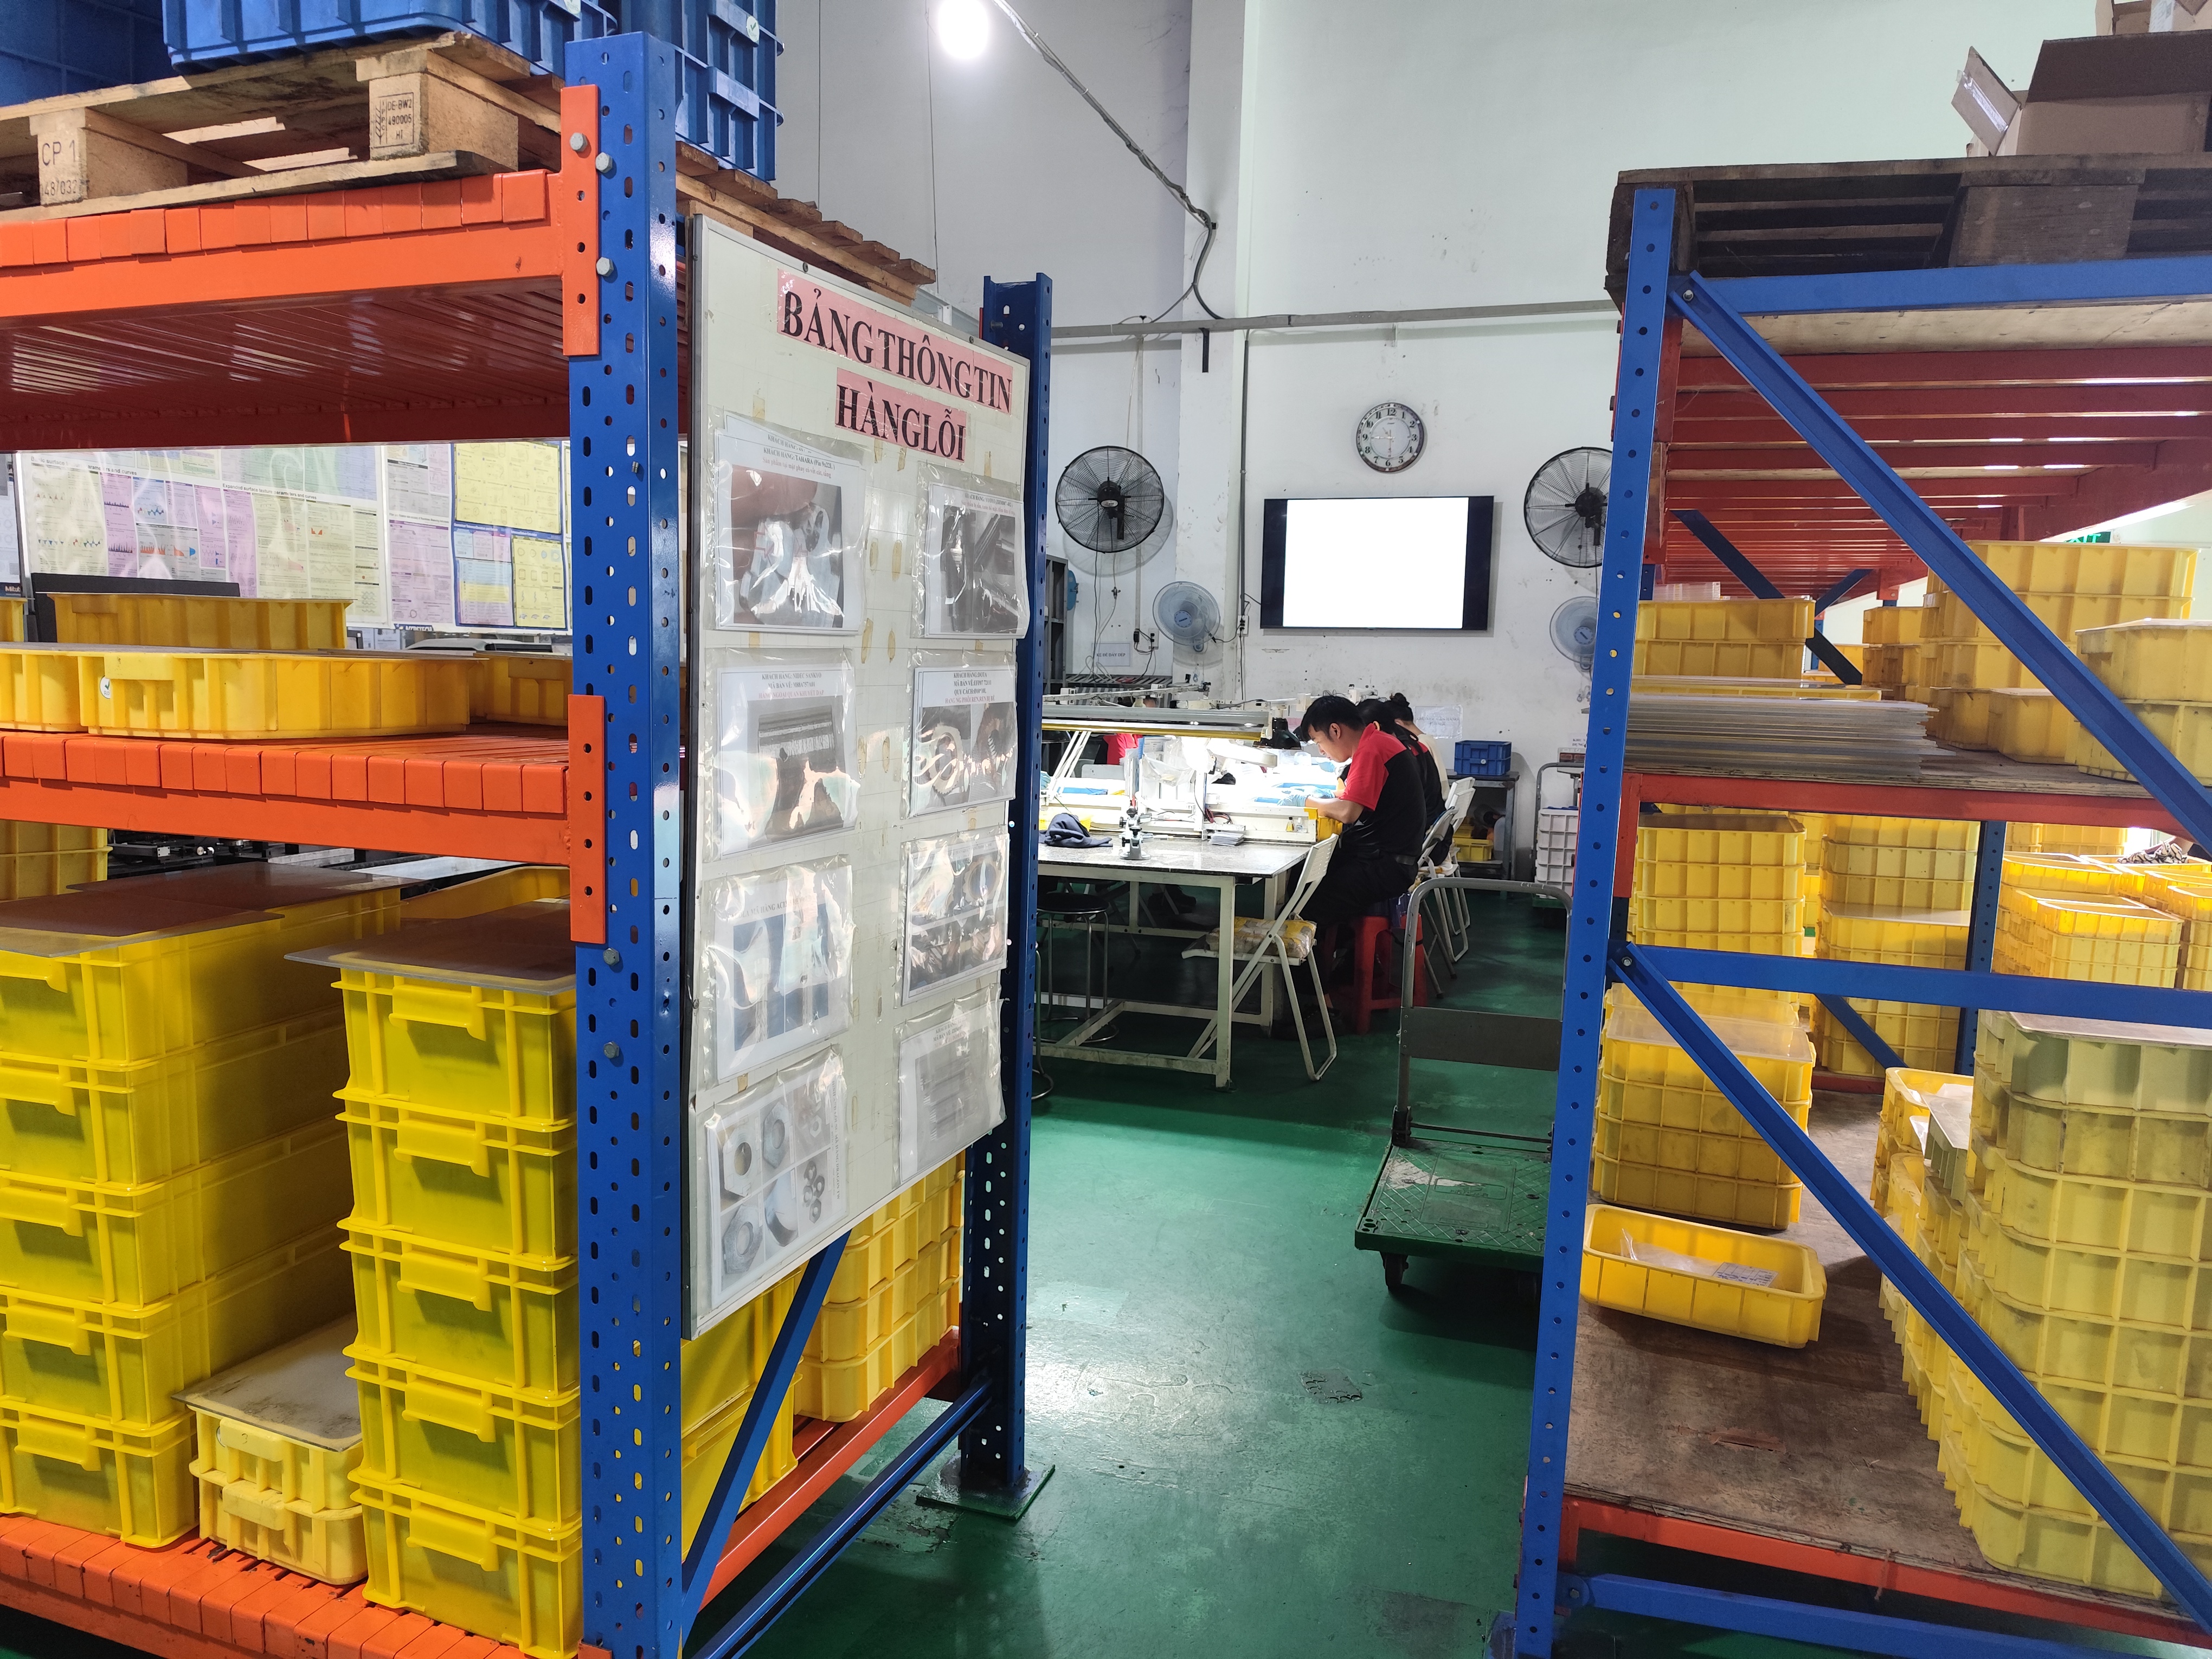
How Does Engineering Oversight Improve Precision CNC Machining and Metal Forging?
On-ground engineering teams conduct early Design for Manufacturability analysis, tolerance verification, and metrology audits before full production begins. Coordinating tooling and machining specs directly with factory teams ensures exact dimensional control, tight spline concentricity down to ±0.008 mm, and consistent mechanical properties across complex cold forging and 5-axis CNC workflows.
Key Takeaways
- Engineering support hubs in Xi'an, China and Ho Chi Minh City, Vietnam direct DFM reviews, tooling, and metrology audits.
- Integrated precision processes span 5-axis CNC machining, powder metallurgy, 16-stage driveline forging, and progressive stamping.
- Quality verification relies on ZEISS 3D CMM dimensional checks, CQI-9 heat-treatment controls, and PPAP Level 3 documentation.
Managing multi-country component fabrication requires tight coordination between pre-production DFM simulation and shop-floor execution. Engineering centers in Xi'an and Ho Chi Minh City conduct 2D blueprint intake and 3D CAD modeling to review GD&T tolerances before cutting die steel or programming multi-axis equipment.
For complex automotive driveline components like CV joint star sleeves and trunnions, production follows a 16-stage vertically integrated sequence. Raw steel bar cutting, isothermal annealing, precision cold/warm forging, and controlled normalizing establish uniform grain structure prior to high-speed hydraulic broaching and hard turning on robotic CNC equipment.
- Pre-quote 2D/3D tolerance analysis and progressive die or mold flow simulation
- 16-stage driveline forging sequence including saponification, broaching, and CQI-9 carbonitriding
- High-precision 5-axis turning and milling achieving ±0.008 mm spline pitch raceway concentricity
- Automated truss-robot loading on CNC turning centers and German EMAG hard-turning cells
What Quality Inspection Controls Maintain Low Defect Rates across Sintered and Molded Components?
Comprehensive quality protocols combine PPAP Level 3 documentation, material certificates, metallographic density verification, and 3D coordinate metrology. Utilizing temperature-controlled metrology labs with ZEISS and Mitutoyo CMM equipment ensures structural powder metallurgy gears, oilless bearings, and fluoropolymer components consistently hit sub-50 PPM quality benchmarks.
Precision sintered structural parts and metal injection molded components require strict process monitoring during compacting, degreasing, and mesh-belt sintering. Quality control programs track density, surface roughness, contour profiles, and internal grain structures to prevent dimensional drift.
Advanced inspection labs evaluate components using non-destructive eddy-current crack detection, magnetic particle testing, and 3D metrology. Surface treatments like MoS2 phosphating, anti-rust vacuum packaging, and cleanroom assembly for high-purity PEEK and PTFE fluoropolymers protect finished parts throughout logistics corridors.
- ZEISS and Mitutoyo 3D CMM metrology for contour and surface roughness validation
- Metallographic density checks and gear profile testing for powder metallurgy parts
- 100% eddy-current crack detection and magnetic particle hardness sorting
- Class cleanroom assembly and DI water cleaning lines for high-purity PFA and PTFE components
Which Sourcing Workflows Support Tooling Transfers and Multi-Country Production Relocation?
Structured production migration transfers existing dies, fixtures, and quality control gauges between regional manufacturing hubs without interrupting active supply chains. Single-contract engineering coordination facilitates sub-component synergies, combining raw precision forgings or sintered blanks from specialized plants with final machining and turnkey assembly across regional corridors.
Transitioning component lines across regional hubs requires a standardized migration playbook to relocate tooling, stamping dies, and robotic welding cells. Technical teams orchestrate FAI checks and milestone tracking from initial blueprint validation through mass serial production.
Integrated factory networks produce heavy stamped assemblies, hydraulic hand pallet trucks, and outdoor safety hardware. Specialized lines handle high-tonnage progressive stamping press operations, laser cutting, robotic MIG/TIG welding cells, and automated UV-resistant powder coating.
- 10-month line migration workflows for progressive stamping dies and robotic welding cells
- Cross-border sub-component synergies linking sintered blanks with final precision machining
- Comprehensive hydraulic pump leak testing and salt-spray corrosion evaluations
- Unified procurement contracting backed by local native engineering teams on the shop floor

Precision Manufacturing & Sourcing Specification Matrix
| Technical Dimension | Standard Commercial Grade | High-Precision OEM Export Grade | DEWIN Verification Protocol |
|---|---|---|---|
| Machining & Forming Tolerance | ISO 2768-m (±0.10 mm nominal) | ISO 2768-f (±0.01 mm – ±0.025 mm critical bores) | Calibrated 3D CMM & Air/Pin Gauging |
| Surface Roughness & Finish | Ra 1.6 – 3.2 µm as-machined / standard coat | Ra 0.4 – 0.8 µm precision ground / MIL-A-8625 anodized | Profilometer & Coating Thickness Gauge |
| Material & Alloy Certification | Supplier Mill Test Report (MTR) | Independent OES chemical & mechanical verification | EN 10204 3.1 + RoHS/REACH Compliance |
| Batch Inspection & Packaging | ISO 2859-1 (AQL 1.0 Major / 2.5 Minor) | Zero-defect critical features + VCI export crating | Pre-Shipment Inspection (PSI) Report |
Frequently Asked Questions
What metrology equipment is used to verify tight-tolerance CNC and forged parts?
Metrology labs utilize temperature-controlled ZEISS and Mitutoyo Crysta-Apex S 3D coordinate measuring machines (CMM), universal gear testers, contour meters, and surface roughness instruments.
How are powder metallurgy and sintered components evaluated for structural integrity?
Sintered components undergo metallographic density verification, gear profile testing, static fatigue load evaluations, and continuous carbonitriding hardness sorting.
What primary materials are processed for high-purity and high-wear applications?
Production capabilities process SAE 5120H/20CrMnTi carburizing alloys, 304/316L stainless steel, sintered bronze, titanium, Inconel, and engineering fluoropolymers including PTFE, PEEK, PFA, and PVDF.
How do technical teams manage quality control across multi-facility manufacturing networks?
Resident quality engineers manage PPAP Level 3 compliance, perform shop-floor audits, execute 100% eddy-current crack sorting, and supply material inspection documentation.