How do engineering teams coordinate DFM reviews and precision forging workflows?
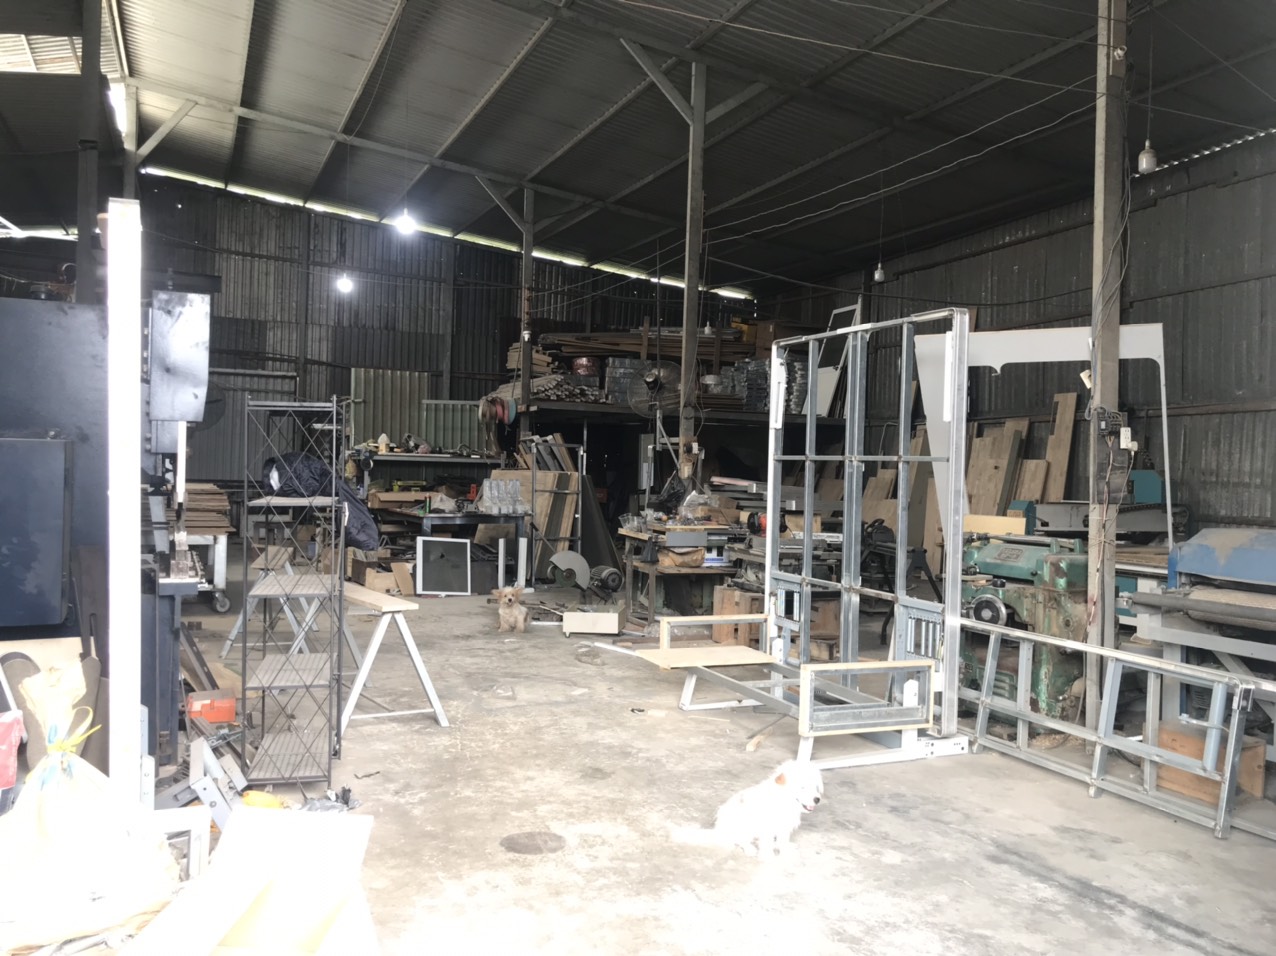
Engineering teams coordinate pre-production drawing analysis, mold flow simulations, and tolerance reviews through dedicated service hubs in Xi'an and Ho Chi Minh City. Driveline forgings undergo a 16-stage production flow including 160T to 630T closed-die forging, isothermal normalizing, robotic turning, hydraulic spline broaching, CQI-9 heat treatment, and ZEISS 3D metrology inspection.
Key Takeaways
- Driveline component production utilizes 160T-630T warm and cold forging, hydraulic spline broaching, and CQI-9 heat treatment to achieve plus-or-minus 0.008 mm tolerances and HRC 58-62 hardness.
- Engineering coordination centers in Xi'an and Ho Chi Minh City manage DFM reviews, PPAP Level 3 documentation, and ZEISS 3D CMM inspection to maintain a 50 PPM defect benchmark.
- Multi-hub production covers powder metallurgy, aerospace 5-axis CNC machining, oilless bearings, high-purity fluoropolymers, and heavy stamped assemblies across China, Vietnam, and Thailand.
Precision component manufacturing begins with comprehensive design for manufacturability (DFM) reviews. Engineering staff evaluate customer 2D blueprints and 3D CAD models to perform tolerance stack-up analysis and progressive die design prior to tooling fabrication. This upfront review verifies GD&T specifications and grain flow characteristics across complex geometries such as CV joint star-shaped sleeves, trunnion brackets, and core shafts.
For automotive driveline hardware, production follows a vertically integrated 16-stage process. Raw 20CrMnTi and SAE 5120H alloy steel bars undergo isothermal annealing, shot blasting, saponification, and closed-die warm or cold forging. Post-forge normalizing ensures uniform ferrite-pearlite grain structure before parts advance to high-speed hydraulic pull broaching and CNC turning. Continuous CQI-9 controlled carbonitriding furnaces establish precise case depth and hardness profiles before final non-destructive inspection.
- Driveline Forging Materials: 20CrMnTi and SAE 5120H carburizing alloy steel
- Spline Concentricity Tolerance: Plus-or-minus 0.008 mm pitch raceway accuracy
- Controlled Heat Treatment: CQI-9 continuous carbonitriding yielding HRC 58-62 hardness and 0.85-1.25 mm case depth
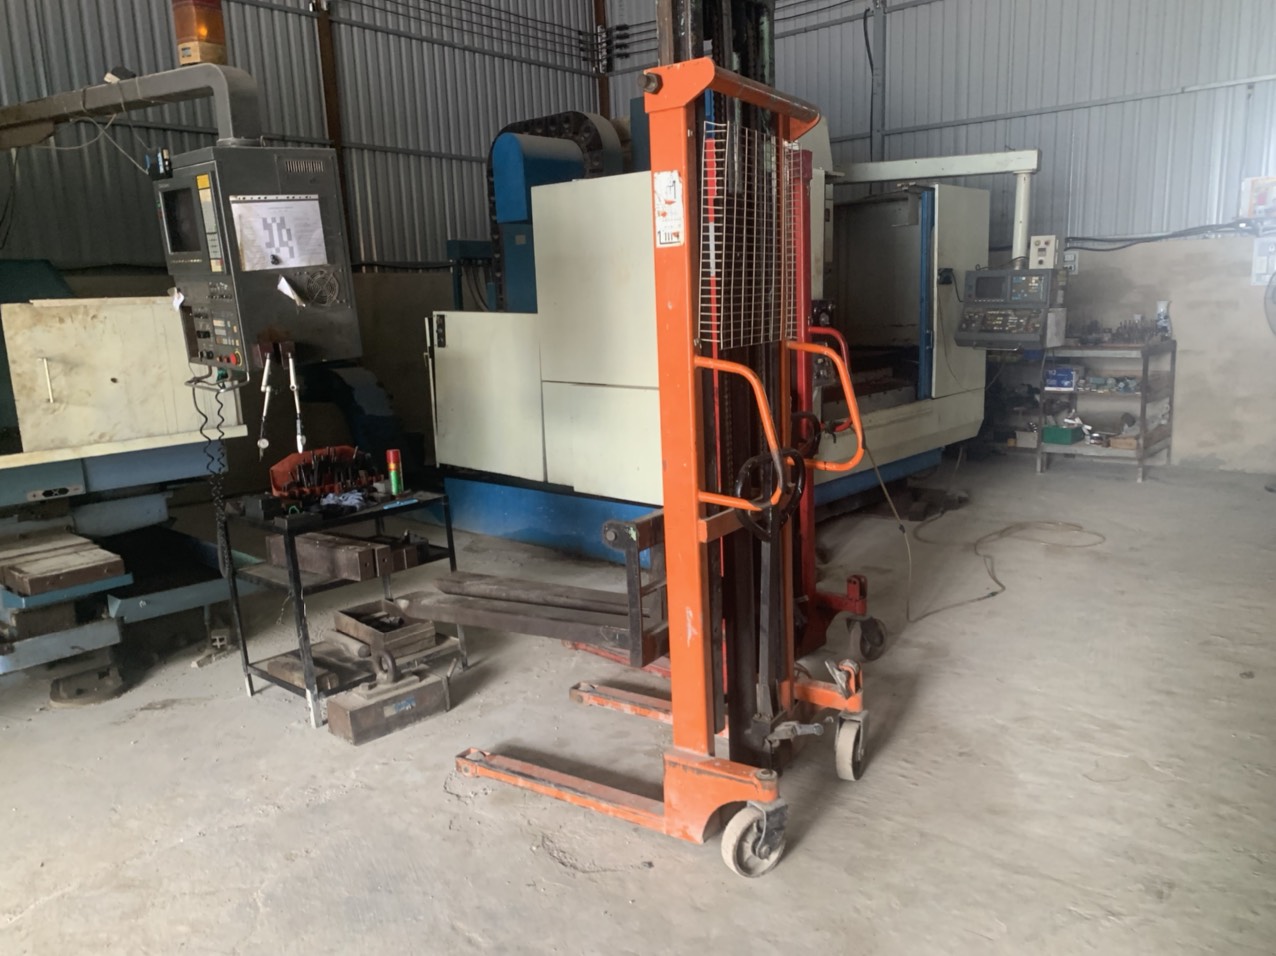
- Driveline Production Equipment: 136 robotic CNC lathes, 4 EMAG hard-turning centers, and 72 robotic CNC mills
Which quality inspection methods ensure low defect rates across supplier networks?
Supplier network quality control relies on resident supplier quality engineers conducting PPAP Level 3 validation, material analysis, and non-destructive testing. Advanced metrology labs utilize ZEISS and Mitutoyo 3D coordinate measuring machines, contour measurement systems, eddy-current flaw detection, and magnetic particle crack testing to meet a 50 PPM defect benchmark.
Quality engineering teams deploy structured Production Part Approval Processes (PPAP Level 3) and resident supplier quality audits across specialized manufacturing facilities. Metrology laboratories monitor dimensional accuracy using temperature-controlled 3D coordinate measuring machines, surface roughness testers, and metallographic density verification equipment. Material chemical composition is validated using material inspection documentation (COA).
To detect internal and surface discontinuities without damaging finished parts, production lines integrate 100 percent inline non-destructive sorting. Continuous eddy-current testing identifies micro-cracks and material hardness deviations, while magnetic crack detection verifies component integrity prior to ultrasonic cleaning and vacuum anti-rust packaging.
- Metrology Equipment: ZEISS Crysta-Apex S and Mitutoyo 3D CMMs, contour profiling, and roughness testers
- Quality Documentation: PPAP Level 3 dossiers, chemical composition COA, and metallographic structure reports
- Non-Destructive Testing: Automated eddy-current sorting and magnetic particle flaw detection
- Quality and Environmental Frameworks: IATF 16949:2016, AS9100D, ISO 9001:2015, and ISO 14001:2015
What manufacturing capabilities support custom component production across Asian facilities?
Asian production facilities offer specialized manufacturing across powder metallurgy, aerospace-grade 5-axis CNC machining, slewing bearings, fluoropolymers, and heavy sheet metal stamping. Facilities handle materials ranging from sintered bronze and titanium alloys to high-purity PEEK and SPCC steel, providing turnkey production under unified project management and Net 90 credit terms.
Sintered powder metallurgy (PM) and metal injection molding (MIM) facilities produce high-density transmission sprockets, oil pump rotors, and 17-4PH/316L stainless steel structural parts using 5T to 680T automatic presses and vacuum debinding-sintering furnaces. Meanwhile, aerospace machining centers deploy 70+ sets of 4-axis and 5-axis CNC centers and slow-wire EDM to process titanium, Inconel, and aluminum hydraulic valve blocks under AS9100D control.
Additional specialist facilities produce Ø200 mm to Ø5,000 mm slewing bearings, self-lubricating SF-1/SF-2 PTFE composite bushings, and high-purity PFA/PEEK semiconductor carrier components. Heavy assembly lines in Vietnam manufacture CE hydraulic hand pallet trucks with 2.0T to 5.0T ratings as well as heavy-duty SPCC/SS304 fire extinguisher brackets rated for 240-hour ASTM B117 salt spray resistance and 5G vibration.
- Powder Metallurgy & MIM: SAE841 bronze bushings, soft magnetic cores, 17-4PH / 316L MIM components
- Bearing Technologies: SF-1/SF-2 PTFE composite bushings, JF-800 bimetal, and Ø200-5,000 mm slewing bearings
- Engineering Plastics: Cleanroom-processed PTFE, PFA, PEEK, and FFKM fluoropolymer parts
- Heavy Assembly & Fabrication: Robotic MIG welded 2.0T-5.0T pallet trucks and 2.0-4.0 mm SPCC/SS304 stamped brackets

Precision Manufacturing & Sourcing Specification Matrix
| Technical Dimension | Standard Commercial Grade | High-Precision OEM Export Grade | DEWIN Verification Protocol |
|---|---|---|---|
| Machining & Forming Tolerance | ISO 2768-m (±0.10 mm nominal) | ISO 2768-f (±0.01 mm – ±0.025 mm critical bores) | Calibrated 3D CMM & Air/Pin Gauging |
| Surface Roughness & Finish | Ra 1.6 – 3.2 µm as-machined / standard coat | Ra 0.4 – 0.8 µm precision ground / MIL-A-8625 anodized | Profilometer & Coating Thickness Gauge |
| Material & Alloy Certification | Supplier Mill Test Report (MTR) | Independent OES chemical & mechanical verification | EN 10204 3.1 + RoHS/REACH Compliance |
| Batch Inspection & Packaging | ISO 2859-1 (AQL 1.0 Major / 2.5 Minor) | Zero-defect critical features + VCI export crating | Pre-Shipment Inspection (PSI) Report |
Frequently Asked Questions
How is line relocation managed between Chinese and Southeast Asian manufacturing hubs?
Supplier line transfers use a structured 10-month relocation playbook that transfers progressive dies, fixtures, and QC inspection gauges between facilities without disrupting serial production schedules.
What surface protection standards apply to stamped industrial brackets?
Stamped steel and stainless steel brackets receive outdoor-grade polyester powder coating designed to withstand over 240 hours of ASTM B117 salt spray corrosion testing and 1,500 hours of UV exposure.
What machining tolerances and standards apply to internal spline broaching?
Internal spline broaching achieves plus-or-minus 0.008 mm pitch accuracy adhering to DIN 5480 and JIS B 1603 spline module standards, backed by high-speed hydraulic pull broaching and CNC hard-turning cells.