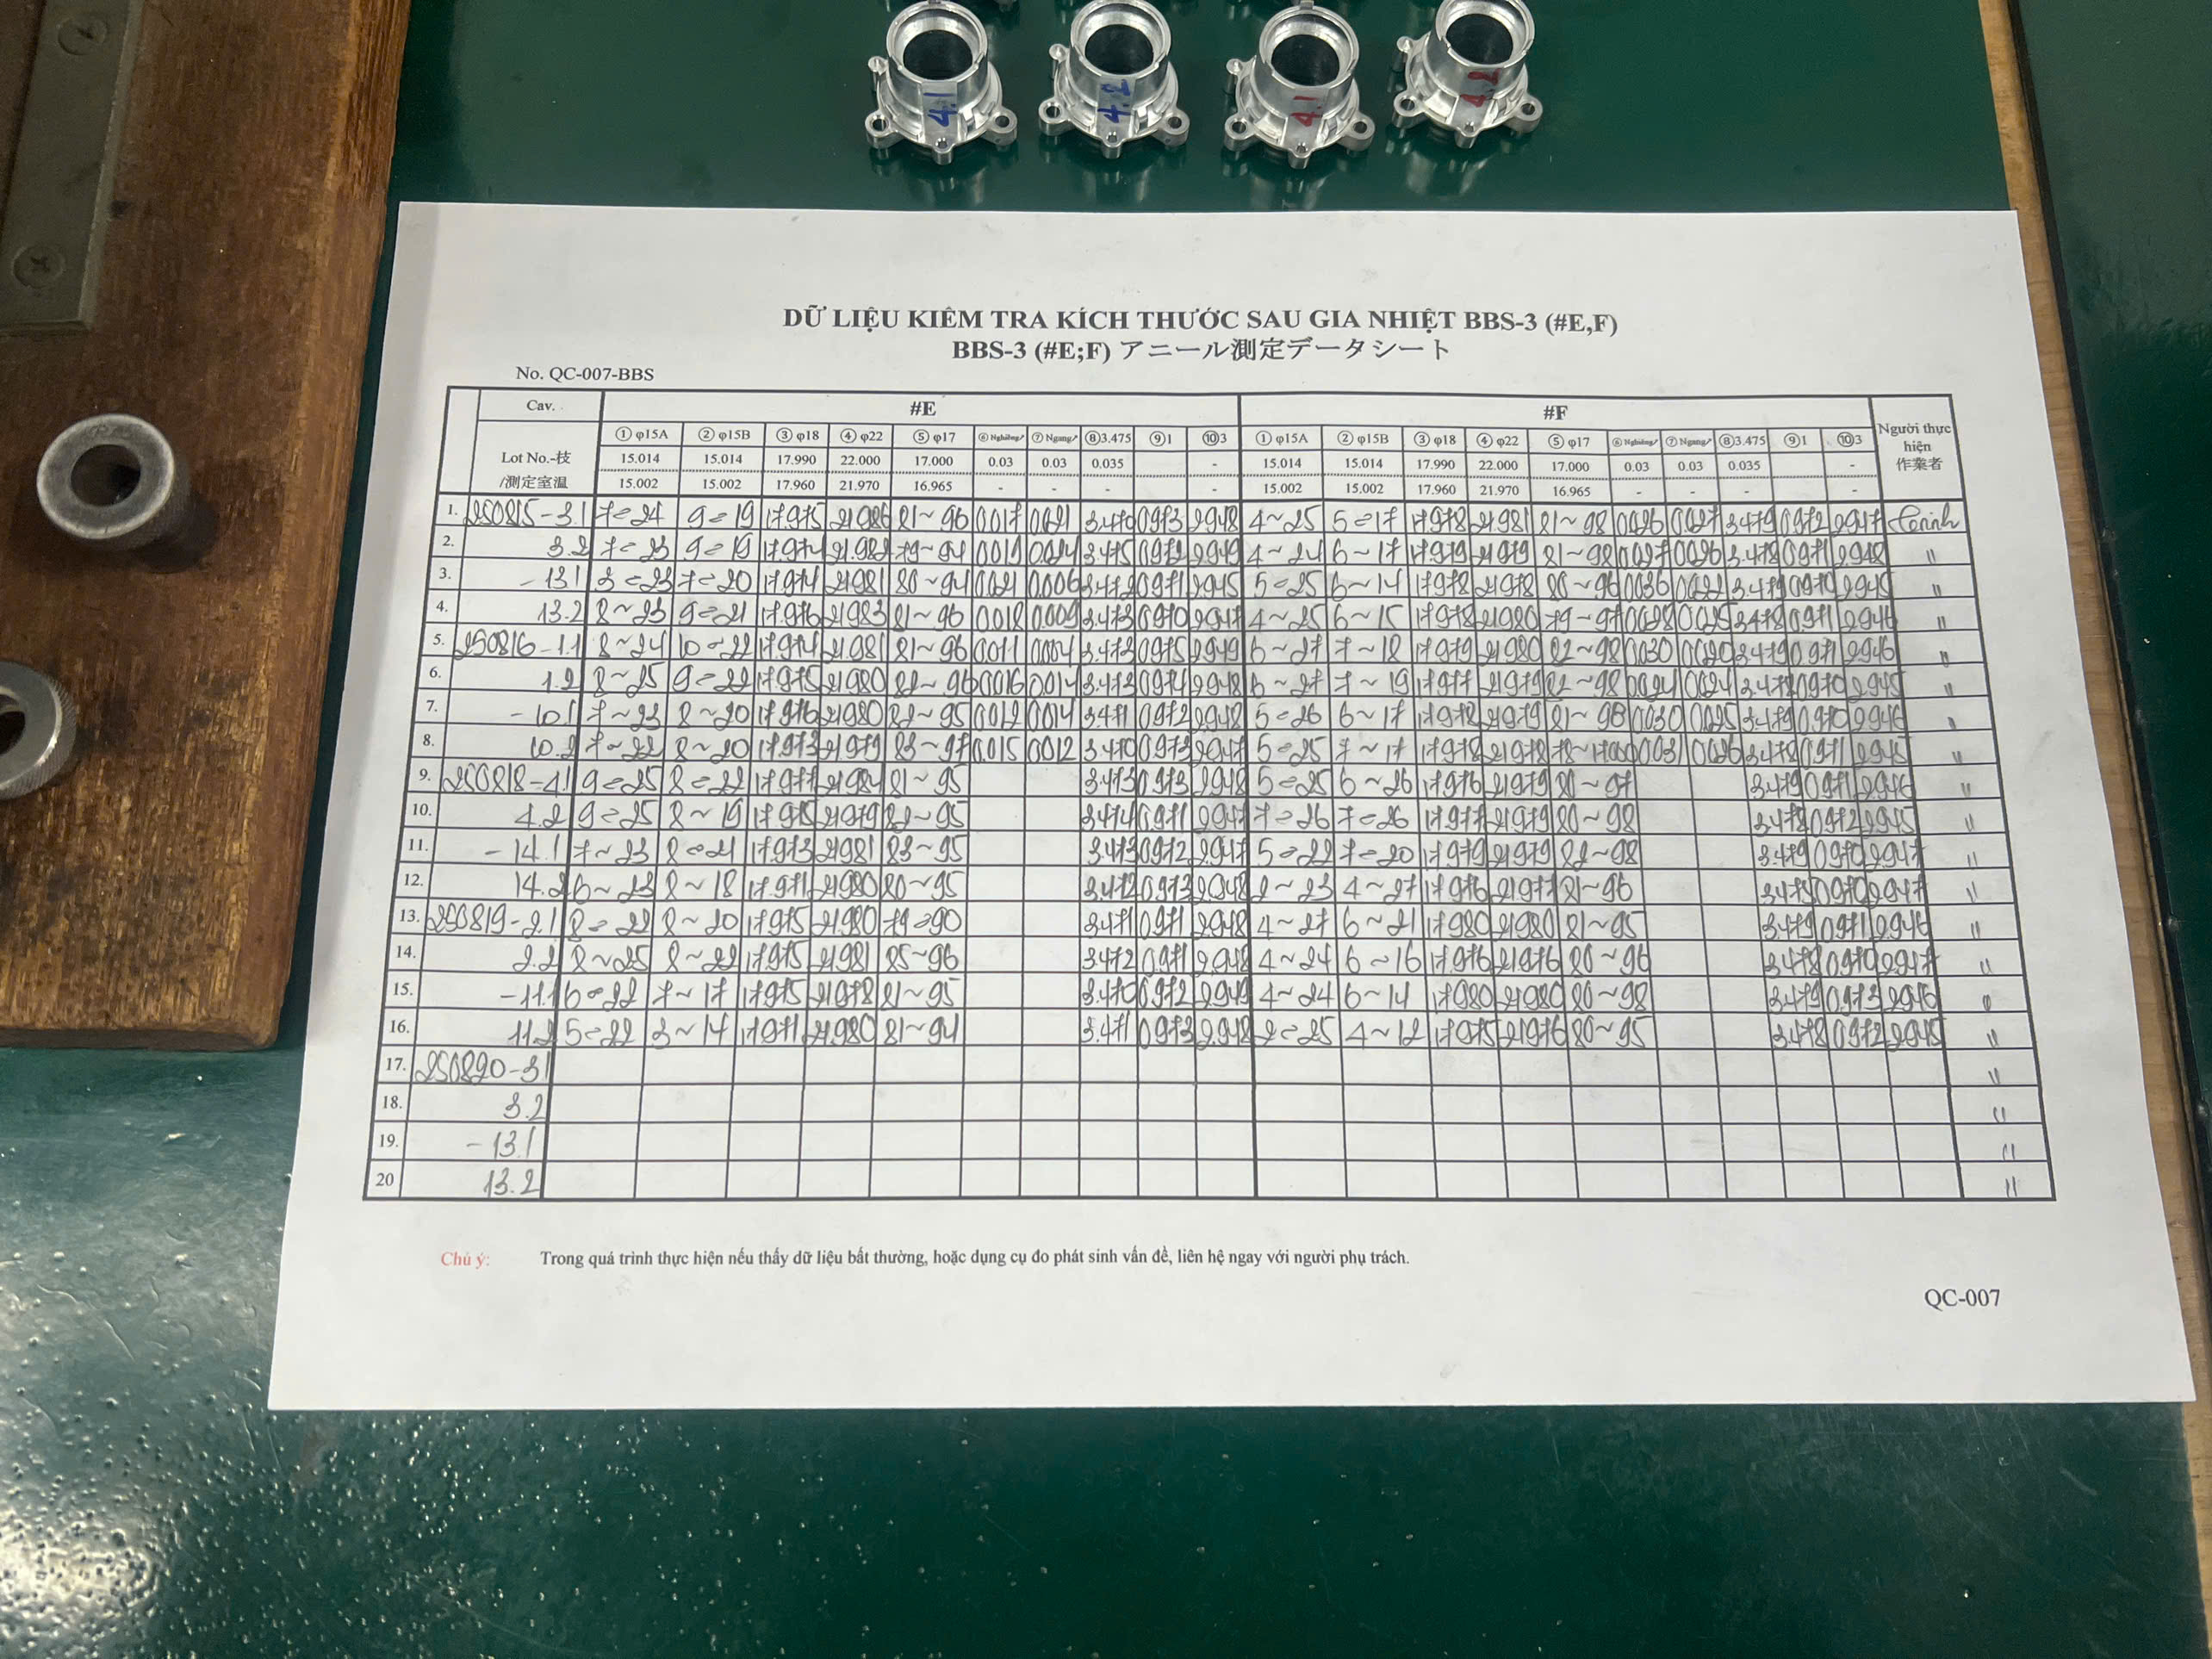
How Do Engineering Teams Coordinate Progressive Stamping Tooling Across Dual-Shore Operations?
Engineering teams coordinate dual-shore progressive stamping programs by fabricating dies in Yangtze River Delta toolrooms using vacuum-hardened D2 or DC53 steel at 60 to 62 HRC. Multi-pass wire EDM maintains punch-to-die clearances within ±0.002 mm, while standardized MISUMI or FIBRO guide pillars and modular inserts enable seamless production transfers between Chinese tooling hubs and Vietnamese press facilities.
Key Takeaways
- Progressive stamping dies engineered in Yangtze River Delta toolrooms utilize D2 or DC53 tool steel at 60 to 62 HRC with wire EDM clearances of ±0.002 mm.
- Precision automotive driveline manufacturing employs closed-die forging, high-speed broaching to ±0.008 mm spline pitch, and CQI-9 heat-treatment for HRC 58 to 62 surface hardness.
- Supplier coordination teams evaluate multi-country networks across China, Vietnam, and Thailand using QCLDM audits, DFM drawing reviews, and ZEISS CMM dimensional verification.
Multi-shore sheet metal manufacturing relies on rigid tooling standards to transfer progressive dies between Yangtze River Delta engineering centers in Suzhou, Wuxi, and Ningbo and high-volume stamping lines in Bac Ninh and Binh Duong, Vietnam. Tooling engineers specify vacuum-hardened D2 (SKD11) or powdered metal DC53 tool steel heat-treated to 60–62 HRC to withstand continuous high-tonnage production runs.
Punch-to-die clearances are maintained within ±0.002 mm through multi-pass wire electrical discharge machining (EDM). To allow localized maintenance without line downtime, master die sets integrate standardized MISUMI or FIBRO guide pillars, nitrogen gas springs, and modular pitch-pilot inserts.
- Tool steel materials: Vacuum-hardened D2 (SKD11) and powdered metal DC53 at 60–62 HRC.
- Precision tolerances: Wire EDM punch-to-die clearances held to ±0.002 mm.
- Standardized die components: MISUMI or FIBRO guide pillars and nitrogen gas springs.
- Fabrication facilities: Yangtze River Delta toolrooms in Suzhou, Wuxi, and Ningbo.
- Stamping locations: Bac Ninh and Binh Duong production facilities in Vietnam.
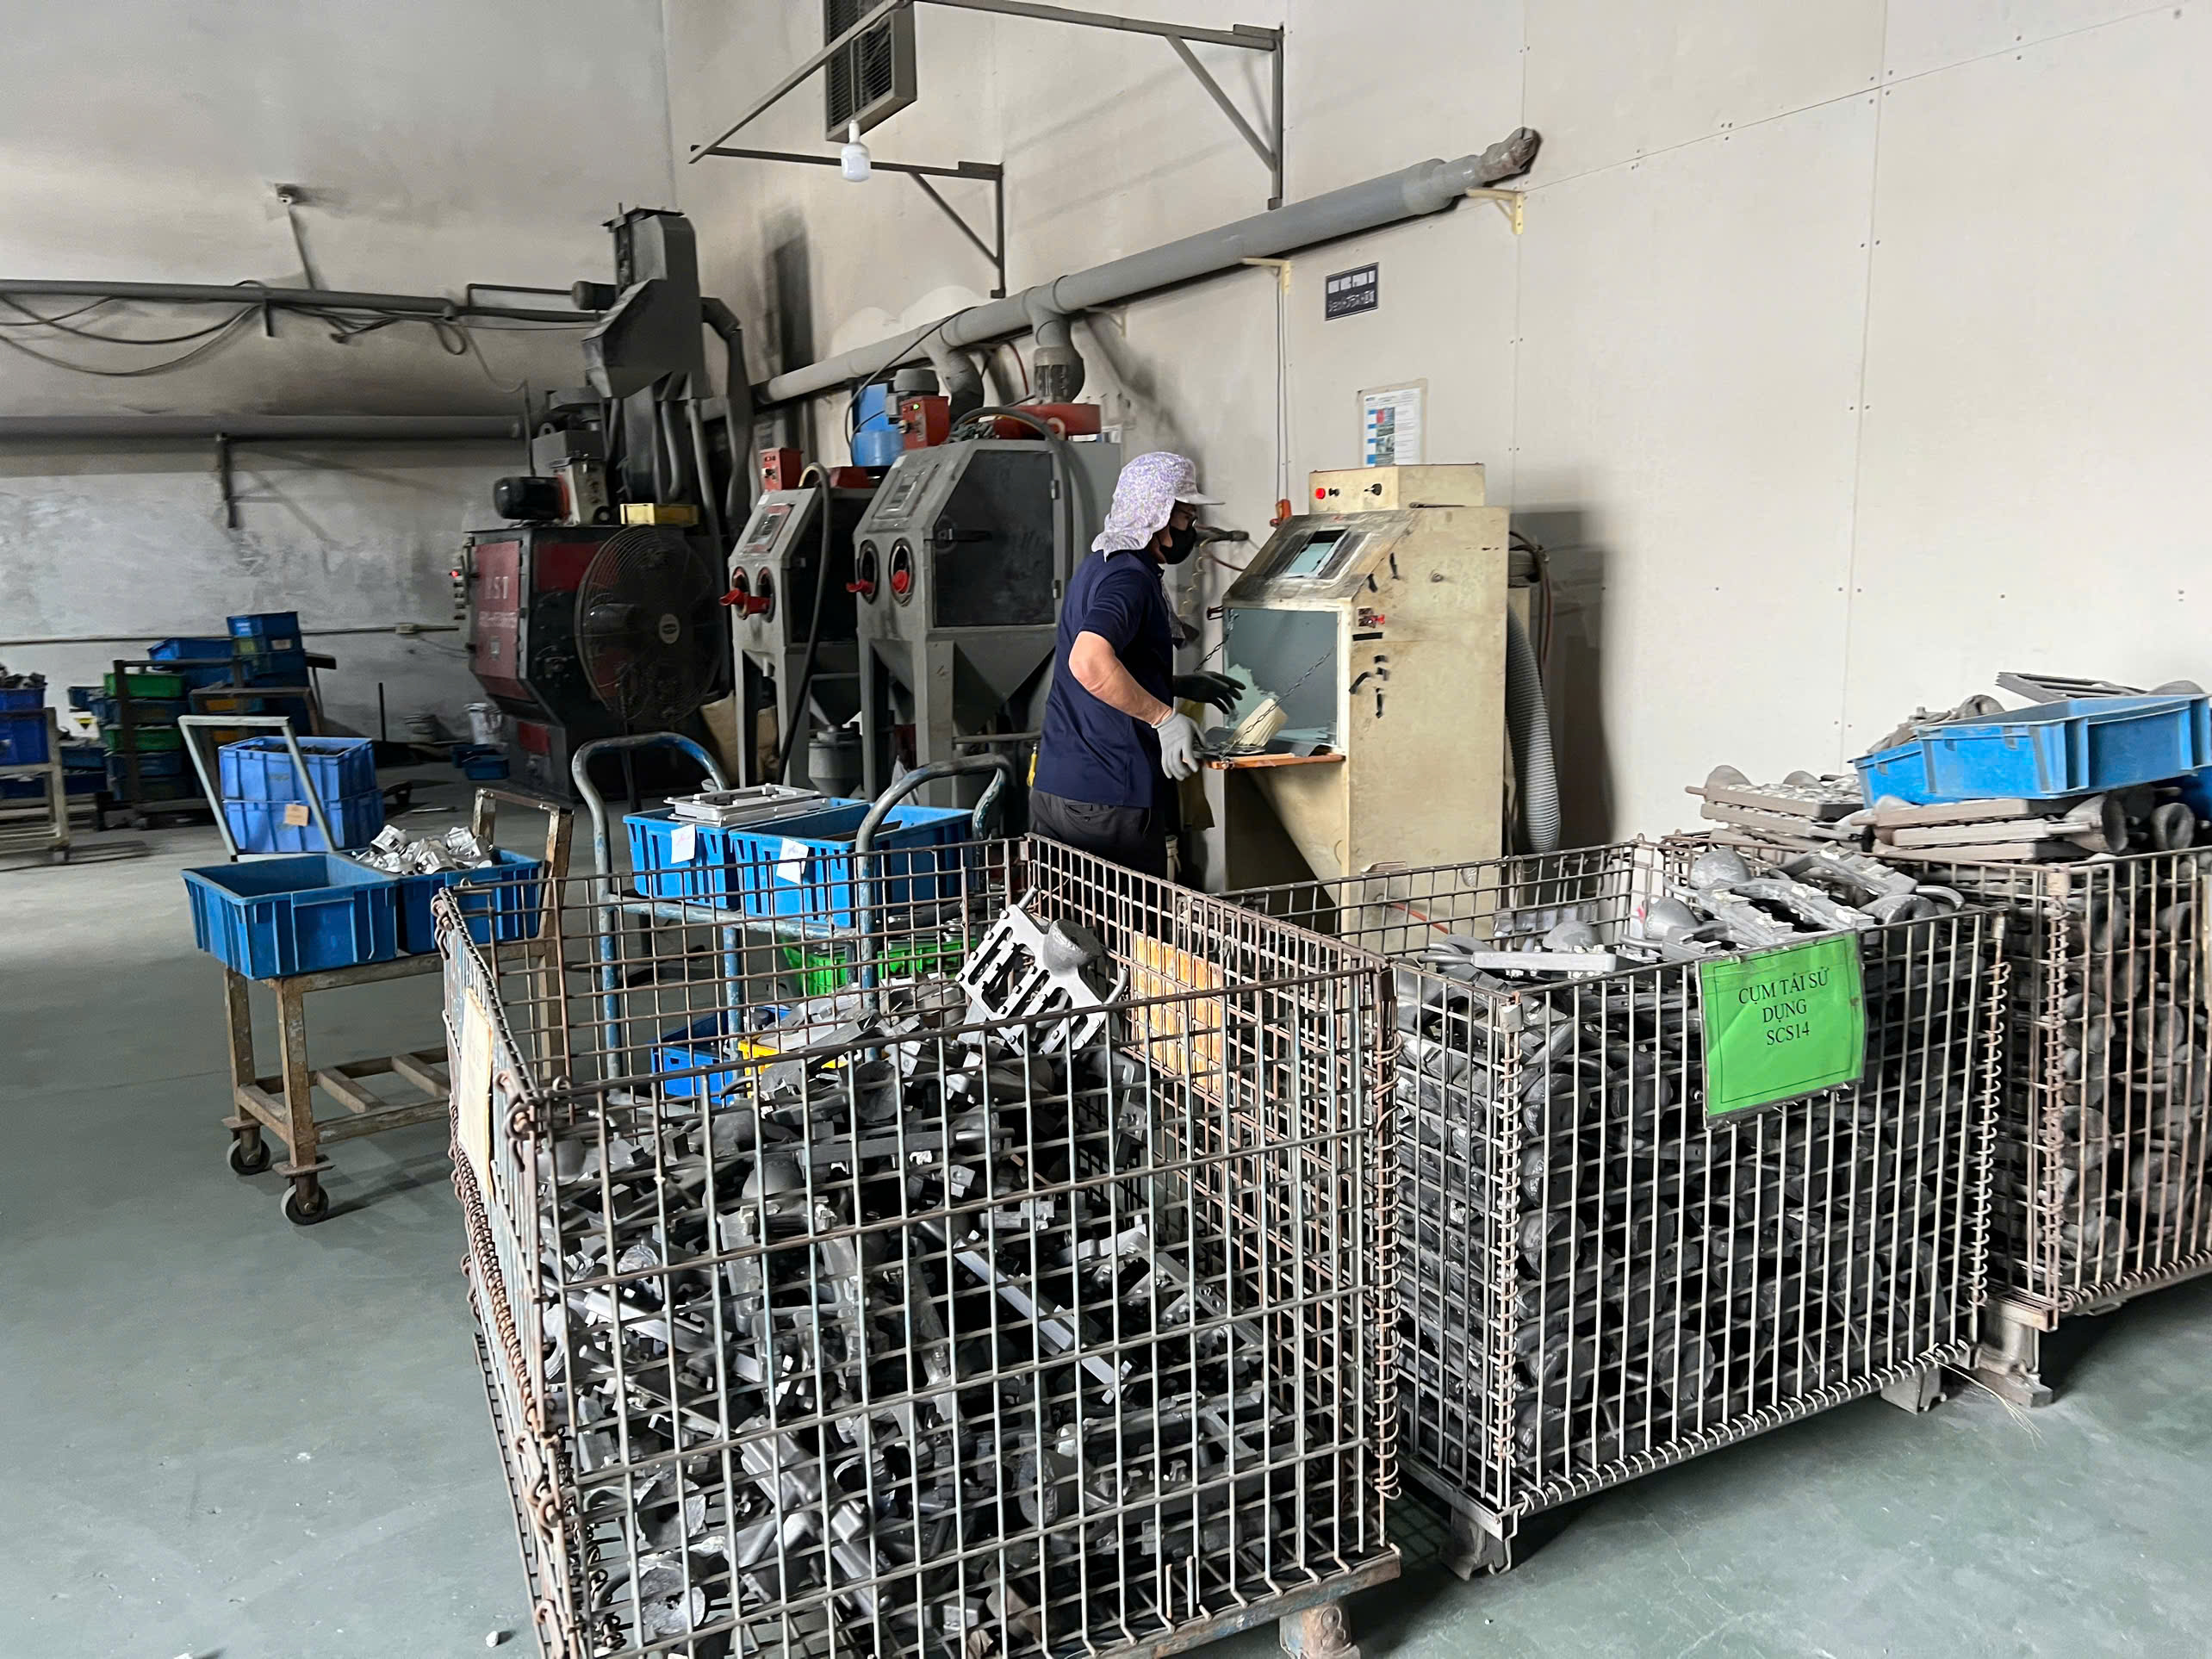
What Quality Control Procedures Verify Automotive Precision Forgings and Spline Shafts?
Automotive drivetrain components undergo 16-stage vertically integrated processing, beginning with 160T to 630T closed-die forging and isothermal normalizing. High-speed hydraulic broaching and hard turning maintain ±0.008 mm spline pitch tolerances. Quality verification requires CQI-9 controlled carbonitriding for 0.85 to 1.25 mm case depth at HRC 58 to 62, eddy-current crack sorting, and ZEISS CMM metrology.
Precision driveline components such as CV joint star sleeves (#68-3 to #125), core shafts, and TJ/AAR trunnion brackets demand strict process control across 16 vertically integrated stages. Raw 20CrMnTi or SAE 5120H carburizing alloy steel bars undergo 160T–630T closed-die warm and cold precision forging with isothermal normalizing to establish a uniform ferrite-pearlite grain structure prior to machining.
Machining involves high-speed hydraulic pull broaching, 136 robotic CNC lathes, and German EMAG hard-turning centers to achieve spline pitch and raceway concentricity within ±0.008 mm. Following machining, parts undergo automated CQI-9 carbonitriding to achieve a case depth of 0.85–1.25 mm and HRC 58–62 surface hardness, backed by 100% eddy-current crack inspection and 3D coordinate measuring machine (CMM) dimensional checks.
- Driveline raw materials: 20CrMnTi and SAE 5120H carburizing alloy steels.
- Forging equipment: 160T to 630T closed-die precision forging presses with isothermal normalizing.
- Machining accuracy: Internal spline broaching and hard turning to ±0.008 mm concentricity.
- Heat-treatment controls: CQI-9 automated carbonitriding yielding 0.85–1.25 mm case depth at HRC 58–62.
- Quality inspection tools: ZEISS Crysta-Apex S 3D CMM, Mitutoyo contour metrology, and eddy-current sorting.
Which Metrology and Manufacturing Capabilities Support Sintered Powder Metallurgy Components?
Sintered powder metallurgy manufacturing uses 15T to 500T CNC automatic powder presses, mesh-belt sintering furnaces, and steam treatments to produce high-density sprockets, pistons, and bushings. Quality verification relies on ZEISS 3D coordinate measuring machines, universal gear testers, and metallographic density analysis to maintain production standards up to 50 PPM defect benchmarks.
Sintered powder metallurgy (PM) and metal injection molding (MIM) supply critical structural components, including shock absorber pistons, transmission sprockets, oil pump rotors, and oil-impregnated bronze bushings (SAE841 / Sint B50). Production utilizes 15T to 500T CNC automatic mechanical and hydraulic powder presses paired with mesh-belt or vacuum sintering furnaces.
Quality assurance teams manage supplier performance through QCLDM (Quality, Cost, Logistics, Development, Management) factory scoring and Advanced Product Quality Planning (APQP). Metrology laboratories perform 3D coordinate measuring machine checks, gear profile testing, and metallographic microstructure verification to comply with IATF 16949 standards and meet strict 50 PPM defect limits.
- PM structural materials: Bronze (SAE841 / Sint B50), sintered 304/316L stainless steel, and SMC soft magnetic cores.
- Compaction and sintering machinery: 15T to 500T CNC powder presses, mesh-belt and vacuum furnaces.
- Key components produced: Structural gears, shock absorber pistons, oil pump rotors, and bushings.
- Supplier assessment metrics: QCLDM scoring covering Quality, Cost, Logistics, Development, and Management.
- Inspection infrastructure: Universal gear testers, metallographic analysis, and ZEISS 3D CMM metrology.

Precision Manufacturing & Sourcing Specification Matrix
| Technical Dimension | Standard Commercial Grade | High-Precision OEM Export Grade | DEWIN Verification Protocol |
|---|---|---|---|
| Machining & Forming Tolerance | ISO 2768-m (±0.10 mm nominal) | ISO 2768-f (±0.01 mm – ±0.025 mm critical bores) | Calibrated 3D CMM & Air/Pin Gauging |
| Surface Roughness & Finish | Ra 1.6 – 3.2 µm as-machined / standard coat | Ra 0.4 – 0.8 µm precision ground / MIL-A-8625 anodized | Profilometer & Coating Thickness Gauge |
| Material & Alloy Certification | Supplier Mill Test Report (MTR) | Independent OES chemical & mechanical verification | EN 10204 3.1 + RoHS/REACH Compliance |
| Batch Inspection & Packaging | ISO 2859-1 (AQL 1.0 Major / 2.5 Minor) | Zero-defect critical features + VCI export crating | Pre-Shipment Inspection (PSI) Report |
Frequently Asked Questions
How are supplier networks evaluated across China and Vietnam?
Supplier networks are evaluated through structured on-site factory audits scored on Quality, Cost, Logistics, Development, and Management (QCLDM). Local engineering teams in Xi'an, China (26 staff) and Ho Chi Minh City, Vietnam (11 staff) conduct DFM reviews, PPAP Level 3 documentation, and ZEISS CMM inspection.
What specifications apply to custom fire extinguisher brackets?
Custom fire extinguisher brackets utilize 2.0 mm to 4.0 mm SPCC or SS304 gauge steel shaped by high-tonnage progressive stamping and CNC bending. Surface protection includes polyester powder coating designed to endure 240+ hours of ASTM B117 salt spray testing and 1,500 hours of UV exposure.
What manufacturing standards govern hydraulic hand pallet truck production?
Hydraulic hand pallet trucks manufactured in Bac Ninh, Vietnam adhere to CE and ISO 3691-5 standards. Production features robotic MIG welding for frames, 100% hydraulic leak testing on AC/DF cast-iron pumps, and durable polyurethane or nylon rollers across 2.0T to 5.0T capacity ratings.
What slewing bearing configurations are manufactured for industrial applications?
Industrial slewing bearings range from Ø200 mm to Ø5,000 mm in single-row or double-row four-point contact ball, three-row roller, and crossed-roller configurations. Fabrication employs 5-meter CNC vertical turning centers, medium-frequency induction hardening, and gear hobbing.