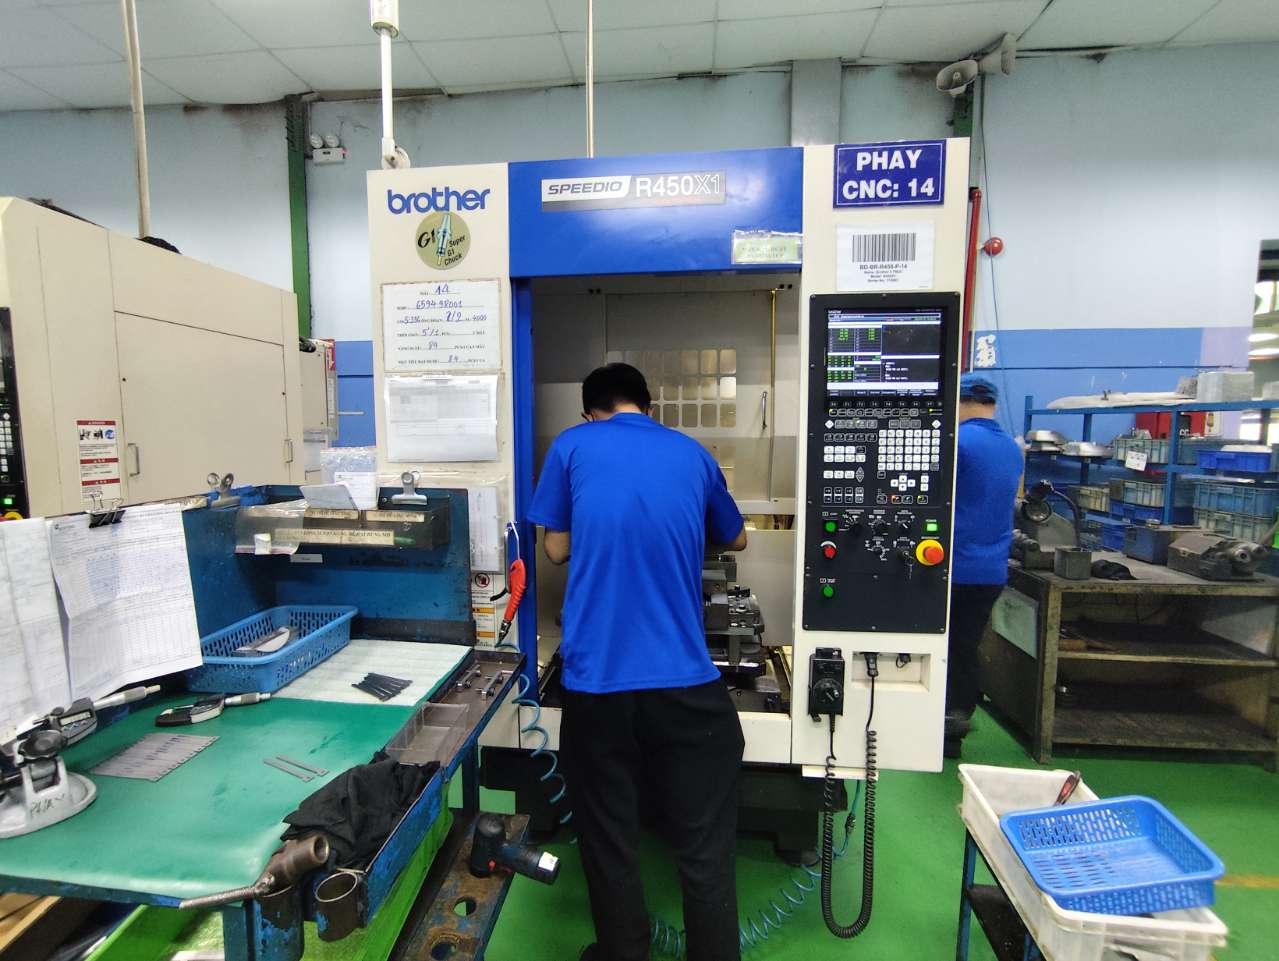
How do 5-axis CNC machining centers finish complex metal components?
5-axis CNC machining centers finish complex metal components by performing multi-axis turn-mill operations and micro-machining on pre-formed or near-net-shape blanks. Facilities utilize over 70 sets of 5-axis and 4-axis machining centers alongside slow-wire EDM to achieve exact geometries on aerospace hydraulic valve blocks, optical mounts, and precision drive housings.
Key Takeaways
- Precision production leverages AS9100D facilities equipped with over 70 sets of 5-axis and 4-axis CNC machining centers for titanium, Inconel, stainless steel, and aluminum components.
- Intermediate manufacturing steps such as 3D printing, metal injection molding, and warm or cold precision forging are completed by 5-axis CNC finish machining and hard turning.
- Quality control relies on temperature-controlled metrology labs using ZEISS and Hexagon 3D CMMs, contour instruments, and surface roughness verification to maintain tolerances down to ±0.008 mm.
- Engineering coordination through Xi'an and Ho Chi Minh City service centers manages DFM tolerance analysis, PPAP Level 3 documentation, and multi-country production setups across China, Vietnam, and Thailand.
Facilities operating under AS9100D aerospace quality management standards process high-performance alloys including titanium, Inconel, stainless steel, and aluminum. Multi-axis CNC centers integrate milling and turning into single setups, preventing re-clamping alignment errors on complex geometries formed by 3D printing, powder metallurgy, or precision forging.
In high-volume applications, automated 136 robotic CNC lathes and 4 German EMAG hard-turning cells achieve critical dimensional features such as raceway concentricity within tight tolerances down to ±0.008 mm.
- Materials processed: Titanium, Inconel, 304/316L stainless steel, 20CrMnTi alloy steel, and aluminum alloys.
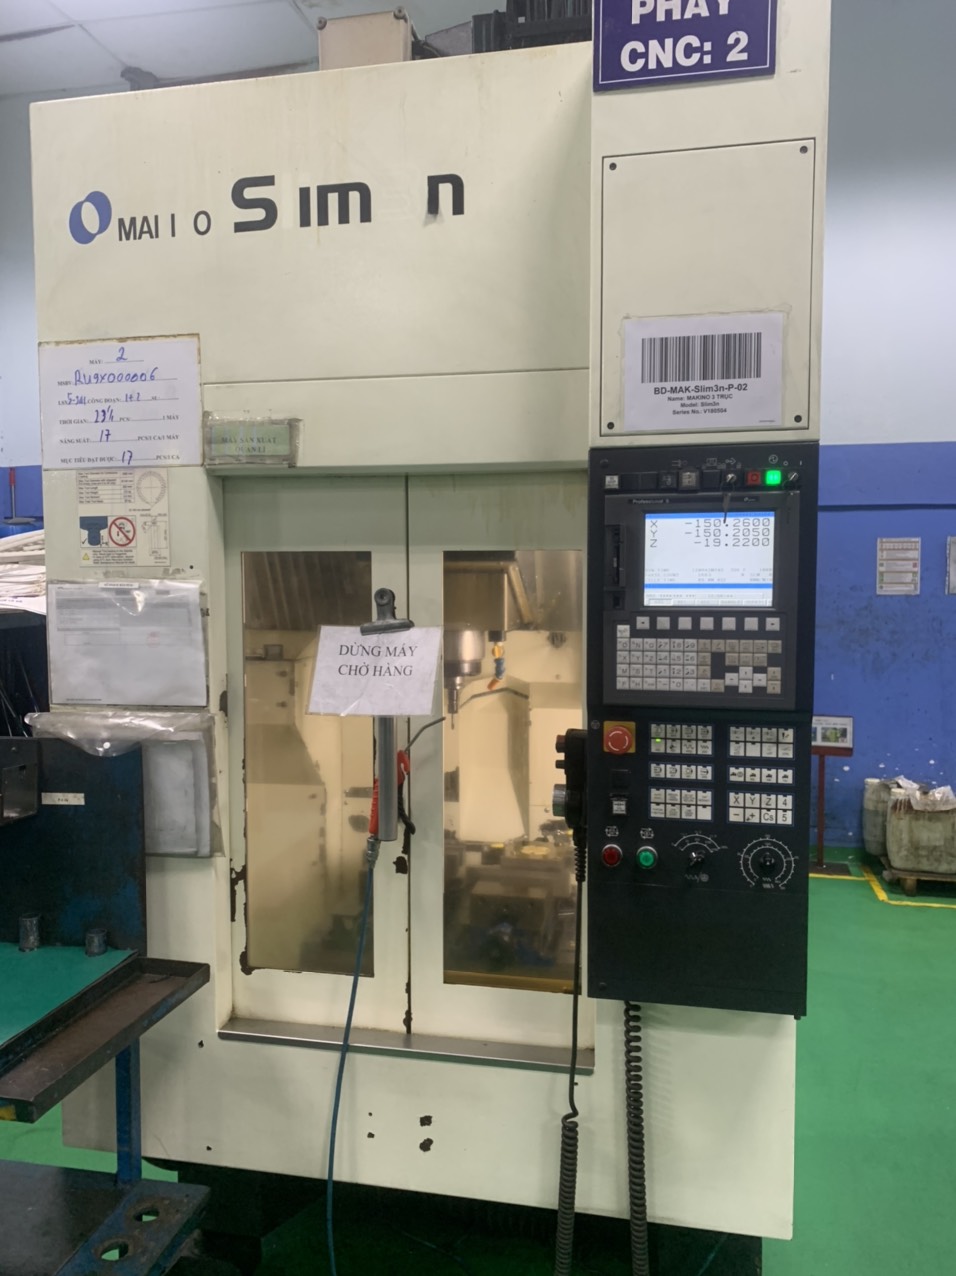
- Primary machinery: 70+ sets of 5-axis and 4-axis CNC machining centers, turn-mill compounds, and slow-wire EDM equipment.
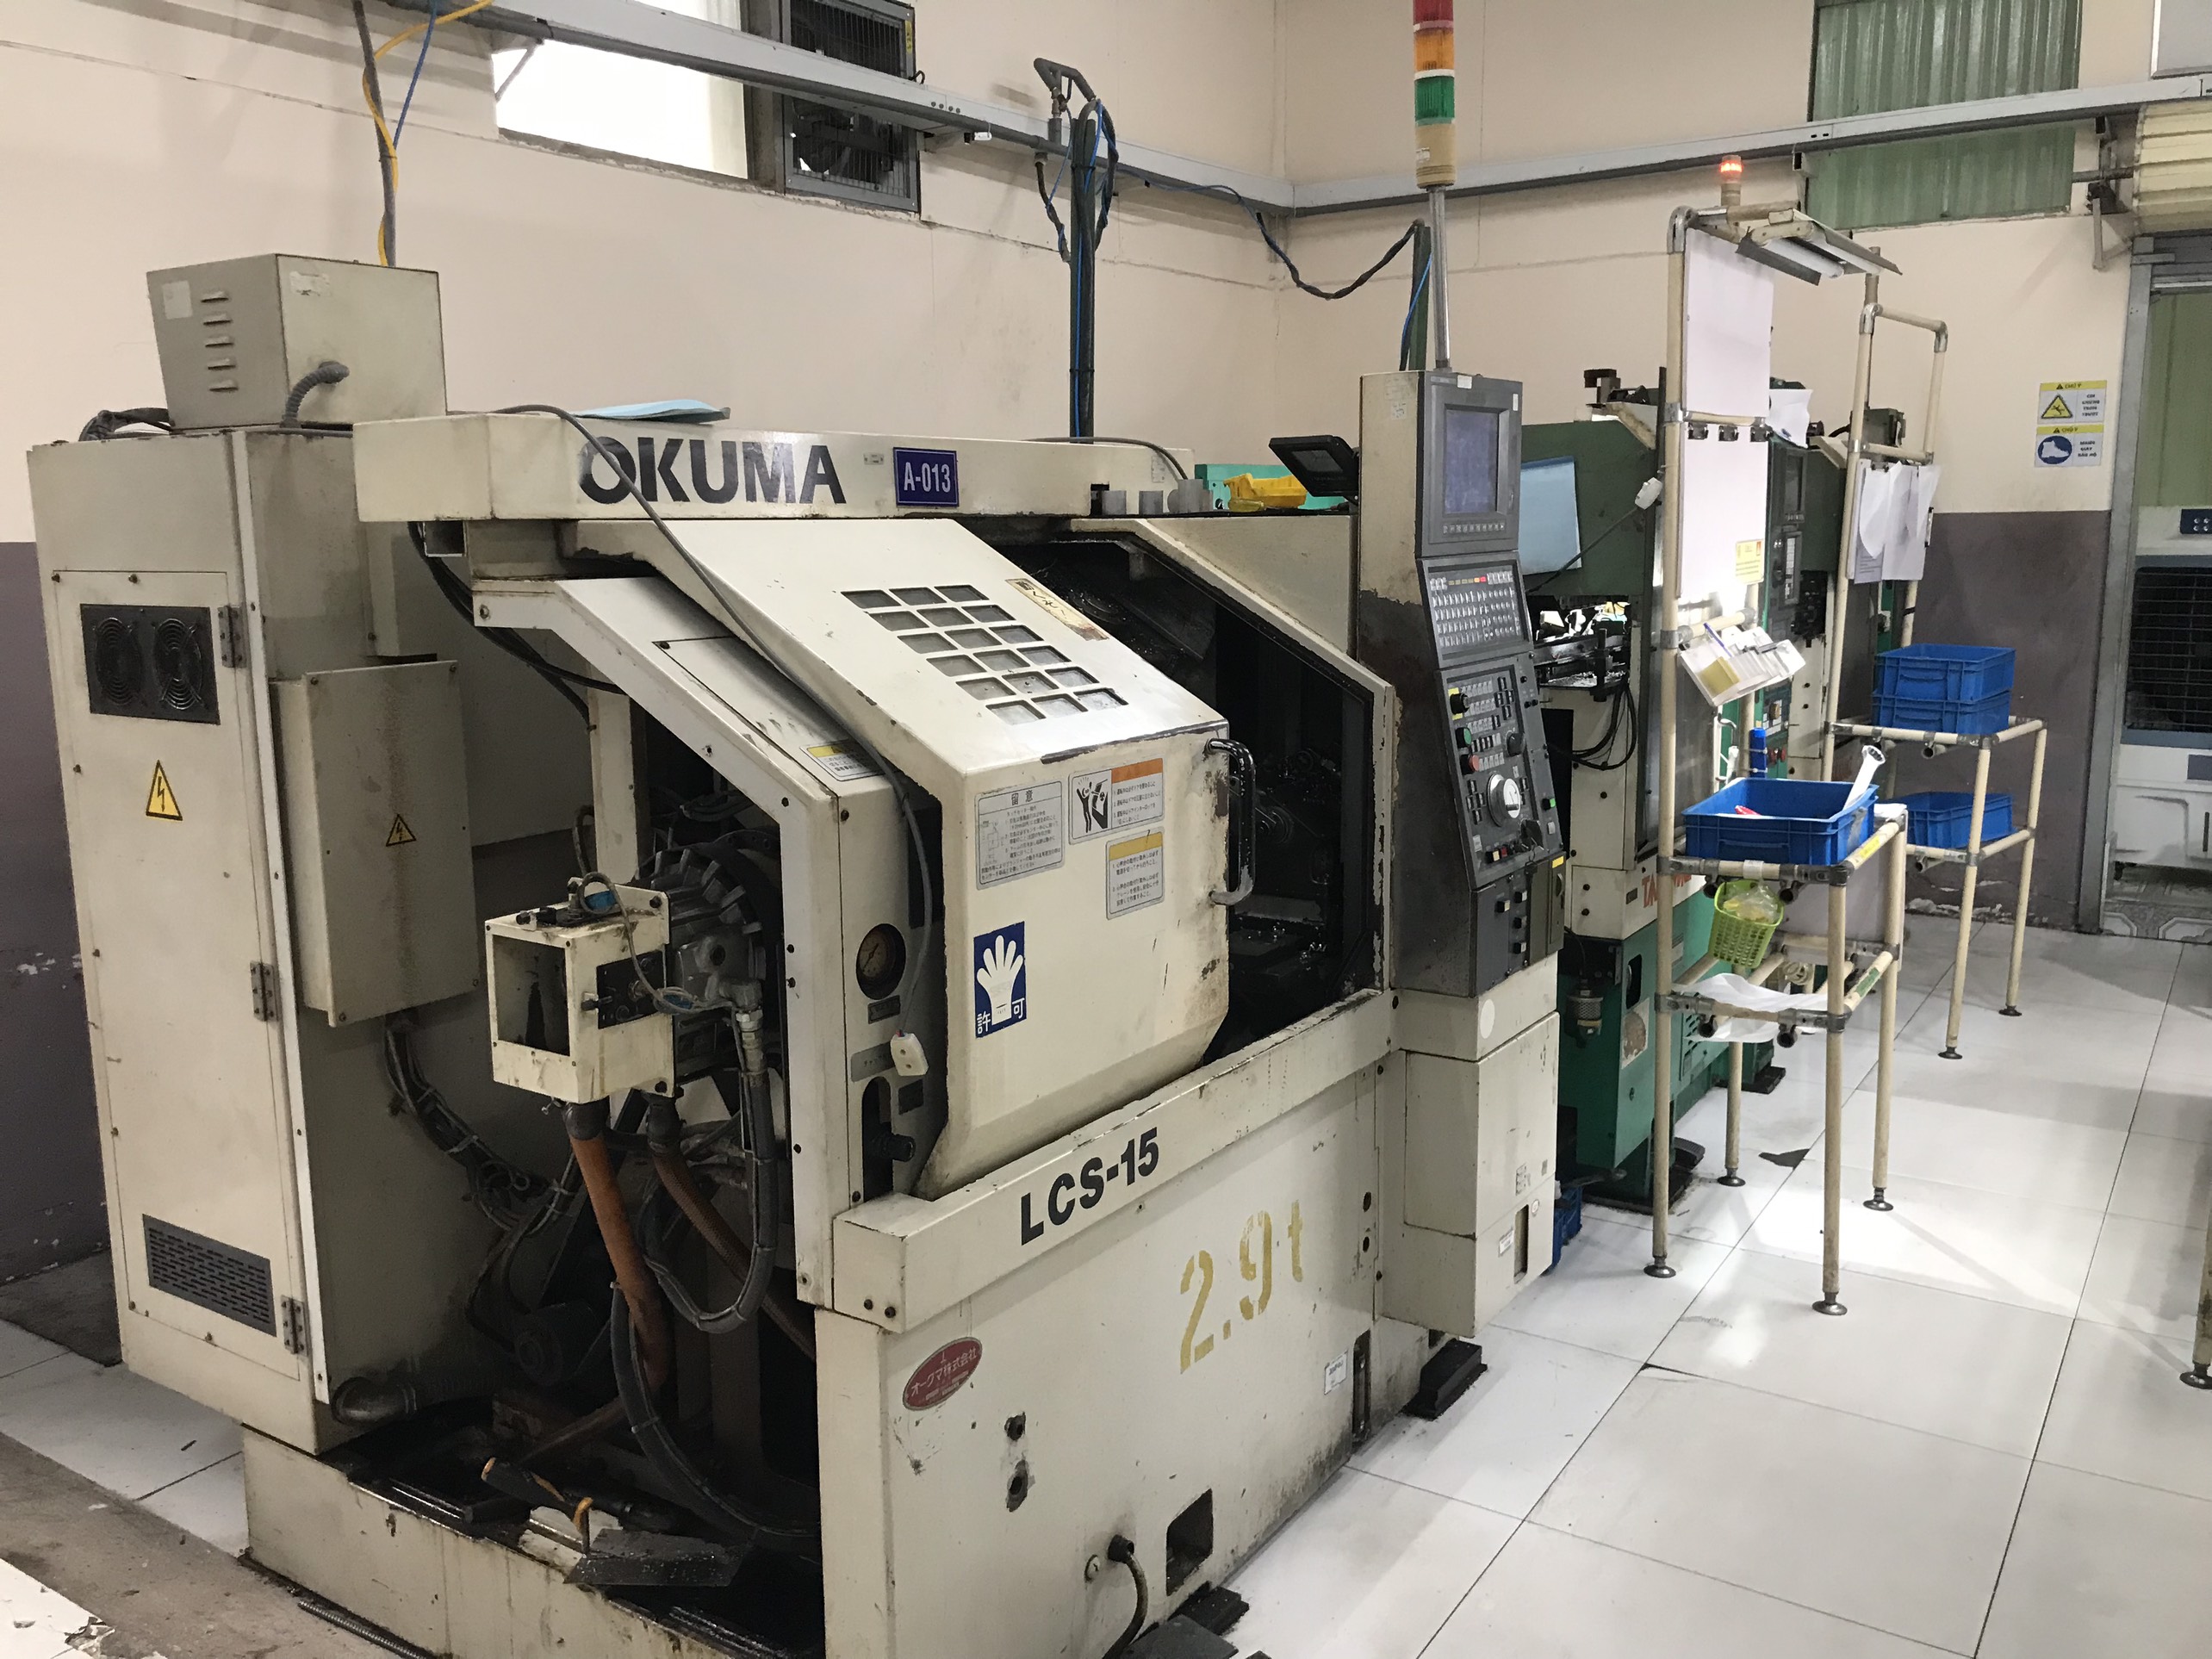
- Specialized turning: 4 German EMAG hard-turning centers and 136 robotic CNC lathes with automated truss-robot loading.
- Concentricity control: Raceways and precision internal splines machined to ±0.008 mm pitch and dimensional standards.
What inspection steps verify tight tolerances and material structures?
Inspection steps verify tight tolerances through temperature-controlled metrology laboratories equipped with ZEISS and Hexagon 3D coordinate measuring machines. Quality technicians perform 100% dimensional verifications, contour plotting, surface roughness inspection, eddy-current crack detection, and metallographic grain structure analyses to confirm full compliance before parts are approved for final assembly.
Quality management incorporates in-process ZEISS CMM dimensional inspection alongside pre-shipment reporting. Metrology facilities test both external contours and internal geometric features to validate that critical tolerances meet engineering drawings.
For heat-treated parts undergoing CQI-9 carbonitriding, inspection protocols verify case depth (0.85 to 1.25 mm) and surface hardness (HRC 58–62), supported by eddy-current crack sorting and ultrasonic cleaning prior to packaging.
- Metrology equipment: Temperature-controlled ZEISS and Hexagon 3D CMMs, Mitutoyo Crysta-Apex S systems, and contour labs.
- Mechanical testing: Surface roughness verification, hardness testing, and metallographic microstructure inspection.
- Non-destructive inspection: 100% eddy-current crack sorting and magnetic crack detection.
- Documentation standards: PPAP Level 3 submission, COA material verification, and full 3D CMM dimensional inspection documentation.
Which manufacturing processes combine near-net shapes with precision CNC finishing?
Manufacturing programs combine near-net-shape processes like 3D printing, metal injection molding, powder metallurgy, and closed-die forging with 5-axis CNC finish machining. This hybrid workflow forms complex internal passages and core features prior to high-speed broaching, EMAG hard turning, and automated grinding for final critical features.
Powder metallurgy and metal injection molding (MIM) produce high-density 17-4PH, 316L stainless steel, and iron-based components using 5 to 680T automatic presses and vacuum degreasing-sintering furnaces. These blanks are then transferred to multi-axis CNC cells to finish fine threads, sealing faces, and bearing seats.
Similarly, 160T to 630T warm and cold precision closed-die forging is paired with isothermal normalizing to achieve uniform ferrite-pearlite grain flow. Subsequent internal spline broaching and robotic CNC milling finish drive assemblies with precise tooth profiles.
- Near-net forming capabilities: Metal Injection Molding (MIM) for 17-4PH/316L, powder metallurgy pressing up to 680T, 3D printing, and 160T–630T forging.
- Heat treatment integration: Isothermal annealing, controlled normalizing, and CQI-9 continuous furnace carbonitriding.
- Finish operations: Internal spline broaching (DIN 5480 / JIS B 1603), automated groove grinding, and 5-axis CNC milling.
- Application areas: Driveline star sleeves, trunnion brackets, shock absorber pistons, hydraulic valve blocks, and optical mounts.
How do regional service centers support multi-facility procurement and quality control?
Regional service centers support multi-facility procurement through dedicated engineering hubs in Xi'an and Ho Chi Minh City. These technical teams perform pre-quote DFM review, 2D/3D tolerance analysis, supplier factory audits, and ongoing quality supervision across audited facilities in China, Vietnam, and Thailand.
The Xi'an engineering hub, staffed by 26 technical personnel, coordinates high-complexity tooling DFM, progressive die design, and mold flow simulations across specialized supplier networks. Local resident quality engineers oversee production runs to ensure defect control targeting benchmarks down to 50 PPM.
In Southeast Asia, a 7-person local team in Ho Chi Minh City provides direct technical support across industrial centers in Bac Ninh, Haiphong, and Dong Nai. This infrastructure enables line relocations within 10 months and multi-country production sourcing managed under a unified Singapore HQ entity.
- Xi'an engineering center: 26 full-time staff managing DFM analysis, tooling simulations, and PPAP approval across China facilities.
- Ho Chi Minh City hub: 7 local Vietnamese technical staff managing audits and on-site inspection in HCMC, Bac Ninh, and Haiphong.
- Network scale: Coverage across 300+ mapped Asian factories, including 76 on-site audited manufacturing facilities.
- Thailand expansion: 25,000 m² greenfield manufacturing footprint launching in 2027 for automated forging and machining programs.
Precision Manufacturing & Sourcing Specification Matrix
| Technical Dimension | Standard Commercial Grade | High-Precision OEM Export Grade | DEWIN Verification Protocol |
|---|---|---|---|
| Machining & Forming Tolerance | ISO 2768-m (±0.10 mm nominal) | ISO 2768-f (±0.01 mm – ±0.025 mm critical bores) | Calibrated 3D CMM & Air/Pin Gauging |
| Surface Roughness & Finish | Ra 1.6 – 3.2 µm as-machined / standard coat | Ra 0.4 – 0.8 µm precision ground / MIL-A-8625 anodized | Profilometer & Coating Thickness Gauge |
| Material & Alloy Certification | Supplier Mill Test Report (MTR) | Independent OES chemical & mechanical verification | EN 10204 3.1 + RoHS/REACH Compliance |
| Batch Inspection & Packaging | ISO 2859-1 (AQL 1.0 Major / 2.5 Minor) | Zero-defect critical features + VCI export crating | Pre-Shipment Inspection (PSI) Report |
Frequently Asked Questions
What materials can be processed using 5-axis CNC machining centers?
Precision 5-axis machining centers handle titanium, Inconel, 304 and 316L stainless steel, 20CrMnTi alloy steel, aluminum, and high-performance engineering fluoropolymers like PTFE and PEEK.
How are tight tolerances maintained on complex metal components?
Tolerances down to ±0.008 mm are maintained using 5-axis CNC machining, German EMAG hard turning, automated hydraulic broaching, and verification in temperature-controlled labs equipped with ZEISS and Hexagon 3D CMMs.
What quality documentation is provided with finished precision components?
Shipments are supported by PPAP Level 3 dossiers, ZEISS CMM dimensional inspection documentation, material certificates of analysis (COA), surface roughness profiles, and hardness verification data.
How does DFM review occur prior to machining or tooling production?
Engineering teams at the Xi'an service center perform pre-quote 2D and 3D tolerance stack analysis, mold flow simulations, and DFM review before cutting steel or initiating CNC program paths.