
This guide is for procurement managers and quality engineers writing purchase contracts for sheet metal parts made in Vietnam. It shows how to convert vague expectations — “good quality,” “no scratches” — into measurable acceptance criteria: AQL sampling plans, first article inspection (FAI) requirements, staged inspection points, and a nonconformance process that resolves disputes before they become shipments of unusable parts. If your contract’s quality section currently reads “parts shall conform to drawings,” you will find every clause you are missing below.
To define quality acceptance in a Vietnam sheet metal contract, classify defects as critical, major, or minor, set AQL sampling per class under ISO 2859-1 Level II, require first article inspection before volume, name the IQC/IPQC/FQC stages, and write the nonconformance path in advance.
Key takeaways:
- Vietnam’s verified partner facility ecosystem provides Tier-1 precision manufacturing with direct engineering transparency and relief from Section 301 Chinese punitive tariffs for qualifying goods.
- Technical documentation must pair 3D models with 2D drawings detailing critical GD&T datums, tolerance limits, and material specs.
- On-site supplier auditing (50-point Dolphin Audit across QCLDM) verifies machinery capacity, CMM metrology, and material traceability.
- Sourcing through DEWIN guarantees Delaware LLC contracting, streamlined RFQ turnaround and engineering review turnaround, and door-to-door DDP logistics.
Key Takeaways
- Acceptance criteria must be measurable by both sides with the same method: a defect classification list, an AQL sampling plan, and a defined inspection level.
- A typical sheet metal plan is AQL 1.0 for major defects and AQL 2.5 for minor/cosmetic defects at General Inspection Level II (ISO 2859-1 / ANSI/ASQ Z1.4).
- First article inspection is your cheapest quality gate — never release production quantities before a documented, dimensionally-ballooned FAI is approved.
- Quality happens at three stages — incoming material (IQC), in-process (IPQC), and final (FQC/OQC) — and your contract should name what is checked at each.
- Define the nonconformance path (containment, disposition, corrective action, cost responsibility) before the first order, not during the first dispute.
Why Isn’t “Conforms to Drawing” an Acceptance Standard?
A drawing defines what a perfect part looks like. It does not define how many parts get measured, which defects justify rejecting a lot, how a scratch is graded, or who pays for sorting. Those live in your quality acceptance standard — and if you don’t write one, you inherit the factory’s internal default, which you have never seen.
“Conforms to drawing” is silent on the things that actually decide acceptance: how many parts are measured, which defects reject a lot, how a scratch is graded, and who pays for sorting. Those belong in a written acceptance standard, not the drawing.
Vietnamese export fabricators are used to working under formal quality agreements; the strong ones supplying US and EU OEMs will often ask for yours. Factories in DEWIN’s network are screened on exactly this discipline — the Quality Management pillar of our 50-point Dolphin Audit scores whether a factory runs documented incoming, in-process, and final inspection with calibrated equipment. Only Tier 1 (90–100) and Tier 2 (75–89) factories are quoted. But even a well-run factory needs your standard to inspect against, because defect severity is product-specific: a 0.3 mm scratch is irrelevant on an internal chassis bracket and a rejection on a brushed stainless fascia.
How Do I Write Measurable Acceptance Criteria?
A workable acceptance standard for sheet metal has three parts.
A workable acceptance standard has three parts: a defect classification (critical/major/minor), objective cosmetic grading with defined viewing conditions, and an AQL sampling plan citing an inspection level. Together they let both sides measure the same lot the same way.
1. Classify defects by severity
List the realistic defect types for your parts and assign each a class:
- Critical — safety or regulatory failure (sharp edge on a handle, missing ground stud). Acceptance number: zero, always.
- Major — part won’t assemble or function (hole position out of tolerance, wrong hardware, cracked bend, missing weld).
- Minor — cosmetic or non-functional deviation (light scratch outside A-surface, minor powder coat orange peel, acceptable weld spatter zones).
2. Define cosmetic grading objectively
Cosmetics cause more Vietnam sheet metal disputes than dimensions do. Remove the subjectivity: define A/B/C surfaces on the drawing, specify viewing conditions (e.g., 45 cm, 3 seconds, diffuse daylight ~1,000 lux), and set numeric limits (e.g., “A-surface: no scratch longer than 5 mm or visible at arm’s length; max 2 inclusions <0.5 mm per panel”). Provide limit samples or boundary photos where you can.
3. Set the sampling plan
Reference ISO 2859-1 (equivalently ANSI/ASQ Z1.4), state the inspection level, and set AQL values per defect class. The industry-typical plan for fabricated sheet metal:
| Defect Class | Typical AQL | Example (Lot = 500 pcs, Level II, single normal) |
|---|---|---|
| Critical | 0 (no sampling — 100% requirement) | Any critical found = lot rejected |
| Major | 1.0 | Sample 50 pcs; accept ≤1, reject ≥2 |
| Minor | 2.5 | Sample 50 pcs; accept ≤3, reject ≥4 |
Tighter AQLs (0.65/1.0) are appropriate for medical, aerospace, or safety-critical hardware; looser (4.0 minor) can be justified for rough industrial weldments. What matters most is that the number is written down and both sides use the same tables.
Why Is First Article Inspection the Gate Before Volume?
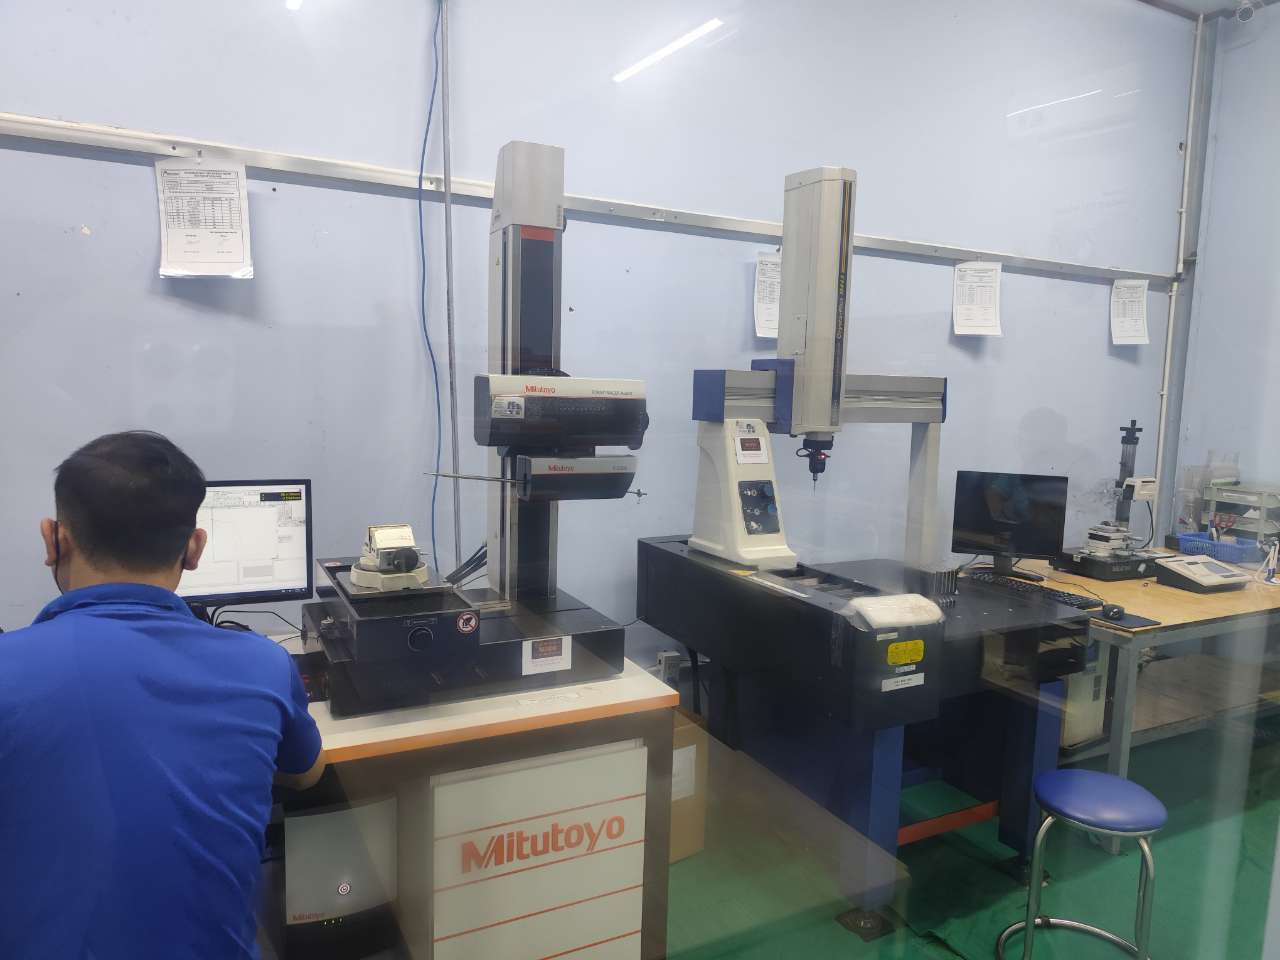
FAI is a full verification of the first production part(s) made with production tooling, methods, and material — every drawing dimension measured, every note verified, results recorded against a ballooned drawing. It answers one question: can this process make this part correctly at all? Skipping it to save a week is how buyers end up air-freighting replacement lots.
First article inspection is a full check of the first production parts made with production tooling, method, and material — every dimension measured against a ballooned drawing. It is the cheapest quality gate, proving the process can make the part before any volume runs.
Your contract should require, before any production release:
- FAI on 1–5 pieces per part number, per revision, and after any tooling or process change
- A ballooned drawing with a numbered dimension report (AS9102-style forms are common even outside aerospace)
- Material certs and finish/plating certificates attached
- Buyer’s written FAI approval as the trigger for volume production
DEWIN coordinates this as a standard step — see our first article inspection process — and holds production until the FAI report is dispositioned.
What Are the Three Inspection Stages Inside the Factory?
Name all three stages in your quality agreement so responsibility is unambiguous.
Quality happens at three stages inside the factory: incoming control (IQC) verifies raw material and mill certs, in-process control (IPQC) catches errors at each operation while they are cheap, and final control (FQC/OQC) runs the AQL sampling before shipment. Name all three in the contract.
IQC — Incoming Quality Control
Verifies raw material before it hits the laser: mill certs matched to heat numbers, thickness spot-checks, surface condition of pre-finished stock. For critical materials (e.g., 5052 vs. 6061 aluminum, 304 vs. 201 stainless), require mill test certificates traceable to your PO — substitution of cheaper near-equivalent grades is a known regional risk that paperwork discipline eliminates.
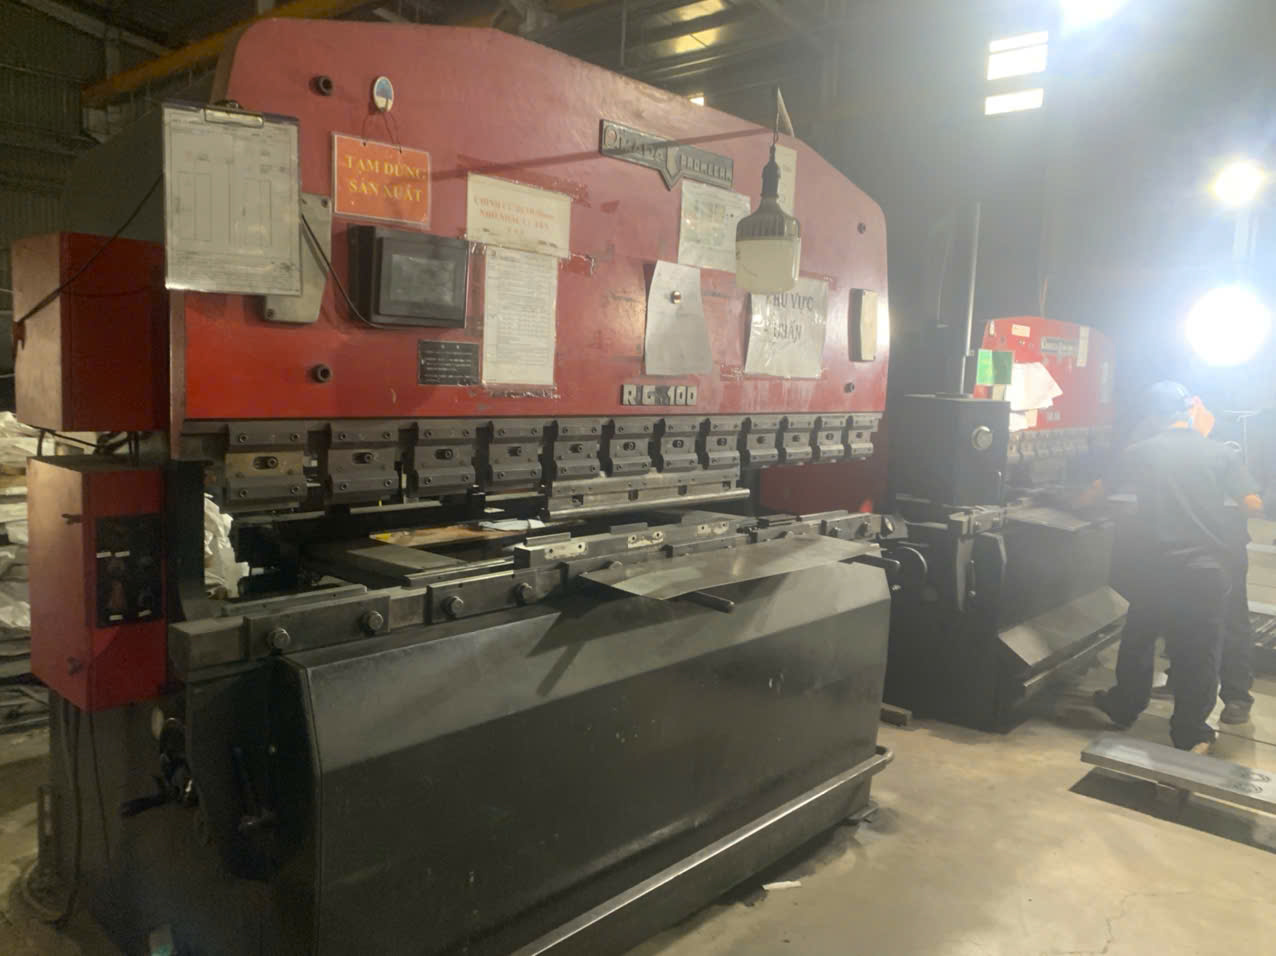
IPQC — In-Process Quality Control
Catches errors while they are cheap: first-piece checks at each operation (cutting, bending, welding, hardware insertion), patrol inspections at defined frequencies, and bend-angle checks after press brake setup. Ask the factory to show you their in-process check sheets during qualification — factories that have none are estimating, not controlling.
FQC/OQC — Final and Outgoing Inspection
The formal AQL sampling described above, executed against your defect classification, plus packaging and labeling verification. For added assurance on early orders, an independent pre-shipment inspection executes your same checklist before the goods leave Vietnam — the cheapest point in the entire supply chain to stop a bad lot.
What Testing Belongs in the Plan Beyond Dimensions?
Dimensional checks alone don’t verify a sheet metal part. Depending on your product, write these into the acceptance plan with frequencies:
Beyond dimensions, write frequency-based tests into the plan: coating thickness and adhesion, salt-spray corrosion, weld integrity to a visual standard, hardware push-out or torque for inserts, and grounding continuity on electrical enclosures. Each verifies a property a caliper cannot see.
- Coating thickness (powder coat 60–120 µm typical; measured per ISO 2808) — per lot
- Adhesion (cross-hatch per ISO 2409 / ASTM D3359) — per lot or per coating batch
- Salt spray (e.g., 96–500 h per ISO 9227 depending on spec) — periodic, not per lot
- Weld integrity (visual per ISO 5817 level C/D; macro-etch or dye penetrant for structural welds) — per welder/per lot
- Hardware torque/push-out for PEM inserts — sample per lot
- Grounding continuity for electrical enclosures — 100% or sample, state which

Product Acceptance Checklist
Paste-ready structure for your quality exhibit — confirm each item exists in your contract:
- Defect classification list (critical/major/minor) specific to the part family
- A/B/C surface map and objective cosmetic limits with viewing conditions
- Sampling standard, inspection level, and AQL per class (e.g., ISO 2859-1, Level II, 1.0/2.5)
- FAI requirement: scope, forms, approval as production gate
- Material traceability: mill certs matched to PO and heat number
- Named inspection stages (IQC/IPQC/FQC) with what each verifies
- Functional/coating test plan with frequencies
- Calibration requirement for measurement equipment used on your parts
- Packaging, labeling, and carton drop/moisture requirements
- Nonconformance procedure: notification time, containment, disposition options, cost responsibility
- Record retention (2–3 years typical) and buyer audit rights
How Do I Handle Nonconformances Without Burning the Relationship?
Even good factories ship bad lots occasionally. What separates a mature supply chain is the response. Your contract should define, in advance: notification within 24–48 hours of discovery; immediate containment of suspect stock at the factory and in transit; disposition options (sort, rework, replace, scrap, or use-as-is with written waiver); an 8D or equivalent corrective action for repeat or major issues; and cost responsibility for verified supplier-caused defects, including sorting labor and freight.
One practical note for Vietnam sourcing: reworking or replacing locally is nearly always faster and cheaper than return shipment. Structure remedies around “replace in next lot + credit” rather than physical returns. Working through DEWIN, the nonconformance process runs under a US Delaware LLC contract — with quality accountability sitting with one counterparty instead of being negotiated factory-by-factory.
FAQ
What are the main benefits of sourcing aql, fai & acceptance standards for vietnam sheet metal in Vietnam?
Vietnam offers competitive machine-hour rates, a rapidly modernizing precision supplier ecosystem, relief from Section 301 Chinese punitive tariffs for qualifying goods into the United States, and preferential trade terms under EVFTA and CPTPP. Audited suppliers in the DEWIN network maintain ISO 9001, AS9100, and IATF 16949 certifications.
How does DEWIN ensure quality and dimensional accuracy?
Every manufacturing facility undergoes the rigorous 50-point Dolphin Audit evaluating Quality, Cost, Logistics, Delivery, and Management (QCLDM). Critical dimensions are verified using on-site 3D CMM inspection, optical comparators, and full material test reports (MTRs) before shipment.
What file formats and information are required for a streamlined RFQ turnaround and engineering review?
To generate a binding quotation within 24 hours, submit 3D CAD files in neutral STEP (AP214/AP242) or IGES format alongside 2D PDF technical drawings specifying critical tolerances, surface finishes, thread callouts, and raw material grades.