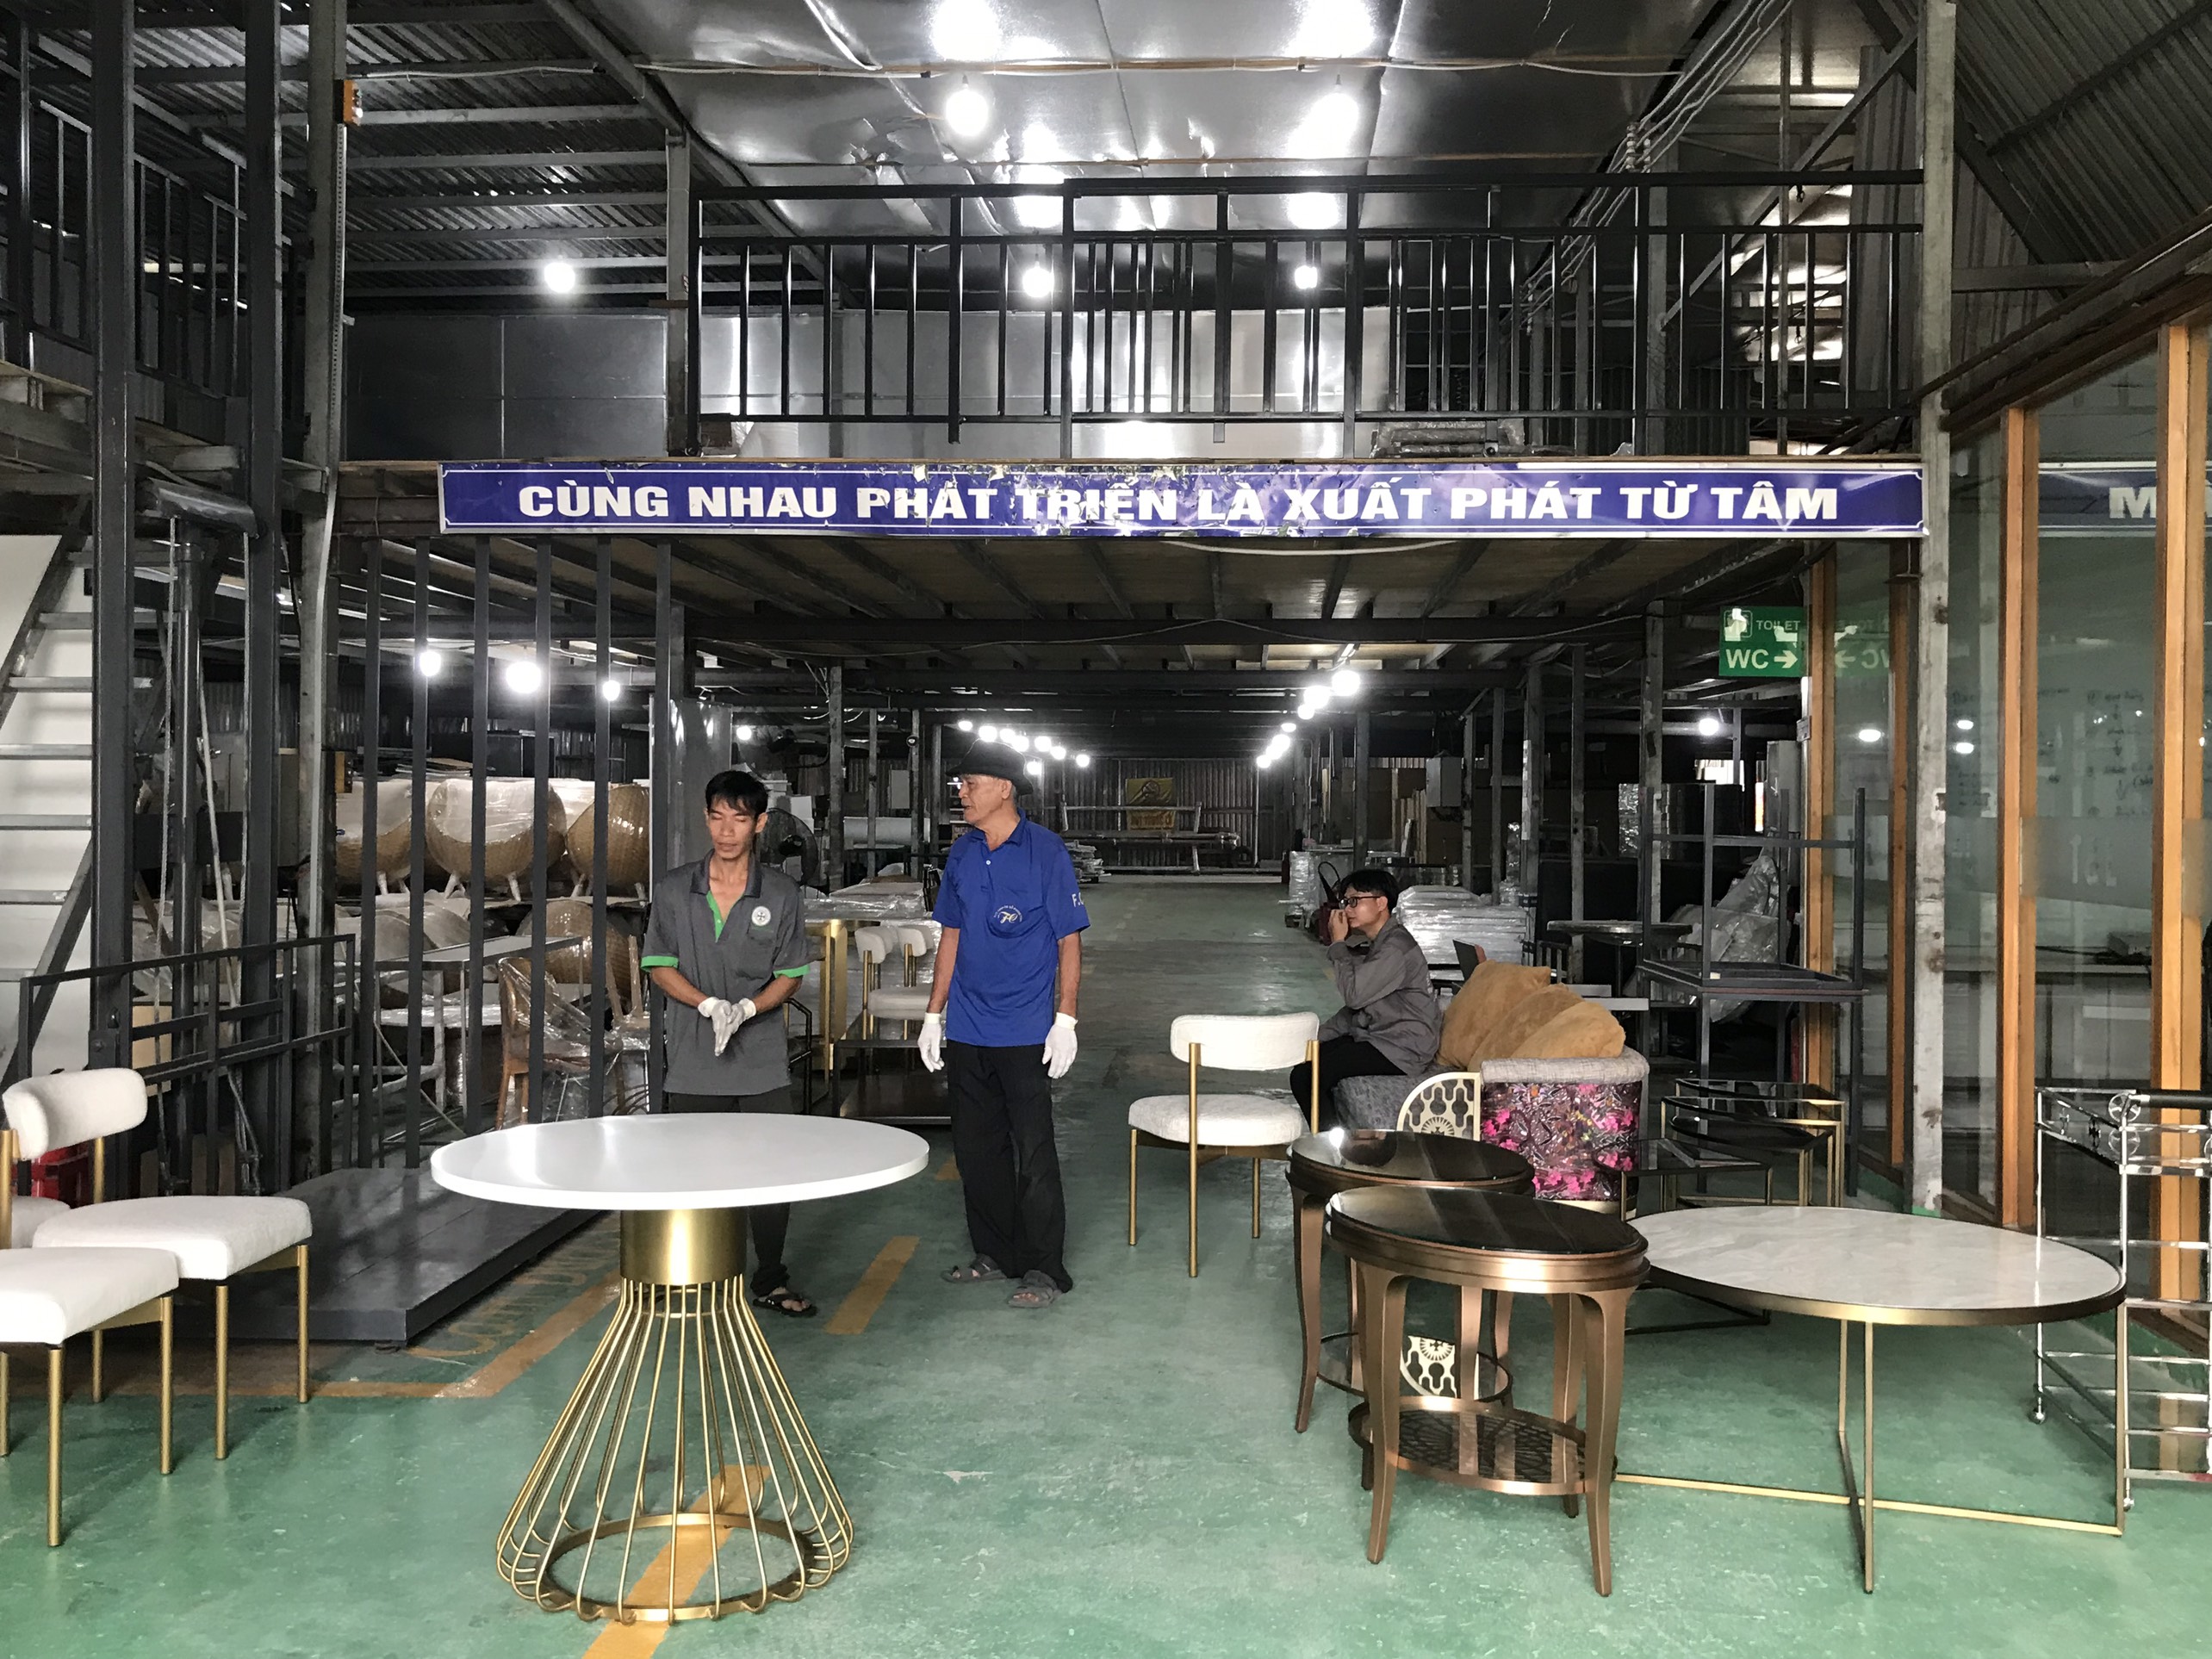
What processes and equipment produce sintered gears and PM parts?
Powder metallurgy gear production relies on automated powder presses ranging from 15T to 680T, mesh-belt sintering furnaces, and vacuum degreasing-sintering equipment. Facilities utilize steam treatment, catalytic debinding for MIM parts, and specialized gear testers to ensure density and dimensional accuracy.
Key Takeaways
- Sintered gears and powder metallurgy structural parts are produced using 5T to 680T automatic powder presses, mesh-belt sintering, and vacuum degreasing furnaces.
- Specialized PM facilities manufacture iron, copper, SAE841 or Sint B50 bronze, and 304, 316L, or 17-4PH stainless steel components in high volumes.
- Quality control for PM gear production relies on ZEISS 3D CMM metrology, gear profile testers, universal gear testers, and metallographic density verification.
Powder metallurgy (PM) and metal injection molding (MIM) enable high-volume production of structural gears, automotive sprockets, oil pump rotors, and shock absorber pistons. Audited Chinese PM facilities such as Jiande Welfine Technology Co., Ltd., Shaoxing Guoteng Auto Parts Co., Ltd., and Jiangmen Qiantong Powder Metallurgy Factory operate dedicated compaction and sintering lines to meet tight engineering specifications.
Thermal processing equipment includes continuous mesh-belt furnaces for high-throughput sintering and specialized vacuum degreasing-sintering furnaces for stainless steel alloys. Secondary operations such as steam-treatment and MIM catalytic debinding enhance component density, wear resistance, and surface characteristics.
- 15–500T CNC automatic powder presses and 5–500T mechanical or hydraulic presses for compacting metal powders.
- 680T hydraulic presses dedicated to heavy structural PM components and multi-cavity compaction.
- Mesh-belt sintering furnaces and vacuum degreasing-sintering furnaces for controlled thermal processing.
- Steam-treatment furnaces and MIM catalytic debinding lines for specialized material properties.
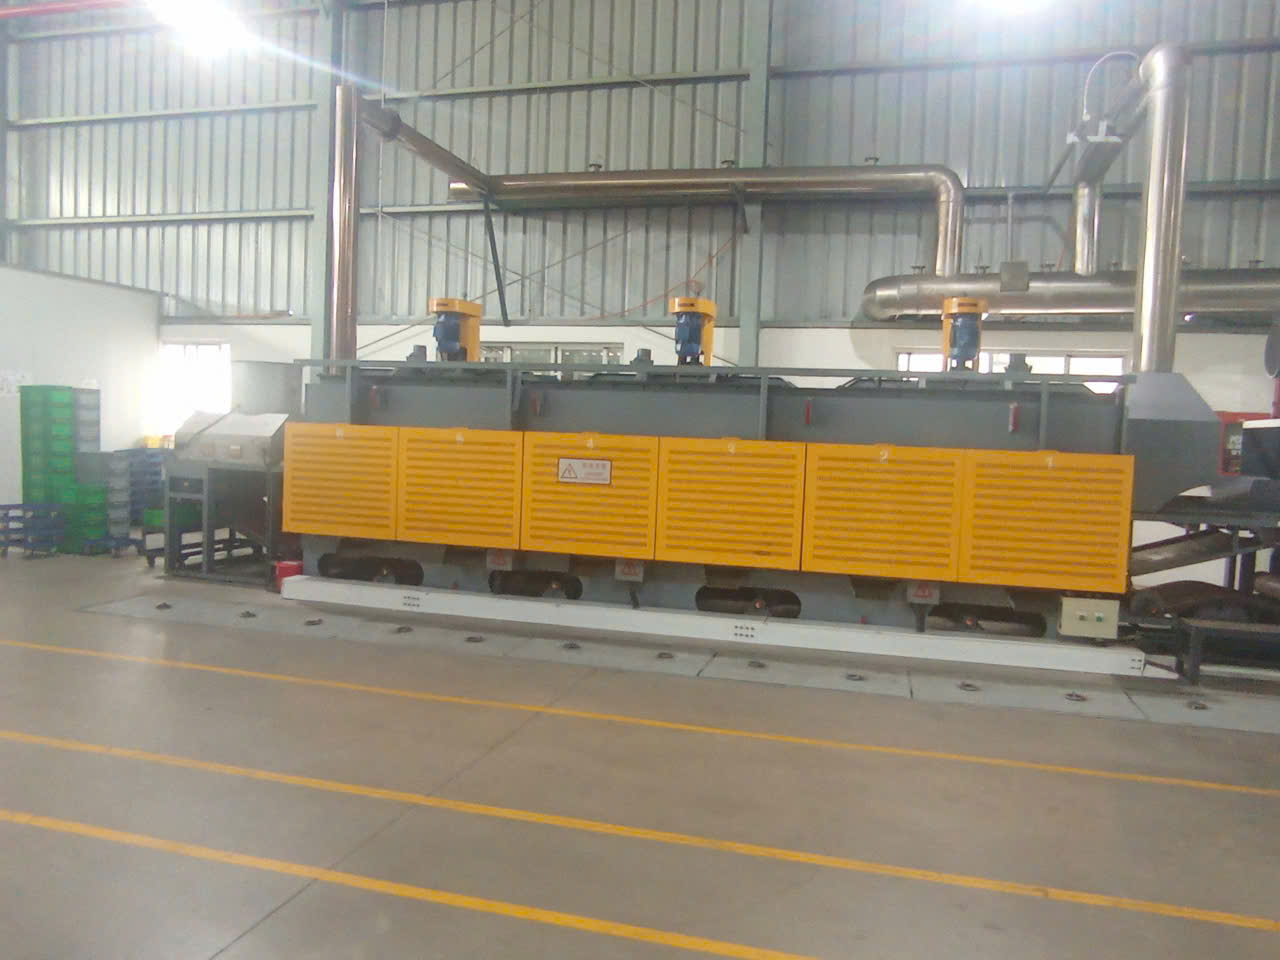
Which materials and structural components are available from PM suppliers?
Suppliers manufacture sintered gears and components using iron, copper, stainless steel alloys such as 304, 316L, and 17-4PH, along with SAE841 and Sint B50 oil-impregnated bronze. Products include automotive transmission sprockets, oil pump rotors, compressor parts, and soft magnetic cores.
The audited factory network offers a broad selection of powder metallurgy materials tailored for automotive, industrial, medical, and hardware applications. Facilities possess annual production capacities reaching up to 150 million pieces across diverse metal compositions.
In addition to structural gears, suppliers manufacture oil-impregnated bronze bushings, friction discs, and soft magnetic cores. Stainless steel MIM processes provide dense, complex geometry for applications requiring corrosion resistance and intricate shapes.
- Iron, copper, and stainless steel PM structural parts for high-volume automotive and industrial assemblies.
- SAE841 and Sint B50 oil-impregnated bronze bushings, alongside copper or paper-based friction discs.
- Vacuum-sintered 304 and 316L stainless steel parts plus 17-4PH metal injection molding (MIM) components.
- SMC soft magnetic cores, shock absorber pistons, and compressor structural components.
How is quality control managed for sintered gear manufacturing?
Quality management combines pre-quote 2D and 3D DFM tolerance reviews with in-process ZEISS 3D CMM metrology, gear profile testing, and metallographic density verification. Resident quality engineers maintain full PPAP Level 3 documentation and material certificates (COA) to meet strict PPM defect benchmarks.
Engineering teams managed via the Xi'an service center coordinate supplier scoring, DFM drawing reviews, metallographic density verification, and dimensional metrology across powder metallurgy facilities. Quality control protocols track components from initial blueprint analysis through mass production.
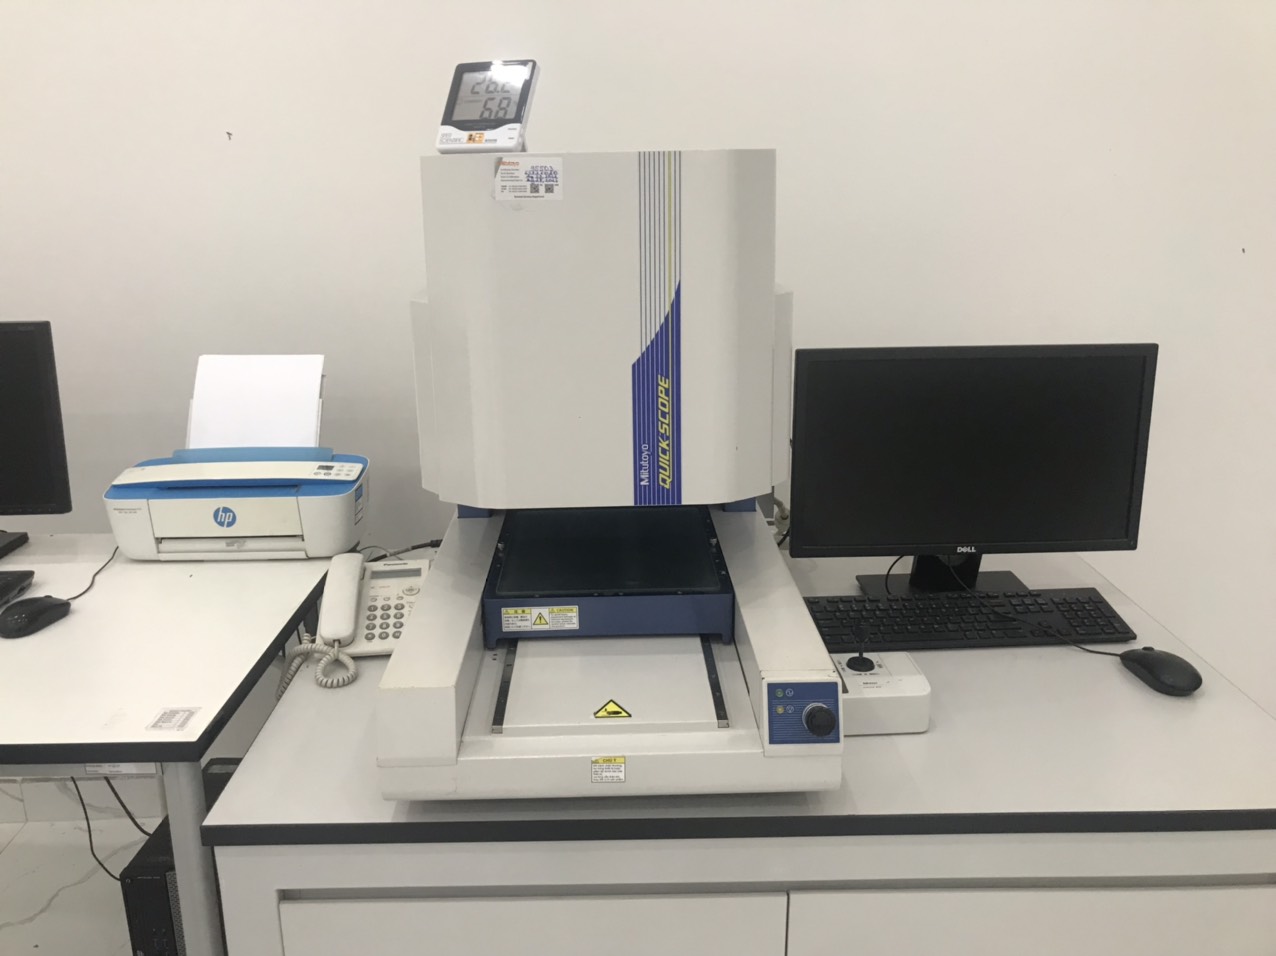
Metrology laboratories feature ZEISS 3D CMMs, gear profile testers, and universal gear testers to verify tooth geometry, contour, and surface roughness. Metallographic density checks confirm internal structural integrity to meet defect standards as low as 50 PPM.
- ZEISS 3D CMM inspection and gear profile testers for accurate dimensional metrology.
- Universal gear testing and contour measurement equipment to confirm tooth profile alignment.
- Metallographic density verification and material certificates (COA) for structural reliability.
- Full PPAP Level 3 documentation and resident supplier quality engineer (SQE) shop-floor audits.
Precision Manufacturing & Sourcing Specification Matrix
| Technical Dimension | Standard Commercial Grade | High-Precision OEM Export Grade | DEWIN Verification Protocol |
|---|---|---|---|
| Machining & Forming Tolerance | ISO 2768-m (±0.10 mm nominal) | ISO 2768-f (±0.01 mm – ±0.025 mm critical bores) | Calibrated 3D CMM & Air/Pin Gauging |
| Surface Roughness & Finish | Ra 1.6 – 3.2 µm as-machined / standard coat | Ra 0.4 – 0.8 µm precision ground / MIL-A-8625 anodized | Profilometer & Coating Thickness Gauge |
| Material & Alloy Certification | Supplier Mill Test Report (MTR) | Independent OES chemical & mechanical verification | EN 10204 3.1 + RoHS/REACH Compliance |
| Batch Inspection & Packaging | ISO 2859-1 (AQL 1.0 Major / 2.5 Minor) | Zero-defect critical features + VCI export crating | Pre-Shipment Inspection (PSI) Report |
Frequently Asked Questions
What defect benchmark standards apply to sintered gear supplier audits?
Sintered gear production programs can be audited against strict quality benchmarks, such as a 50 PPM defect benchmark combined with metallographic density verification, resident SQE oversight, and full PPAP Level 3 approval.
What press tonnages are available for powder metallurgy gear compaction?
Audited PM facilities utilize automatic CNC powder presses, mechanical presses, and hydraulic presses ranging from 5T up to 680T for compacting structural gear blanks and complex parts.
What metrology equipment verifies sintered gear profile accuracy?
Metrology labs employ ZEISS 3D coordinate measuring machines (CMM), gear profile testers, universal gear testers, and surface roughness analyzers to evaluate gear tooth geometry.
Which facilities produce vacuum-sintered stainless steel components?
Shaoxing Guoteng Auto Parts Co., Ltd. and Jiangmen Qiantong Powder Metallurgy Factory operate vacuum degreasing-sintering furnaces for producing 304, 316L, and 17-4PH stainless steel components.