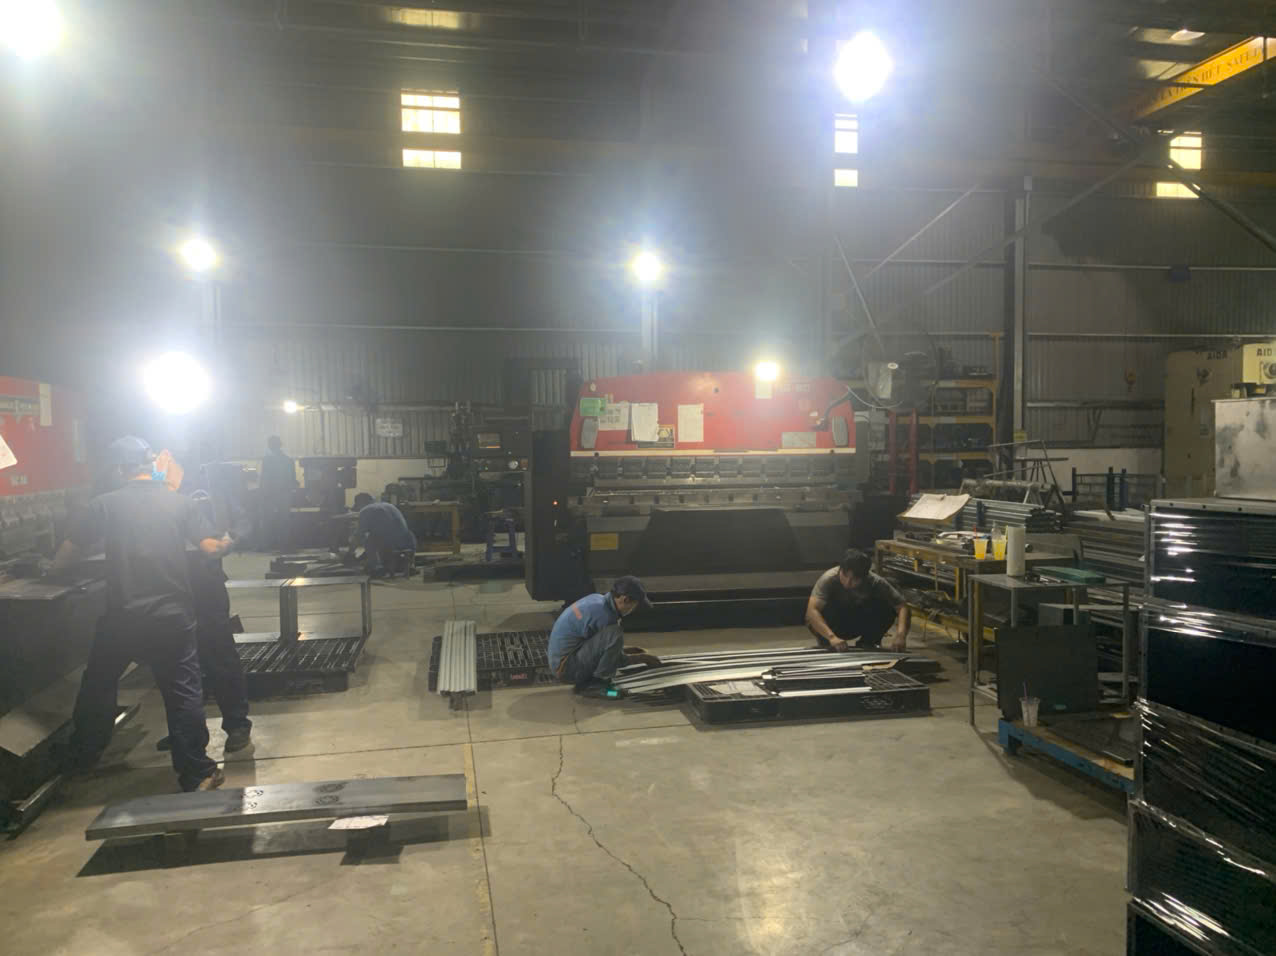
How Does Closed-Die Forging Prepare Alloy Steel Blanks for Automotive Machining?
Closed-die precision forging uses 160T to 630T press lines paired with controlled isothermal annealing and normalizing to shape 20CrMnTi or SAE 5120H alloy steel bars. This process aligns the ferrite-pearlite metallographic grain flow, delivering uniform structural integrity in raw forged blanks prior to high-speed CNC turning and internal spline broaching.
Key Takeaways
- The 2027 greenfield plant expansion in Thailand supports automotive driveline manufacturing, including CV joint star sleeves, trunnion brackets, and forged core shafts.
- Integrated production incorporates 160T to 630T closed-die forging with isothermal normalizing, maintaining uniform ferrite-pearlite grain flow in 20CrMnTi and SAE 5120H alloy steels.
- Machining operations utilize 136 robotic CNC lathes, 4 German EMAG hard-turning centers, 72 robotic CNC milling machines, and high-speed hydraulic internal spline broaching achieving ±0.008 mm pitch concentricity.
- Thermal processing relies on continuous CQI-9 carbonitriding furnaces to achieve an HRC 58 to 62 surface hardness with a 0.85 mm to 1.25 mm case depth.
In high-volume automotive driveline manufacturing, raw 20CrMnTi and SAE 5120H carburizing alloy steel bars undergo precision raw bar cutting, shot blasting, and chemical saponification or phosphating before forging. Industrial 160T to 630T closed-die warm and cold forging lines form the foundational shape for critical driveline parts such as CV joint star-shaped sleeves ranging from #68-3 to #125, core shafts, and tripod or AAR trunnion brackets.
To ensure consistent mechanical performance under dynamic automotive loads, forged blanks receive controlled isothermal normalizing. This heat treatment refines the metallographic microstructure into a uniform ferrite-pearlite state, preventing soft spots and stress concentrations during downstream spline broaching and CNC lathe operations.
- Raw bar cutting and surface preparation including shot blasting, saponification, and phosphating.
- Closed-die warm and cold precision forging utilizing 160T to 630T press machinery.
- Controlled isothermal normalizing to establish optimal ferrite-pearlite grain flow structure.
- Forged blank production for CV joint star sleeves (#68-3 to #125), trunnion brackets, and shafts.
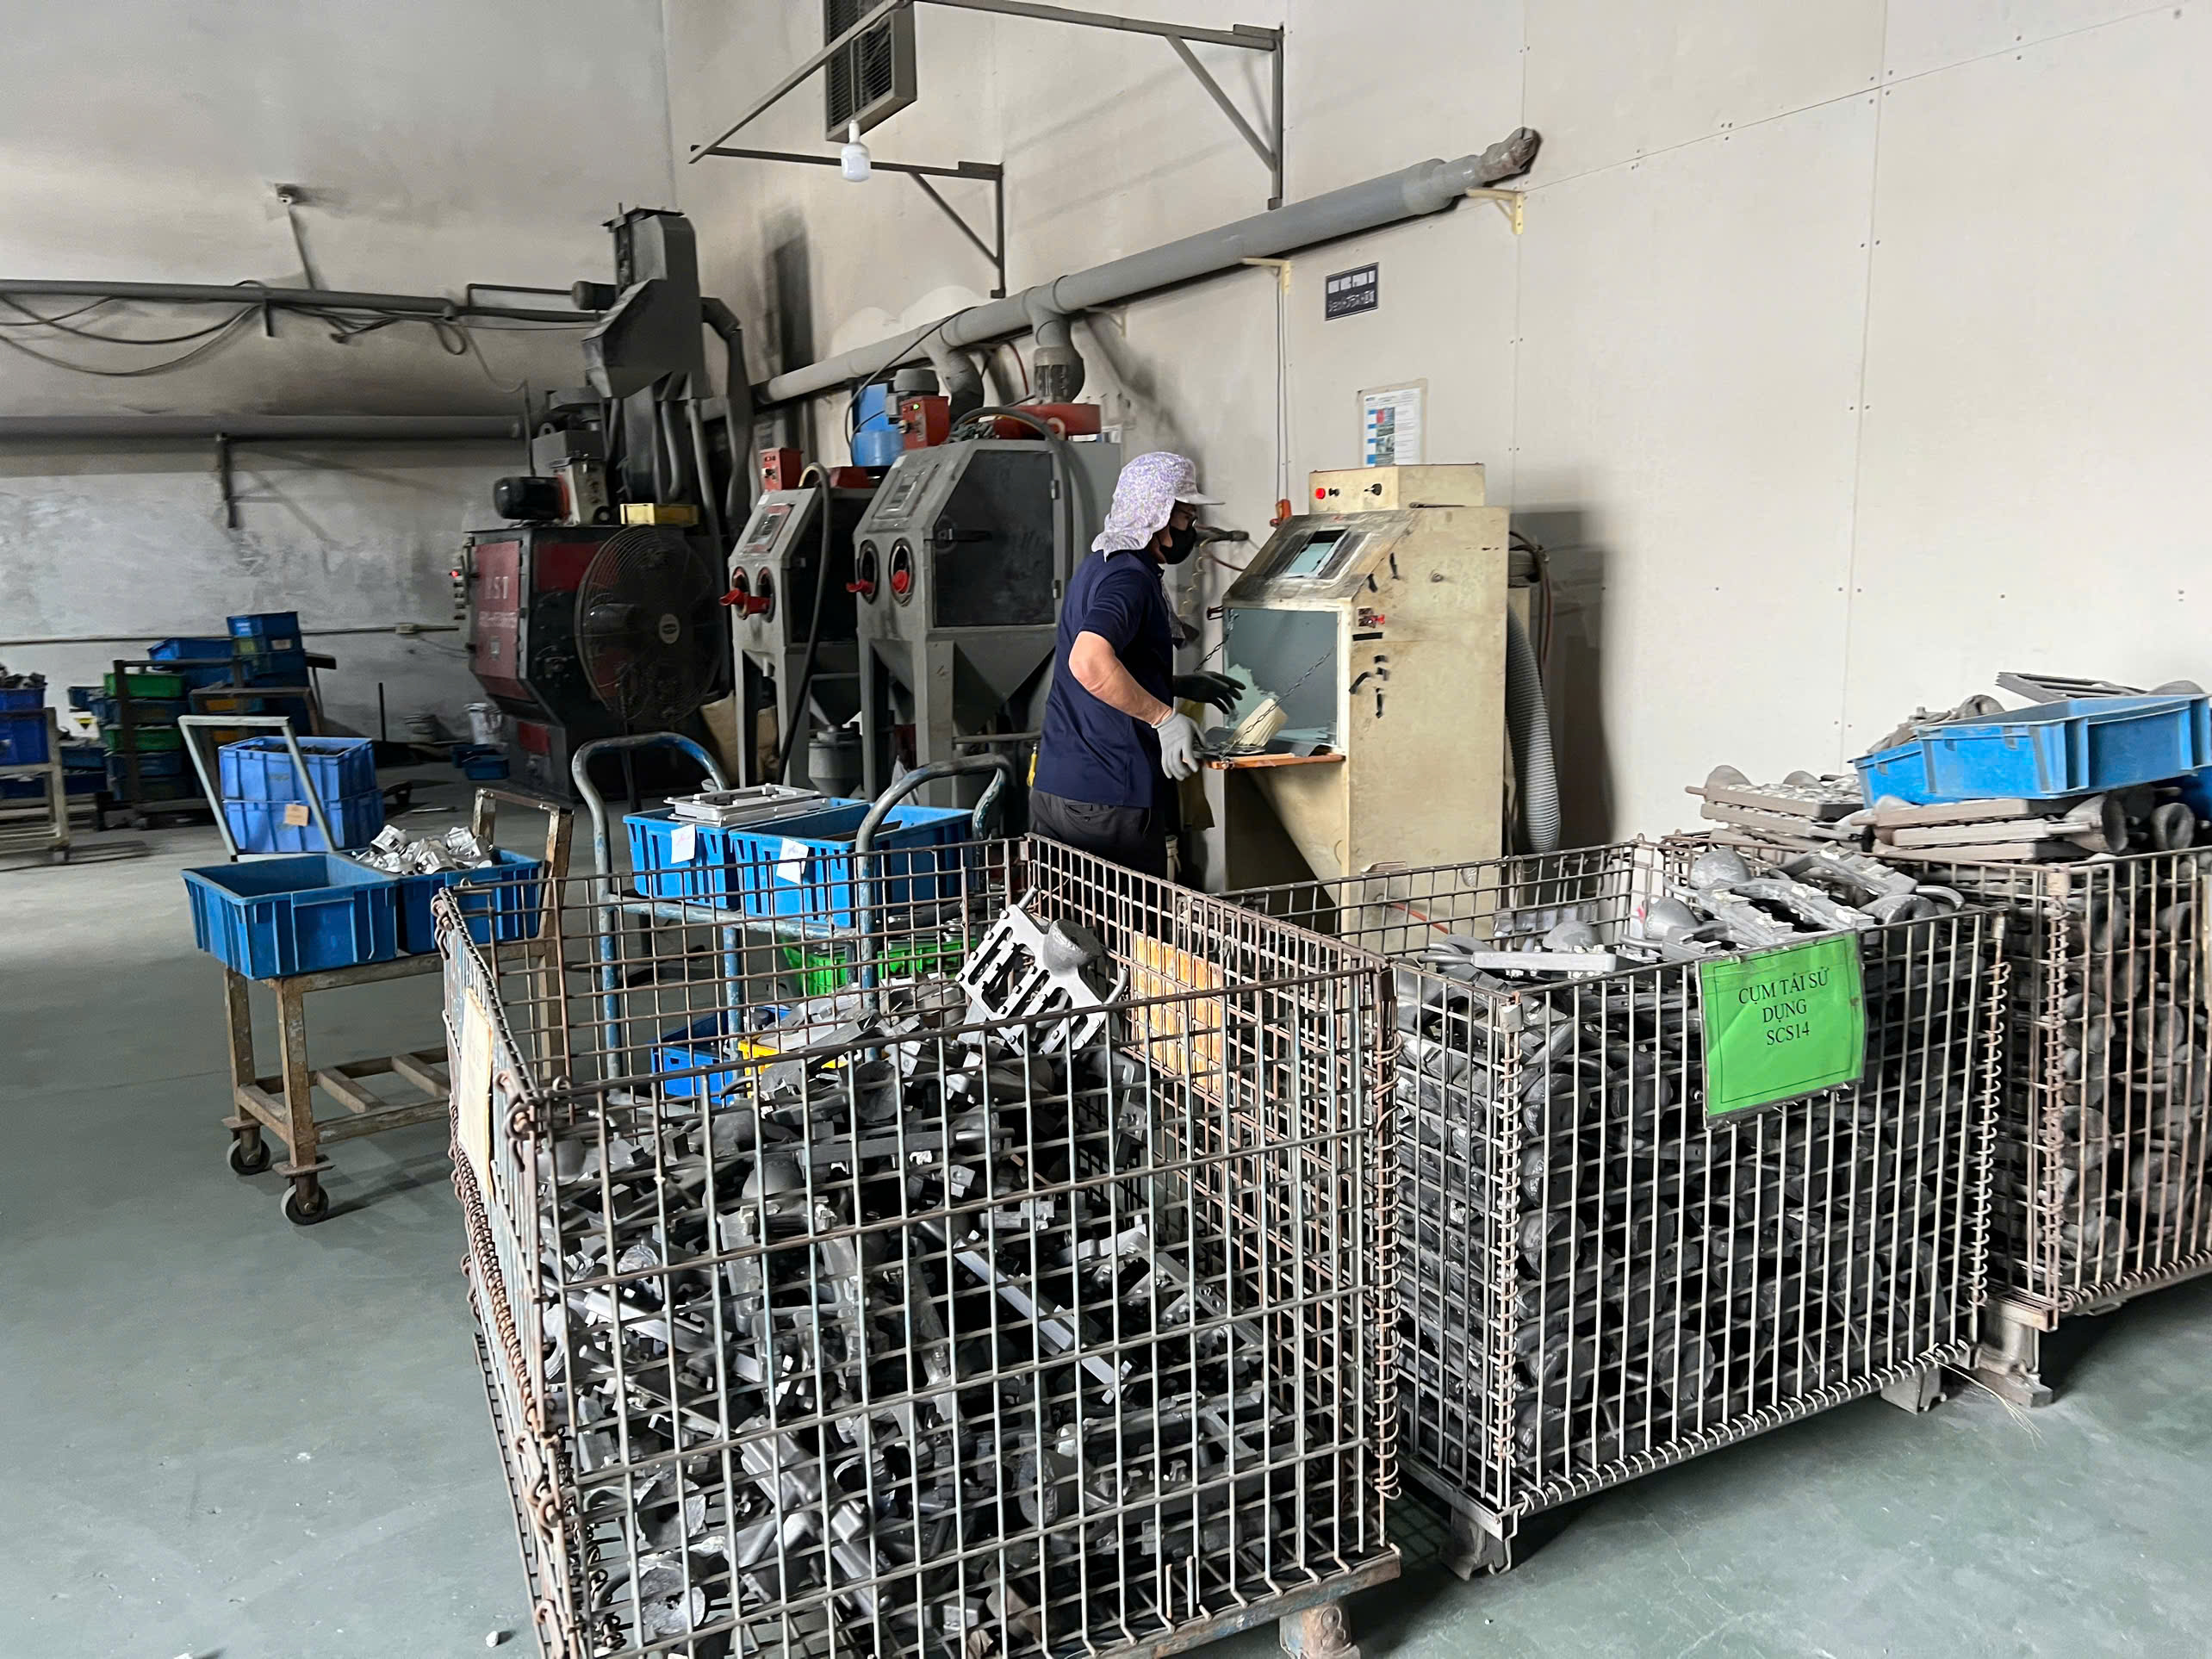
Which Robotic Machining and Broaching Processes Ensure Tight Concentricity?
Automotive machining cells combine automated truss-robot loading across 136 robotic CNC lathes, 4 German EMAG hard-turning centers, and 72 robotic CNC mills. High-speed hydraulic pull broaching cuts internal splines conforming to DIN 5480 or JIS B 1603 standards, maintaining precision concentricity tolerances down to ±0.008 mm across CV joint components.
Following blank forging and normalizing, production transitions to automated turning and milling cells. The manufacturing facility operates 136 robotic CNC lathes, 4 German EMAG hard-turning centers, and 72 robotic CNC milling machines equipped with automated truss-robot loading mechanisms for consistent throughput.
Internal spline features are cut using high-speed hydraulic pull broaching systems compliant with DIN 5480 and JIS B 1603 module standards. Hard-turning on EMAG equipment achieves raceway concentricity tolerances within ±0.008 mm, preparing components for high-precision automotive assembly.
- 136 robotic CNC lathes paired with automated truss-robot loading systems.
- 4 German EMAG hard-turning centers dedicated to high-precision raceway finishing.
- 72 robotic CNC mills managing multi-axis geometry and trunnion features.
- High-speed hydraulic pull broaching holding ±0.008 mm internal spline pitch concentricity.
What Quality Inspection and Thermal Controls Maintain Driveline Standards?
Driveline components undergo continuous CQI-9 carbonitriding furnace thermal treatment to achieve a case hardness of HRC 58 to 62 and a depth of 0.85 to 1.25 mm. Quality verification integrates automated 100% eddy-current crack sorting, magnetic particle inspection, and dimensional analysis on ZEISS and Mitutoyo 3D coordinate measuring machines.
Heat treatment follows machining to deliver required wear resistance and fatigue life for automotive driveline components. Controlled CQI-9 carbonitriding furnaces execute automated continuous gas carburizing and quenching, developing a hardened surface case of HRC 58 to 62 with a depth between 0.85 mm and 1.25 mm.
Post-heat-treatment verification combines non-destructive testing and high-precision metrology. Ultrasonic cleaning removes residues before components pass through 100% automated eddy-current and magnetic crack sorting, followed by 3D metrology inspection on ZEISS and Mitutoyo Crysta-Apex S coordinate measuring machines.
- CQI-9 automated continuous carbonitriding establishing HRC 58 to 62 case hardness.
- Controlled surface carburizing depth targeting 0.85 mm to 1.25 mm.
- 100% automated eddy-current crack sorting and magnetic particle flaw detection.
- Metrology validation using ZEISS and Mitutoyo 3D CMMs, contour testers, and surface roughness gauges.
- Ultrasonic washing and vacuum anti-rust protective packaging for serial shipment.

Precision Manufacturing & Sourcing Specification Matrix
| Technical Dimension | Standard Commercial Grade | High-Precision OEM Export Grade | DEWIN Verification Protocol |
|---|---|---|---|
| Machining & Forming Tolerance | ISO 2768-m (±0.10 mm nominal) | ISO 2768-f (±0.01 mm – ±0.025 mm critical bores) | Calibrated 3D CMM & Air/Pin Gauging |
| Surface Roughness & Finish | Ra 1.6 – 3.2 µm as-machined / standard coat | Ra 0.4 – 0.8 µm precision ground / MIL-A-8625 anodized | Profilometer & Coating Thickness Gauge |
| Material & Alloy Certification | Supplier Mill Test Report (MTR) | Independent OES chemical & mechanical verification | EN 10204 3.1 + RoHS/REACH Compliance |
| Batch Inspection & Packaging | ISO 2859-1 (AQL 1.0 Major / 2.5 Minor) | Zero-defect critical features + VCI export crating | Pre-Shipment Inspection (PSI) Report |
Frequently Asked Questions
What specific alloy steels are used for closed-die automotive forging?
Driveline component forging primarily utilizes 20CrMnTi and SAE 5120H carburizing alloy steel bar stock. These materials undergo shot blasting, phosphating, and closed-die forging followed by isothermal annealing to achieve proper grain structure for subsequent broaching and carbonitriding.
What spline standards and concentricity tolerances are maintained during internal broaching?
Internal splines are broached according to DIN 5480 and JIS B 1603 specifications. High-speed hydraulic pull broaching combined with EMAG hard-turning holds raceway concentricity and spline pitch tolerances within ±0.008 mm.
How are forged driveline components verified for surface defects and surface hardness?
Components undergo 100% automated eddy-current testing and magnetic crack sorting after CQI-9 carbonitriding. Metallographic microstructure, surface roughness, and hardness profiles (HRC 58–62 at 0.85–1.25 mm case depth) are measured in metrology labs using ZEISS 3D CMMs and contour instruments.
How does Dolphin Services coordinate regional production across Asian manufacturing hubs?
DEWIN coordinates engineering and quality through its 26-person service center in Xi'an, China, and 7-person local team in Ho Chi Minh City, Vietnam. Operations support pre-quote DFM analysis, PPAP Level 3 documentation, and project expansion into Thailand under a unified Singapore contract entity.