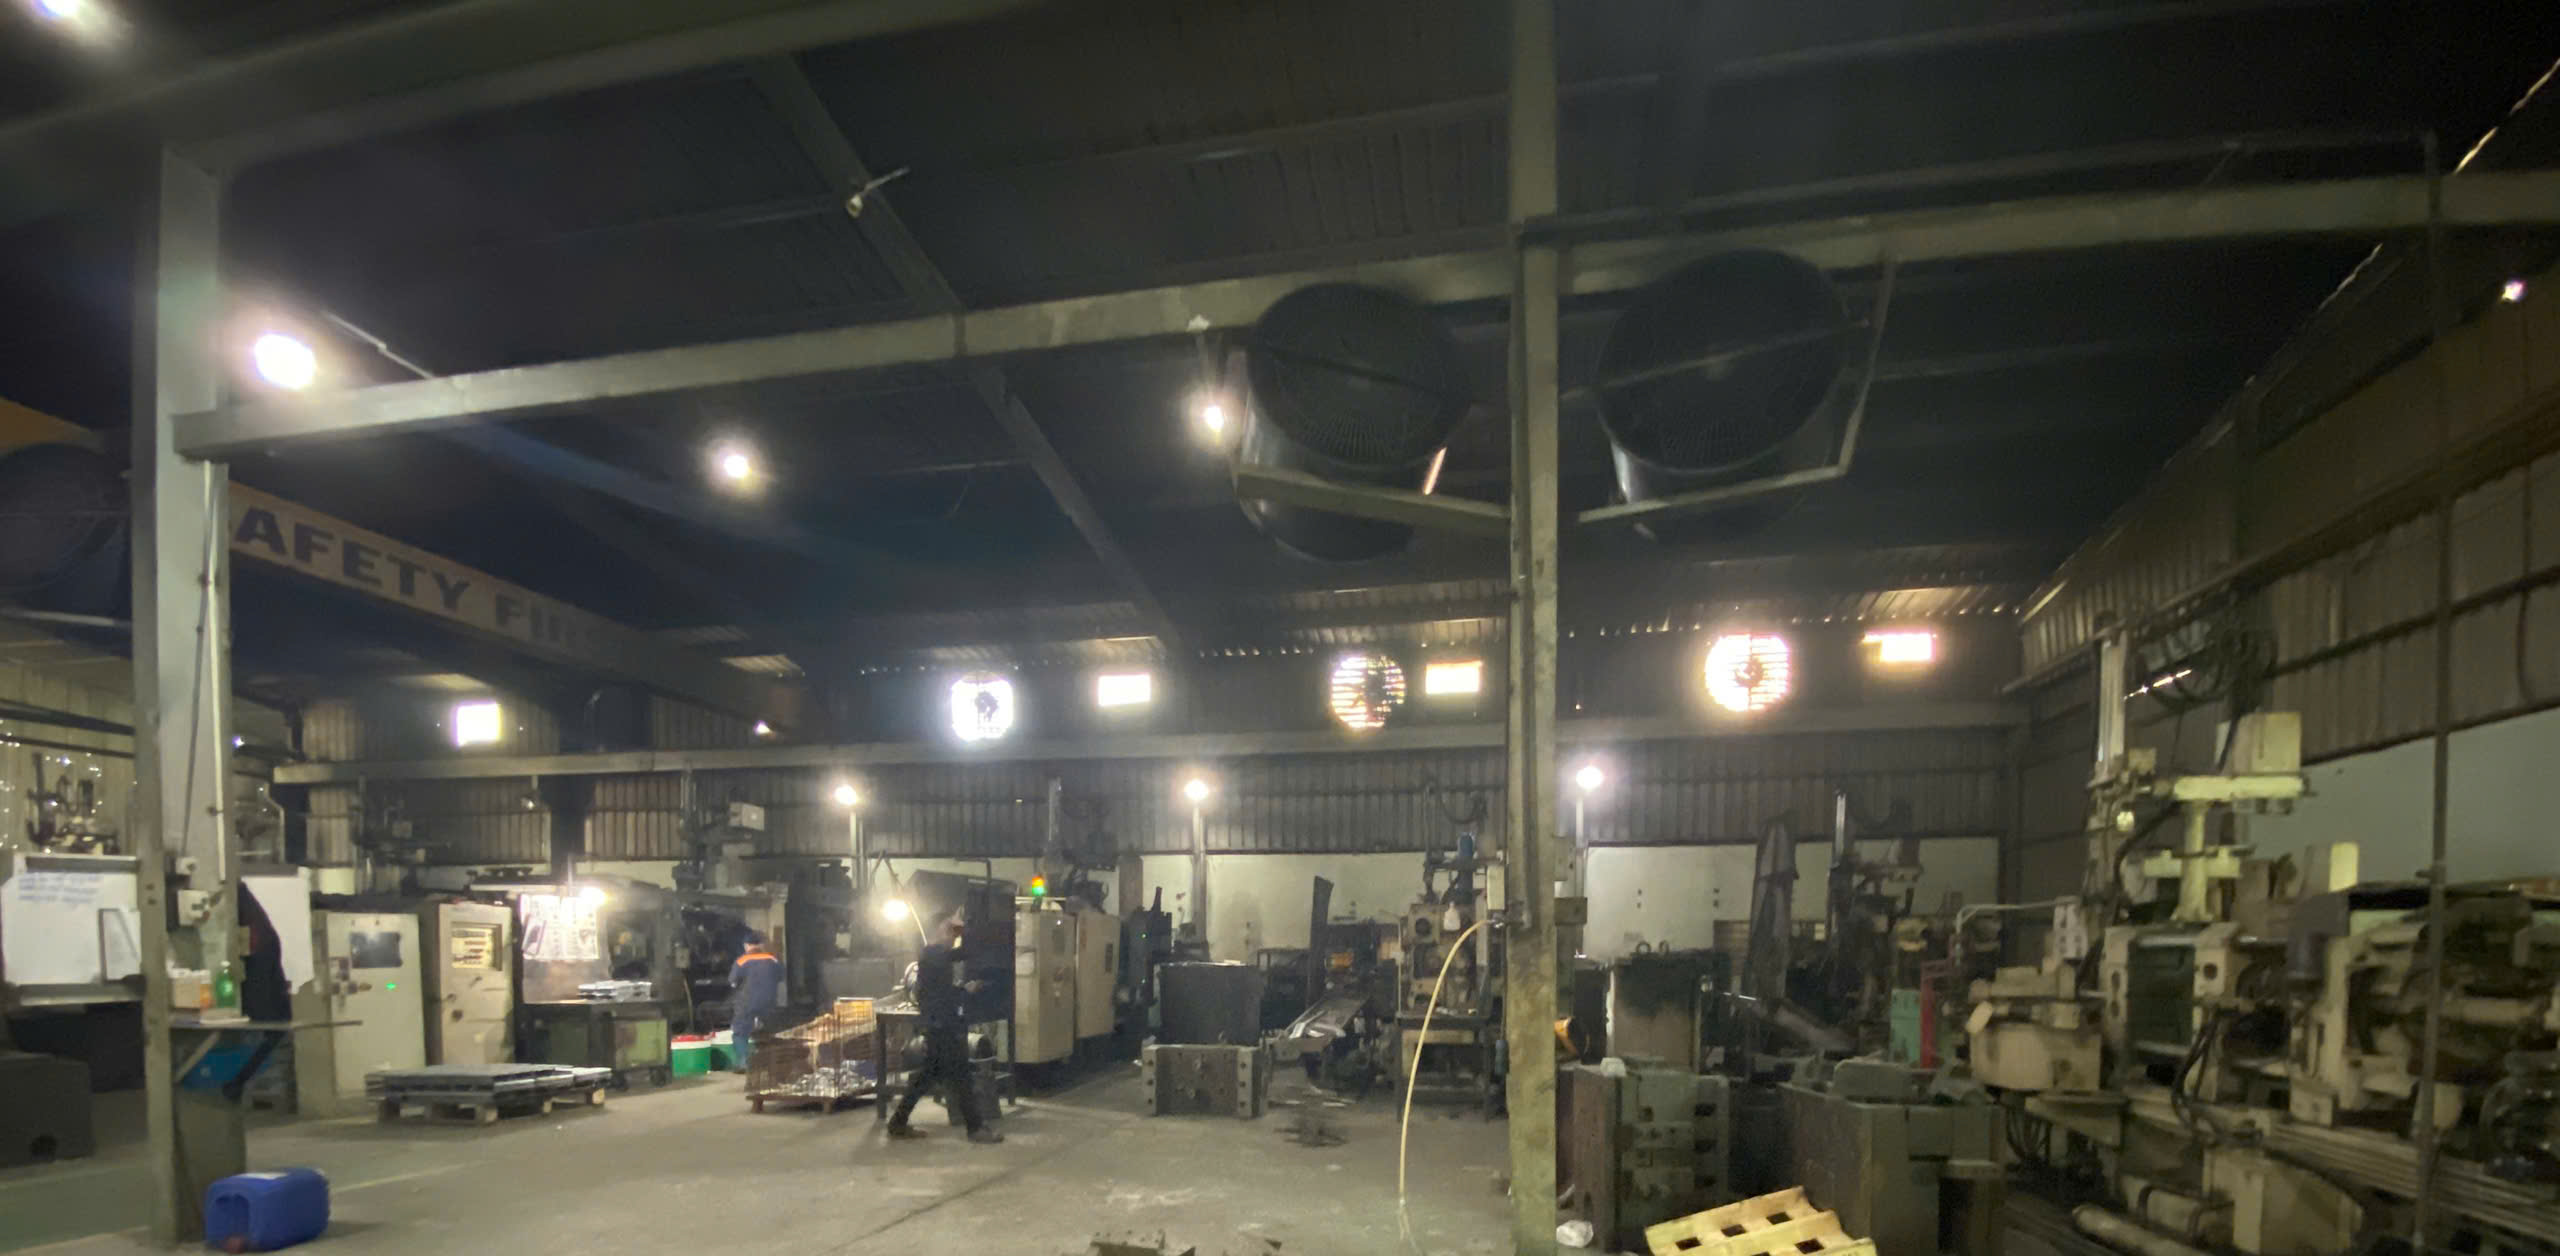
Material selection is a complex decision in the machining process, involving multiple aspects such as material cost, processing technology, product performance, and long-term sustainability. Different material characteristics can affect processing efficiency and reduce costs, while also ensuring the final performance and quality of the product.
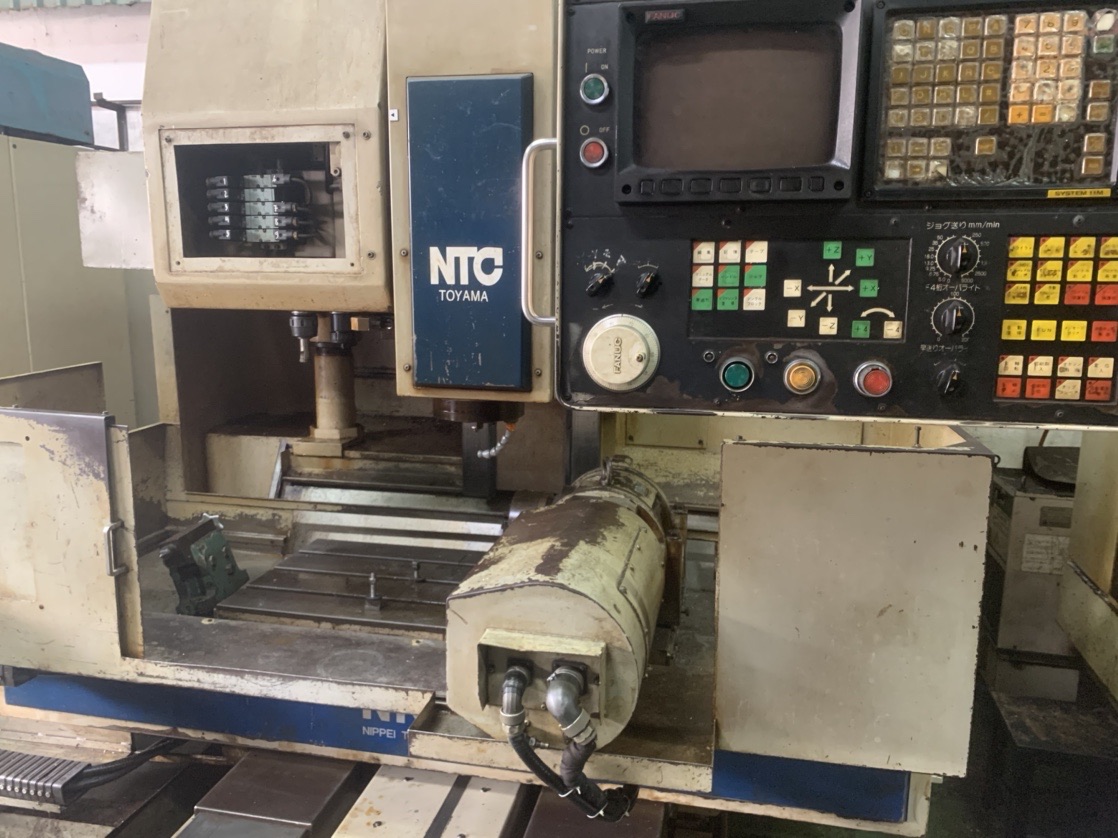
The selection of materials has a significant impact on the machining process, and the following are some main aspects:
Processing Difficulty Level
Different materials have different physical and chemical properties, which determine the difficulty of processing. For example, materials with higher hardness, such as hard alloys or certain high-grade steels, have greater machining difficulty and may require the use of special cutting tools or higher machining accuracy.
Processing Speed and Efficiency
The cutting performance of materials can also affect machining speed and efficiency. For example, materials that are easy to cut can use higher cutting speeds, thereby reducing production time and costs. The higher the hardness of the material, the more difficult it is to process, and the faster the tool wears, which increases maintenance costs and time. Meanwhile, hard materials may cause problems such as fractures during the processing.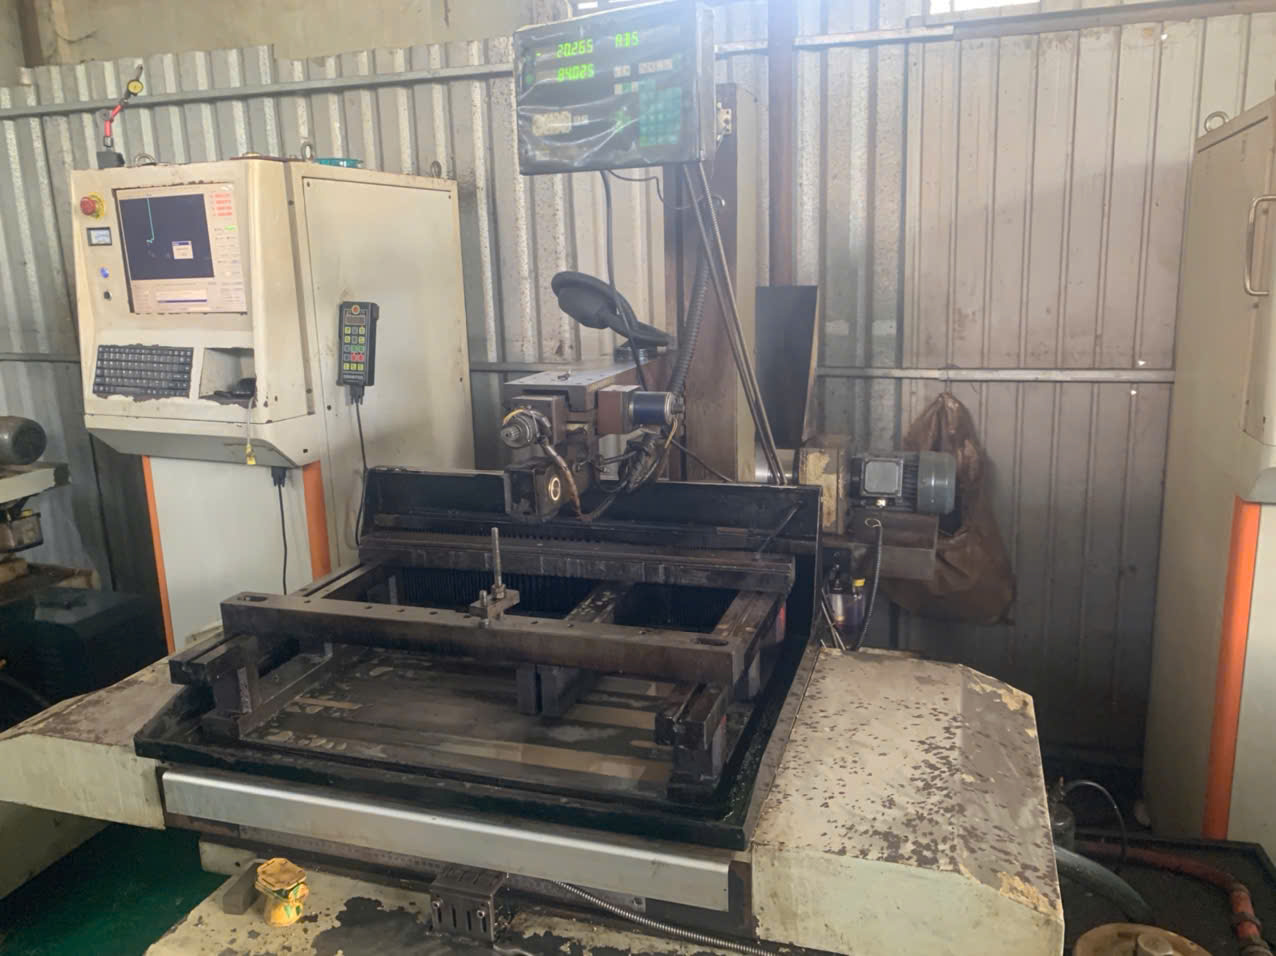
Different materials may exhibit different surface qualities after processing. Some materials may easily achieve high surface finish, while others may require additional processing steps such as grinding or polishing to achieve the desired surface finish.
Overall, selecting materials correctly can optimize the production process, improve production efficiency, reduce tool wear, lower production costs, and ensure product quality. Reasonable evaluation and selection of suitable materials are crucial before any machining project begins.
Precision Manufacturing & Sourcing Specification Matrix
| Technical Dimension | Standard Commercial Grade | High-Precision OEM Export Grade | DEWIN Verification Protocol |
|---|---|---|---|
| Machining & Forming Tolerance | ISO 2768-m (±0.10 mm nominal) | ISO 2768-f (±0.01 mm – ±0.025 mm critical bores) | Calibrated 3D CMM & Air/Pin Gauging |
| Surface Roughness & Finish | Ra 1.6 – 3.2 µm as-machined / standard coat | Ra 0.4 – 0.8 µm precision ground / MIL-A-8625 anodized | Profilometer & Coating Thickness Gauge |
| Material & Alloy Certification | Supplier Mill Test Report (MTR) | Independent OES chemical & mechanical verification | EN 10204 3.1 + RoHS/REACH Compliance |
| Batch Inspection & Packaging | ISO 2859-1 (AQL 1.0 Major / 2.5 Minor) | Zero-defect critical features + VCI export crating | Pre-Shipment Inspection (PSI) Report |
Frequently Asked Questions
What engineering files are required to quote the impact of selecting the right materials on machining with DEWIN?
Provide 3D CAD models (STEP or IGES) along with 2D engineering drawings (PDF/DXF) specifying critical-to-quality (CTQ) tolerances, material grade, surface finish, and annual volume.
How does DEWIN verify dimensional accuracy and material compliance before shipment?
Every production lot undergoes incoming material spectrometer verification (EN 10204 3.1), First Article Inspection (FAI) via 2D/3D coordinate measuring machines (CMM), and AQL pre-shipment audits.
Can DEWIN support both low-volume prototype validation and mass production scaling in Vietnam and China?
Yes. DEWIN coordinates rapid CNC and bridge-tooling prototypes alongside high-tonnage production tooling across audited ISO 9001 and IATF 16949 partner factories in Vietnam and China.