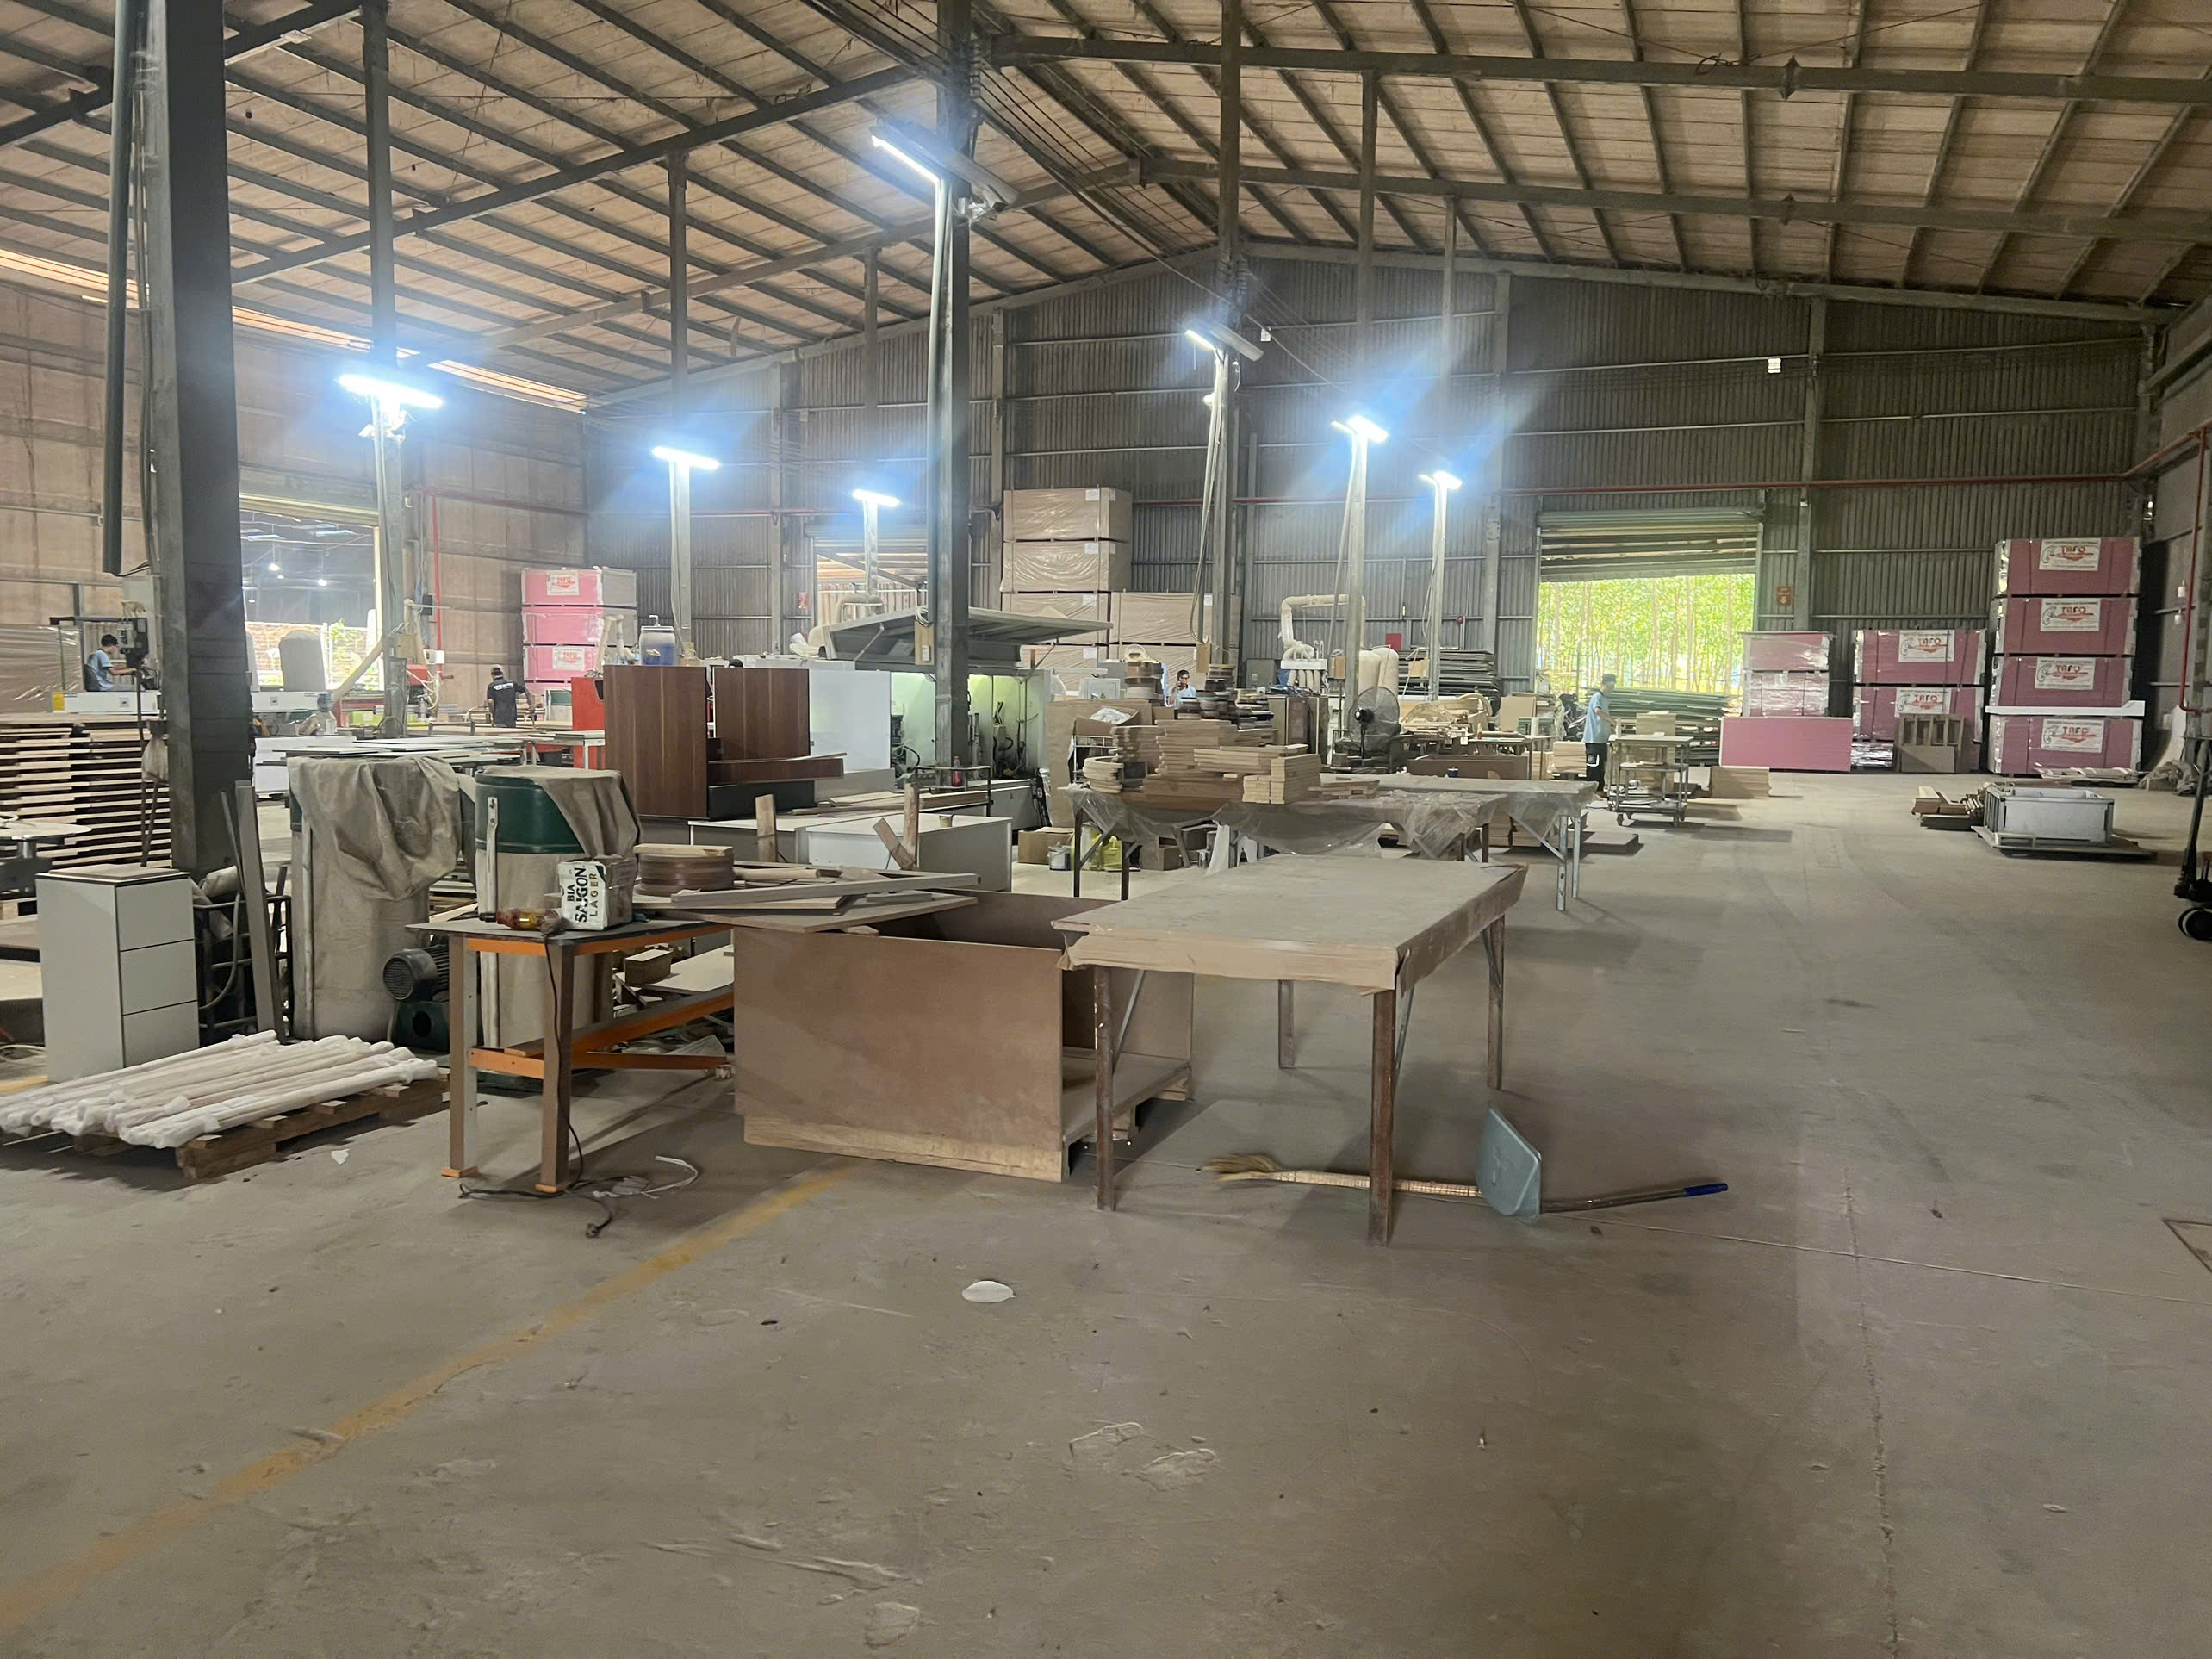

In modern manufacturing, machining is the core process of producing precision mechanical parts, which involves multiple stages from design drawings to the final product. Every stage is crucial to ensure that the product not only meets design requirements, but also meets functional and aesthetic requirements.
1.Drawing and Design
Designers use software to transform the concepts of mechanical parts into detailed engineering drawings. The drawings indicate all necessary dimensions, tolerances, surface roughness, and other technical requirements, providing precise guidance for subsequent processing.
2.Material Selection and Preparation
The selection of materials is based on the purpose of the parts, the required mechanical properties, cost, and processing difficulty. The blank may be a raw material for casting, forging, or standardized dimensions, and its shape and size should be as close as possible to the final product to reduce processing volume and cost.
3.Rough Machining
The core of the machining process lies in cutting operations. Turning, milling, drilling, and grinding are some common cutting processes used for forming workpieces. CNC machine tools can achieve precise and automated control of cutting tools. The main purpose of rough machining is to quickly remove excess materials from the blank, laying the foundation for subsequent fine machining.
4.Finish Machining
Precision machining is a crucial stage in determining the final quality of the workpiece. At this stage, the processing parameters will be further optimized to achieve high precision and excellent surface quality. This may include heat treatment, surface treatment (such as polishing or coating), and assembly. Precision machining not only requires high precision, but also high surface quality, including good surface roughness and flawless surface treatment.
5.Quality Inspection
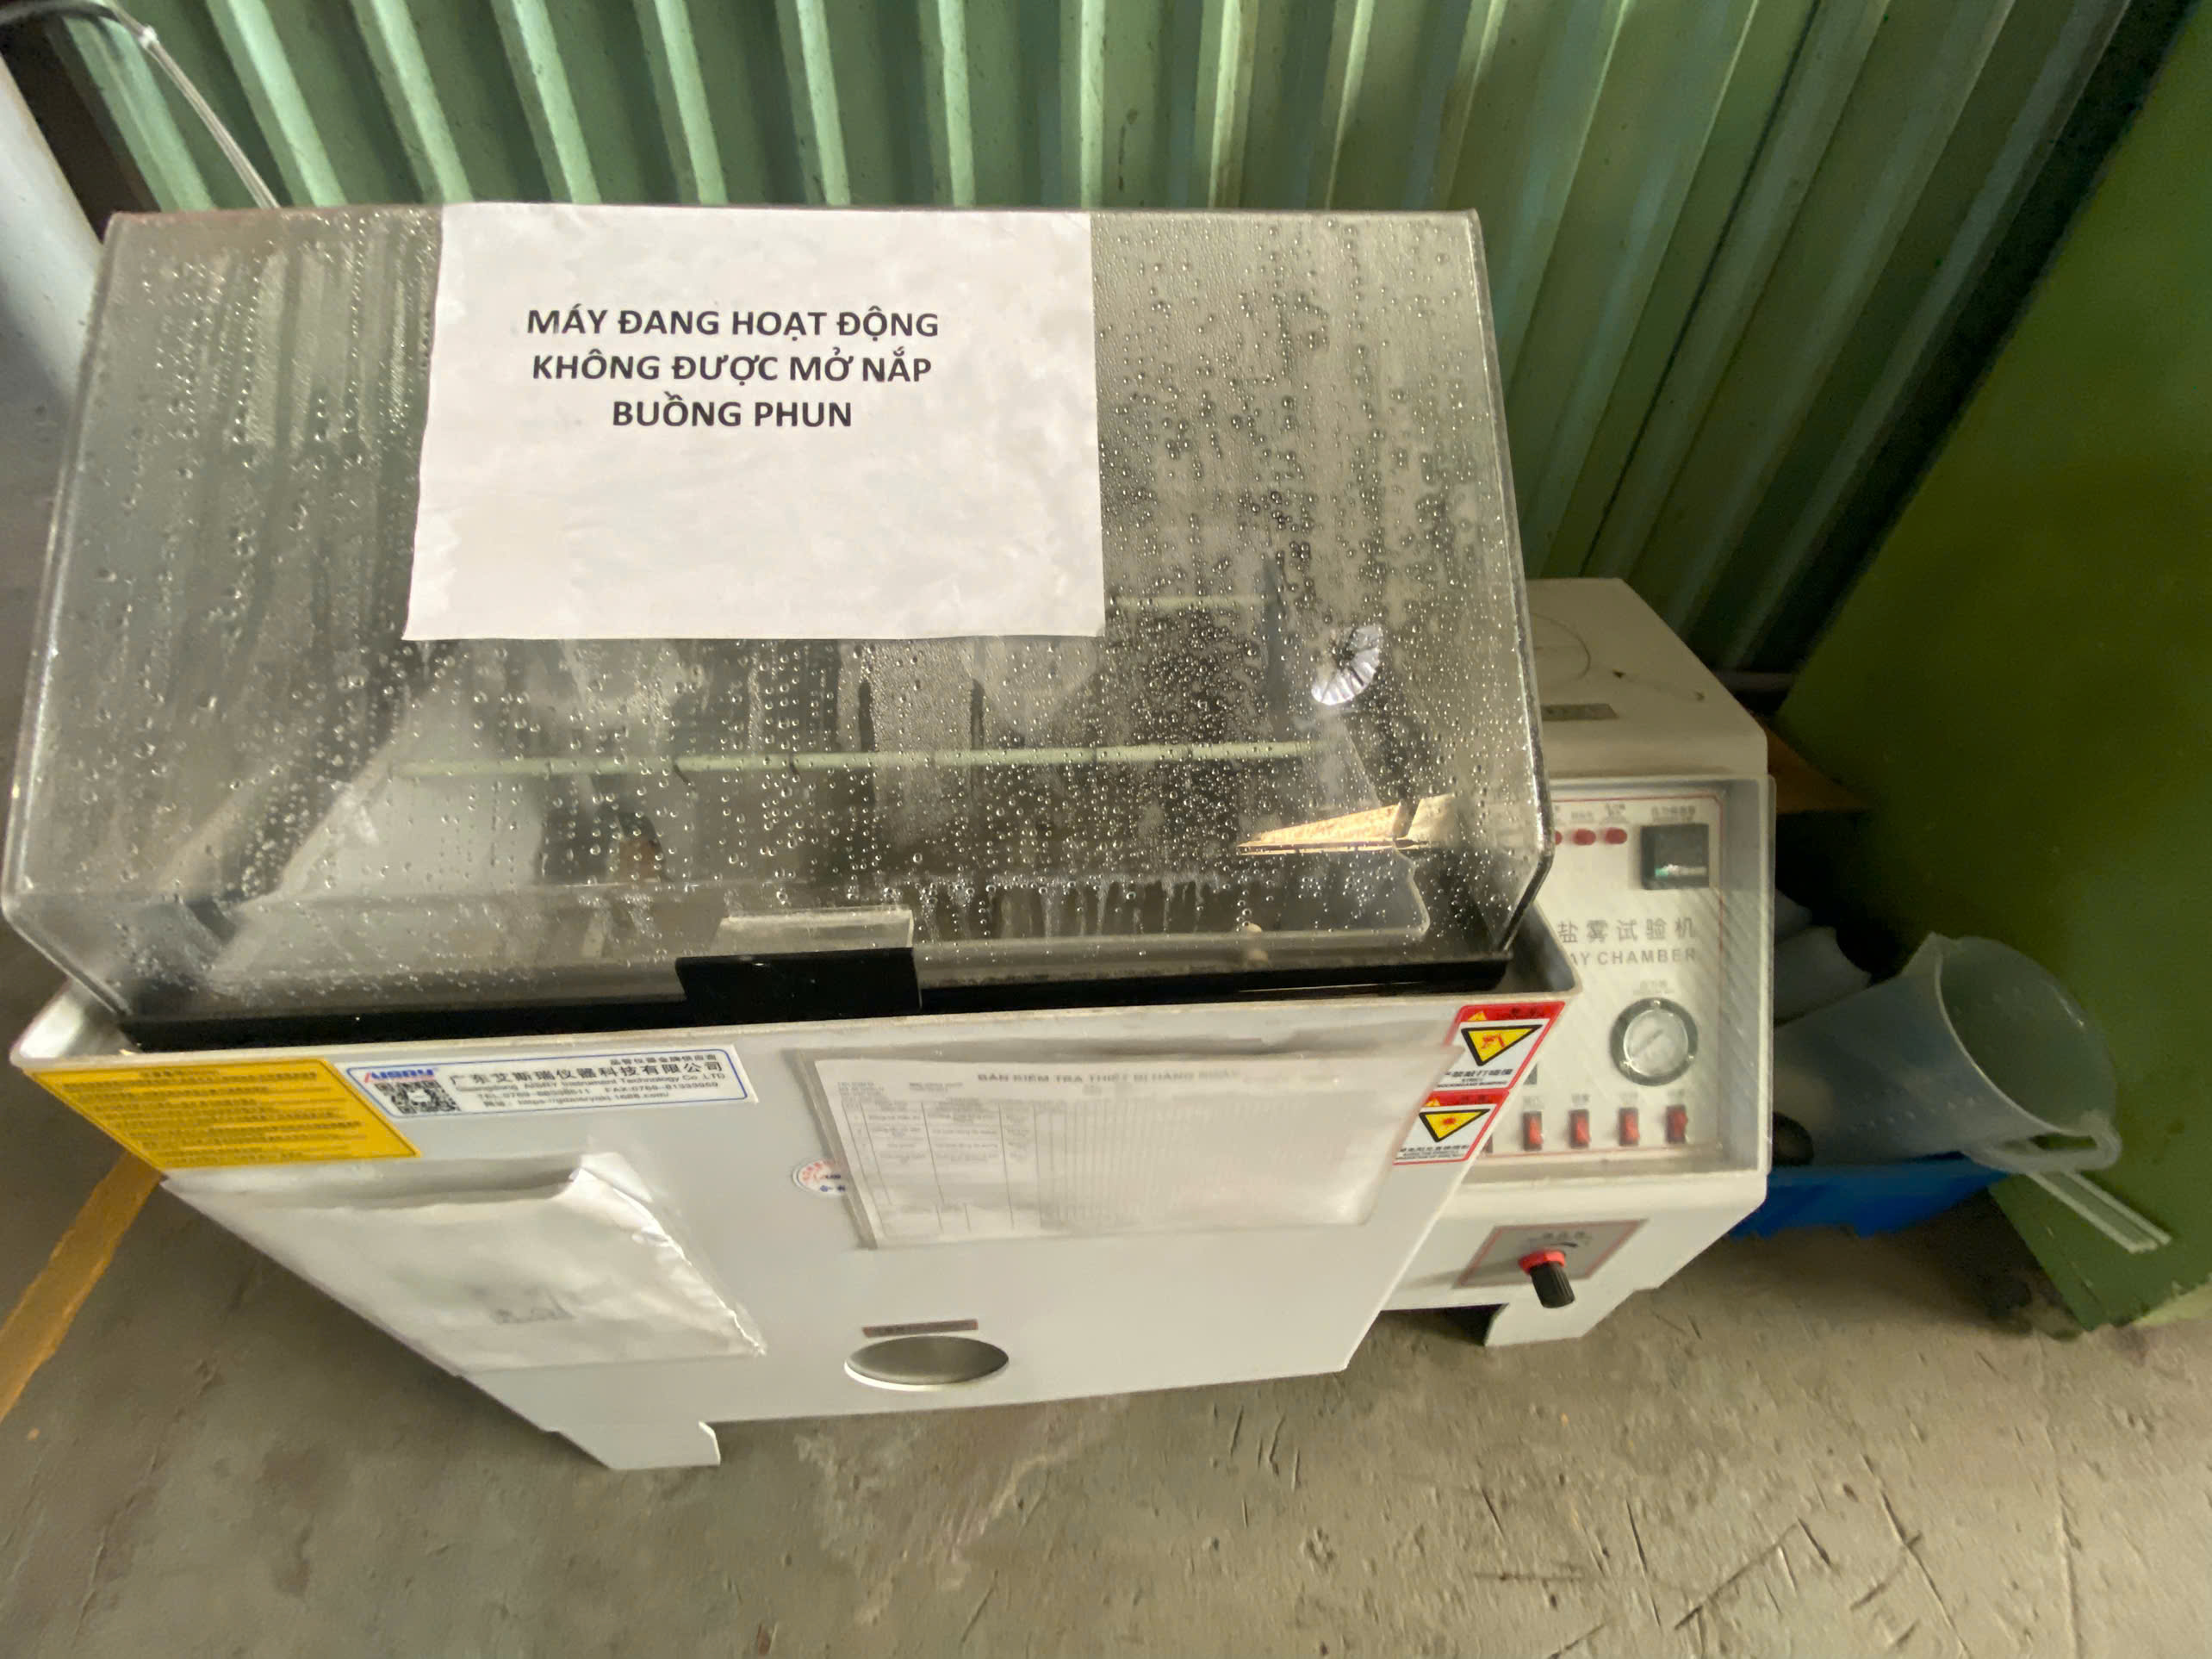
After all processing is completed, the workpiece will enter the quality inspection stage. This stage includes dimensional inspection, surface roughness testing, hardness testing, and non-destructive testing, which may involve the use of measuring instruments such as calipers, micrometers, or coordinate measuring machines (CMMs) to verify dimensions and tolerances. Quality inspection ensures that each workpiece fully meets the design specifications and standard requirements to ensure the quality of the final product.
Summary
Machining is a complex but precise process, and every step from drawing design to finished product is crucial. Understanding the purpose and requirements of each stage is of great significance for improving product quality, reducing production costs, and improving efficiency. Through meticulous planning and execution, machining can produce high-quality mechanical parts that meet strict standards.
Thank you for reading our article. If you need related products or have any questions or suggestions about our products, please don’t hesitate to contact us by sending an email, and we will reply to your email as soon as possible.
Precision Manufacturing & Sourcing Specification Matrix
| Technical Dimension | Standard Commercial Grade | High-Precision OEM Export Grade | DEWIN Verification Protocol |
|---|---|---|---|
| Machining & Forming Tolerance | ISO 2768-m (±0.10 mm nominal) | ISO 2768-f (±0.01 mm – ±0.025 mm critical bores) | Calibrated 3D CMM & Air/Pin Gauging |
| Surface Roughness & Finish | Ra 1.6 – 3.2 µm as-machined / standard coat | Ra 0.4 – 0.8 µm precision ground / MIL-A-8625 anodized | Profilometer & Coating Thickness Gauge |
| Material & Alloy Certification | Supplier Mill Test Report (MTR) | Independent OES chemical & mechanical verification | EN 10204 3.1 + RoHS/REACH Compliance |
| Batch Inspection & Packaging | ISO 2859-1 (AQL 1.0 Major / 2.5 Minor) | Zero-defect critical features + VCI export crating | Pre-Shipment Inspection (PSI) Report |
Frequently Asked Questions
What engineering files are required to quote the main steps of the machining process with DEWIN?
Provide 3D CAD models (STEP or IGES) along with 2D engineering drawings (PDF/DXF) specifying critical-to-quality (CTQ) tolerances, material grade, surface finish, and annual volume.
How does DEWIN verify dimensional accuracy and material compliance before shipment?
Every production lot undergoes incoming material spectrometer verification (EN 10204 3.1), First Article Inspection (FAI) via 2D/3D coordinate measuring machines (CMM), and AQL pre-shipment audits.
Can DEWIN support both low-volume prototype validation and mass production scaling in Vietnam and China?
Yes. DEWIN coordinates rapid CNC and bridge-tooling prototypes alongside high-tonnage production tooling across audited ISO 9001 and IATF 16949 partner factories in Vietnam and China.