 Some time ago we reached a good cooperation with a well-known manufacturer of motor vehicle accessories. This client has 50 years of production experience, and the main products are auto parts and tractor parts.
We produced a batch of tractor rearview mirror booms for him and carried out the process from supplier selection to production and testing.
This project is a mature project that the client has already mass-produced, and there is a reason why he asked us for help. The first point is that they want to improve product performance by adding new test requirements, but the original suppliers need the new test capabilities that the client needs. Another reason is that the client wants to reduce production costs, so we need to find a supplier with a suitable price for him.
Develop New Suppliers
We have emotional development experience in the field of auto parts, so we have accumulated a large number of supplier partners. To help clients find suppliers with the highest cost performance and mature production technology, we are not limited to existing suppliers. Still, we continue to develop new suppliers based on existing ones.
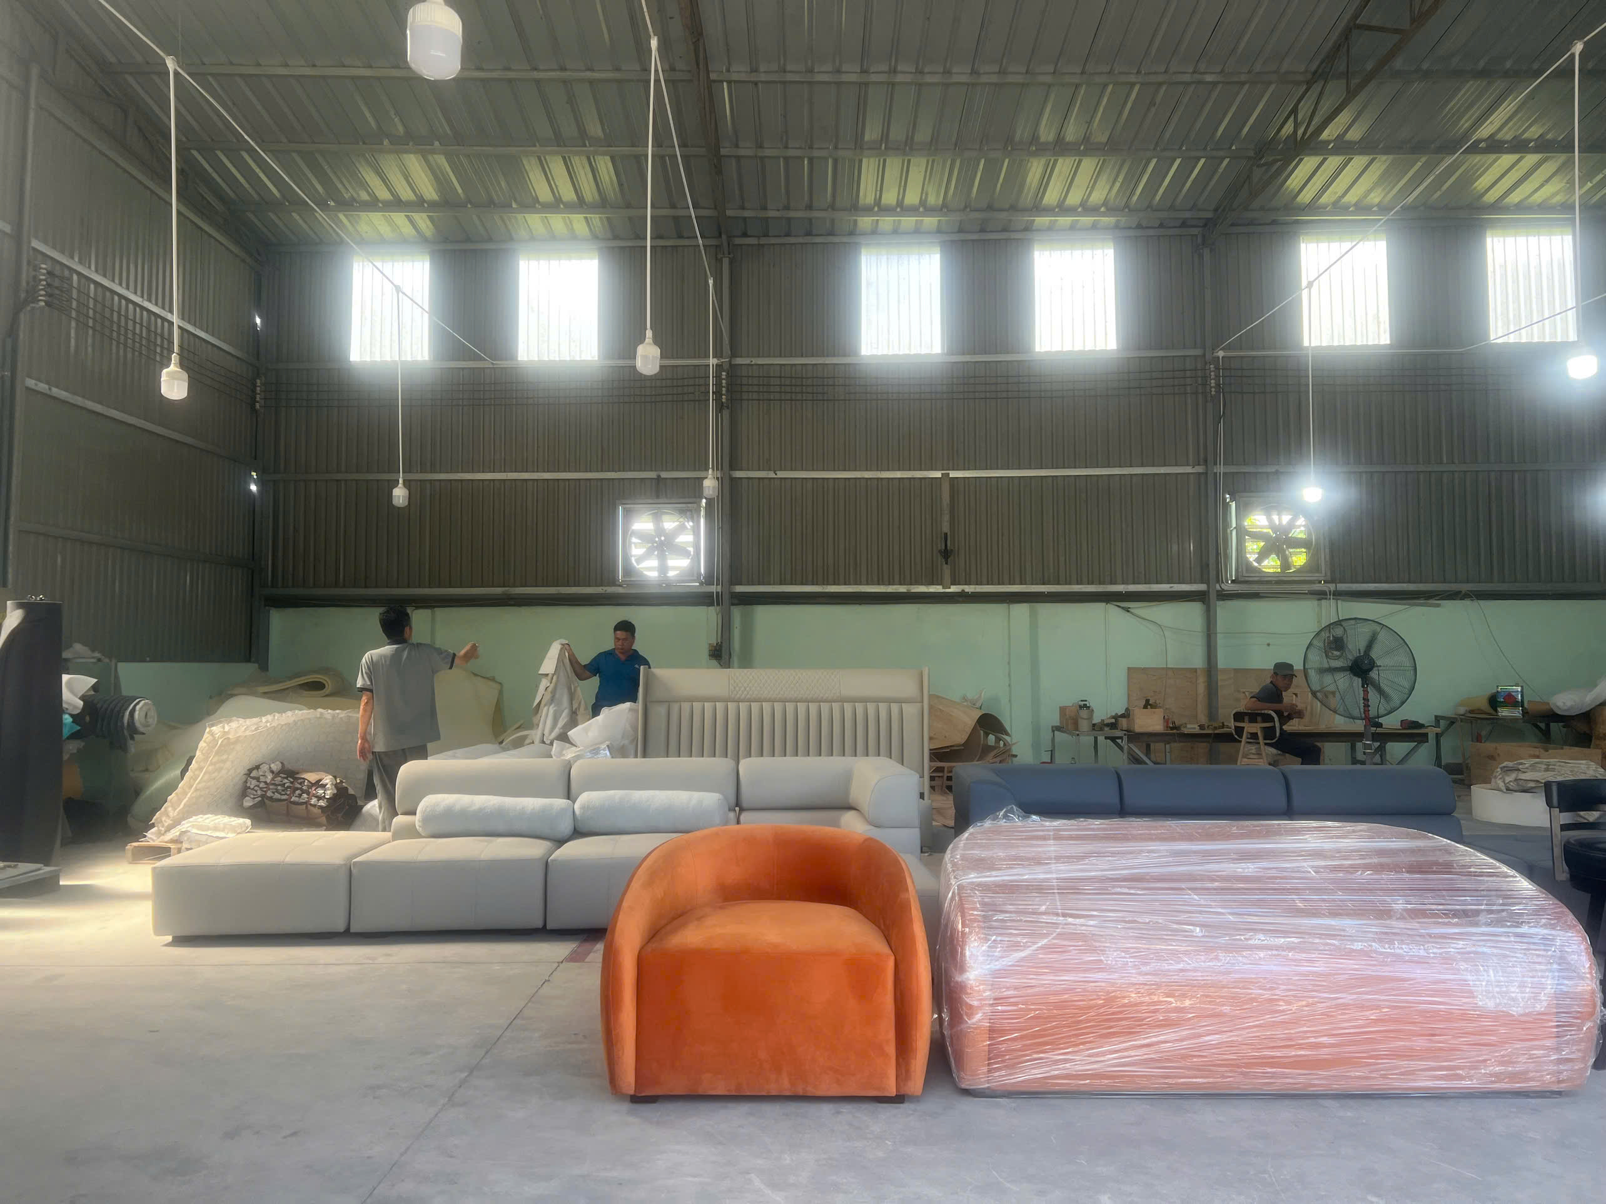
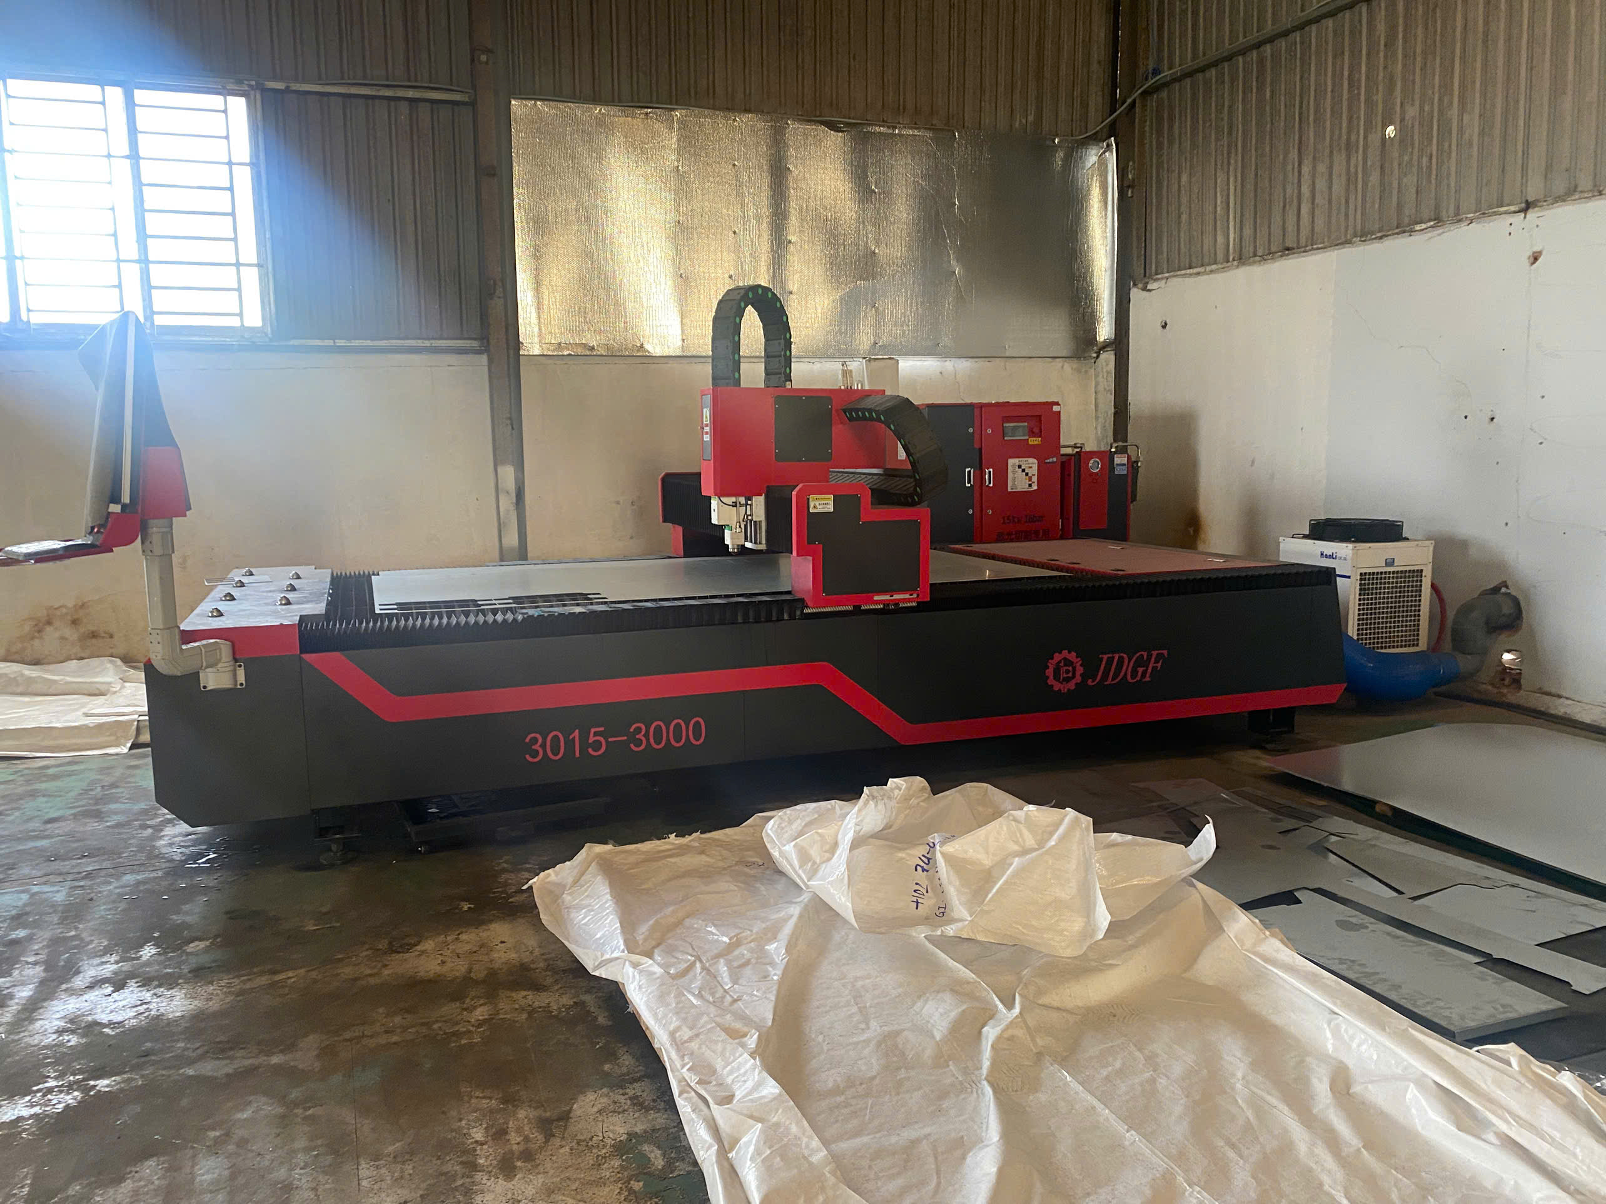
Our SQE went to the factory to inspect it according to the client’s requirements, conducted factory inspections, and finally found a factory that could meet the client’s target price. Its production capacity could guarantee the delivery date.
Trial Order Stage
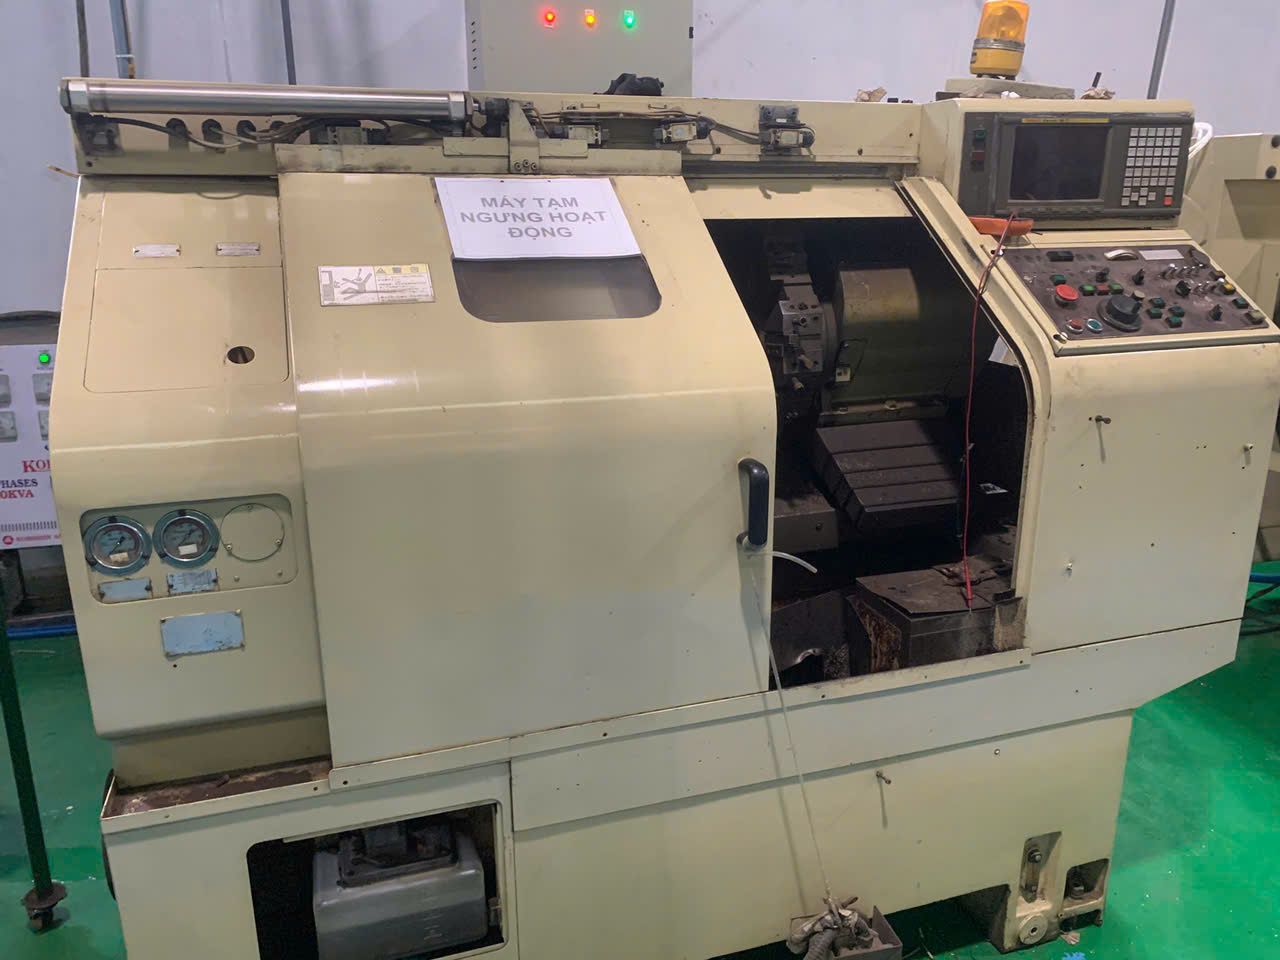 During the trial order stage, DEWIN’s QC stayed in the factory for more than a month, monitoring the entire production process and controlling product quality according to client requirements.
At this stage, the client added new test requirements, and the two tests were the load test and the X-ray test. DEWIN’s QC assisted the supplier in finding the relevant X-ray third-party test structure and built a load test platform, which finally met the client’s test requirements.
Load test
No. of Samples tested should conform to the following requirements.
Initial part (after start up scrap) / Final part in run volume of 5000 pieces.
Additional part per every 5000 pieces in the run (taken at approximately 5000 piece intervals.
Additional part if process has been stopped for more than one hour. This to be done at process start up.
X-ray test
Porosity acceptance and rejection critera:
To be agreed with supplier in accordance with ASTM E505;
Sampling for radiography; radiography examinination shall be done on a maximum of 3 sets at the time of ISIR submission;
Section for radiography is marked on drawing as section “Z-Z”.
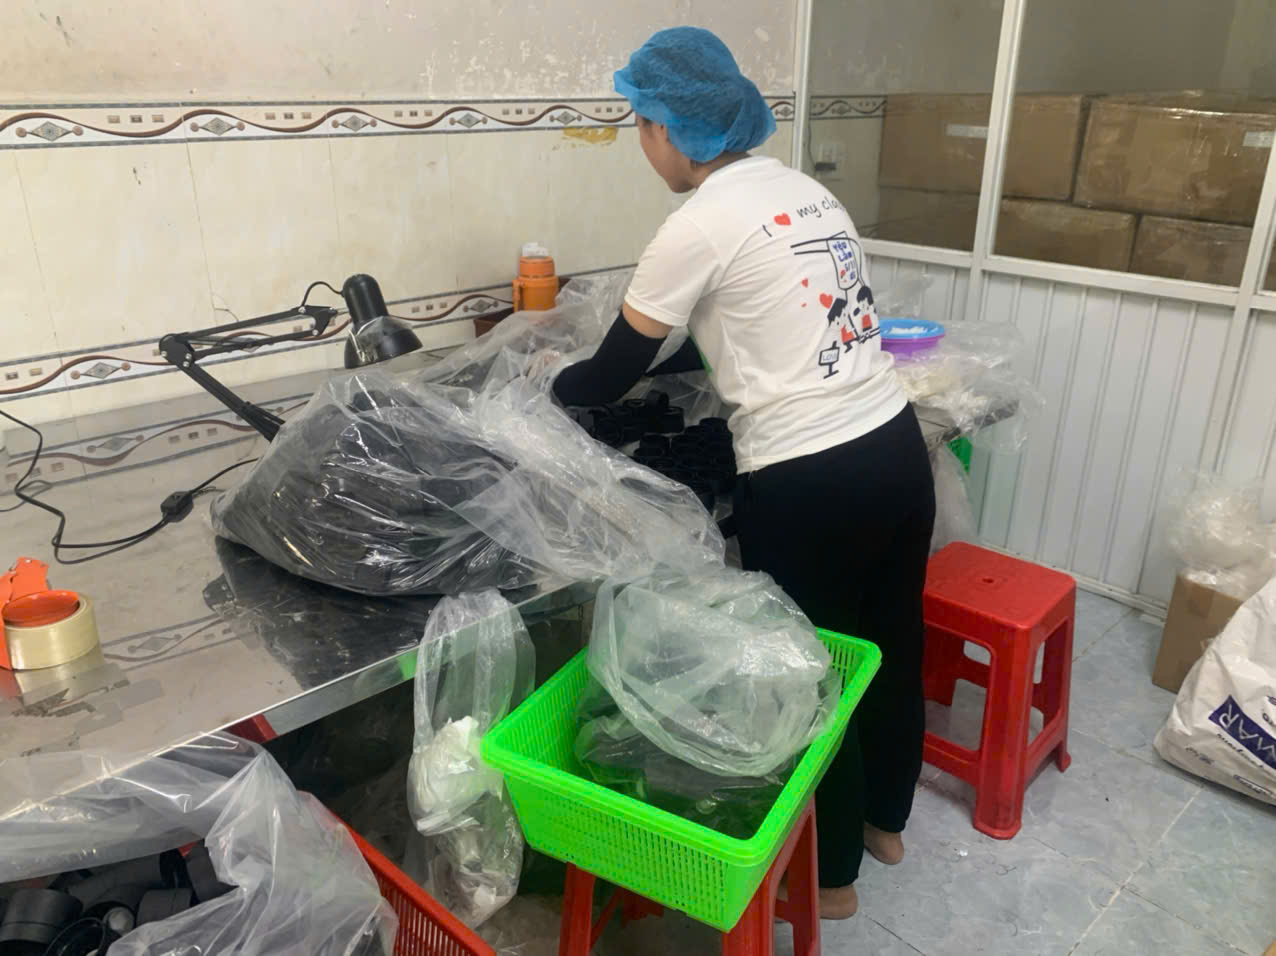
With the help of the DEWIN team, the supplier completed all performance tests and simultaneously helped the supplier improve production efficiency and optimize the production process. The most important thing is that this client also signed an order that satisfies him at the best price.
Precision Manufacturing & Sourcing Specification Matrix
| Technical Dimension | Standard Commercial Grade | High-Precision OEM Export Grade | DEWIN Verification Protocol |
|---|---|---|---|
| Machining & Forming Tolerance | ISO 2768-m (±0.10 mm nominal) | ISO 2768-f (±0.01 mm – ±0.025 mm critical bores) | Calibrated 3D CMM & Air/Pin Gauging |
| Surface Roughness & Finish | Ra 1.6 – 3.2 µm as-machined / standard coat | Ra 0.4 – 0.8 µm precision ground / MIL-A-8625 anodized | Profilometer & Coating Thickness Gauge |
| Material & Alloy Certification | Supplier Mill Test Report (MTR) | Independent OES chemical & mechanical verification | EN 10204 3.1 + RoHS/REACH Compliance |
| Batch Inspection & Packaging | ISO 2859-1 (AQL 1.0 Major / 2.5 Minor) | Zero-defect critical features + VCI export crating | Pre-Shipment Inspection (PSI) Report |
Frequently Asked Questions
What engineering files are required to quote tractor mirror arm development with DEWIN?
Provide 3D CAD models (STEP or IGES) along with 2D engineering drawings (PDF/DXF) specifying critical-to-quality (CTQ) tolerances, material grade, surface finish, and annual volume.
How does DEWIN verify dimensional accuracy and material compliance before shipment?
Every production lot undergoes incoming material spectrometer verification (EN 10204 3.1), First Article Inspection (FAI) via 2D/3D coordinate measuring machines (CMM), and AQL pre-shipment audits.
Can DEWIN support both low-volume prototype validation and mass production scaling in Vietnam and China?
Yes. DEWIN coordinates rapid CNC and bridge-tooling prototypes alongside high-tonnage production tooling across audited ISO 9001 and IATF 16949 partner factories in Vietnam and China.