What steps verify equivalence between SAE 5120H and GB 20CrMnTi alloy steels?
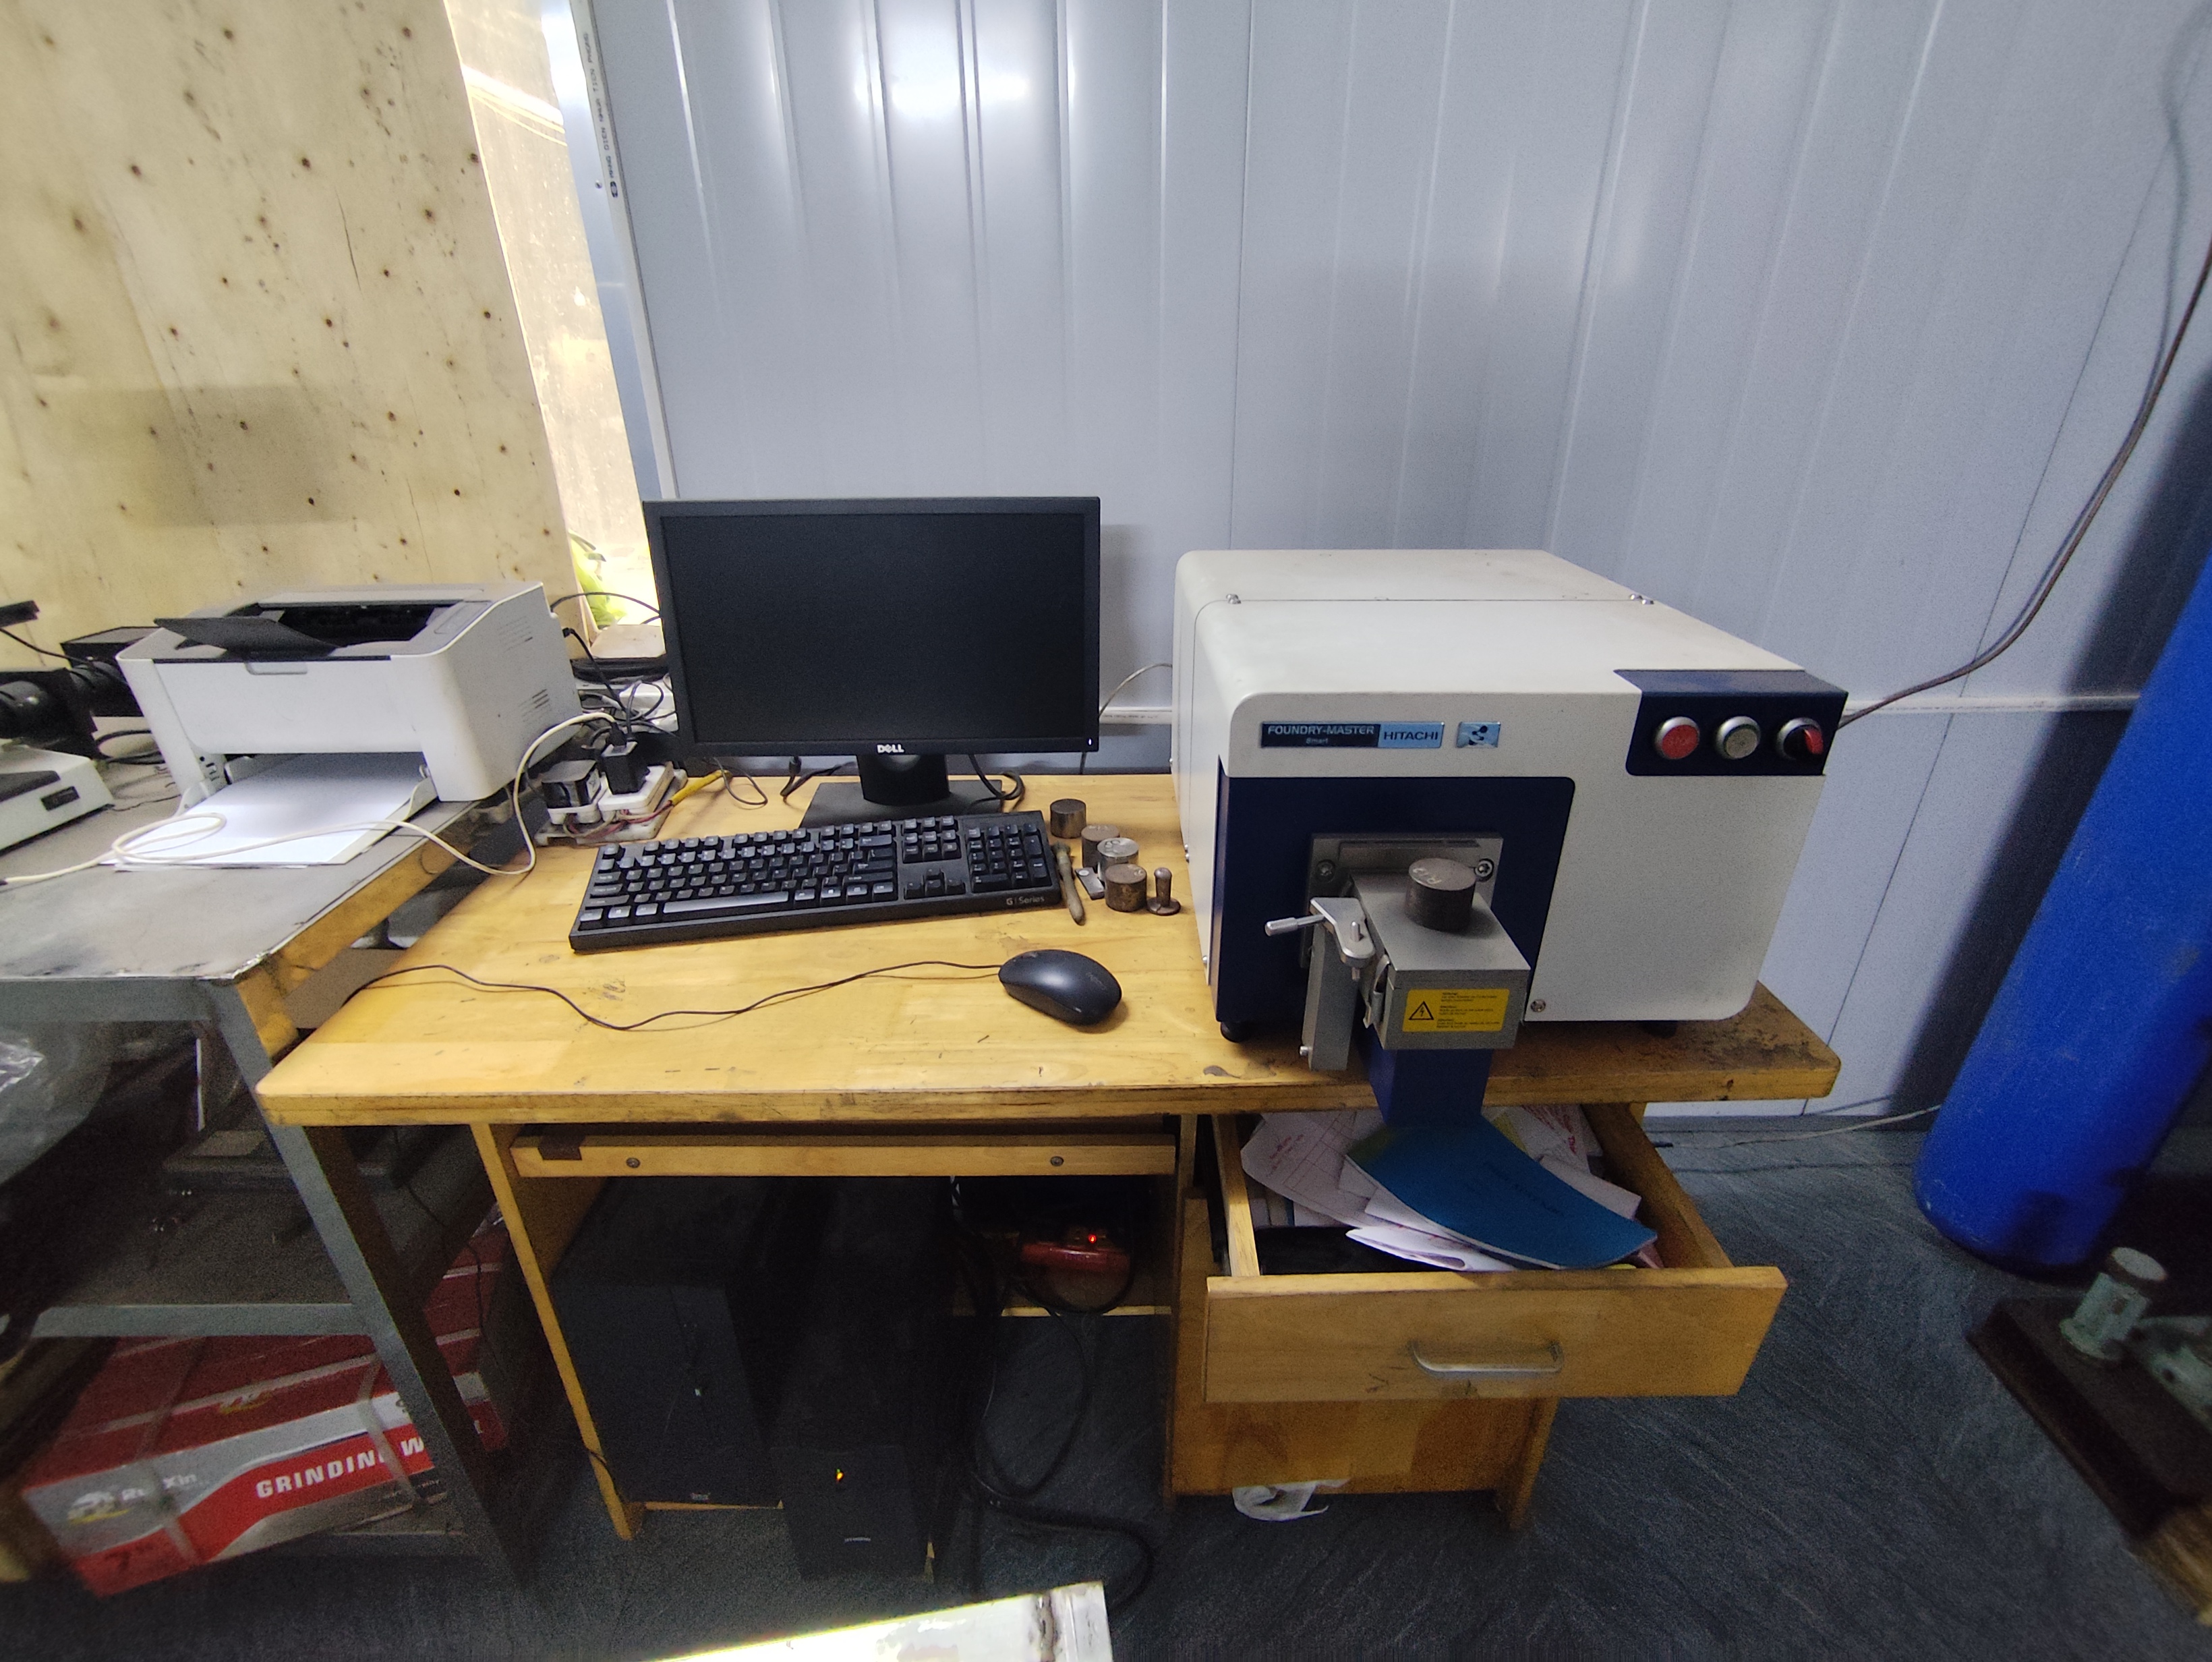
Verifying equivalence between SAE 5120H and GB 20CrMnTi carburizing alloy steel requires reviewing material COA documentation to confirm chemical composition and grain structure. Engineering teams conduct pre-quote 2D/3D tolerance analysis, DFM reviews, and metallographic density verification to ensure substituted metals match physical performance standards prior to full-scale forging and machining.
Key Takeaways
- Equating cross-border metal grades like SAE 5120H and GB 20CrMnTi requires verifying chemical composition and mechanical properties via material COA documentation.
- Driveline components using DIN 5480 or JIS B 1603 spline profiles rely on CQI-9 heat treatment, carbonitriding, and HRC 58–62 hardness verification.
- Comprehensive metrology using ZEISS 3D CMM and metallographic microstructure inspection ensures substituted metals meet exact geometric and structural requirements.
When cross-referencing US specifications such as SAE 5120H carburizing alloy steel with Chinese GB standards like 20CrMnTi, procurement and engineering teams must evaluate both chemical composition limits and post-processing performance. For high-stress applications like drive assemblies and star-shaped inner races, the mechanical behavior depends on uniform grain structure achieved during initial metal preparation.
Pre-quote 2D and 3D tolerance analysis ensures that thermal expansion, core strength, and hardenability match design parameters. Using closed-die warm or cold precision forging followed by controlled normalizing or isothermal annealing achieves a uniform Ferrite-Pearlite grain flow before machining, confirming that substituted raw stock behaves identically under operational stress.
- Chemical composition and material COA documentation review for carburizing alloys like 20CrMnTi and SAE 5120H.
- Closed-die warm and cold precision forging with controlled normalizing to yield uniform Ferrite-Pearlite grain flow.
- Pre-quote 2D drawing review and DFM tolerance analysis to validate core strength and mechanical properties.
How do inspection systems confirm heat treatment and spline profile standards?
Inspection systems confirm heat treatment depth and spline profiles by pairing automated CQI-9 carbonitriding with ZEISS 3D CMM metrology. Component features compliant with DIN 5480 or JIS B 1603 spline module standards undergo eddy-current sorting, magnetic crack testing, and hardness checks to hold HRC 58–62 case hardening at 0.85 to 1.25 mm depths.
Substituting international standards often involves aligning cross-border geometric and surface hardening specifications. Driveline components featuring internal spline broaching must adhere strictly to pitch and concentricity limits defined by standards such as DIN 5480 or JIS B 1603. Machining cells utilizing high-speed hydraulic pull broaching, robotic CNC turning, and hard turning centers achieve raceway concentricity within ±0.008 mm.
Following mechanical shaping, thermal processing must comply with automotive quality standards such as CQI-9 heat treatment. Automated continuous carbonitriding and quenching furnaces impart a controlled case depth of 0.85 to 1.25 mm with a surface hardness of HRC 58–62. Quality assurance teams then run 100% eddy-current crack sorting, magnetic particle inspection, and surface roughness checks to validate structural integrity.
- Spline module verification matching DIN 5480 and JIS B 1603 specifications while maintaining ±0.008 mm concentricity.
- CQI-9 controlled carbonitriding achieving HRC 58–62 case hardness and 0.85–1.25 mm case depth.
- Automated eddy-current crack sorting, magnetic particle testing, and ZEISS 3D CMM contour analysis.
Which metrology processes validate substituted metal parts in volume production?
Substituted metal parts are validated through multi-stage quality control, including initial sample inspection, PPAP Level 3 documentation, and automated CMM tracking. Facilities utilize 3D coordinate measuring machines, metallographic lab analysis, and 240-hour ASTM B117 salt spray testing to verify structural density, surface finish, and corrosion resistance across production runs.
To prevent quality drift during serial production, suppliers implement defect benchmarks targeting 50 PPM or lower. Full PPAP Level 3 submissions, including initial sample inspection reports and resident supplier quality engineer (SQE) audits, document that substituted materials mirror original engineering callouts across all dimensional and metallurgical characteristics.
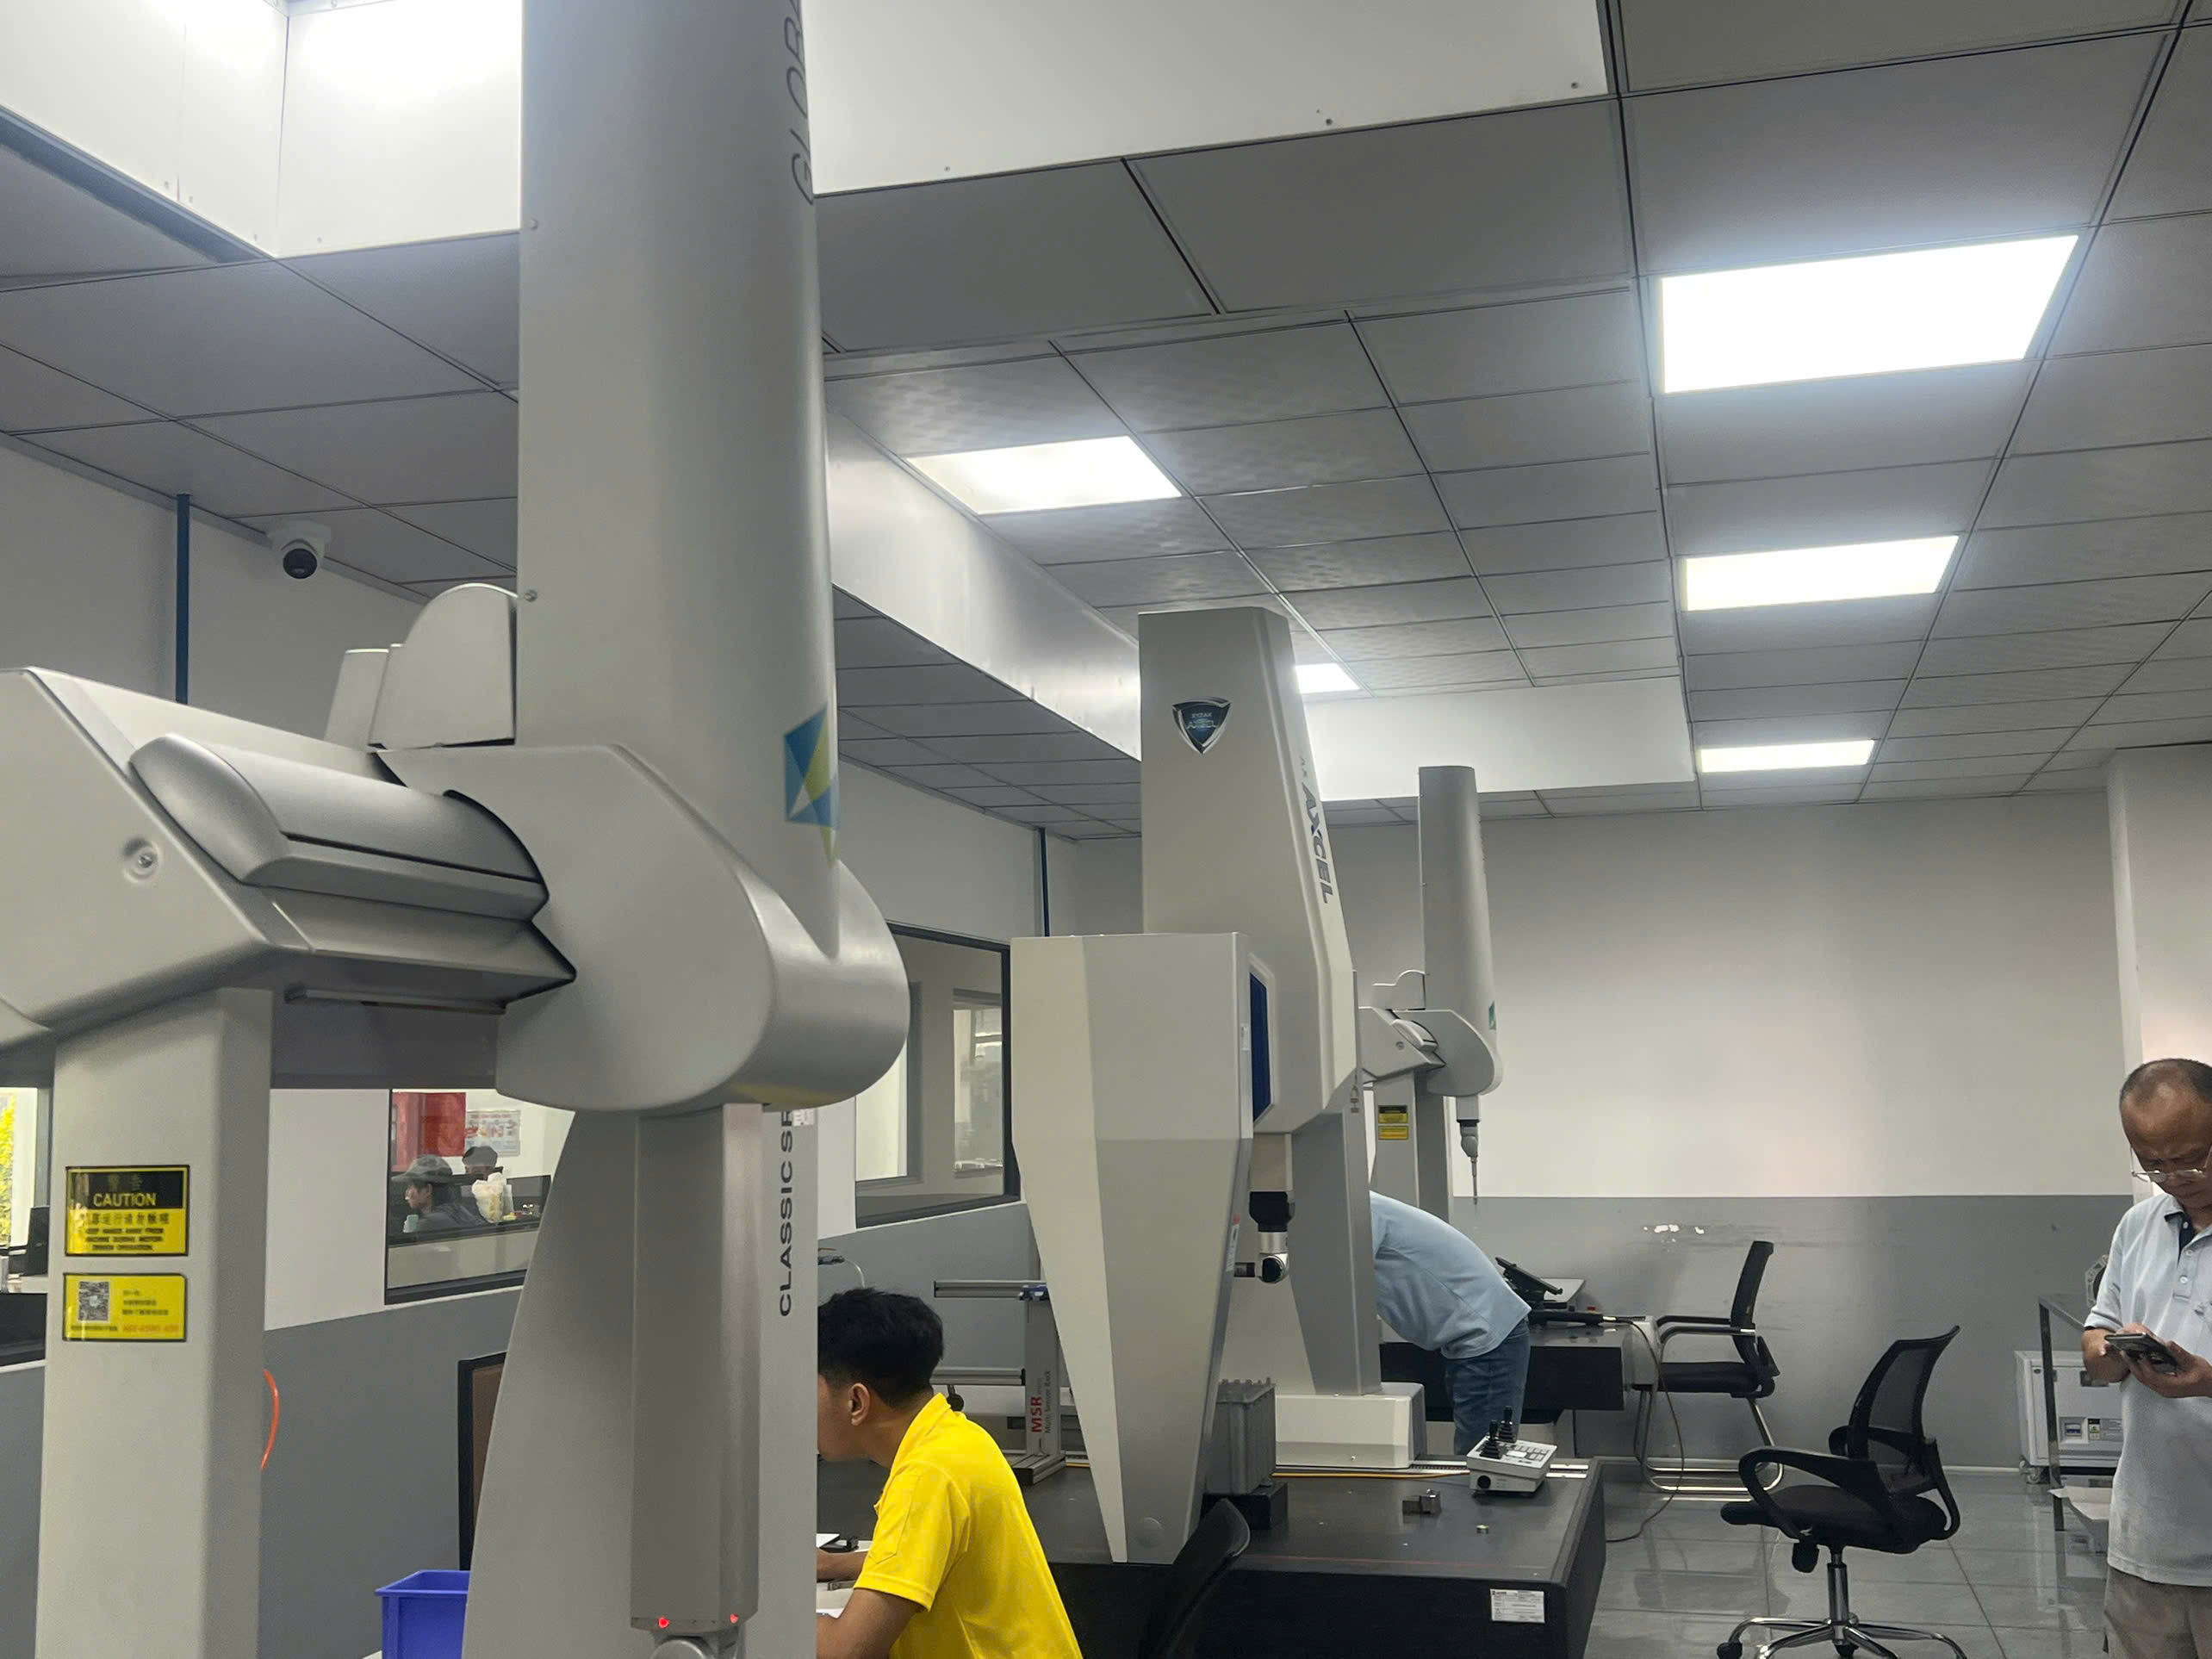
Metrology laboratories utilize ZEISS and Mitutoyo 3D coordinate measuring machines (CMM) alongside gear profile and surface roughness testers to verify macro geometry. For sintered or stamped alloys—such as SAE841 / Sint B50 bronze bushings or SPCC and SS304 sheet metals—lab checks expand to include metallographic microstructure analysis, density testing, and 240-hour ASTM B117 salt spray exposure.
- PPAP Level 3 submissions backed by resident quality engineer audits and initial sample inspection tracking.
- ZEISS and Mitutoyo 3D CMM metrology labs for contour, surface roughness, and micro-dimensional measurement.
- Metallographic microstructure checks, density verification, and 240-hour ASTM B117 salt spray environmental testing.
Precision Manufacturing & Sourcing Specification Matrix
| Technical Dimension | Standard Commercial Grade | High-Precision OEM Export Grade | DEWIN Verification Protocol |
|---|---|---|---|
| Machining & Forming Tolerance | ISO 2768-m (±0.10 mm nominal) | ISO 2768-f (±0.01 mm – ±0.025 mm critical bores) | Calibrated 3D CMM & Air/Pin Gauging |
| Surface Roughness & Finish | Ra 1.6 – 3.2 µm as-machined / standard coat | Ra 0.4 – 0.8 µm precision ground / MIL-A-8625 anodized | Profilometer & Coating Thickness Gauge |
| Material & Alloy Certification | Supplier Mill Test Report (MTR) | Independent OES chemical & mechanical verification | EN 10204 3.1 + RoHS/REACH Compliance |
| Batch Inspection & Packaging | ISO 2859-1 (AQL 1.0 Major / 2.5 Minor) | Zero-defect critical features + VCI export crating | Pre-Shipment Inspection (PSI) Report |
Frequently Asked Questions
How are Powder Metallurgy alloys like Sint B50 and SAE841 verified during substitution?
Powder metallurgy alloys such as SAE841 and Sint B50 oil-impregnated bronze bushings are verified through metallographic density verification, automatic powder press monitoring, mesh-belt sintering controls, and material COA reviews evaluated during PPAP Level 3 approvals.
What standards govern spline broaching and gear raceway tolerances when replacing JIS or DIN parts?
Spline broaching and gear raceways are evaluated against DIN 5480 and JIS B 1603 standards. High-speed hydraulic broaching and robotic CNC turning centers maintain raceway concentricity down to ±0.008 mm.
What surface testing evaluates corrosion resistance on stamped or forged alloy substitutions?
Surface testing includes 240-hour or greater ASTM B117 salt spray exposure and 1,500-hour UV testing on powder-coated stamped components like SPCC or SS304, combined with vacuum anti-rust packaging for precision forged items.