A shipment of custom metal brackets arrived at our U.S. client’s warehouse last year — and half failed incoming inspection due to weld cracks 1 nobody caught at the source.
Common welding defects you should identify when sourcing welding parts include cracks, porosity, undercut, lack of fusion, incomplete penetration, slag inclusions, excess reinforcement, spatter, overlap, and burn-through. Catching these defects early through visual inspection and non-destructive testing prevents costly rejections and structural failures.
Each of these defects has distinct causes and warning signs. Some are visible to the naked eye. Others hide beneath the surface. This article walks you through what to look for, what to ask your supplier, and which quality reports actually protect you.
How can I spot the most common visual welding defects during my initial product inspection?
When our team inspects welded assemblies — whether heavy-duty mounting brackets or complex multi-level steel frames — we start with a simple visual sweep before any gauges come out. The eyes catch more than people expect.
You can spot common visual welding defects by examining weld beads for cracks, surface porosity, undercut grooves along the weld toe, excess spatter, irregular reinforcement profiles, and overlap where weld metal spreads beyond the joint boundary. A systematic visual inspection catches the majority of surface-level flaws before parts ship.
Cracks: The Most Critical Surface Defect
Weld cracks are the single most dangerous defect you can encounter. They appear as linear fractures in the weld metal, the heat affected zone 2, or the base metal itself. I have seen cracks run longitudinally along a weld bead, transversely across it, and radiate outward from crater ends.
Cracks happen when residual stress builds up during rapid cooling. Poor welding technique and wrong filler material also contribute. The critical point is this: any crack, no matter how small, is grounds for rejection. Cracks grow under cyclic loading. A hairline fracture today becomes a catastrophic failure tomorrow.
During our final inspections at the supplier's facility, we use magnifying lenses and sometimes dye penetrant testing 3 to confirm suspected cracks. If we find one, the part does not ship.
Porosity: Surface Pits and Bubbles
Porosity shows up as small pits, holes, or clusters of bubbles on the weld surface. Sometimes you see a single isolated pore. Other times, you see a line of pores running along the weld.
The root cause is almost always gas contamination. Moisture, grease, rust, or insufficient shielding gas coverage 4 lets atmospheric gases dissolve into the molten weld pool. When the metal solidifies, those gases form voids.
Surface porosity is easy to spot. But hidden porosity — clusters trapped inside the weld — requires ultrasonic or radiographic testing 5 to detect.
Undercut, Spatter, Overlap, and Excess Reinforcement
These four defects are visible and tell you a lot about the supplier's process discipline.
| Defect | What It Looks Like | Primary Cause | Sourcing Action |
|---|---|---|---|
| Undercut | Groove melted into the base metal along the weld toe | Excessive current or travel speed | Measure depth with a weld gauge; reject if groove reduces parent metal thickness below spec |
| Spatter | Small metal droplets scattered around the weld | Too much current, wrong arc length | Indicates poor parameter control; require cleanup or investigate root cause |
| Overlap | Weld metal spreads over the parent surface without fusing | Poor filler control, incorrect technique | Creates corrosion initiation sites; reject if overlap is present on critical joints |
| Excess Reinforcement | Overfilled, steep-sided bead profile | Uneven travel speed, excess filler | Causes stress concentration; reject if profile exceeds drawing tolerance |
Each of these defects is a signal. Spatter alone might seem cosmetic. But when I see heavy spatter on a batch of parts, I know the welding parameters were not dialed in. That means hidden defects — porosity, lack of fusion 6 — are likely present too.
Burn-Through: A Red Flag on Thin Materials
Burn-through is exactly what it sounds like: a hole melted clean through the base metal. On the industrial brackets and thin-gauge components we source, burn-through is especially common when heat input is too high for the material thickness.
For pressure vessels or structural frames, burn-through is an automatic rejection. No repair is acceptable.
What hidden internal welding flaws could compromise the structural integrity of my custom parts?
A lesson we learned early in our supply chain management work: the defects you cannot see are the ones that cause field failures. Our client's end-user does not care about cosmetics — they care about whether the welded joint holds under load.
Hidden internal welding flaws that compromise structural integrity include subsurface porosity, lack of fusion between weld passes or at the sidewall, incomplete penetration through the joint root, embedded slag inclusions, and microstructural changes in the heat affected zone. These defects require non-destructive testing methods such as ultrasonic or radiographic inspection to detect reliably.
Lack of Fusion: The Silent Joint Killer
Lack of fusion — also called incomplete fusion — occurs when the weld metal does not properly merge with the base metal or with a previous weld pass. The surfaces touch, but they are not metallurgically bonded. Under load, these unfused interfaces act as pre-existing cracks.
This defect is notoriously hard to detect visually. It can occur at the root, along the sidewall, or between individual weld runs in a multi-pass weld. Cross-sectional cutting of sample parts is one way to verify fusion. For production parts, ultrasonic testing is the standard method.
In our experience coordinating with fabrication shops across Vietnam and other Asian countries, lack of fusion often traces back to incorrect joint gap dimensions, wrong torch angle, or insufficient heat input. When we audit a supplier, we check their joint preparation procedures first.
Incomplete Penetration: Not Reaching Through
Incomplete penetration means the weld metal did not extend through the full thickness of the joint. The root of the joint remains unfused. This is different from lack of fusion — here, the weld simply did not go deep enough.
| Internal Defect | Detection Method | Typical Root Cause | Risk Level |
|---|---|---|---|
| Subsurface Porosity | Ultrasonic testing, radiography | Gas contamination, poor shielding gas coverage | Medium — weakens weld, may cause leaks |
| Lack of Fusion | Ultrasonic testing, cross-section | Low heat input, poor joint prep, wrong angle | High — acts as a pre-existing crack |
| Incomplete Penetration | Radiography, bend testing | Insufficient current, excessive root face, poor fit-up | High — joint cannot carry design load |
| Embedded Slag Inclusions | Radiography, ultrasonic testing | Poor inter-pass cleaning, inadequate flux removal | Medium — localized weakness, corrosion risk |
| HAZ Microstructural Changes | Metallographic analysis, hardness testing | Excessive heat input, improper cooling | Variable — may reduce toughness and fatigue life |
Residual Stress and the Heat Affected Zone
Beyond discrete defects, the welding process itself changes the base metal. The heat affected zone — the region adjacent to the weld that was heated but not melted — can undergo grain coarsening and phase transformation. In high-strength steels, this can produce brittle microstructures prone to cracking under impact or fatigue.
Residual stresses also accumulate during welding. Even if no cracks are visible today, high residual stress can shorten fatigue life dramatically. For cyclic-load applications, post-weld heat treatment or stress relief may be required.
When we manage sourcing projects for structural welded assemblies, we specify hardness testing in the heat affected zone as part of the first article inspection. This is a simple test that reveals a lot about whether the welding procedure was appropriate for the base material.
Why Fixture Errors Drive Internal Defects
Here is a point that often gets overlooked: fixture errors are the most common root cause of poor weld quality in modern manufacturing. If the parts do not fit together properly before welding, the welder has to compensate. That compensation leads to inconsistent heat input, variable joint gaps, and ultimately, defects like lack of fusion and incomplete penetration.
When our team in Vietnam audits a fabrication supplier, we inspect their fixtures and part fit-up procedures. We look at gap tolerances, clamping pressure, and whether the fixture accounts for thermal distortion. A supplier with sloppy fixturing will produce defective welds no matter how skilled their welders are.
How do I verify that my supplier's welding process control is strict enough to prevent recurring defects?
One trade-off we constantly weigh when qualifying a new welding supplier is speed versus documentation rigor. A shop that welds fast but skips process documentation will eventually produce defective parts — and you will not know until it is too late.
Verify your supplier's welding process control by auditing their documented weld procedure specifications (WPS), confirming welder qualifications and certifications, reviewing shielding gas validation records, inspecting fixture quality and part fit-up procedures, and checking that actual welding parameters match the approved WPS during production runs.
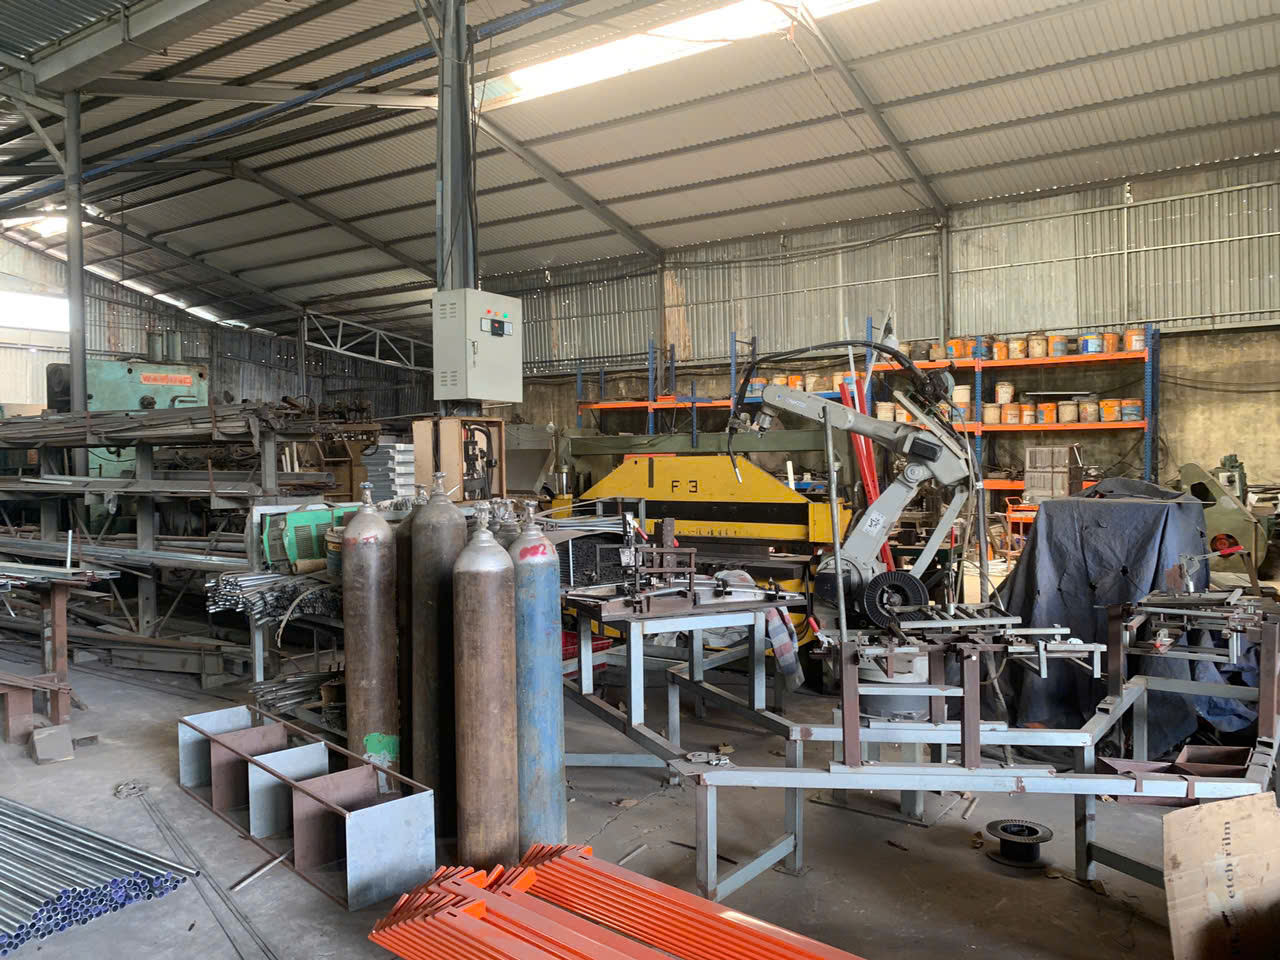
Start with the Weld Procedure Specification
The WPS is the foundation of welding quality control. Weld Procedure Specification 9 It defines every parameter: joint type, base material, filler material, preheat temperature, interpass temperature, current, voltage, travel speed, shielding gas type and flow rate, and post-weld treatment.
A qualified supplier will have a WPS for every joint configuration they produce. They will also have Procedure Qualification Records (PQR) proving that the WPS produces acceptable welds through destructive testing of test coupons.
When I review a potential supplier, I ask for their WPS library first. If they cannot produce it — or if they have a single generic WPS for all joints — that is a disqualifying signal.
Welder Qualifications Matter
A WPS is only as good as the welder following it. Every welder should be qualified to the relevant welding standards (AWS D1.1, ISO 9606, or equivalent) for the specific positions, materials, and processes they perform. Qualification records should be current and verifiable.
During supplier audits, our team checks:
- Welder qualification certificates and expiration dates
- Whether the welder is qualified for the specific joint positions required by the project
- Whether requalification testing is performed on schedule
Shielding Gas: The Hidden Variable
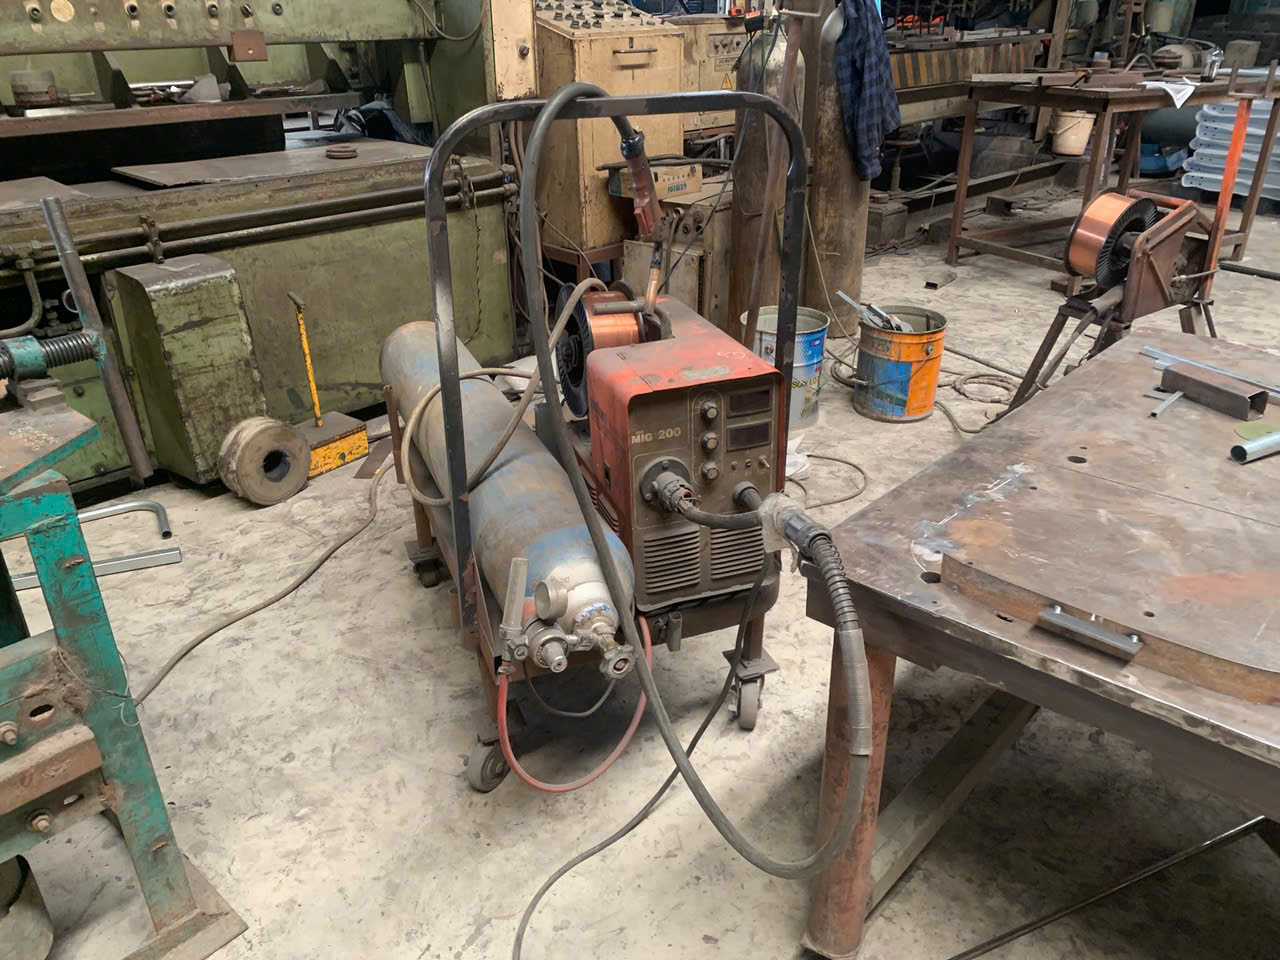
Shielding gas quality and coverage are directly linked to porosity and oxidation. Poor gas coverage during welding exposes the molten pool to atmospheric contamination.
Here is what to verify:
| Shielding Gas Control Point | What to Check | Why It Matters |
|---|---|---|
| Gas type and composition | Must match WPS specification | Wrong gas blend changes arc characteristics and weld properties |
| Flow rate | Measured at the torch, not just the regulator | Low flow causes porosity; high flow causes turbulence and air entrainment |
| Gas purity certificate | Supplier should provide batch certificates | Contaminated gas is a direct cause of porosity |
| Nozzle condition | Clean, undamaged, correct size | Damaged nozzles disrupt gas coverage |
| Draft protection | Screens or enclosures in drafty environments | Cross-drafts blow shielding gas away from the weld pool |
In one project, a supplier was experiencing intermittent porosity on aluminum bracket welds. Our team traced it to a drafty shop floor near an open loading dock. Adding draft screens eliminated the porosity completely. The gas was fine. The environment was not.
Process Control Variance: Small Deviations, Big Problems
Even small deviations from the approved WPS can produce defects. A welder who runs 10% higher current than specified may create undercut. A slight increase in travel speed may cause lack of fusion. A missed interpass temperature check may lead to cracking in high-strength steel.
We recommend that sourcing managers require their suppliers to maintain parameter monitoring logs. Some advanced fabrication shops now use real-time monitoring systems — sensors on the welding equipment that record current, voltage, and wire feed speed continuously. This data provides objective evidence that the WPS was followed.
For our projects, we build process control audits into the production timeline. Our quality engineers visit during production — not just at final inspection — to verify that parameters match the WPS in real time.
Which quality control reports should I require to ensure my welded parts meet all engineering specifications?
A buyer interaction last quarter clarified something for me: many purchasing managers know they need quality reports, but they do not know which specific documents to require. The result is that they accept generic inspection sheets that do not actually prove the welds are sound.
You should require weld procedure specifications (WPS) with procedure qualification records, welder qualification certificates, dimensional inspection reports, visual inspection records per welding standards, non-destructive testing reports (ultrasonic, radiographic, or dye penetrant as applicable), material traceability certificates, and first article inspection reports with hardness and cross-section data for critical joints.
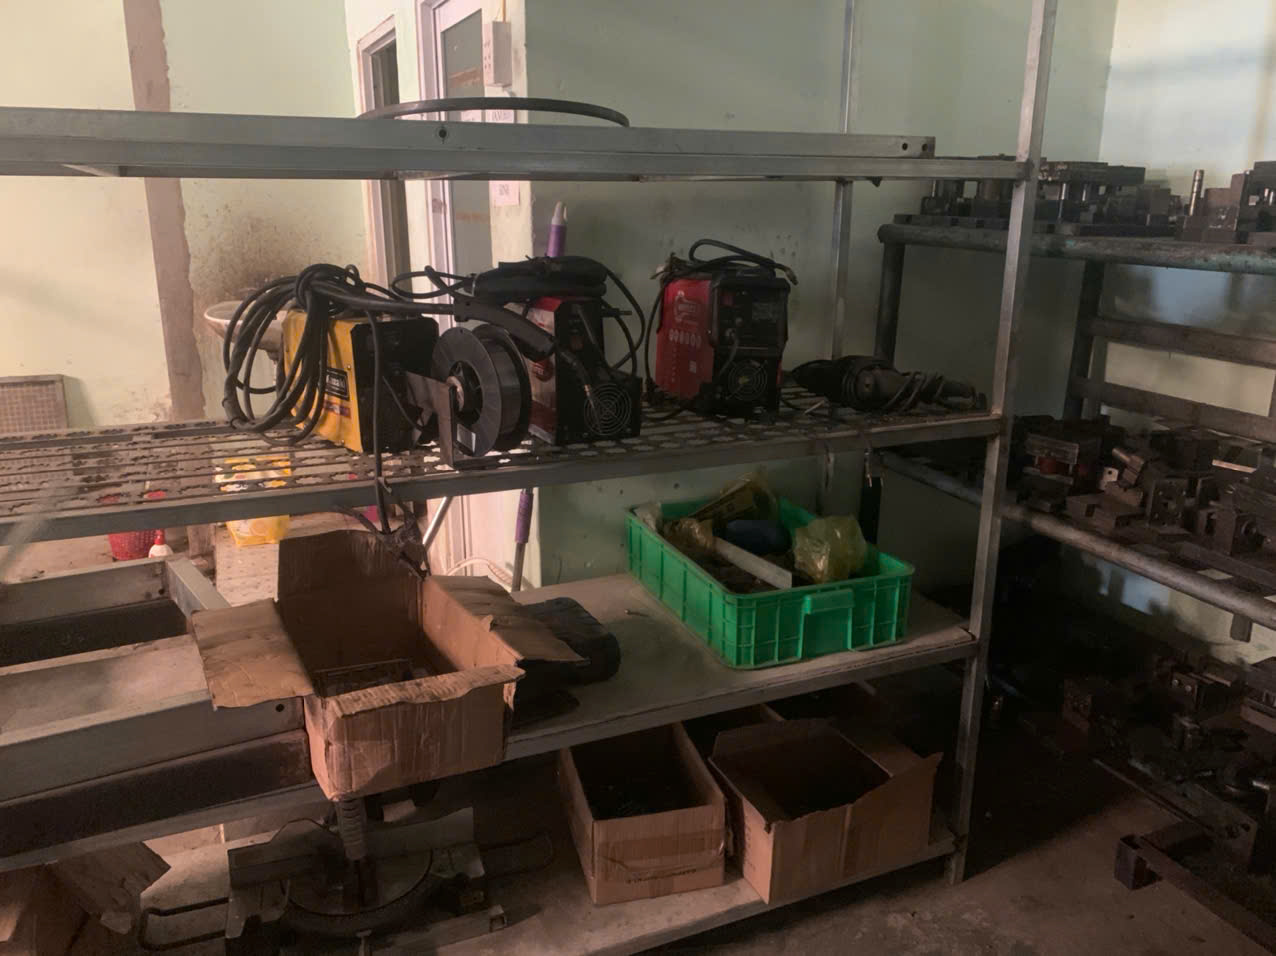
Building Your Documentation Requirements
The specific reports you need depend on the criticality of the part. A decorative bracket has different requirements than a structural frame or a pressure-bearing assembly. But every sourced welding part should come with a minimum documentation package.
Here is a tiered approach we use with our clients:
Tier 1 — Standard commercial parts:
- Visual inspection report with accept/reject criteria
- Dimensional report against drawing tolerances
- Material certificate for base metal and filler
Tier 2 — Structural or load-bearing parts:
- Everything in Tier 1
- WPS and PQR documentation
- Welder qualification records
- First article inspection with cross-section photographs
- Hardness testing in the heat affected zone
Tier 3 — Safety-critical or pressure-bearing parts:
- Everything in Tier 2
- Non-destructive testing reports (ultrasonic, radiographic, or both)
- Post-weld heat treatment records if applicable
- Full material traceability from raw stock to finished part
- PPAP (Production Part Approval Process) package
Material Traceability: Do Not Skip This
Material traceability is one of the most overlooked aspects of welding quality. Every piece of base metal and every spool of filler wire should be traceable to a mill certificate. If the wrong material grade ends up in a welded assembly, no amount of good welding technique can compensate.
We have seen cases where a supplier substituted a lower-grade steel to save cost. The welds looked fine. The parts passed visual inspection. But when the end-user performed incoming material verification, the chemistry was wrong. The entire batch was rejected.
Require material certificates (EN 10204 3.1 or equivalent) for all metallic components. Verify that heat numbers on the certificates match markings on the raw material.
The Repair-vs-Reject Decision
Not every defect requires scrapping the part. Industry welding standards provide guidance on which defects can be repaired and which require rejection.
The general principle:
- Always reject: Cracks of any size, burn-through, significant lack of fusion or incomplete penetration
- Evaluate for repair: Minor isolated porosity, small undercut within allowable limits, cosmetic spatter
- Repair with re-inspection: If repair is permitted, the repaired area must be re-inspected using the same method that found the original defect
For safety-critical parts, our recommendation to clients is simple: reject. The cost of a replacement part is always less than the cost of a field failure. For non-critical parts, documented repair procedures with re-inspection can be acceptable — but only if the supplier has a formal repair procedure and the repair is recorded.
A Practical Sourcing Checklist
Use this checklist when evaluating welded parts from any supplier:
- Verify WPS documentation and confirm it covers all joint types in the assembly
- Confirm welder qualifications 10 match the required positions and materials
- Perform or require visual inspection for cracks, porosity, undercut, slag inclusions, overlap, spatter, excess reinforcement, and burn-through
- Require non-destructive testing for all load-bearing or pressure-rated components
- Check fixture and part fit-up quality during supplier audits
- Request shielding gas type, flow rate records, and purity certificates
- Obtain material traceability certificates for base metal and filler wire
- Review first article inspection reports with cross-section and hardness data
- Establish clear accept/reject criteria in the purchase order, referencing applicable welding standards
- Reject any part with cracks, burn-through, or defects exceeding the agreed acceptance criteria
Conclusion
Welding defects — from visible cracks and porosity to hidden lack of fusion and incomplete penetration — are preventable when you enforce strict welding quality control at the source. Require documented procedures, verified welder qualifications, appropriate non-destructive testing, and full material traceability to get it right the first time. For a deeper understanding of the benchmarks your parts should meet, review the applicable weld quality inspection standards for sheet metal fabrication.
Frequently Asked Questions
How can I spot the most common visual welding defects during my initial product inspection?
When our team inspects welded assemblies — whether heavy-duty mounting brackets or complex multi-level steel frames — we start with a simple visual sweep before any gauges come out. The eyes catch more than people expect.
What hidden internal welding flaws could compromise the structural integrity of my custom parts?
A lesson we learned early in our supply chain management work: the defects you cannot see are the ones that cause field failures. Our client's end-user does not care about cosmetics — they care about whether the welded joint holds under load.
How do I verify that my supplier's welding process control is strict enough to prevent recurring defects?
One trade-off we constantly weigh when qualifying a new welding supplier is speed versus documentation rigor. A shop that welds fast but skips process documentation will eventually produce defective parts — and you will not know until it is too late.
Footnotes
1. Replaced HTTP 404 with authoritative AWS resource on weld cracks. ↩︎
2. Explains the metallurgical changes in the heat affected zone. ↩︎
3. Replaced HTTP unknown with Wikipedia resource on dye penetrant inspection. ↩︎
4. Highlights the critical role of shielding gas in preventing weld defects. ↩︎
5. Replaced HTTP 403 with resource comparing ultrasonic and radiographic testing. ↩︎
6. Explains the causes and consequences of lack of fusion. ↩︎
7. Details the importance and methods of visual inspection in welding. ↩︎
8. Overview of non-destructive testing methods for welds. ↩︎
9. Replaced HTTP 404 with Wikipedia resource on Weld Procedure Specification. ↩︎
10. Describes welder certification programs and standards. ↩︎