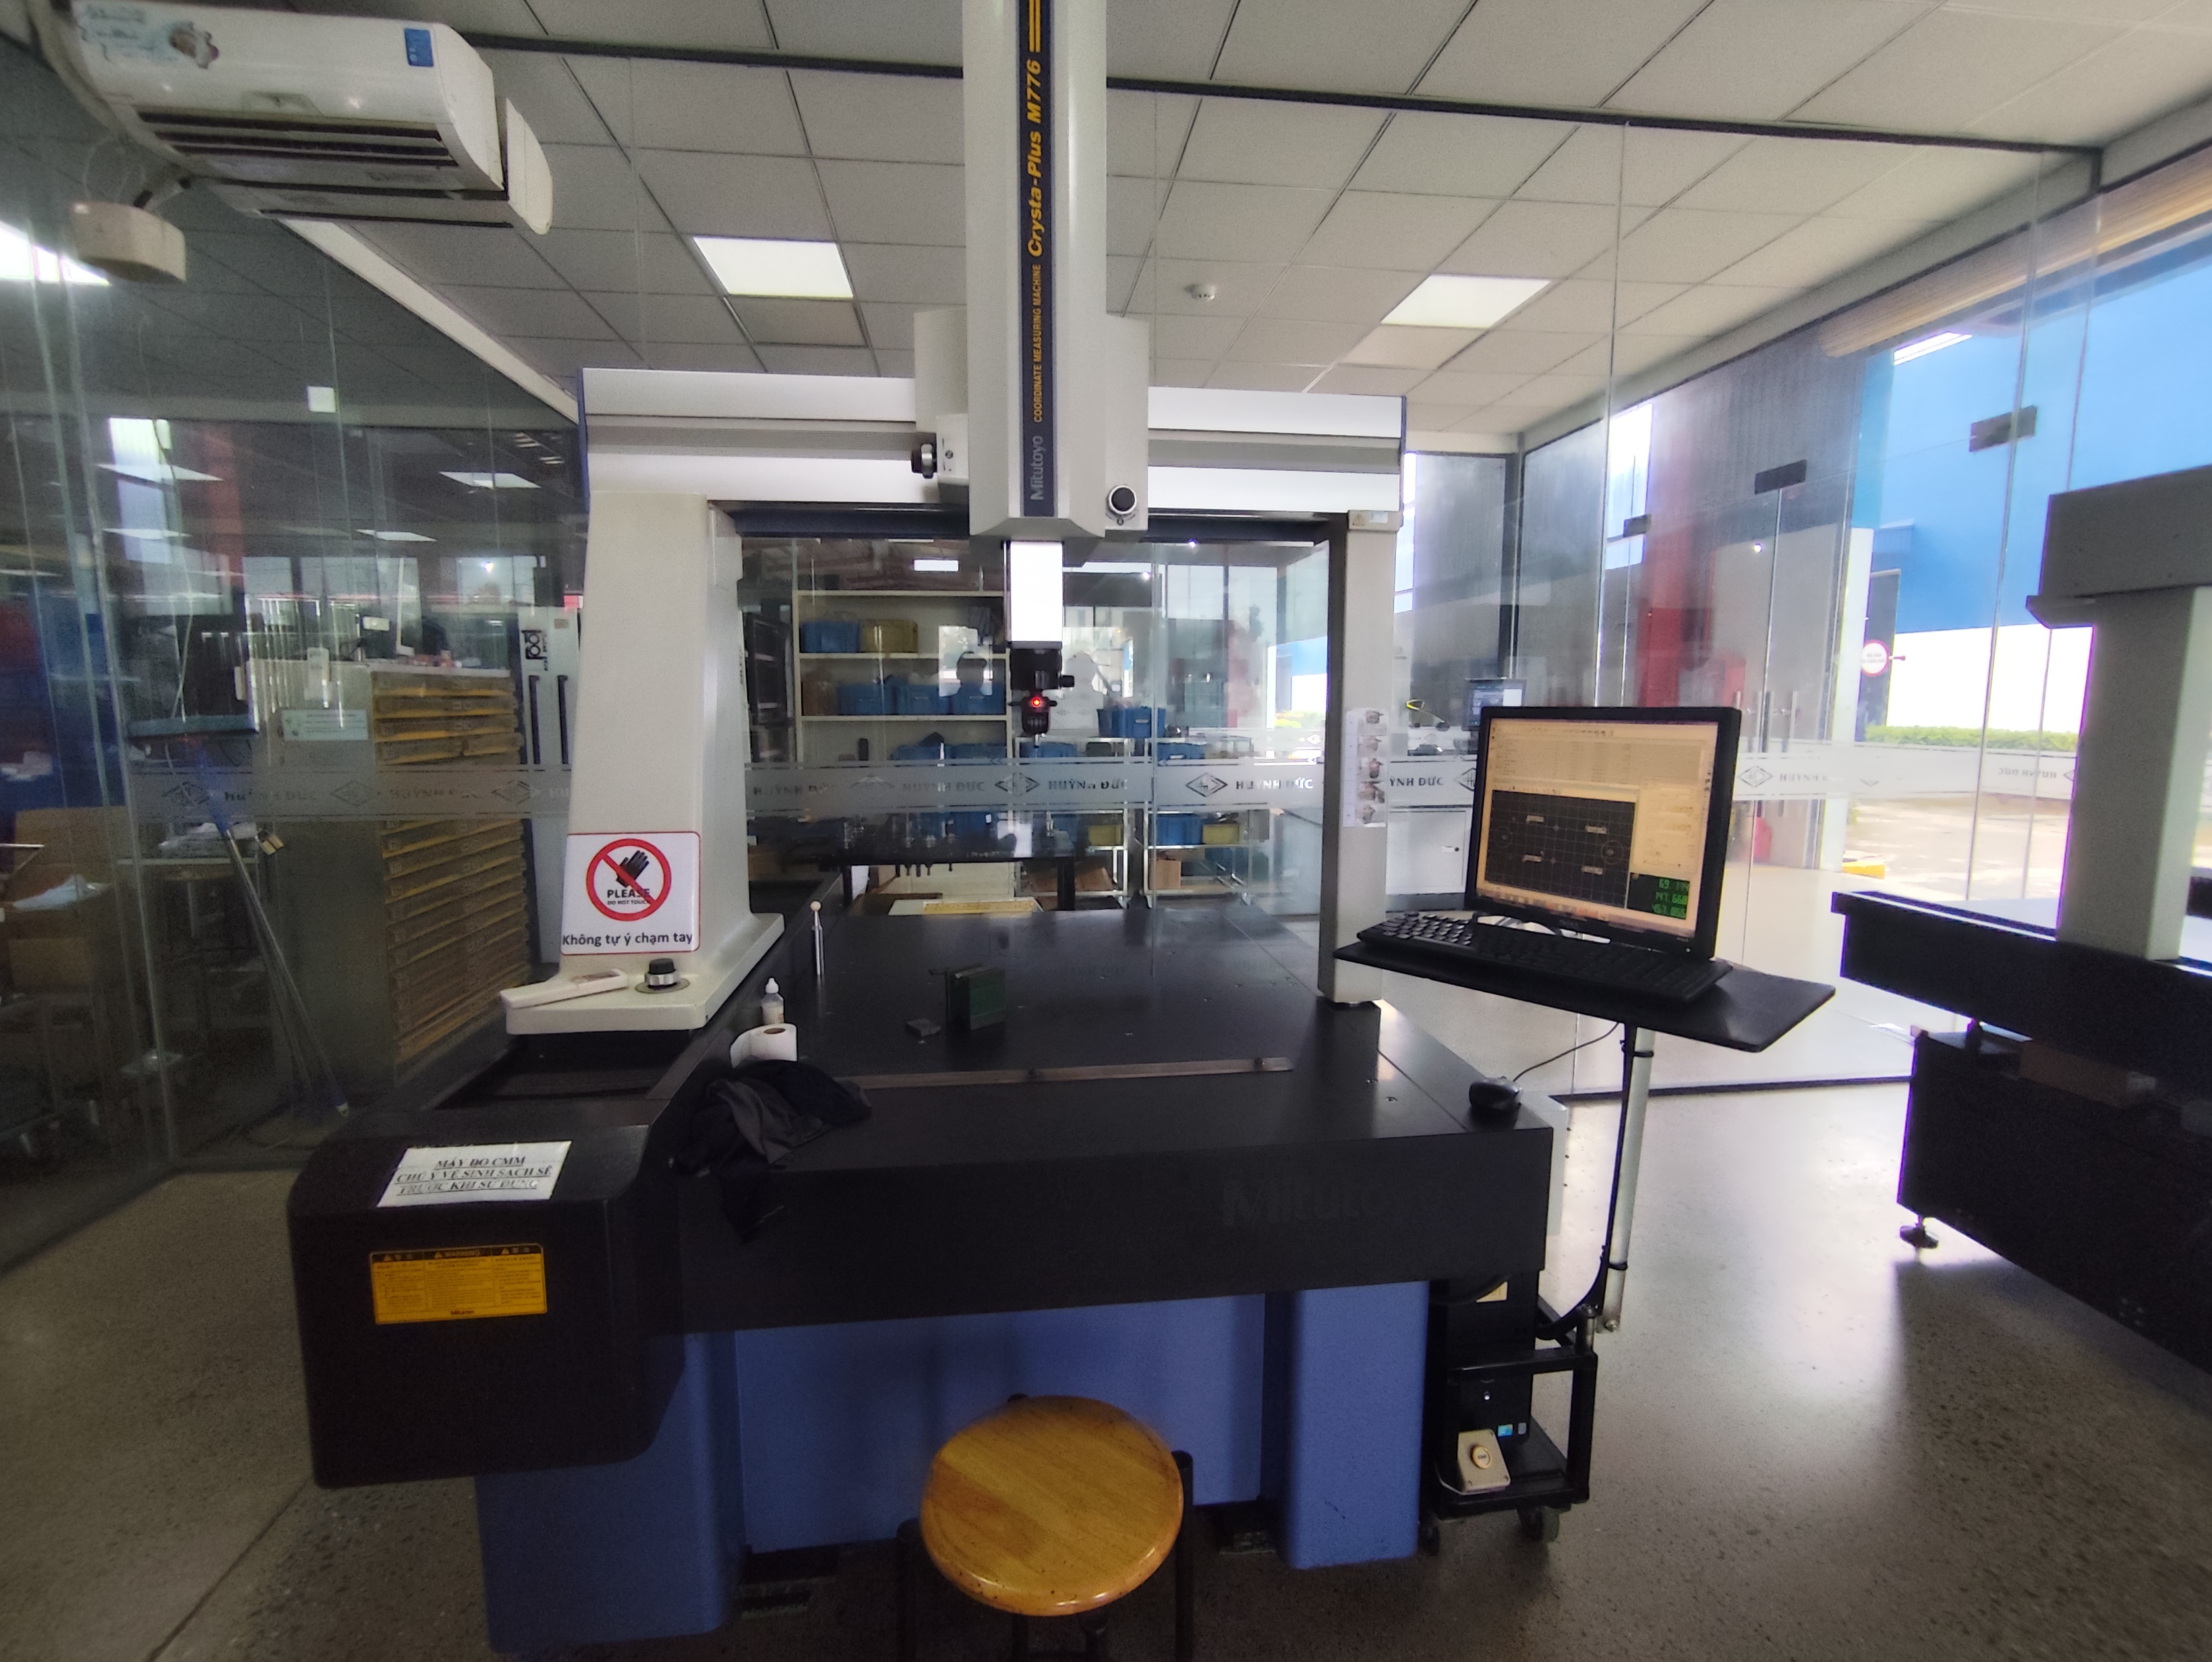

A single overlooked dimension on a sheet metal bracket once cost one of our clients three weeks and thousands of dollars in rework — all because the supplier skipped first article inspection procedures 1.
First article inspection (FAI) procedures for sheet metal fabrication involve producing initial sample parts, performing dimensional inspection against design drawings, verifying materials and processes, documenting results in a formal FAI report (FAIR), and obtaining customer approval before full-scale production begins.
This article walks through every step of the FAI process, the international standards that govern it, the documentation you should demand, and how to build a checklist that catches problems before they multiply. Whether you source custom parts from Vietnam, Taiwan, or India, these procedures apply.
How do I establish a reliable FAI checklist for my custom sheet metal components?
When we onboarded a new stamping supplier in Vietnam last year, the first thing our quality team did was sit down with the customer's drawings and build a part-specific FAI checklist — before a single piece of metal was cut.
To establish a reliable FAI checklist, identify every critical dimension and tolerance on your ballooned drawing, define required material certifications and surface finish criteria, specify the inspection tools needed, and assign clear pass/fail criteria for each characteristic before the first article is produced.
Start With the Drawing — Every Feature Counts
The checklist begins with your 2D drawing or CAD model. Our engineers review each dimension, GD&T callout, and surface finish note. We then create a ballooned drawing, where every feature gets a sequential number inside a circle. This ballooning process ensures nothing is missed during dimensional inspection 2. If your drawing has 47 dimensions, the checklist has 47 line items — no exceptions.
Separate Critical From Non-Critical Dimensions
Not all dimensions carry equal weight. A mounting hole pattern that interfaces with another assembly is critical. An edge radius on a non-functional flange may not be. We always discuss this distinction with the buyer before locking the checklist. This saves time without sacrificing quality control.
| Checklist Category | What to Include | Why It Matters |
|---|---|---|
| Dimensional Features | All ballooned dimensions, hole sizes, bend angles, overall lengths | Validates form, fit, and function |
| Material Verification 3 | Mill certificates, alloy grade, thickness confirmation | Ensures correct raw material was used |
| Surface Finish | Ra value, plating type, powder coat thickness | Affects corrosion resistance and appearance |
| Functional Tests | Fit checks, assembly trials, thread engagement | Confirms the part works in its end-use |
| Visual Inspection | Scratches, burrs, weld spatter, discoloration | Meets cosmetic and workmanship standards |
| Process Records | Bend sequence, welding parameters, heat treatment logs | Proves the process is repeatable |
Define Your Inspection Tools Up Front
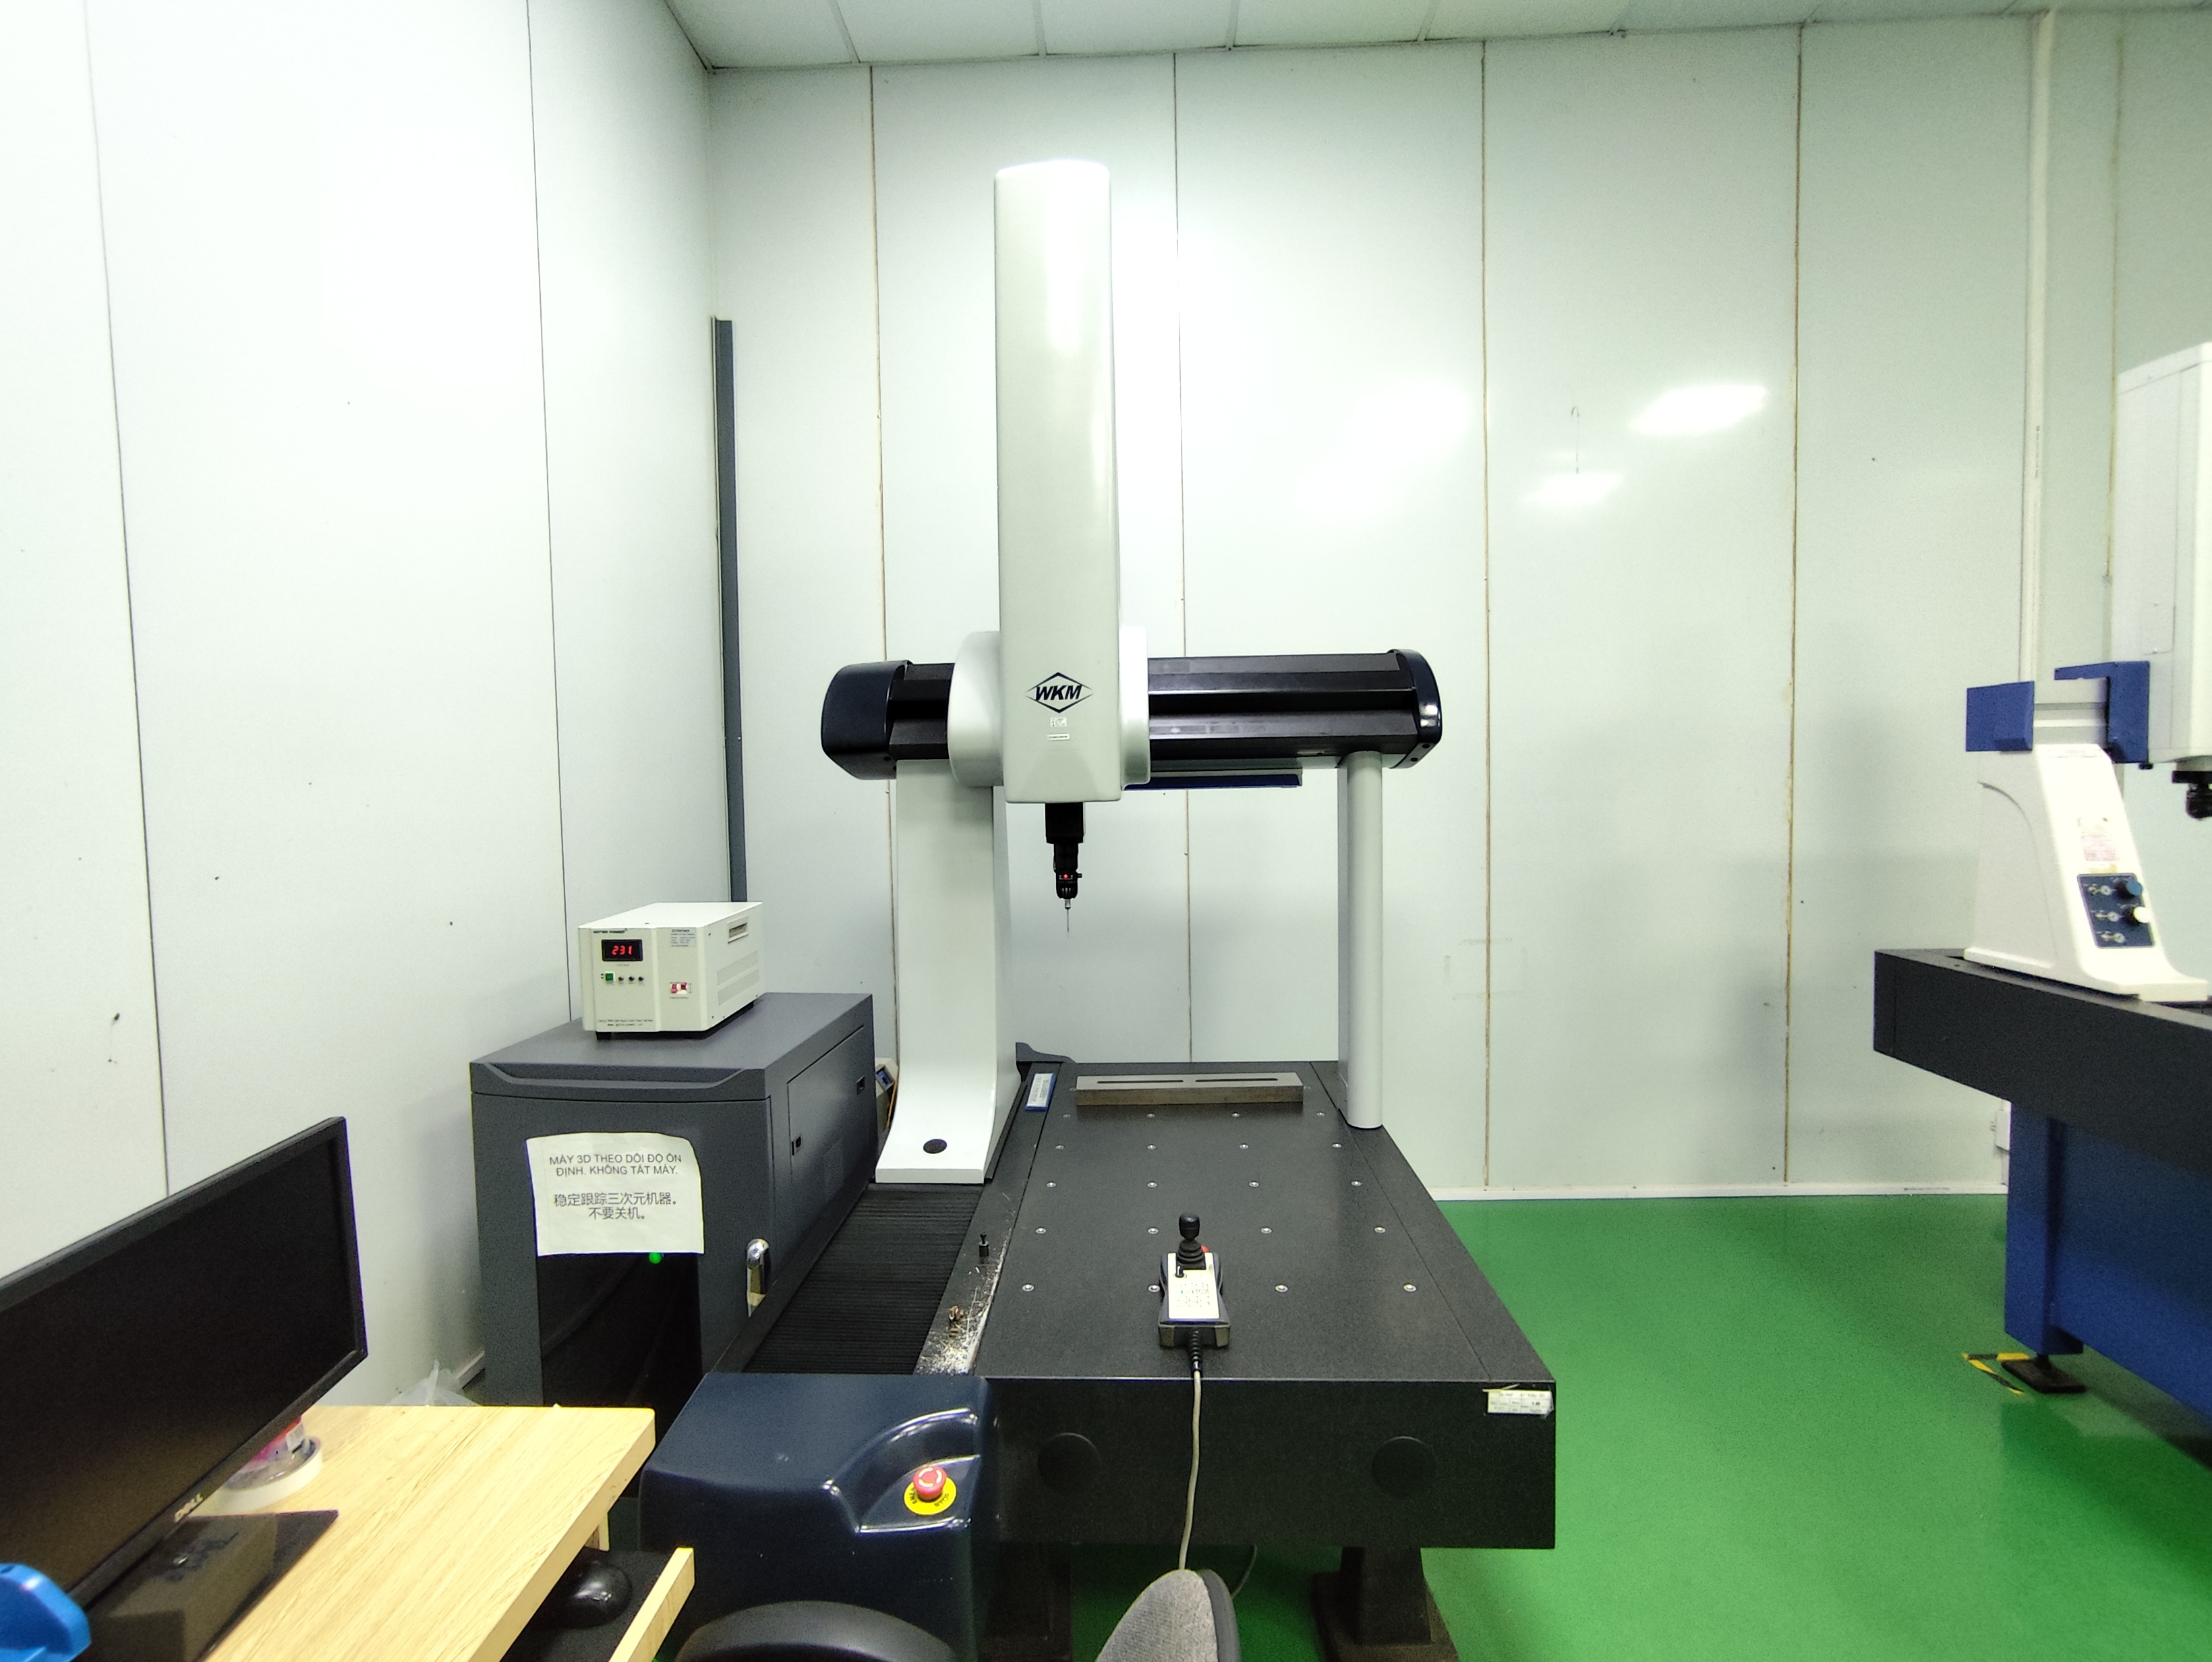
The checklist should also specify which measuring tools will be used for each characteristic. A caliper may be sufficient for a ±0.5 mm tolerance on an overall length. But tight tolerances of ±0.05 mm on a hole position demand a Coordinate Measuring Machine 4 (CMM). We list the tool next to each line item so the inspector knows exactly what to grab.
Set the Sample Size
Most customers specify between one and five parts for the FAI. One part validates the setup. Three to five parts begin to demonstrate process capability — the ability of the production line to repeat results consistently. We recommend at least three parts for any sheet metal component involving bending, because spring-back variation across a small batch reveals how stable the tooling setup truly is.
Build in a Sign-Off Workflow
The checklist is only useful if it has a clear approval path. Our standard workflow requires the supplier's QA manager to sign off first, then our own inspector reviews the data, and finally the customer approves. Each signature has a date and a disposition: Accept, Reject, or Accept with Deviation.
Which international standards should I require for my sheet metal first article inspection?
One trade-off we weigh on nearly every project is which FAI standard to invoke — because different industries and different buyers have very different expectations, and applying the wrong framework wastes everyone's time.
For sheet metal FAI, the most widely recognized standard is AS9102, used across the aerospace industry and beyond. For automotive applications, the Production Part Approval Process (PPAP) is standard. ISO 9001 provides a general quality management framework that supports FAI within its broader inspection requirements.
AS9102: The Gold Standard for FAI Documentation
AS9102 5 was developed for the aerospace industry, but its structured approach has been adopted across many sectors. It defines exactly what a complete FAI report must contain and organizes the data into three mandatory forms.
| AS9102 Form | Name | What It Covers |
|---|---|---|
| Form 1 | Part Number Accountability | Identifies the part, revision level, serial or lot number, and any sub-assemblies |
| Form 2 | Product Accountability | Documents raw materials, special processes (heat treatment, plating), and functional test results |
| Form 3 | Characteristic Accountability | Lists every ballooned dimension, its nominal value, tolerance, actual measured result, and pass/fail status |
Form 3 is the heart of the FAI report. Column 8 holds the design requirement. Column 9 holds the measured result. If the result falls within tolerance, it passes. If not, it triggers a non-conformance that must be resolved before production continues.
PPAP: The Automotive Approach
If your parts feed into automotive supply chains, the Production Part Approval Process 6 is the governing framework. PPAP goes beyond a single inspection report. It includes process flow diagrams, control plans, measurement system analysis, and process capability studies (Cpk calculations). PPAP has five submission levels, from the simplest (just a warrant) to the most comprehensive (full documentation with sample parts). We often handle PPAP Level 3 submissions for our U.S. clients, which includes all supporting data plus physical samples.
ISO 9001 and ISO 13485
ISO 9001 7 does not prescribe a specific FAI form, but it requires documented evidence that products conform to specifications before release. ISO 13485, for medical devices, adds traceability and risk management requirements. When our clients operate under these systems, we adapt our FAI documentation to align with their quality management system 8 while still following the rigor of AS9102's structure.
Choosing the Right Standard for Your Project
| Factor | AS9102 | PPAP | ISO 9001/13485 |
|---|---|---|---|
| Best For | Aerospace, defense, precision parts | Automotive supply chains | General manufacturing, medical devices |
| FAI Form Structure | Three standardized forms | 18-element submission package | No prescribed FAI form; adapts to QMS |
| Process Capability Required | Not mandatory but recommended | Yes (Cpk studies required) | Depends on QMS procedures |
| Sample Parts Submitted | Typically 1–5 | Specified per PPAP level | Per customer agreement |
| Industry Adoption | Broad, beyond aerospace | Primarily automotive | Universal across industries |
Our recommendation: even if your industry does not mandate AS9102, use its three-form structure as the baseline for your FAI report. It is clean, comprehensive, and understood globally. We have found that U.S. purchasing managers recognize and trust AS9102-formatted reports even when they operate outside aerospace.
How can a thorough FAI process ensure my project meets "right first time" quality requirements?
A buyer we work with in the Midwest once told us bluntly: "I don't have time to fix problems. I need parts that are right the first time, every time." That single sentence captures why FAI exists — and why cutting corners on it is the most expensive shortcut in custom manufacturing.
A thorough FAI process ensures "right first time" results by validating the entire production setup — tooling, materials, processes, and measurements — against your design before mass production starts, catching and correcting non-conformances when fixing them costs the least.

The Six-Step FAI Workflow
Here is the structured process we follow for every new sheet metal part or design revision:
-
Preparation. Collect the latest revision of the 2D drawing, 3D CAD model, and all referenced specifications. Confirm material grade, surface treatment, and any special process requirements. Create the ballooned drawing.
-
Produce the first article. Manufacture one to five parts using the exact same equipment, materials, operators, and parameters planned for mass production. This is not a prototype — it is a production-representative sample.
-
Inspect and measure. Perform dimensional inspection on every ballooned feature. Use a CMM for complex 3D geometries, calipers and micrometers for simpler two-dimensional checks, and optical comparators for profiles and contours. Record every measured value.
-
Verify materials and processes. Attach mill certificates for material verification. Include plating thickness reports, heat treatment records, and weld procedure qualifications where applicable.
-
Document results. Populate the FAI report — Form 1, Form 2, and Form 3 per the AS9102 standard. Flag any out-of-tolerance results as non-conformance items. Propose corrective actions for each.
-
Approval and sign-off. The supplier's QA team reviews and signs. Our quality engineers review independently. The customer gives final approval. Only then does full production begin.
Sheet Metal Nuances That FAI Must Catch
Sheet metal fabrication 9 introduces variables that machining does not. Spring-back after bending can shift angles by one to three degrees if tooling compensation is wrong. Weld distortion can pull flat surfaces out of plane. Laser cutting kerf width affects slot dimensions. Punching can create edge burrs that interfere with assembly.
These are not abstract risks. They are things we see on our inspection tables regularly. The FAI period is the one window where you can catch these issues, adjust the tooling or process, and lock in a stable setup before hundreds or thousands of parts are produced.
DFM Feedback During FAI
The FAI period is also the ideal time for Design for Manufacturing 10 feedback. When our engineers produce the first articles, they often identify opportunities to simplify a bend sequence, change a hole size to match standard tooling, or adjust a tolerance that adds cost without adding function. We communicate these findings to the customer before finalizing the production process. This is a collaborative step that saves money and improves process capability.
End-Use Fit Testing
Many of our clients take the approved first articles and physically test them in their end-use application. A mounting bracket gets bolted into the assembly. A housing gets fitted with its internal components. This real-world validation is the ultimate pass/fail test and complements the dimensional data in the FAI report.
What documentation should I expect my overseas supplier to provide for my FAI approval?
Last quarter, a prospective client shared the FAI package they received from a previous supplier. It was a single-page PDF with six dimensions measured — out of a drawing with over 80 callouts. That is not an FAI report. That is a spot check dressed up as documentation.
You should expect your overseas supplier to provide a complete FAI package including a ballooned drawing, a full dimensional report (AS9102 Form 3), material and process certifications (Form 2), part identification records (Form 1), CMM reports with screenshots, and any functional test data — all traceable and signed.

The Complete FAI Documentation Package
Here is what a professional, export-ready FAI package looks like. This is the standard we hold our supply chain partners to, and what our U.S. clients receive for every first article.
| Document | Purpose | Format |
|---|---|---|
| Ballooned Drawing | Links every dimension to a numbered inspection point | PDF with sequential bubble numbers |
| AS9102 Form 1 | Identifies part number, revision, serial/lot number | Standardized spreadsheet |
| AS9102 Form 2 | Lists materials, special processes, and test requirements with certifications attached | Spreadsheet plus attached certificates |
| AS9102 Form 3 | Records every measured value against its nominal and tolerance, with pass/fail notation | Spreadsheet aligned to ballooned drawing |
| CMM Report | Provides 3D measurement data with graphical output | PDF or native CMM software export |
| Material Mill Certificate | Proves alloy grade, chemical composition, and mechanical properties | Supplier-issued certificate |
| Surface Treatment Report | Confirms plating thickness, powder coat adhesion, or anodize layer | Test lab certificate |
| Photographs | Shows actual part condition, marking, and packaging | High-resolution images |
| Non-Conformance Report (if any) | Documents any out-of-tolerance condition and its corrective action | Internal QA form |
What to Look For When You Review the Package
First, check that the ballooned drawing matches the latest revision of your design. Revision mismatches are one of the most common documentation errors in cross-border manufacturing.
Second, confirm that Form 3 accounts for every balloon number. If your drawing has 83 balloons, Form 3 should have 83 rows. Any missing rows mean features were not inspected.
Third, verify that material certificates reference the specific lot or heat number of the material used in the first articles. A generic certificate from a different batch is not traceable and should not be accepted.
Fourth, look at the CMM report. It should include graphical screenshots or dimensional maps showing exactly where measurements were taken on the part geometry. Numbers alone do not tell the full story — the visual context matters.
Digital FAI and Cloud-Based Collaboration
An emerging trend we are actively adopting is digital FAI submission through cloud-based platforms. Instead of emailing spreadsheets and PDFs back and forth, the supplier uploads all documents to a shared quality platform. The customer reviews, comments, and approves online. This creates a timestamped audit trail, reduces version confusion, and speeds up the approval cycle — especially valuable when you are working across time zones with suppliers in Asia.
When to Require a New FAI
Even after initial approval, certain events trigger a new full FAI. These include any design change that affects form, fit, or function; a change in the manufacturing source or sub-supplier; a production lapse of two years or more; or whenever specified on the purchase order. We track these triggers in our project management system so nothing falls through the cracks. For guidance on how to formally request a first article inspection report from your supplier, having a clear process in place ensures you receive complete documentation every time.
The Risk-Based Approach
For high-volume production of less critical parts, some clients adopt a risk-based approach. They require full FAI on critical-to-quality features and allow statistical sampling on lower-risk characteristics. This optimizes inspection resources without compromising overall quality. We support this approach but always recommend discussing it up front — not after the parts are already produced.
Conclusion
First article inspection procedures and standards are your strongest defense against costly production errors in sheet metal fabrication. From building a detailed checklist and requiring AS9102-compliant documentation, to validating every dimension before full production, a thorough FAI process is how you achieve "right first time" results with your overseas supplier. Once parts pass FAI and move into production, understanding how to conduct incoming inspection for sheet metal fabrication ensures ongoing quality at your receiving dock.
Frequently Asked Questions
How do I establish a reliable FAI checklist for my custom sheet metal components?
When we onboarded a new stamping supplier in Vietnam last year, the first thing our quality team did was sit down with the customer's drawings and build a part-specific FAI checklist — before a single piece of metal was cut.
Which international standards should I require for my sheet metal first article inspection?
One trade-off we weigh on nearly every project is which FAI standard to invoke — because different industries and different buyers have very different expectations, and applying the wrong framework wastes everyone's time.
How can a thorough FAI process ensure my project meets "right first time" quality requirements?
A buyer we work with in the Midwest once told us bluntly: "I don't have time to fix problems. I need parts that are right the first time, every time." That single sentence captures why FAI exists — and why cutting corners on it is the most expensive shortcut in custom manufacturing.
Footnotes
1. The SafetyCulture article provides a comprehensive explanation of First Article Inspection (FAI) procedures, including its definition, process steps, and importance in manufacturing. ↩︎
2. Defines dimensional inspection as a crucial quality assurance process in manufacturing. ↩︎
3. Discusses the importance of verifying metal alloys for quality assurance and product reliability. ↩︎
4. Wikipedia offers an authoritative and detailed overview of Coordinate Measuring Machines (CMMs), covering their definition, components, types, and applications in various industries. ↩︎
5. Comprehensive guide to AS9102, its purpose, and requirements for first article inspection. ↩︎
6. Official overview of PPAP, the industry standard for production part approval. ↩︎
7. Official page for ISO 9001, defining requirements for quality management systems. ↩︎
8. Provides a structured framework for achieving quality policies and objectives. ↩︎
9. Comprehensive guide to the processes and operations involved in sheet metal fabrication. ↩︎
10. Explains DFM as optimizing product design for efficient, reliable, and low-cost production. ↩︎