
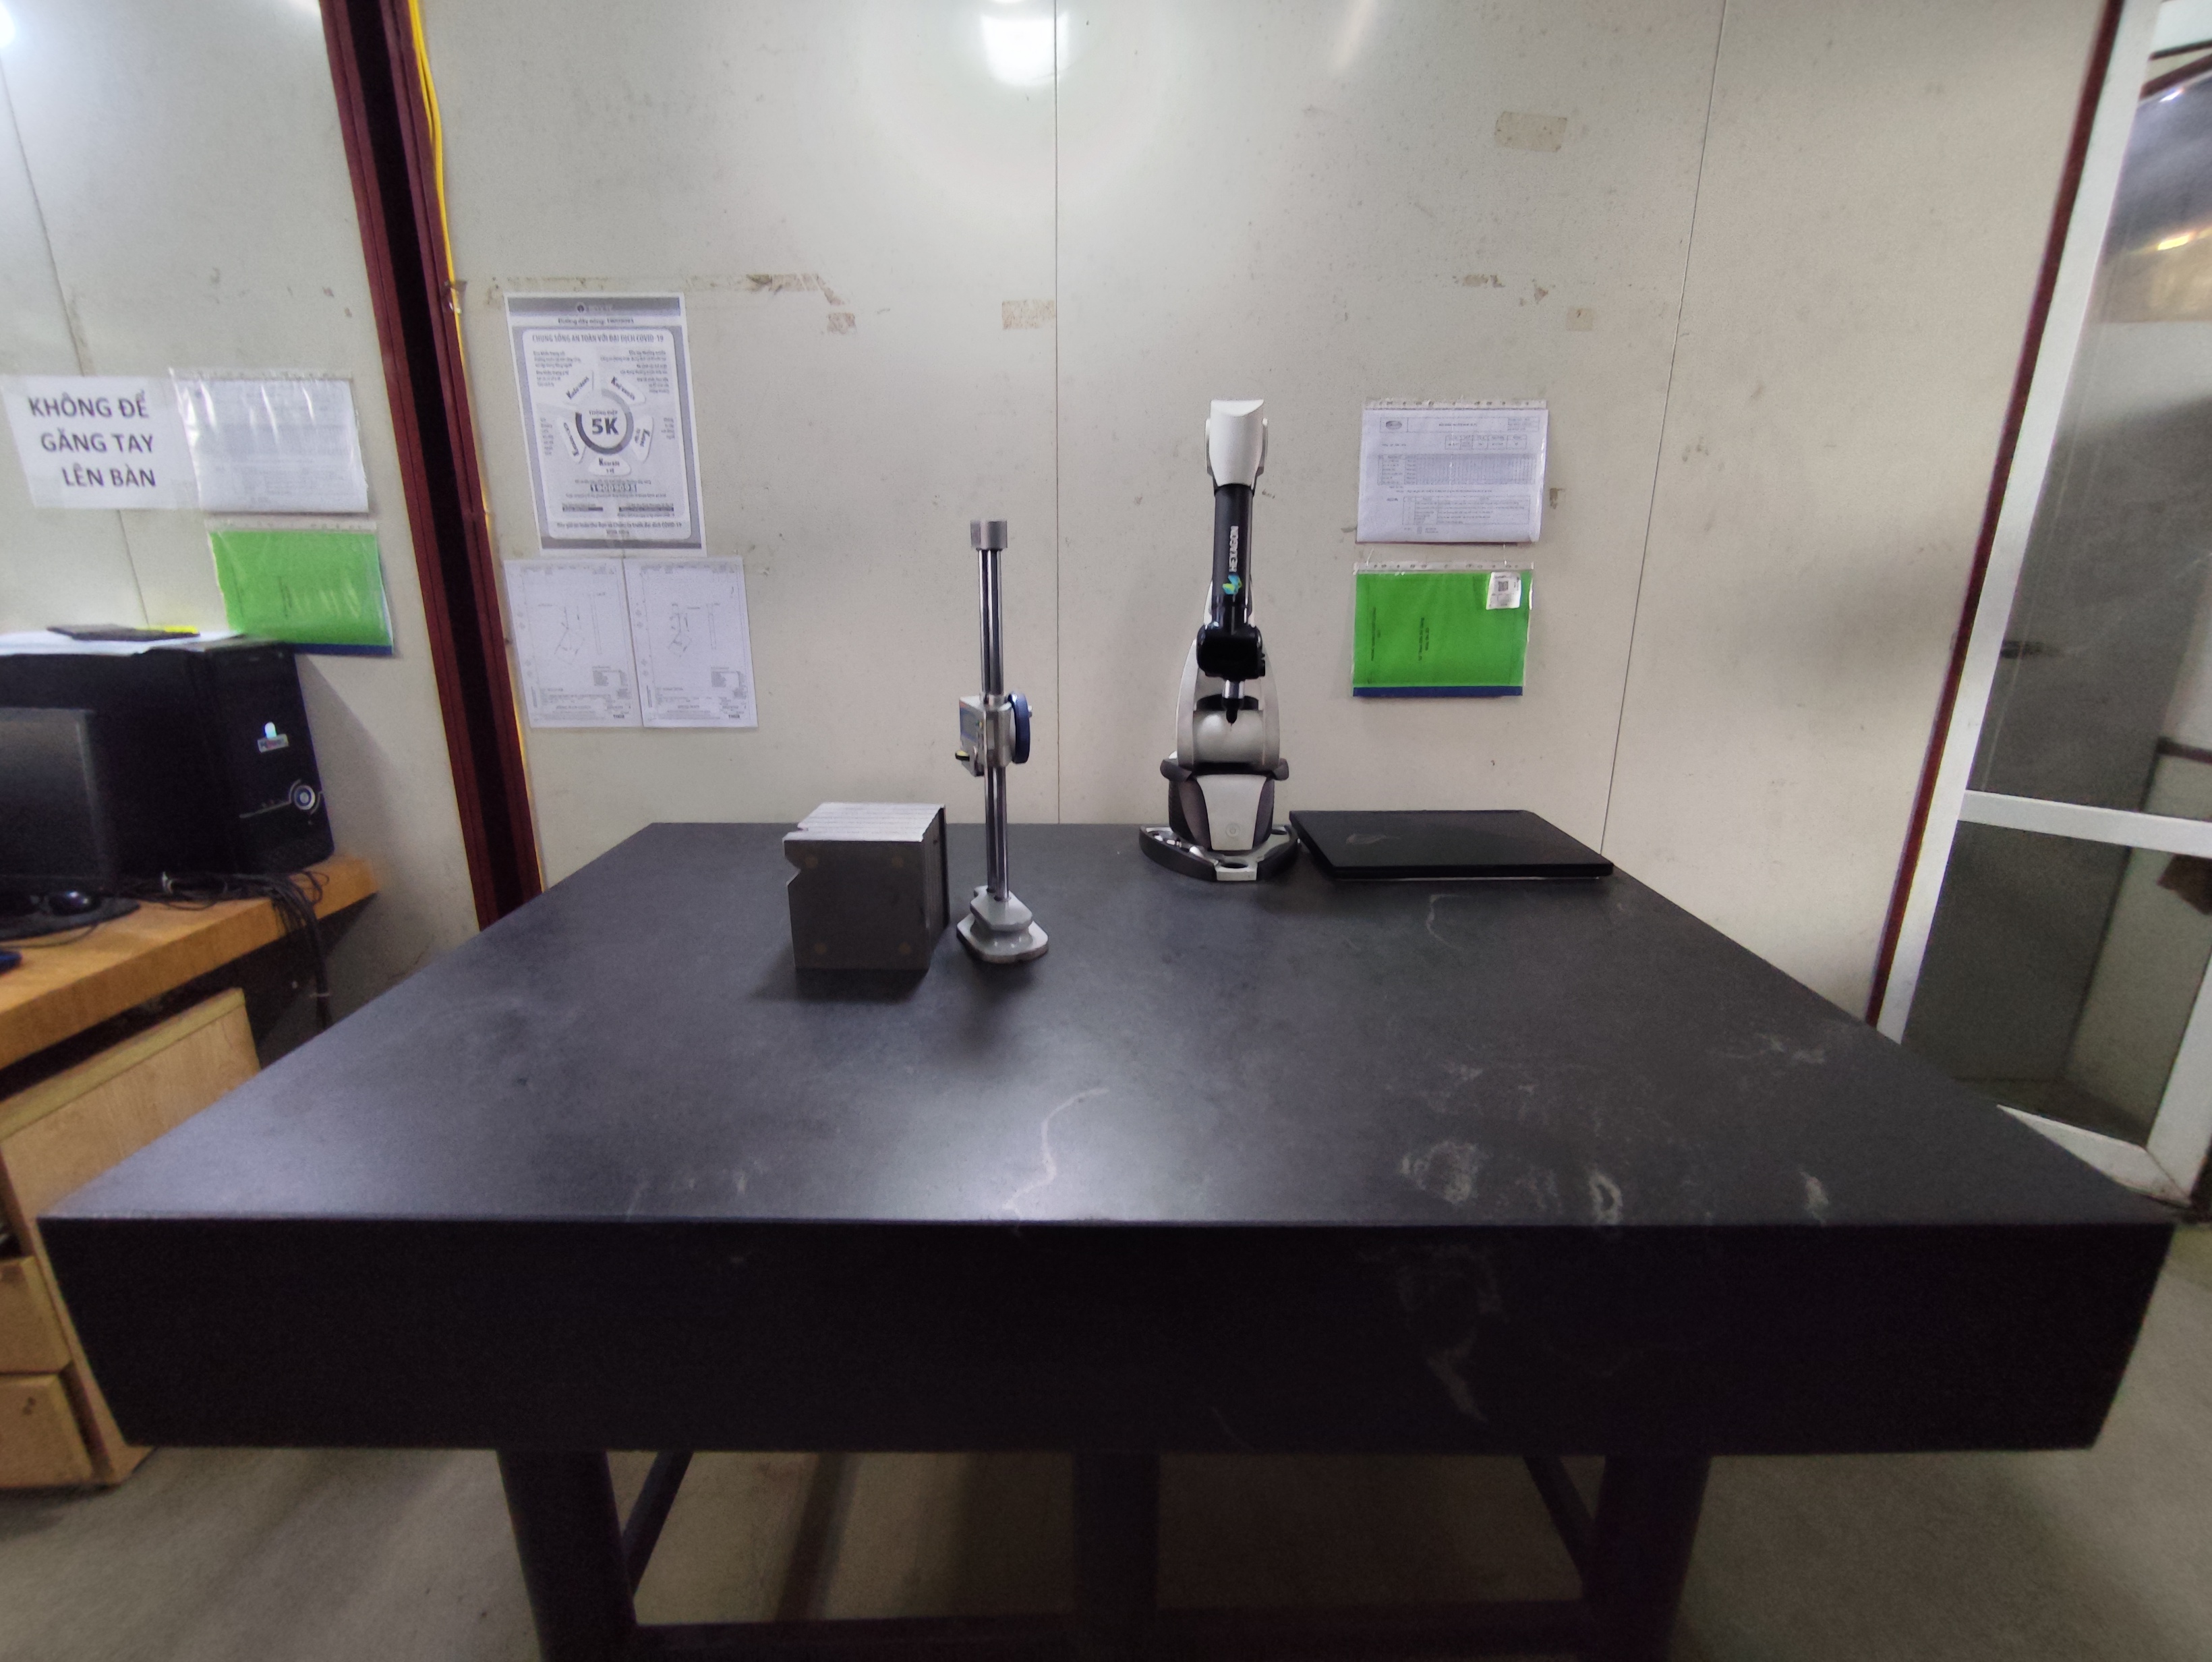
A missing First Article Inspection 1 (FAI) report for stamped parts once cost one of our clients three weeks of rework. On our sourcing projects, that lesson shaped everything we now demand from suppliers.
A First Article Inspection (FAI) report for stamped parts includes part identification, material certifications, special process records, a ballooned drawing, and a characteristic-by-characteristic list showing every dimension, tolerance, measured result, and pass/fail status, plus any nonconformance and corrective action documentation.
That is the short answer. But the details matter, especially for stamped parts quality management 2. Let me walk you through what a complete FAI report looks like and how to use it.
How can I make sure my supplier's FAI report matches every dimension on my drawing?
A buyer once forwarded me an FAI report with only twelve dimensions listed. His drawing had thirty-one callouts. Our team in Vietnam caught the gap before production started.
Require a ballooned drawing where every dimension, note, and callout gets a numbered bubble, then cross-check each bubble number against the characteristic accountability sheet. If the count of balloons equals the count of recorded results, and each has a measured value, coverage is complete.

The ballooned drawing is the backbone of any FAI report. Without it, you cannot verify coverage. Here is the process we follow on every stamped-part project before we release a supplier to production.
The balloon-to-report cross-check process
- Count every dimension, tolerance, note, and finish callout on the print. Include title-block notes. Include material specs.
- Confirm the supplier's ballooned drawing assigns a unique number to each one.
- Match each balloon number to a line in the characteristic sheet.
- Verify each line shows the requirement, the actual measured value, and a pass/fail status.
- Flag any balloon with a blank result or a vague entry like "OK" or "conforms" without a number.
That last point matters. A real measurement reads "12.48 mm" against a requirement of "12.50 ± 0.10 mm." An entry that just says "pass" tells you nothing about process margin. On stamped brackets and clips, we push suppliers to record actual values for hole positions, bend angles, flange heights, and flatness. Springback 3 makes bend angles drift, so a measured value near the tolerance edge is an early warning even when the part technically passes.
Also check the revision level. Stamping dies get modified. If the FAI references drawing revision B but your purchase order calls out revision C, the whole report is invalid. We have seen this mix-up more than once, and it is cheap to catch on paper and expensive to catch at your dock.
What key sections should I look for when reviewing a stamped parts FAI report?
There is a trade-off I weigh on every project: how strict to be on FAIR format versus content. Our quality engineers accept different templates, but never missing sections.
Look for three core sections: part number accountability (identity, revision, supplier, sign-offs), product accountability (material certs, special processes, functional tests), and characteristic accountability (each dimension with requirement, actual result, and status), plus an attached ballooned drawing and any nonconformance records.
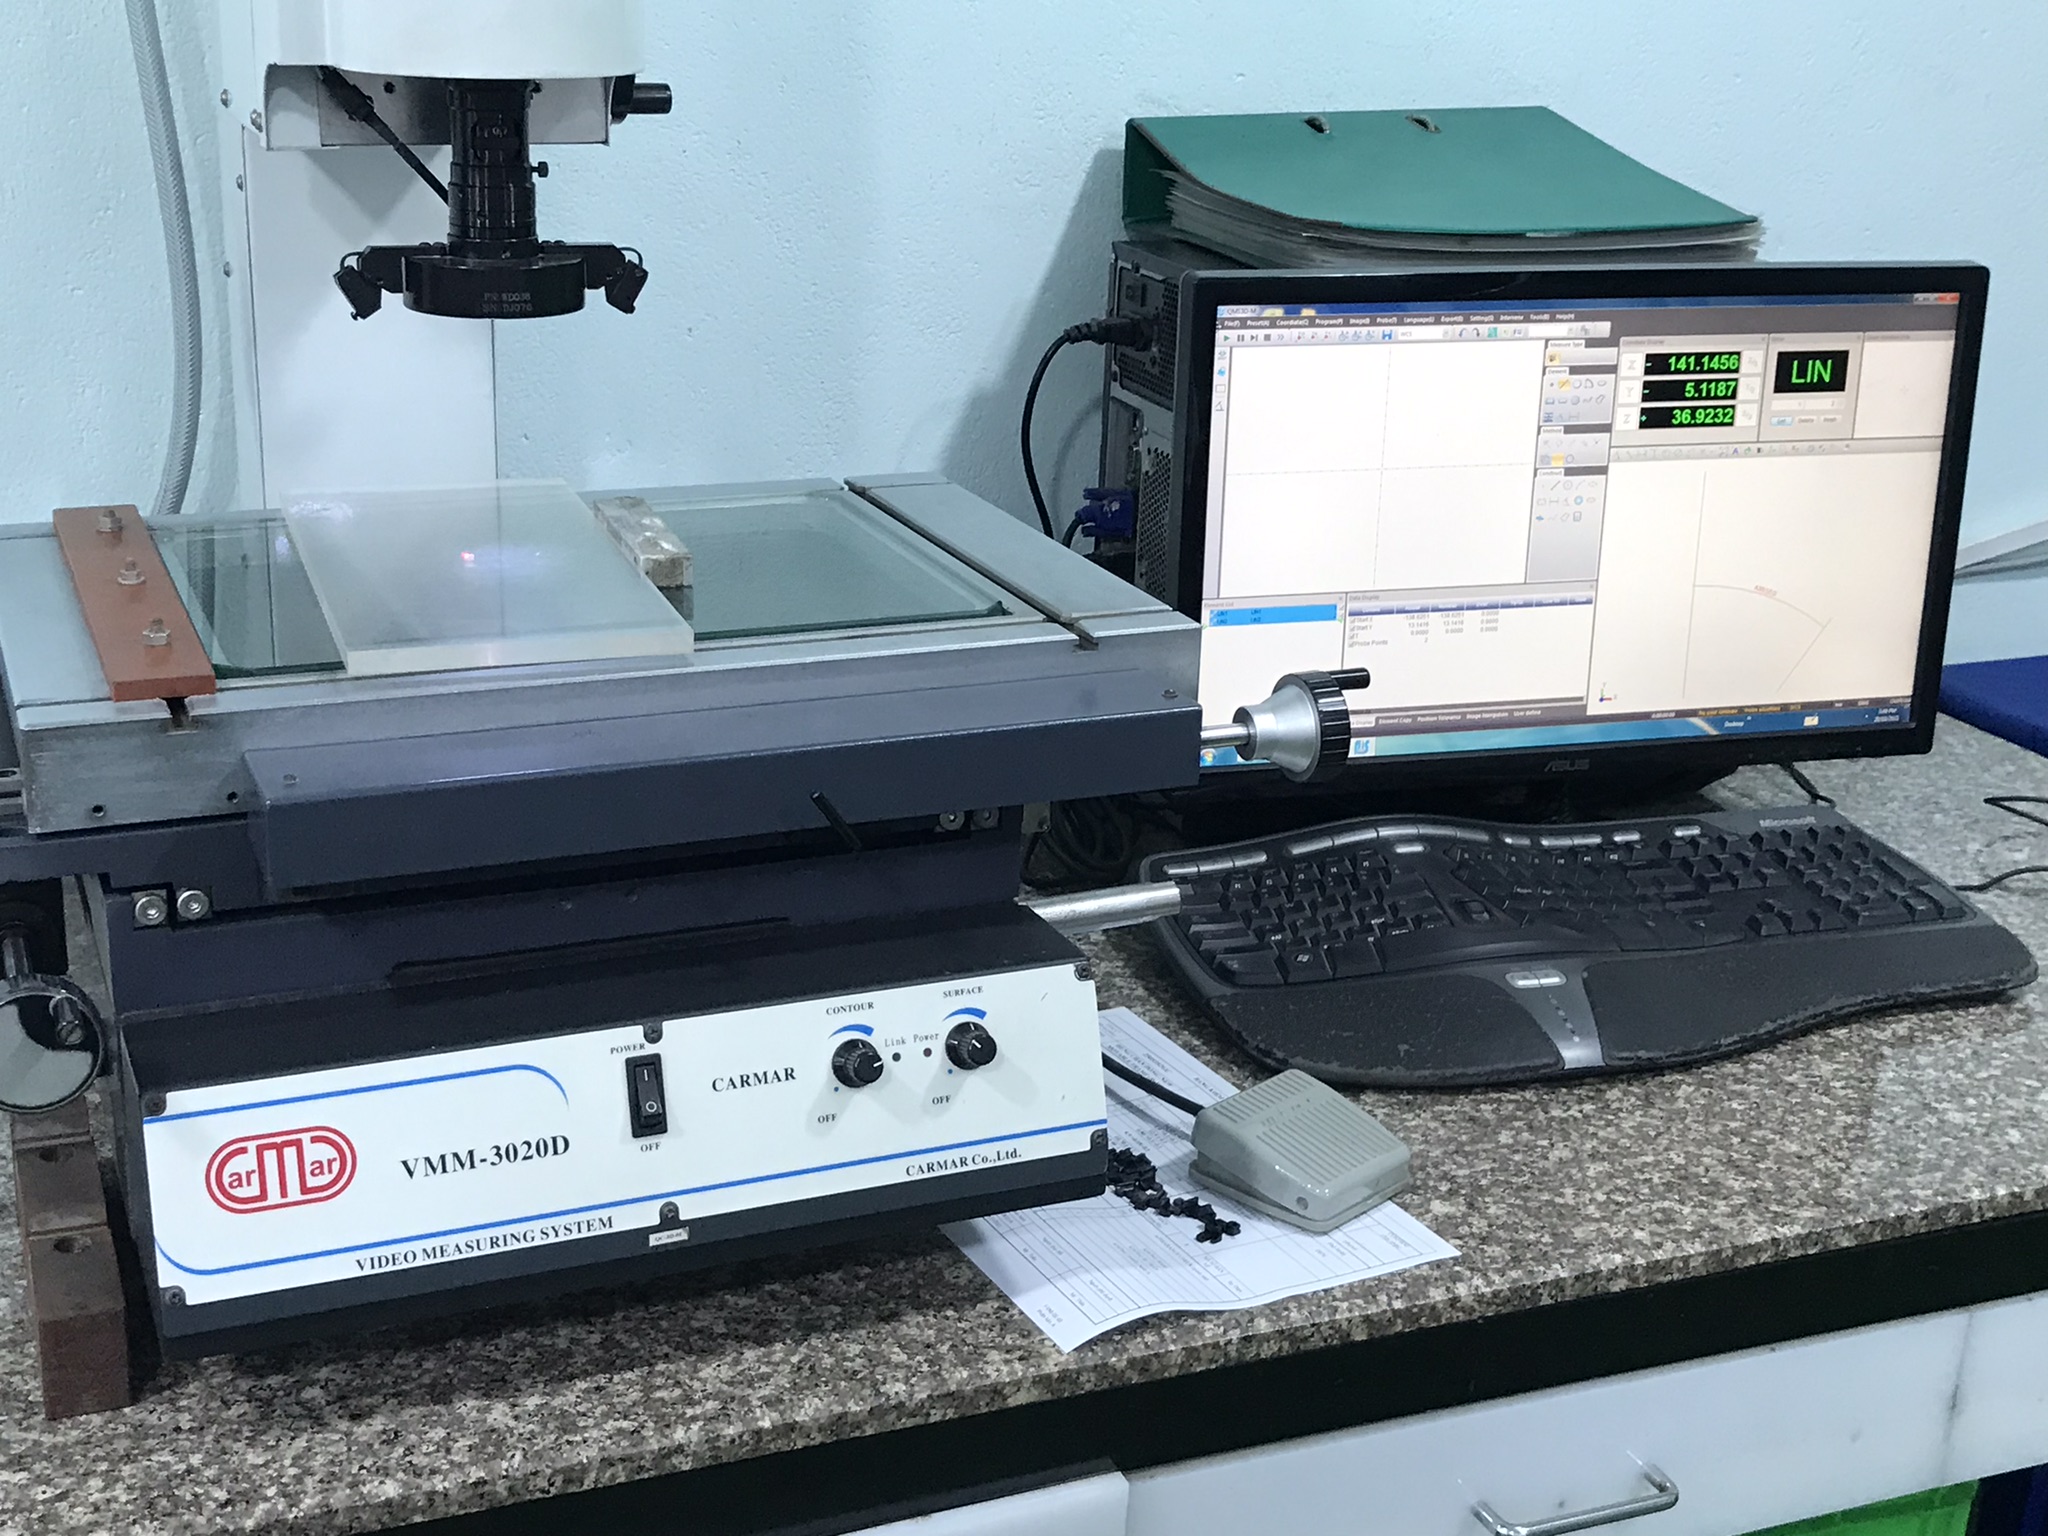
Most FAI reports for stamped parts follow the AS9102-style three-form structure, even outside aerospace. Different customers use different templates, but the required content stays the same. Here is how the sections break down and why each one matters for stampings.
| Section | What it contains | Why it matters for stamped parts |
|---|---|---|
| Form 1: Part Number Accountability | Part number, name, drawing revision, PO number, supplier ID, inspector signature, date | Confirms the correct part and die revision were inspected, preventing mix-ups across variants |
| Form 2: Product Accountability | Raw material spec and certs, special processes (plating, heat treat), functional tests | Verifies the steel grade, thickness, and post-stamp operations match the design |
| Form 3: Characteristic Accountability | Balloon number, requirement, tolerance, measured result, pass/fail | Proves the formed geometry actually matches the print |
Stamped-part specifics inside Form 2
For stampings, product accountability deserves extra attention. The material cert 4 should show the exact grade and thickness called out on the drawing, tied to a heat lot number. If your bracket requires zinc plating, passivation, or heat treatment, each process needs its own record referencing the applicable spec. Grain direction notes matter too. A blank oriented against the rolling direction can crack at tight bends, so a good supplier documents blank orientation when the drawing calls it out.
The nonconformance section
Do not skip this part. If any dimension failed, the report should reference a nonconformance number and a disposition: rework, use-as-is with your approval, or die correction. A report with a hidden failure is worse than a report with a documented one. On our projects, an honest deviation with a corrective action plan builds trust. A "clean" report that later fails incoming inspection destroys it.
Why do I need FAI reports before approving mass production of stamped parts?
Early in my sourcing career, a client skipped the FAI on a "simple" mounting clip to save a week. The first shipment of 20,000 pieces had a hole location off by 0.4 mm. Every piece failed assembly.
FAI reports catch die setup errors, wrong material, springback deviation, and missing processes on the very first piece, before tooling and volume lock those defects into thousands of parts. Approving production without one shifts all quality risk from the supplier's press floor to your receiving dock.

Stamped parts look simple. That appearance is deceptive. A progressive die 5 may run ten stations, and each one can introduce error. The FAI is the only formal gate that verifies the entire stamping process chain — material, die, press setup, and post-processing — before you commit to volume.
What the FAI is designed to catch
| Risk | How it appears in stampings | Where the FAI catches it |
|---|---|---|
| Material mismatch | Wrong grade or thickness from a substitute coil | Form 2 material cert check |
| Springback error | Bend angles open beyond tolerance after forming | Form 3 measured bend angles |
| Hole position drift | Punch station misalignment in the progressive die | Form 3 datum-based measurements |
| Missing special process | Plating or heat treat skipped or under-spec | Form 2 process records |
| Wrong revision | Die built to an outdated print | Form 1 revision verification |
When a new FAI is required
An FAI is not always a one-time event. You should require a new or delta FAI when any of these trigger events occur: an engineering change to the drawing, a die modification or repair, a change of supplier or manufacturing location, a material source change, or a long production gap — commonly anything beyond one to two years. In our supply chain 6 work between Vietnam and the US, relocations and tooling transfers are the most common triggers buyers forget about. The die that produced perfect parts in one plant can behave differently on another press with different tonnage and shut height. A fresh first-piece verification after any such change costs a few days. Skipping it can cost a container of scrap.
How can I use FAI reports to reduce quality risks when sourcing from Asian suppliers?
A purchasing manager in the US once told me his biggest fear was not price — it was discovering nonconforming stampings after the ocean freight arrived. Our team hears that concern on almost every new project.
Use the FAI report as a contractual production gate: require it before releasing mass production, have a third party or your sourcing partner witness or re-verify measurements locally, and tie payment milestones to FAI approval. This moves defect detection from your dock back to the supplier's factory.
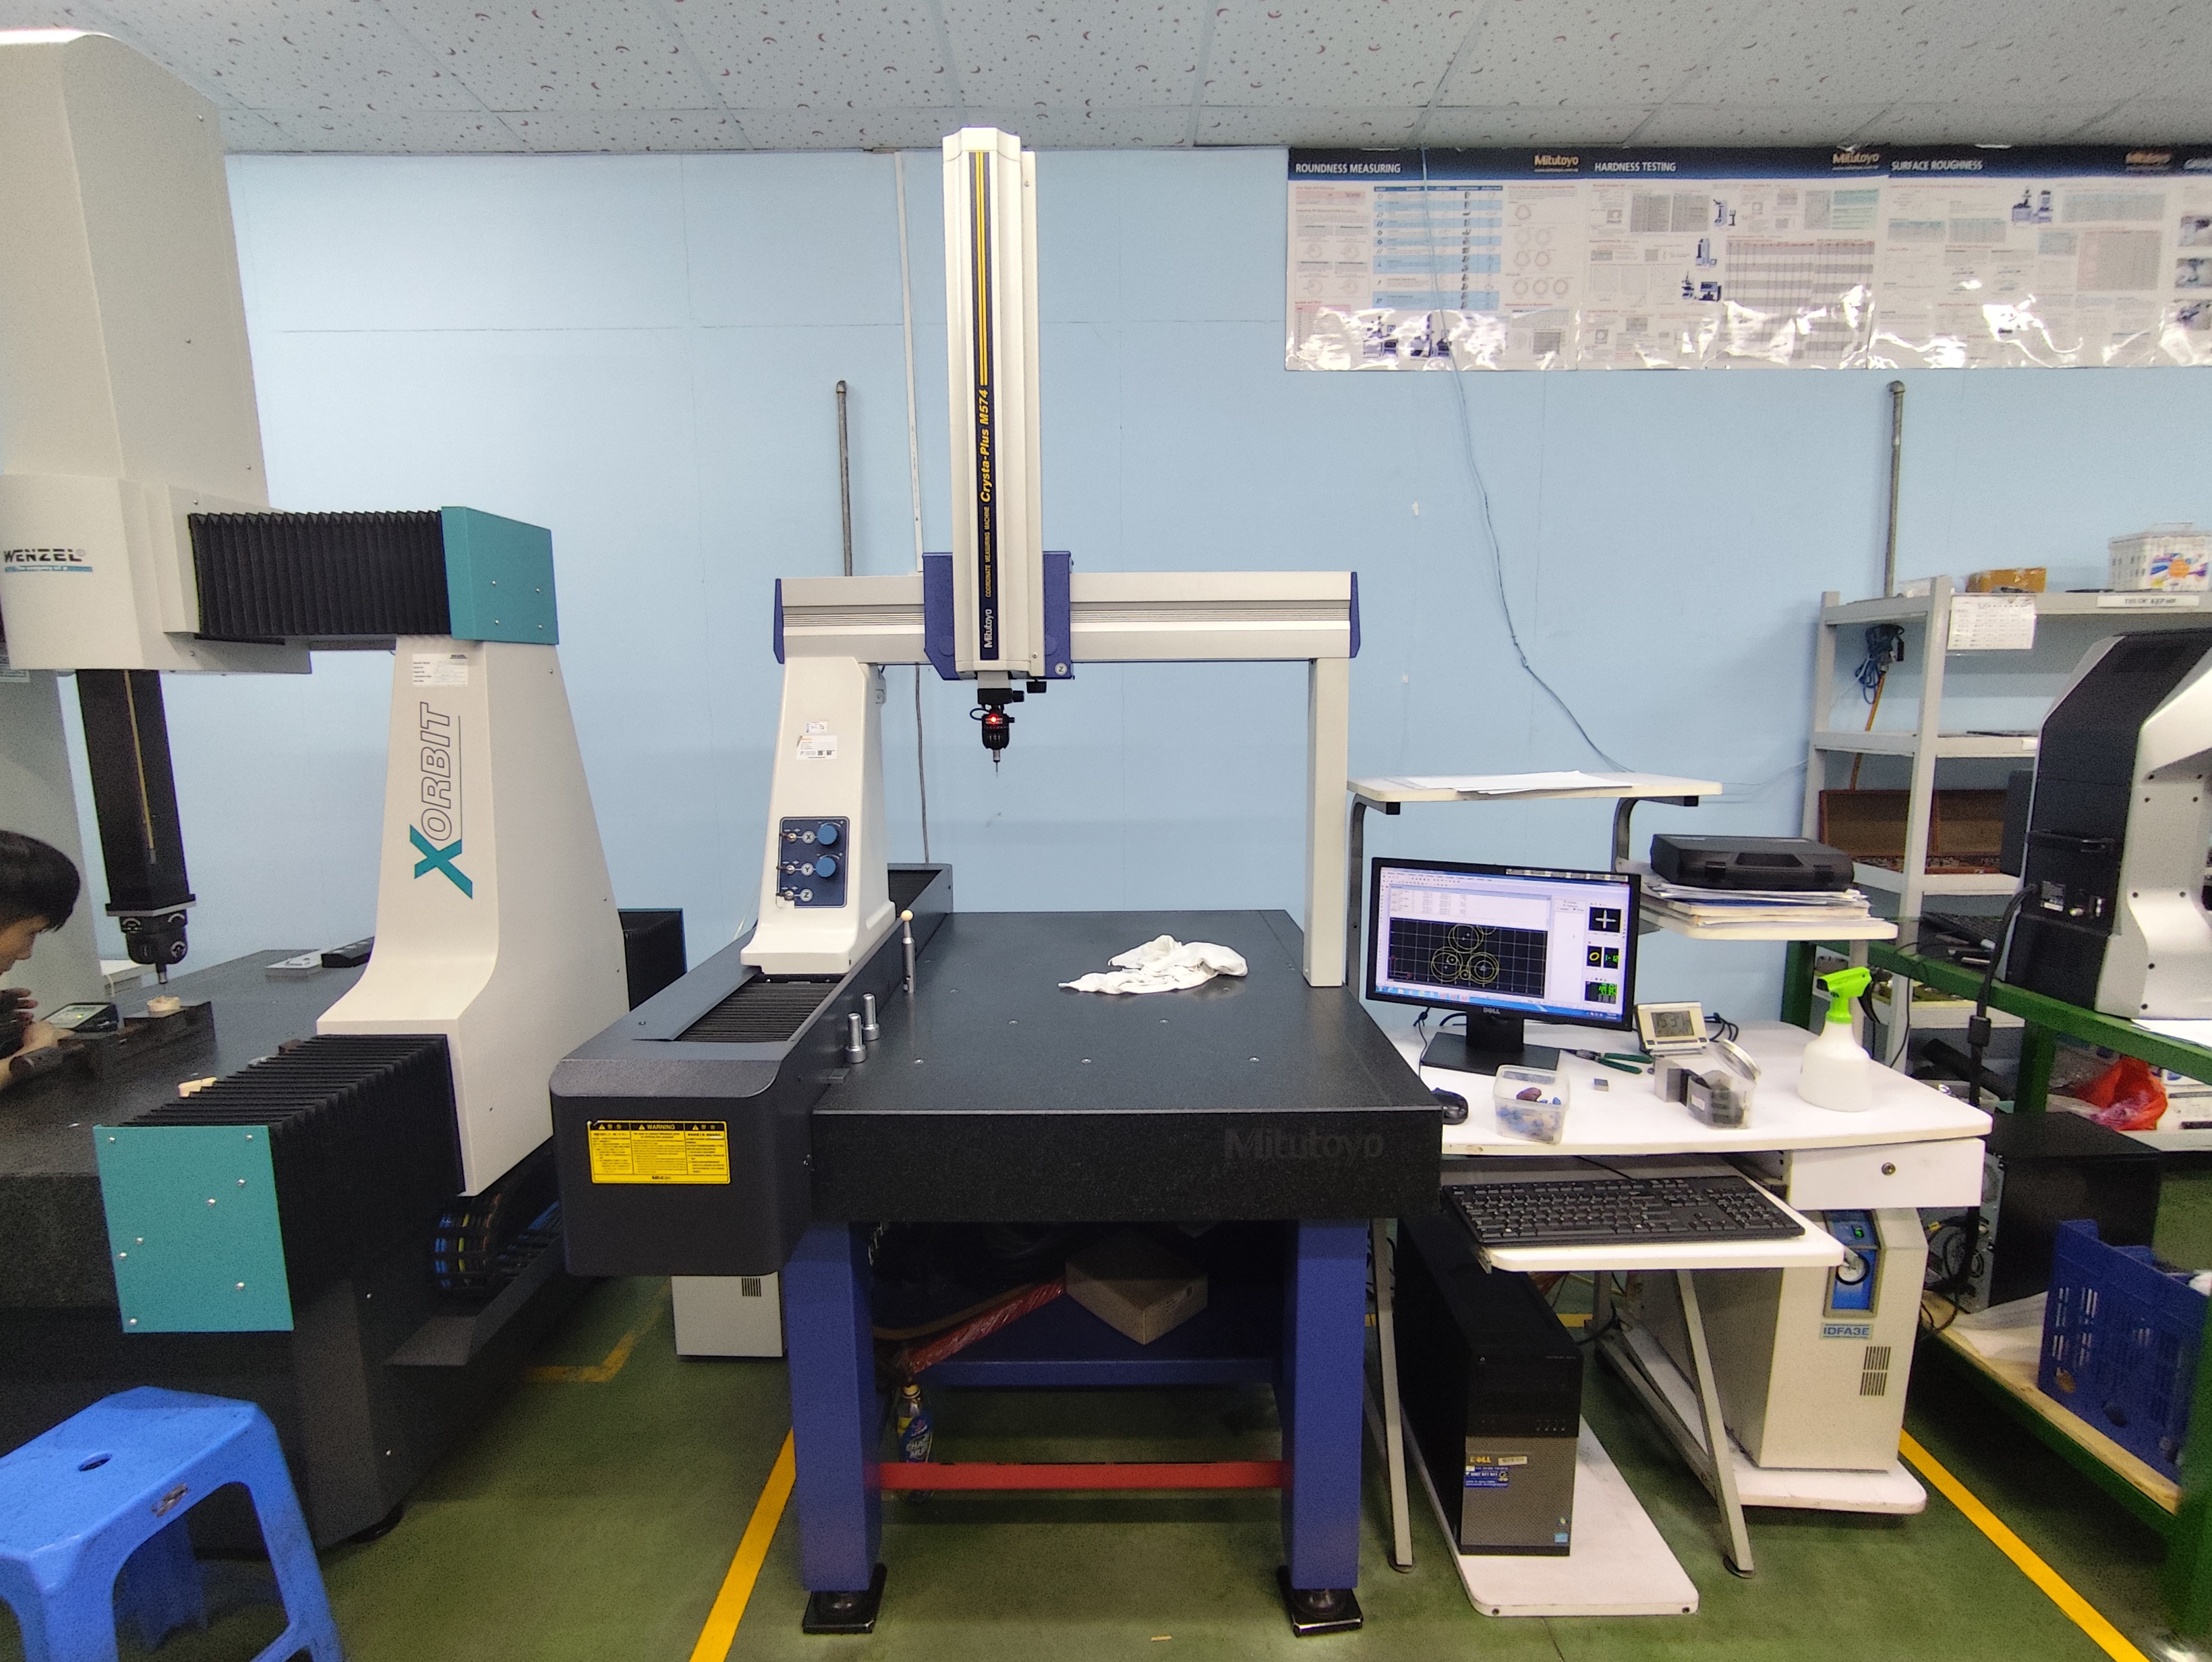
Distance amplifies quality risk. When your supplier is in Vietnam, Taiwan, or India and you are in Ohio, you cannot walk to the press line. The FAI report becomes your remote eyes — but only if you manage it deliberately. Here is the approach we apply on custom stamped-part projects for US clients.
Make the FAI a hard gate, not a courtesy
Write the FAIR requirement into your purchase order. State that mass production cannot start until you approve the report in writing. Suppliers respect what the PO enforces. A verbal request gets deprioritized when the press schedule is tight.
Verify locally before parts ship
A report can be complete on paper and still wrong in practice. Our engineers in Vietnam and China physically re-measure critical characteristics on the first articles — hole positions, bend angles, thickness after forming — with calibrated tools. Local verification catches transcription errors and, occasionally, reports written before the parts were actually measured. If you do not have people on the ground, use a sourcing partner or third-party inspector 7 who does.
Layer the FAI into a wider quality system
| Stage | Control | What it protects |
|---|---|---|
| Before order | Supplier audit | Confirms real stamping and measurement capability |
| First production | FAI report and local re-verification | Proves the first piece matches the print |
| Ongoing production | In-process checks and process control plans | Catches die wear and drift over time |
| Before shipment | Final inspection against the approved FAI | Confirms production parts still match the baseline |
The approved FAI also becomes your reference baseline. Every later inspection, and every dispute, gets settled against it. When a supplier knows the first article defines the standard, right-first-time behavior follows. That single document, handled well, does more to protect your stamped-part quality than any penalty clause ever will.
Conclusion
An FAI report for stamped parts is your evidence package linking print, material, process, and measured results. Demand it, verify it, and gate production on it — before risk crosses the ocean.
Frequently Asked Questions
How can I make sure my supplier's FAI report matches every dimension on my drawing?
A buyer once forwarded me an FAI report with only twelve dimensions listed. His drawing had thirty-one callouts. Our team in Vietnam caught the gap before production started.
What key sections should I look for when reviewing a stamped parts FAI report?
There is a trade-off I weigh on every project: how strict to be on FAIR format versus content. Our quality engineers accept different templates, but never missing sections.
Why do I need FAI reports before approving mass production of stamped parts?
Early in my sourcing career, a client skipped the FAI on a "simple" mounting clip to save a week. The first shipment of 20,000 pieces had a hole location off by 0.4 mm. Every piece failed assembly.
Footnotes
1. Links to the industry standard defining formal first article inspection requirements. ↩︎
2. ISO 9001 quality management underpins the inspection and corrective action processes described. ↩︎
3. Defines the metal forming phenomenon repeatedly cited as a stamping quality risk. ↩︎
4. References ISO documentation standards for material certification traceability in manufacturing. ↩︎
5. Background concept for the multi-station stamping tooling discussed throughout article. ↩︎
6. ISO governs quality management standards underlying FAI and supplier certification practices. ↩︎
7. ISO provides standards referenced by third-party inspection and quality verification services. ↩︎