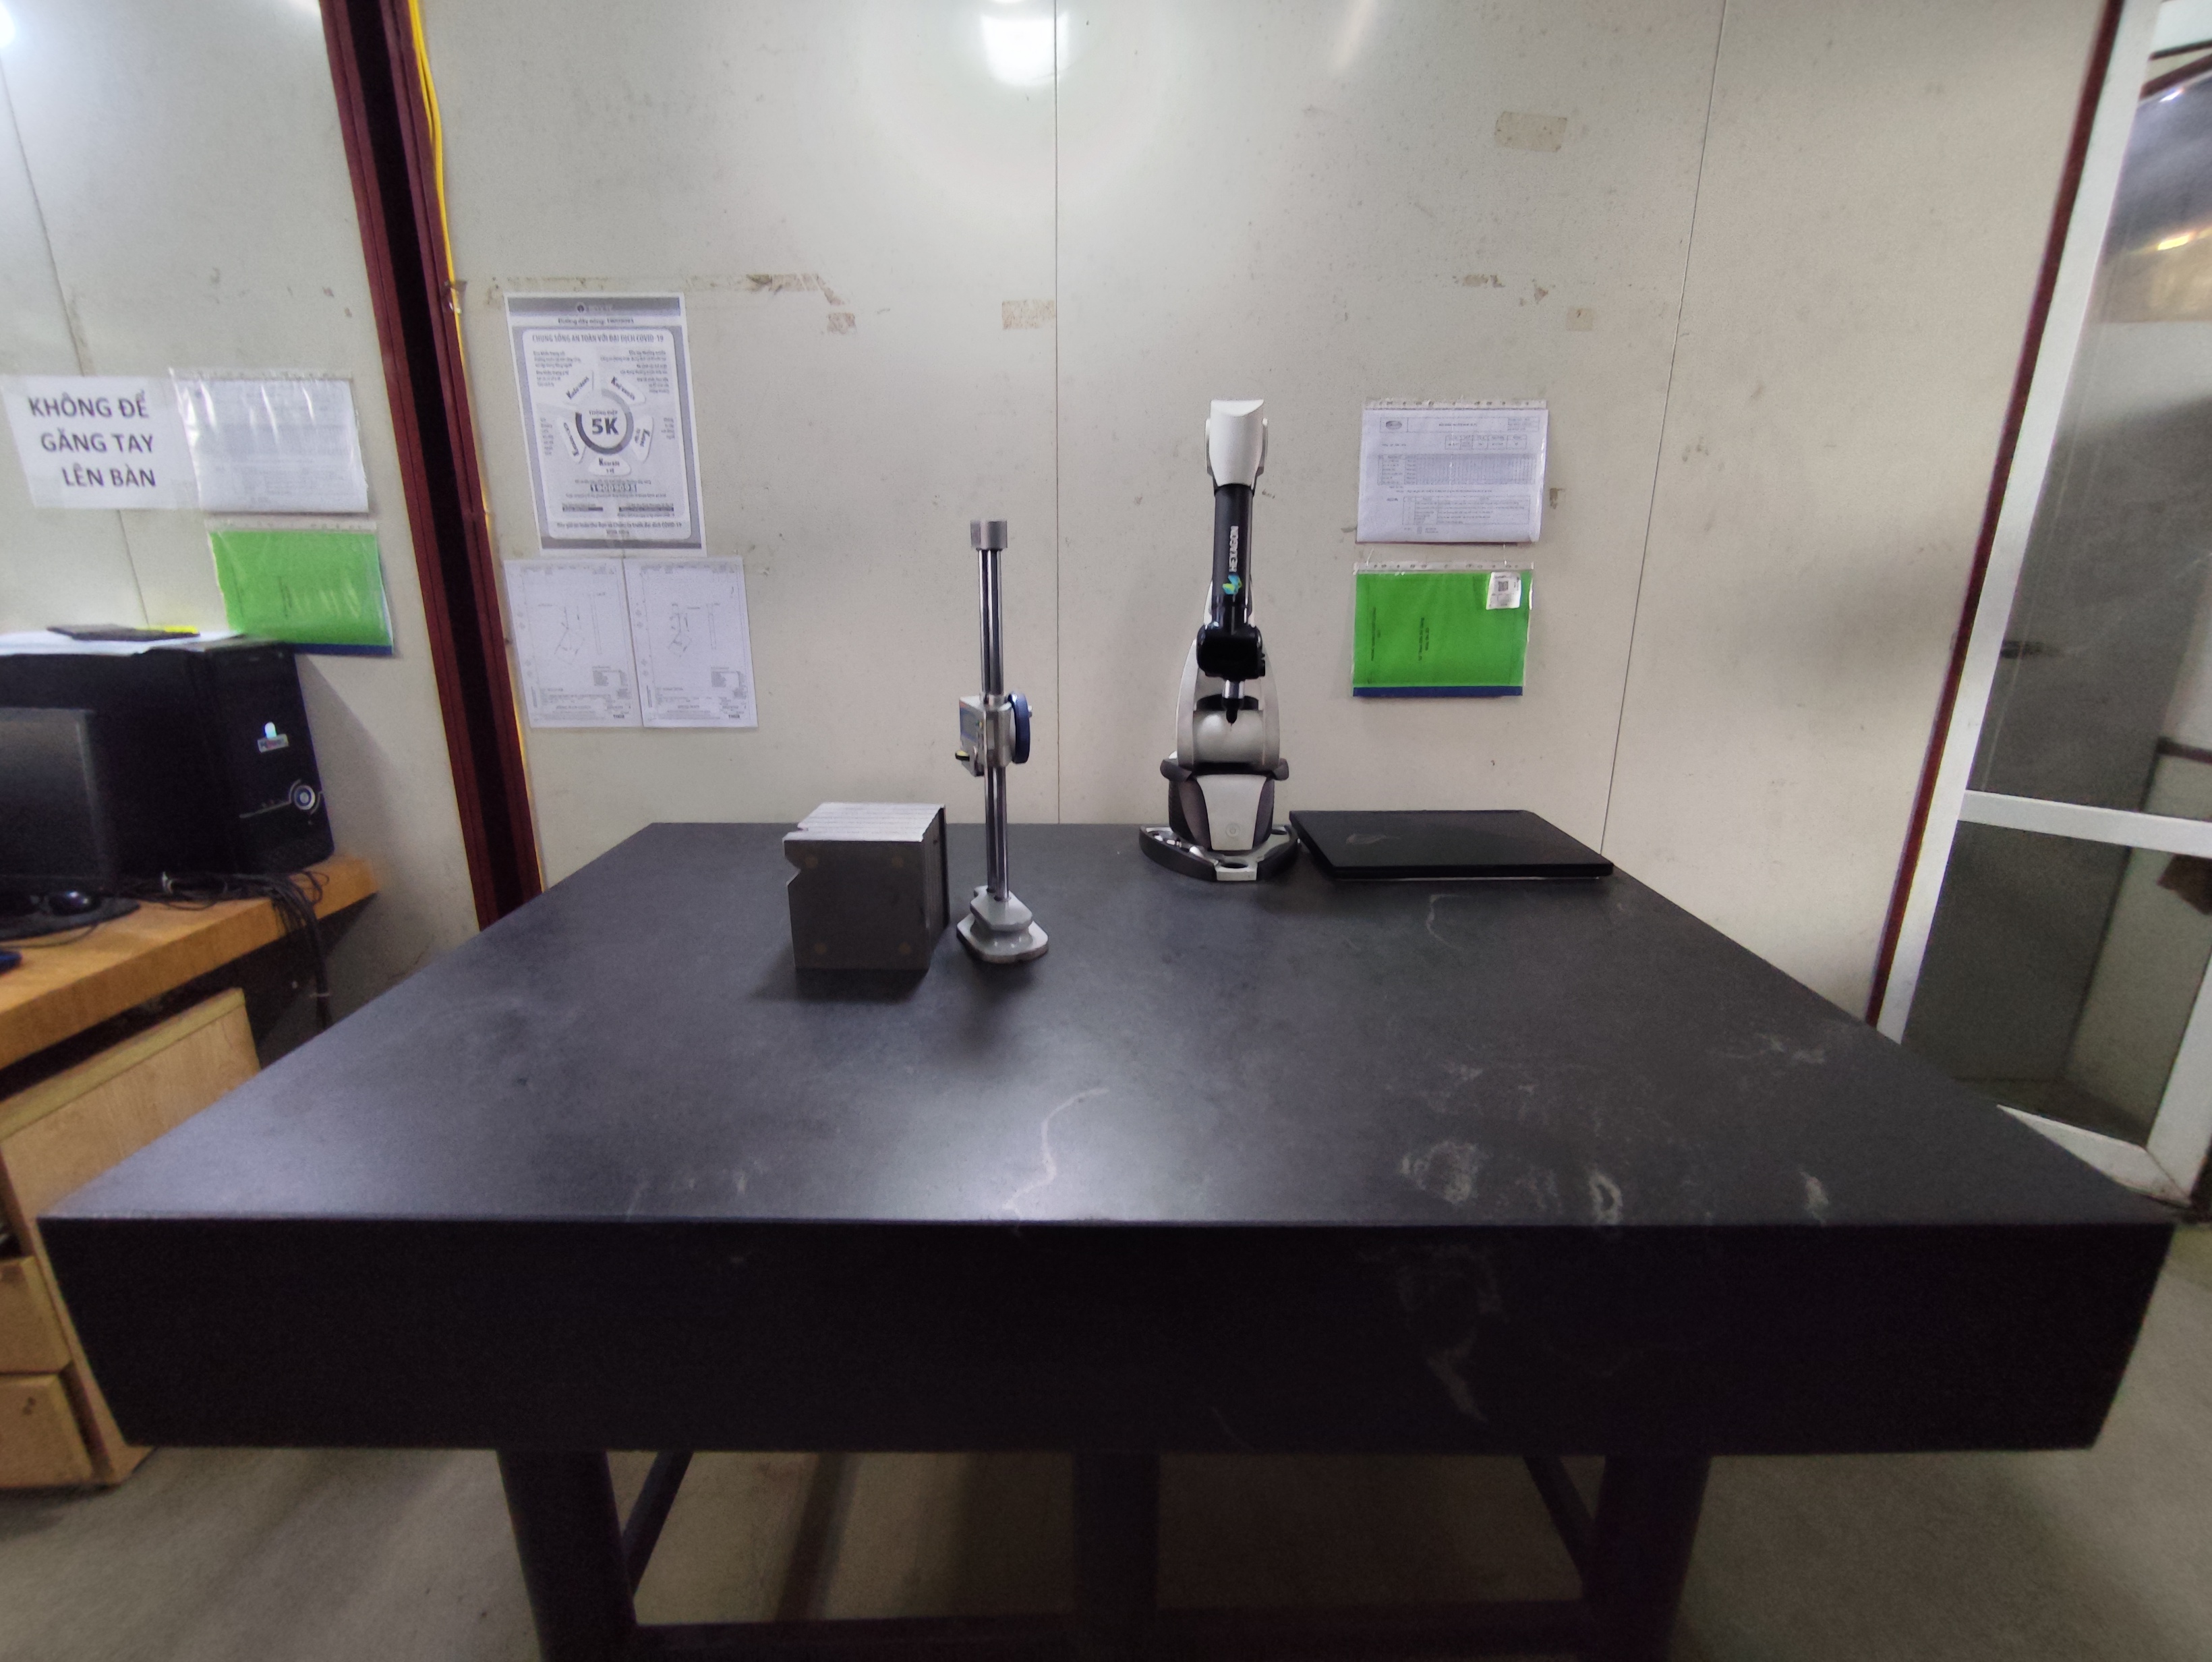

A first article inspection (FAI) report for stamping parts once saved one of our U.S. clients from a six-figure launch disaster. Skip it, and nonconforming brackets can flood your warehouse before anyone notices.
A first article inspection (FAI) report for stamping parts includes part identification, a ballooned drawing, dimensional results for every characteristic, material mill certificates, special process certifications, tooling and press setup evidence, calibrated gauge records, and inspector sign-off proving conformance before production.
That is the short answer. Now let me walk you through each section, what to check, and why a complete package matters before you release a purchase order for mass production.
What sections should I expect to see in a stamping FAI report?
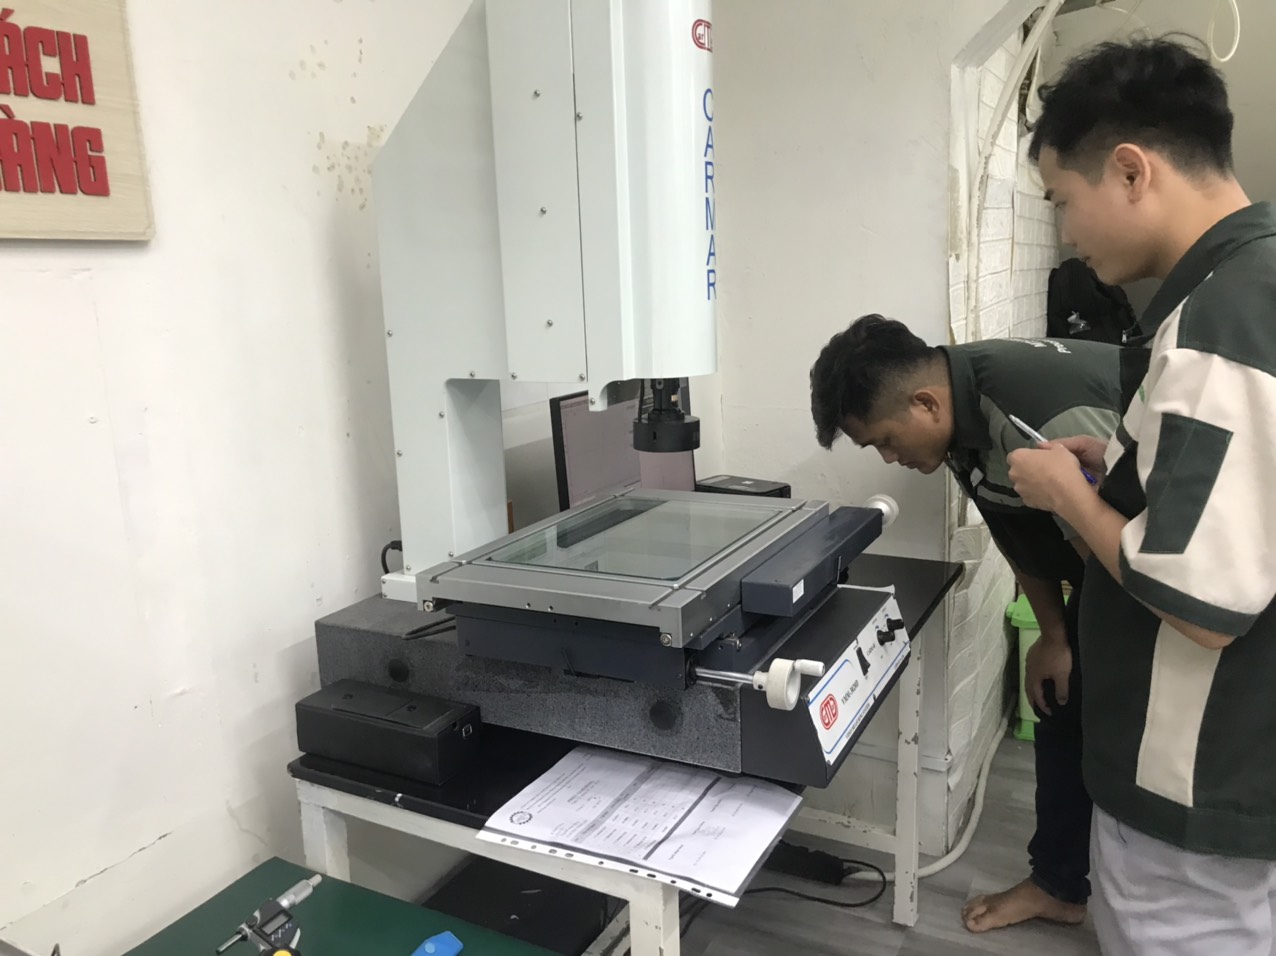
A buyer in Texas once emailed me a supplier's "FAI report" for review optical comparator 1. It was one page of numbers with no drawing reference. Our QC team in Vietnam rejected it in minutes.
A stamping FAI report should contain three core sections modeled on AS9102: Form 1 for part number accountability, Form 2 for product, material, and process accountability, and Form 3 for characteristic verification, plus a ballooned drawing, attached certificates, and supporting evidence.
Most serious stamping suppliers follow the AS9102 aerospace format 2 even for commercial parts. Why? Because it forces completeness. Nothing gets skipped when every drawing feature has a balloon number and every balloon has a result.
Here is what each section covers in plain terms.
The Three-Form Structure
| Section | Common Name | What It Proves |
|---|---|---|
| Form 1 | Part Number Accountability | The right part, right revision, right supplier, right lot |
| Form 2 | Product & Material Accountability | Correct raw material, specs, and special processes were used |
| Form 3 | Characteristic Verification | Every drawing dimension and note was measured and passed |
Form 1 lists the part number, part name, drawing revision level, serial or lot number, report date, and the manufacturer's name. It sounds basic. But in my experience managing suppliers across Vietnam and China, wrong-revision submissions are one of the most common rejection causes. A stamped bracket made to Revision B when the customer released Revision C is scrap, no matter how well it measures.
Form 2 captures the material and process story. For a stamped part, that means the steel or aluminum grade, the coil thickness, the heat or lot number, and any secondary processes such as zinc plating or heat treatment 3. Each item should reference an attached certificate.
Form 3 is the heart of the report. Every ballooned characteristic gets a row: nominal value, tolerance, actual measured result, measurement method, and pass or fail status. The ballooned drawing sits alongside it so anyone can trace balloon 14 on the print to line 14 in the report.
Finally, expect an inspector signature block and, when the customer requires it, photos of the part, edge condition close-ups, and packaging evidence.
How do I verify dimensional accuracy from a first article inspection report?
Springback is the trap I warn every new client about. When our engineers qualify a formed bracket, a bend angle that measures perfectly off the press can relax half a degree overnight.
Verify dimensional accuracy by checking that every ballooned feature lists nominal value, tolerance, actual measured result, and pass/fail status, that the measurement method is identified for each feature, and that critical stamping dimensions like bend angles and hole locations were measured after springback stabilized.
Do not just scan for "pass" ticks. Read the actual values. If every result sits exactly at nominal, be suspicious. Real stamped parts show natural variation within tolerance. Perfect numbers across forty features usually mean someone filled in the sheet from the drawing, not from a gauge.
What to Check, Feature by Feature
Stamping has its own dimensional risks. A machined part is cut to size. A stamped part is bent, drawn, and pierced from moving sheet metal, so certain features deserve extra scrutiny.
| Stamped Feature | Typical Risk | What the FAI Should Show |
|---|---|---|
| Bend angle | Springback variation | Angle measured after forming settles, method noted |
| Hole diameter | Punch wear, burr intrusion | Pin gauge or optical measurement result |
| Hole-to-hole location | Material movement in die | CMM or fixture check, not just calipers |
| Material thickness | Wrong coil stock | Micrometer reading tied to mill cert thickness |
| Flange height | Die setup drift | Measured at multiple points, not one |
| Edge condition | Burr height, rollover | Explicit burr measurement, not just visual |
Take the Z-shaped mounting clips we produce for panel and hardware applications. The drawing calls out two 90-degree bends, one round screw hole, and an overall developed length. A good FAI shows the flat blank dimensions and the formed dimensions. Both matter. If the blank is wrong, no amount of forming accuracy saves the final part.
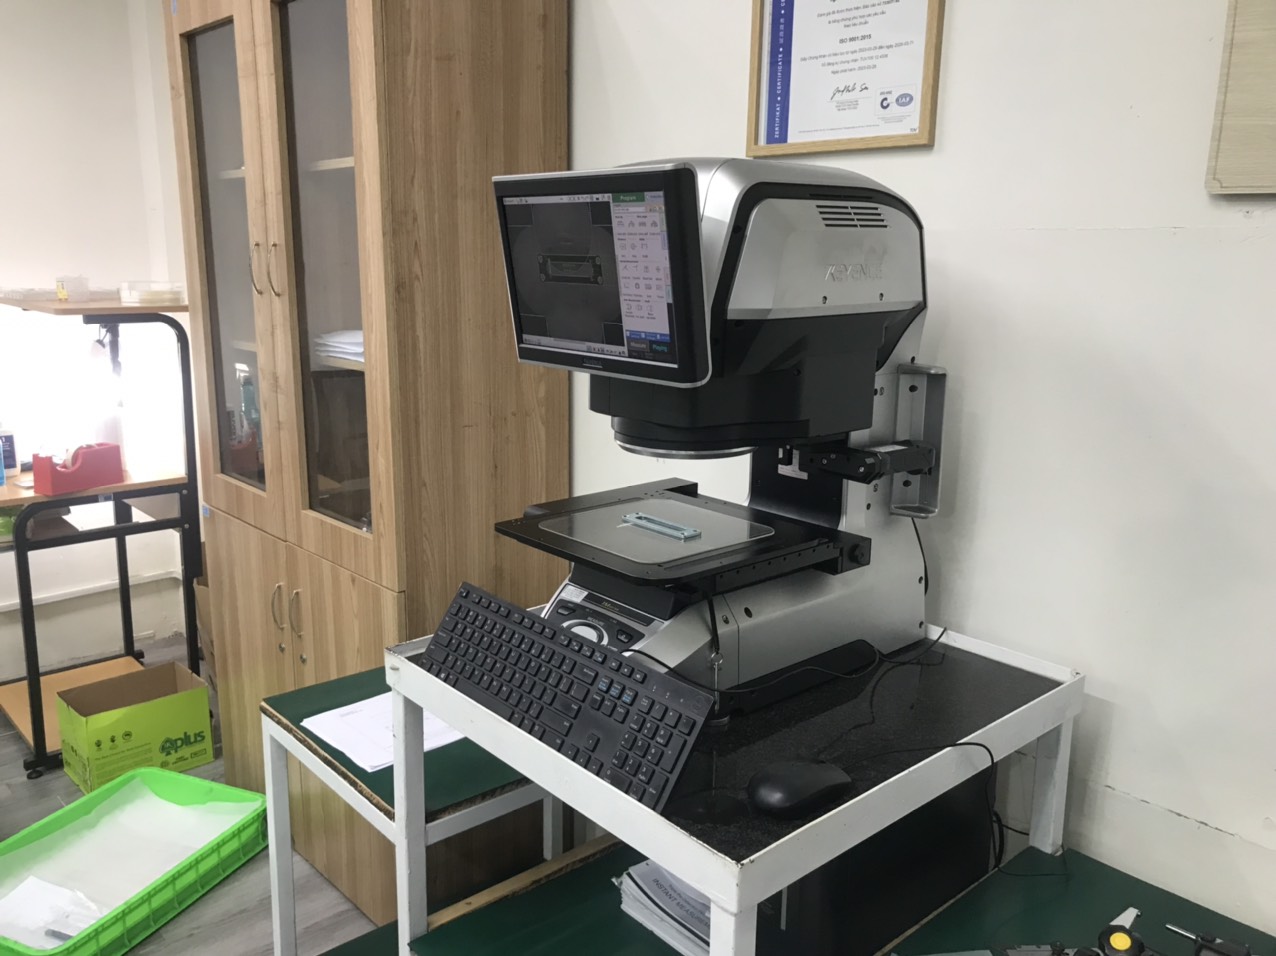
Also confirm the measurement equipment column. Calipers are fine for a flange length with a ±0.25 mm tolerance. They are not acceptable for a true-position callout 4 on hole location. That needs a CMM, optical comparator, or a checking fixture. Then verify calibration traceability 5: the report should list gauge IDs with valid calibration dates. When our team runs final inspections in Vietnam, we attach the calibration certificate numbers directly to Form 3 so the client never has to ask.
Finally, check how nonconformances were handled. One out-of-tolerance feature does not automatically kill an FAI, but it must be documented with a disposition: rework, scrap, or use-as-is with written engineering approval. A report that hides a failure is worse than a report that documents one honestly.
What material and process certifications should my FAI report include for stamping parts?
Years of auditing Asian stamping shops taught me one hard lesson: dimensional data can be flawless while the material is completely wrong. A bracket stamped from the wrong steel temper cracks at the bend line months later.
Your stamping FAI report should include the mill certificate for the raw coil or sheet showing grade, thickness, and heat/lot number, plus certifications for every special process—plating, galvanizing, heat treatment, passivation, or welding—each traceable to the specific part lot inspected.

Material traceability is the backbone of the FAI package. The mill certificate 6 should state the exact material specification from the drawing, such as a specific stainless or cold-rolled steel grade, along with chemical composition, mechanical properties, thickness, and the heat or lot number. That heat number must match the number recorded on Form 2. If the numbers do not link, traceability is broken and most OEM quality teams will reject the report.
The Certification Chain for a Typical Stamped Bracket
- Mill cert for the raw coil, showing grade, temper, and thickness.
- Internal receiving inspection record confirming the coil matched the cert.
- Stamping process record tying the part lot to that coil.
- Plating or coating certificate from the subcontractor, referencing the same lot.
- Any heat treatment or passivation certificate, if the drawing requires it.
- Certificate of conformity summarizing the whole chain.
For the zinc-plated and bare-steel brackets we manage for U.S. clients, the plating step is where documentation most often falls apart. The stamping house outsources plating, the plater issues a generic certificate with no lot reference, and suddenly the FAI cannot prove which parts got which coating thickness. When we audit a new supplier, we specifically check whether their subcontractor certificates carry lot-level traceability. If they do not, we fix that before the first article ever ships.
Two stamping-specific details deserve a place in this section of the report. First, material grain direction. Bending against the grain versus with the grain changes crack risk and springback, so a good report notes the grain orientation used. Second, thickness and temper verification. The drawing may allow a thickness range, but the temper defines how the material forms. Both should be confirmed against the cert, not assumed.
Why is a complete FAI report critical before I approve mass production?
A purchasing manager I work with in the U.S. once approved production on a partial report to save two weeks. The missing item was a plating certification. Three thousand corroded clips later, the two weeks turned into a two-month recall.
A complete FAI report is critical because it is your only documented proof, before money is committed, that the tooling, material, process, and inspection system can produce conforming stamped parts—catching drawing errors, die problems, and traceability gaps while they cost hundreds instead of hundreds of thousands.

Think about what mass production stamping actually means. A progressive die 7 running at speed can produce thousands of parts per hour. If the die pierces a hole 0.3 mm off location, you do not get one bad part. You get a container of them. The FAI is the gate that stops that container from ever existing.
Full FAI vs. Partial FAI: Which Do You Need?
| Situation | Full FAI | Partial FAI |
|---|---|---|
| New part number | Required | — |
| New supplier or transferred tooling | Required | — |
| Engineering or revision change | — | Changed characteristics only |
| Die repair or tooling modification | — | Affected features only |
| Production gap (commonly 2+ years) | Usually required | Sometimes accepted |
| Process or material source change | Often required | Case by case |
A partial FAI is legitimate when only certain characteristics changed. But the customer, not the supplier, decides the scope. In our project management work, we always confirm the FAI trigger and scope in writing before the supplier cuts the first blank. That single email prevents most disputes later.
There is a deeper point buyers sometimes miss. The FAI proves more than one good part. Because it documents press setup parameters, tooling identification, and inspection methods, it establishes the baseline conditions under which the qualified part was made. Tonnage, stroke, feed rate, die ID: these become the reference. If production quality drifts six months later, you compare current settings against the FAI baseline. Without that record, troubleshooting becomes guesswork.
For our clients sourcing custom stamped parts from Vietnam and other Asian countries, the FAI also carries a commercial function. It is the shared, signed evidence that both sides agreed the part was right before volume began. When you are paying on open account terms across an ocean, that documented agreement protects everyone. Right first time is not a slogan; it is a stack of verified paperwork.
Conclusion
A weak FAI report invites costly surprises at launch. Demand the full package—ballooned drawing, dimensional results, material certs, process evidence, and sign-off—and mass production starts right the first time.
Frequently Asked Questions
What sections should I expect to see in a stamping FAI report?
A buyer in Texas once emailed me a supplier's "FAI report" for review optical comparator 1 . It was one page of numbers with no drawing reference. Our QC team in Vietnam rejected it in minutes.
How do I verify dimensional accuracy from a first article inspection report?
Springback is the trap I warn every new client about. When our engineers qualify a formed bracket, a bend angle that measures perfectly off the press can relax half a degree overnight.
What material and process certifications should my FAI report include for stamping parts?
Years of auditing Asian stamping shops taught me one hard lesson: dimensional data can be flawless while the material is completely wrong. A bracket stamped from the wrong steel temper cracks at the bend line months later.
Footnotes
1. Background explanation of the optical measurement instrument mentioned for dimensional verification. ↩︎
2. Official SAE standard defining the aerospace First Article Inspection reporting structure referenced in the article. ↩︎
3. ASM International is the authoritative materials science body covering heat treatment processes for metals. ↩︎
4. ASME Y14.5 governs true-position tolerancing and geometric dimensioning referenced for hole location checks. ↩︎
5. ISO/IEC 17025 governs calibration and testing laboratory traceability standards referenced for gauge records. ↩︎
6. Background reference explaining mill test reports used to verify raw material specifications and traceability. ↩︎
7. Background concept explaining progressive die stamping tooling referenced for mass production risk. ↩︎