

A single non-conforming stamping bracket once cost one of our US clients an entire production run—thousands of mounting clips scrapped because a hole position drifted 0.15 mm beyond tolerance, and nobody caught it until assembly.
Inspection tools that verify dimensional accuracy of stamping parts include digital calipers, precision micrometers, Go/No-Go gauges for rapid floor checks, optical comparators and vision inspection systems for non-contact 2D analysis, and Coordinate Measuring Machines for full 3D verification of complex geometric tolerances.
Choosing the right tool depends on the feature you need to control—hole diameter, bend angle, flatness, or positional accuracy. Below, I break down each tier of inspection equipment so you can match tools to features, balance speed against precision, and set the right expectations for your suppliers.
How Do I Choose the Right Measuring Equipment for My Stamping Parts?
When our Vietnam team onboarded a new stamping supplier last year, the factory proudly showed us a room full of digital calipers 1—but not a single fixture gauge or profile projector in sight. That gap explained why their first-article samples kept failing our incoming inspection.
Choose measuring equipment by matching each tool to the specific feature it controls: calipers for general dimensions, precision micrometers for thickness, Go/No-Go gauges for rapid hole checks, optical comparators for profiles, and a Coordinate Measuring Machine for complex 3D tolerances and Geometric Dimensioning and Tolerancing verification.

Start With the Feature, Not the Tool
The most common mistake I see buyers make is asking, "Do you have a CMM?" without first identifying which features actually need that level of scrutiny. A simple mounting bracket with two through-holes and a 90-degree bend does not require the same inspection plan as a multi-planar automotive clip with coplanarity requirements.
Our approach at DEWIN is to review every drawing during the co-development phase and tag each dimension by criticality. We sort features into three buckets: critical, major, and minor. This drives the tool selection.
Feature-to-Tool Selection Matrix
| Feature to Control | Recommended Tool(s) | Typical Accuracy | Best For |
|---|---|---|---|
| Overall length, width | Digital caliper | ±0.02 mm | Quick floor checks |
| Material thickness | Precision micrometers | ±0.01 mm | Tight thickness tolerances |
| Hole diameter (pass/fail) | Go/No-Go gauges, pin gauges | Binary check | High-volume production |
| Hole position | Vision inspection system, CMM | ±0.005–0.01 mm | Positional accuracy |
| Bend angle | Protractor, profile projector | ±0.5° | Formed features |
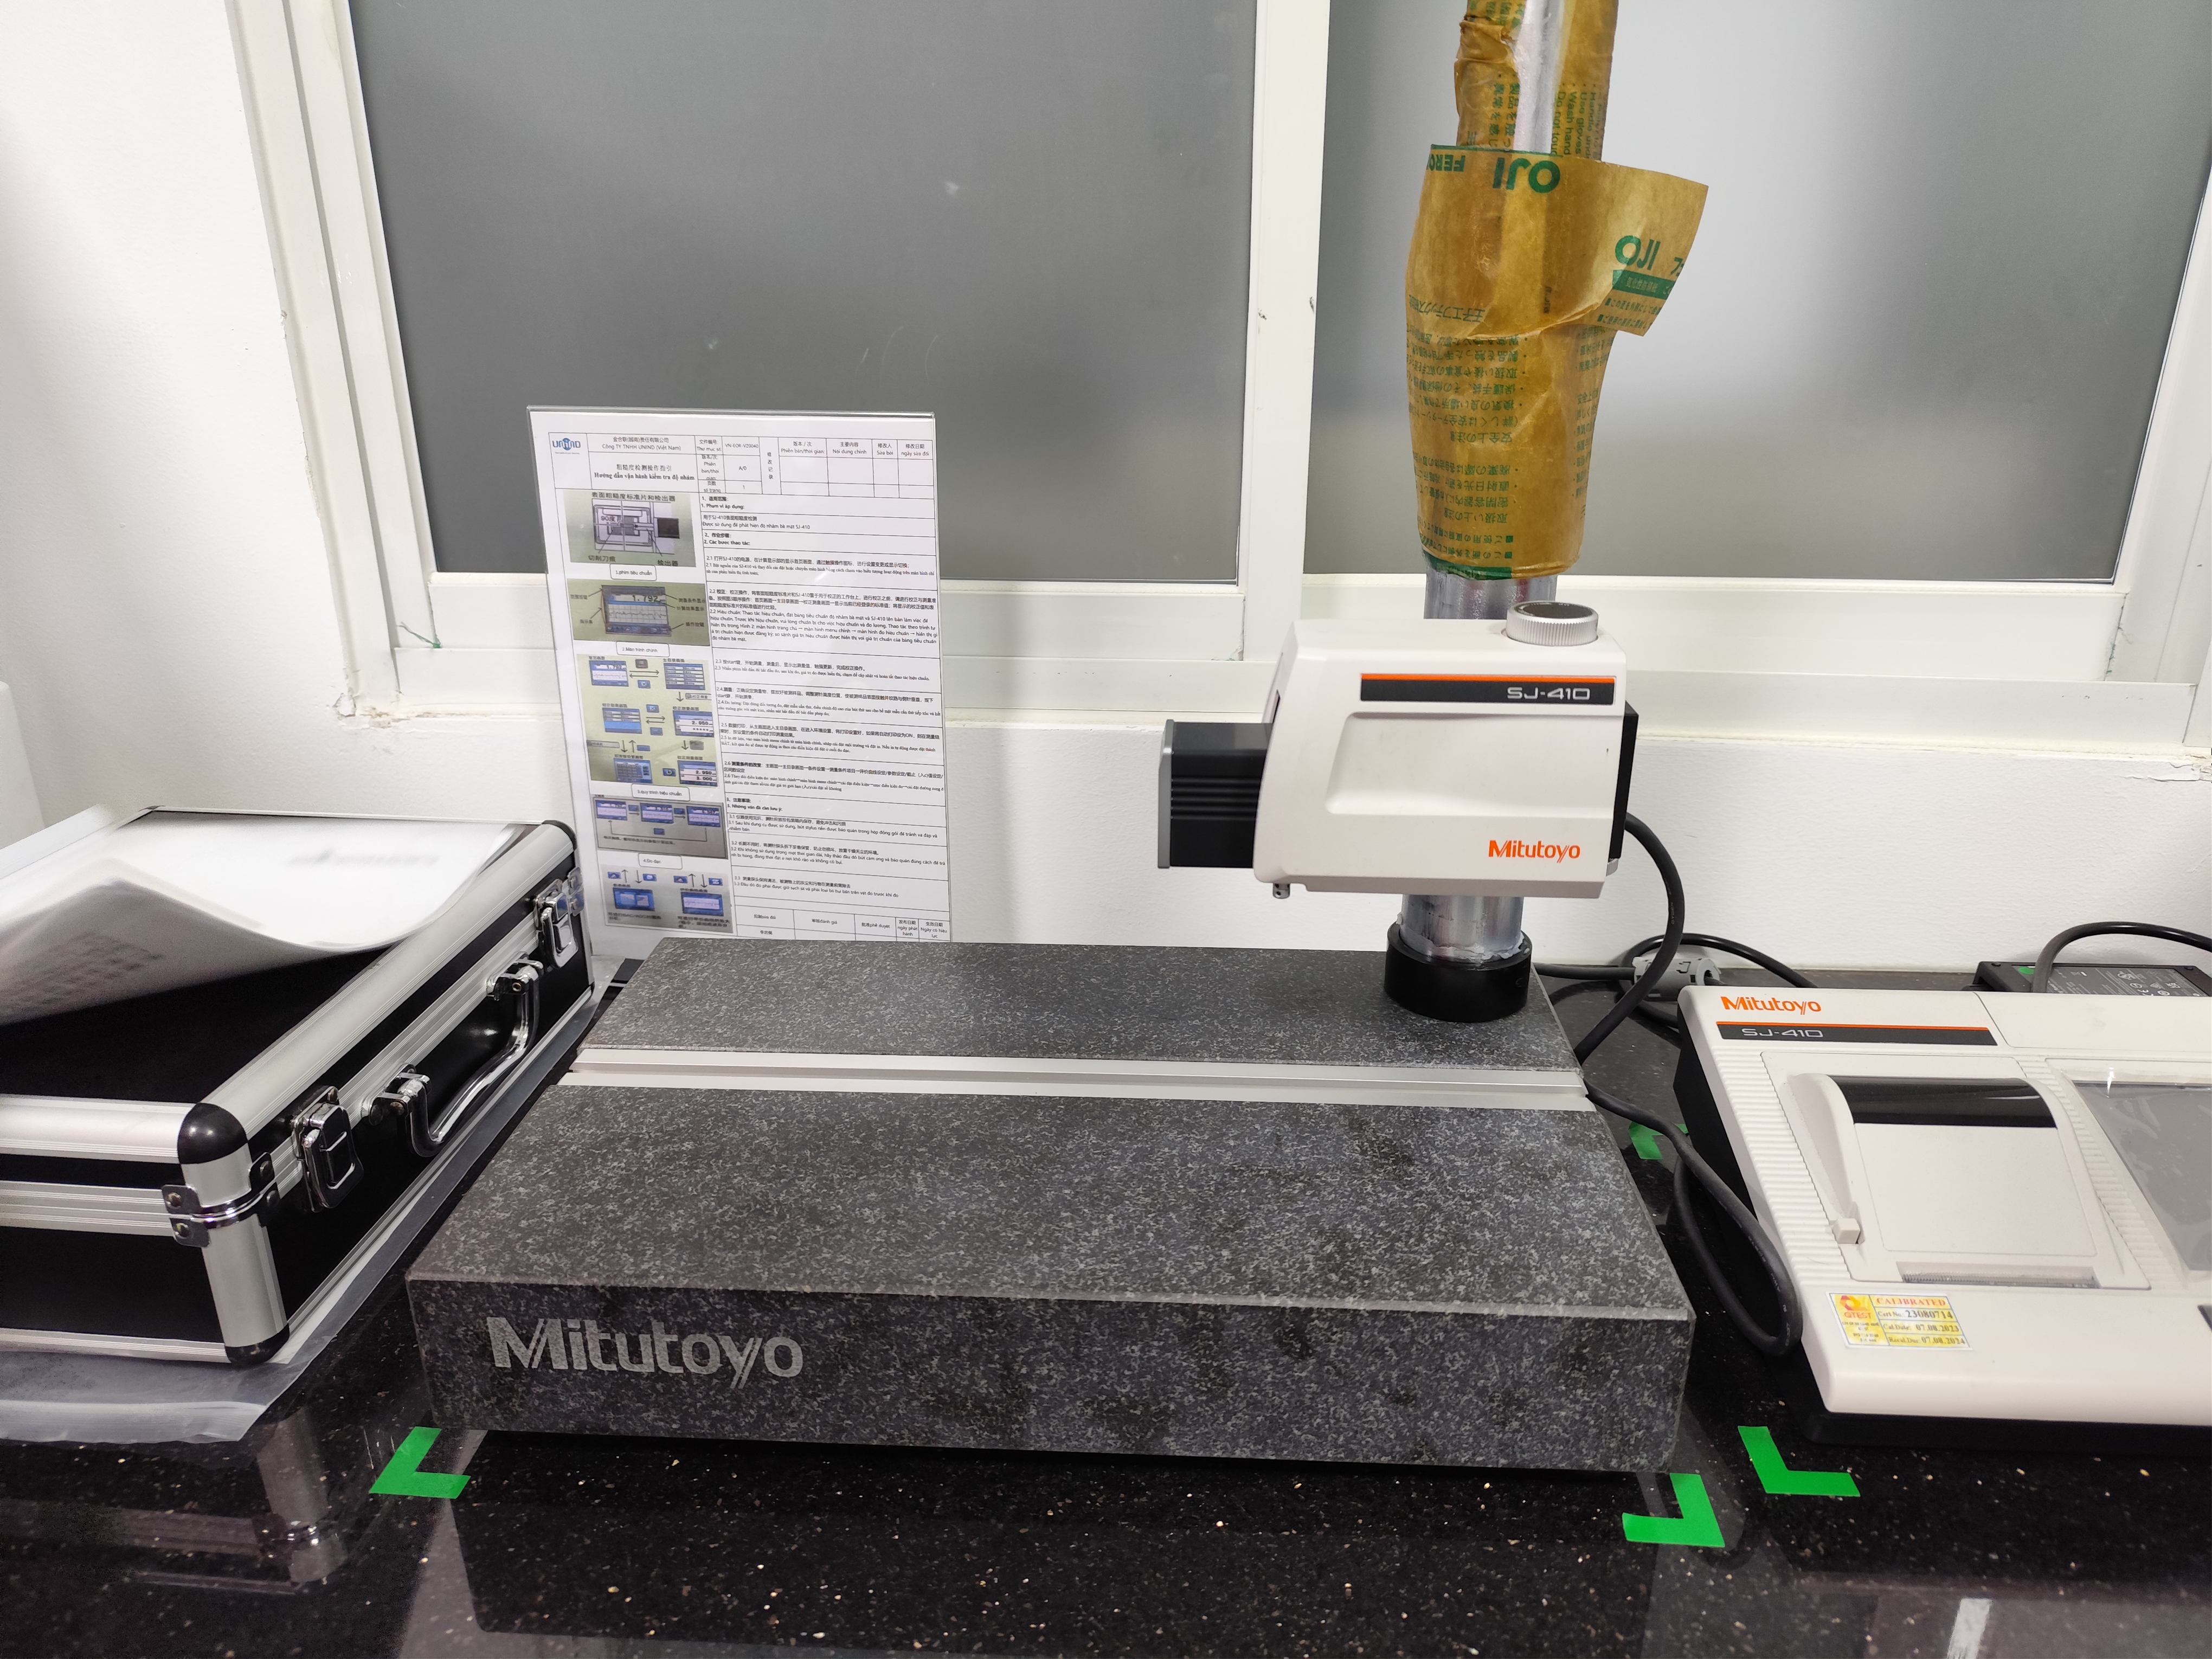
| Flatness / coplanarity | Granite plate + feeler gauge, CMM | ±0.01 mm | Multi-planar brackets |
| Complex 3D profile | Coordinate Measuring Machine | µm-level | GD&T, first-article inspection |
Balancing Cost, Speed, and Accuracy
Hand tools like calipers and micrometers cost very little and deliver instant readings on the shop floor. But they rely on the operator's skill. I have seen two inspectors measure the same stamped bracket and get readings 0.03 mm apart simply because of different contact pressure.
Go/No-Go gauges remove operator judgment entirely. They give a binary pass or fail answer. For high-volume stamping—where our clients import tens of thousands of clips per shipment—this speed matters. We often require suppliers to use dedicated gauge fixtures for every critical hole during in-process checks, then confirm a sample on a more accurate system.
When features involve Geometric Dimensioning and Tolerancing 2—true position, profile of a surface, perpendicularity—there is no shortcut. A Coordinate Measuring Machine is the right tool. The cost per measurement is higher and the throughput is lower, but the data is definitive.
Tolerance analysis early in the project helps you avoid over-specifying tolerances that force expensive inspection. If a ±0.1 mm tolerance on a slot width is functionally acceptable, there is no reason to require CMM verification for it. Save that capacity for the features that truly matter.
Which Inspection Tools Can Catch Dimensional Errors Before They Reach My Production Line?
One lesson we learned the hard way: catching a dimensional error at incoming inspection in the US is already too late. The freight is paid, weeks of lead time are gone, and the production line is waiting. The real question is how to catch errors at the source.
Go/No-Go gauges, in-die LVDT sensors, vision inspection systems, and optical comparators catch dimensional errors at the stamping press or immediately after it—before parts are packed and shipped. Combined with statistical process control and first-article PPAP reports, these tools form a preventive quality gate.

In-Process Tools That Work at Production Speed
The stamping press runs fast—sometimes hundreds of strokes per minute. You cannot pull every part off the line and walk it to a CMM. Instead, the quality system needs tools that operate at or near production speed.
In-die sensors using LVDT technology 3 can monitor shut height and material thickness in real time during the press stroke. When a reading drifts outside the control limit, the press stops automatically. This is the earliest possible detection point. We encourage our suppliers in Vietnam and across Asia to invest in this capability for critical components.
Between press runs, operators should use Go/No-Go gauges and pin gauges to verify hole sizes and key dimensions at set intervals. A typical sampling plan might call for five-piece checks every 500 parts. The gauges are fast, inexpensive, and eliminate subjective judgment.
Optical and Vision Systems for Higher Confidence
For stamping parts with complex profiles—like the Z-shaped spring clamps and multi-planar brackets we source—an optical comparator or a vision inspection system adds a layer of certainty that hand gauges cannot provide.
An optical comparator projects a magnified silhouette 4 of the part onto a screen. The operator overlays this silhouette against a reference profile. Deviations in bend angle, edge contour, or hole spacing become immediately visible. This non-contact method avoids the risk of deforming thin sheet metal with probe pressure.
Vision inspection systems take this further. Automated cameras capture the part image, and metrology software 5 measures dozens of features in seconds. For a bracket with four holes and two slots, the system can verify every position in a single cycle. The data is logged automatically, which supports traceability and quality assurance protocols.
Comparison of Error-Detection Methods by Stage
| Detection Stage | Tool / Method | What It Catches | Speed |
|---|---|---|---|
| During press stroke | In-die LVDT sensor | Thickness drift, shut-height deviation | Real-time |
| Immediately after stamping | Go/No-Go gauge, pin gauge | Hole size out of tolerance | Seconds per part |
| In-process sampling | Optical comparator | Profile deviation, bend angle error | 1–3 minutes per part |
| End-of-run / lab | Vision inspection system | Multi-feature positional errors | 30–60 seconds per part |
| First-article / PPAP | Coordinate Measuring Machine | Full GD&T compliance | 10–30 minutes per part |
Why Supplier-Side Detection Matters for US Buyers
When we manage the supply chain for our US clients, we build the inspection plan into the contract. We specify which tools the supplier must use at each stage and how often. We also conduct our own final inspection before shipment. This dual-layer approach is what prevents non-conforming parts from reaching the client's production line.
The cost of adding a vision inspection system or a set of custom Go/No-Go gauges to a project is small compared to the cost of a rejected container. For a typical stamping project, the gauge tooling might add a few hundred dollars to the setup—a fraction of the total tooling investment.
Can CMM and Optical Scanning Help Me Verify Complex Stamping Tolerances?
A US client recently sent us a drawing for an automotive mounting bracket with a true-position callout of 0.08 mm on three holes and a profile tolerance of 0.1 mm across a curved flange. No caliper or pin gauge can verify those requirements. This is where advanced metrology earns its place.
Yes—a Coordinate Measuring Machine verifies complex 3D tolerances including true position, profile, and perpendicularity with micrometer-level accuracy, while 3D laser scanning and optical systems capture full-surface data to compare directly against CAD models, making them essential for intricate stamping geometries.
How a Coordinate Measuring Machine Works for Stamping Parts
A CMM uses a precision tactile probe 6 that touches the part surface at programmed points. The machine records each point's X, Y, and Z coordinates. Software then calculates dimensions, positions, angles, and geometric relationships—everything defined in the Geometric Dimensioning and Tolerancing framework.
For stamping parts, CMM inspection is most valuable during the first-article inspection and the Production Part Approval Process. At DEWIN, we require CMM reports 7 for every critical dimension flagged on the drawing. These reports become part of the PPAP package we deliver to our clients.
One practical consideration: stamped parts are thin and flexible. A bracket that measures correctly when clamped in a fixture might spring slightly when released. That is why the fixture design matters as much as the CMM itself. We work with suppliers to ensure their CMM fixtures replicate the part's functional mounting condition—how it will actually sit in the client's assembly.
3D Laser Scanning: Full-Surface Verification
While a CMM touches discrete points, 3D laser scanning 8 captures thousands of points per second across the entire surface. The result is a dense point cloud that metrology software compares against the original CAD model.
This approach is especially powerful for large or complex stamped panels—like automotive body parts—where checking a handful of points might miss localized deformation. The scanner reveals warpage, springback, and surface deviations that discrete probes could overlook.
For the types of brackets and clips we source, 3D laser scanning is typically reserved for development and troubleshooting rather than routine production inspection. Its strength is diagnostic: when a part fails at assembly, a full scan tells us exactly where and how the geometry deviates.
When to Use Each Technology
The choice between CMM and optical scanning is not either-or. They complement each other. Here is how I think about it:
| Criteria | CMM (Tactile Probe) | 3D Laser Scanning | Optical Comparator |
|---|---|---|---|
| Best for | Discrete GD&T features | Full-surface deviation maps | 2D profile and contour checks |
| Accuracy | µm-level | 10–50 µm typical | ±0.01–0.02 mm |
| Speed | Slow (point-by-point) | Fast (thousands of points/sec) | Moderate |
| Contact with part | Yes (risk of deformation on thin parts) | No | No |
| Data output | Numeric dimension report | 3D color deviation map vs. CAD | Visual overlay comparison |
| Cost | High (machine + fixtures) | High (scanner + software) | Moderate |
| Ideal stage | PPAP, first-article, periodic audit | Development, root-cause analysis | In-process sampling |
Practical Advice for Buyers
If you are sourcing custom stamping parts, you do not need to own a CMM or a laser scanner yourself. But you should require your supplier—or your supply chain partner—to provide CMM data for critical features. Ask for the actual measurement values, not just a pass/fail stamp. The data lets you track trends over time and catch tooling wear before it causes failures.
At DEWIN, we include dimensional reports with every shipment. When a project involves complex tolerances, we verify the supplier's CMM results with our own independent checks. This redundancy is part of our commitment to getting it right the first time.
What Inspection Methods Should I Require From My Suppliers to Avoid Non-Conforming Parts?
During a recent supplier audit in Vietnam, I asked the factory manager to show me their inspection records for the past month. He handed me a single sheet of paper with checkmarks—no actual measurement values, no control charts, no traceability. That factory did not pass our audit.
Require your suppliers to provide first-article CMM reports, in-process Go/No-Go gauge checks with documented sampling plans, final inspection using calibrated tools per a control plan, and full PPAP documentation including tolerance analysis—this layered approach is the most reliable way to prevent non-conforming stamping parts.

Building a Supplier Quality Requirements Checklist
The key to avoiding non-conforming parts is not asking suppliers to "do quality." It is specifying exactly what quality assurance protocols you expect, in writing, before production starts. Here is the framework we use at DEWIN for every stamping project:
Step 1: First-Article Inspection Report. Before mass production begins, the supplier must measure a sample of parts against every dimension on the drawing. Critical dimensions require CMM data. The report follows the PPAP format 9 and includes actual values, not just pass/fail.
Step 2: Control Plan. The supplier documents which features are checked, with which tools, at what frequency, during production. For example: "Check hole diameter with pin gauge every 200 pieces. Check overall length with caliper every 500 pieces. Check flatness on granite plate every 1,000 pieces."
Step 3: In-Process Records. Inspectors must record actual measurements—not just checkmarks. Statistical process control charts for critical dimensions help identify drift before it crosses the tolerance boundary.
Step 4: Final Inspection. Before packing, a final inspection checks a statistically valid sample against the drawing. We use AQL sampling tables 10, typically AQL 1.0 for critical defects and AQL 2.5 for major defects.
Step 5: Independent Verification. For our US clients, DEWIN conducts its own final inspection at the supplier's facility before shipment. We bring our own calibrated tools and verify the supplier's results. This is the last gate before the parts leave Asia.
What to Look for in a Supplier's Metrology Capability
Not every stamping supplier needs a room full of expensive equipment. But they do need the right tools for the parts they produce. Here is what I look for during a supplier audit when evaluating quality inspection equipment and CMMs:
- Calibrated digital calipers and precision micrometers with current calibration certificates.
- Go/No-Go gauges or check fixtures for every critical hole and feature.
- At least one optical comparator or vision inspection system for profile and contour checks.
- Access to a Coordinate Measuring Machine—either in-house or at a nearby third-party lab.
- Documented calibration schedule and records for every instrument.
- Trained inspectors who understand how to read drawings with Geometric Dimensioning and Tolerancing symbols.
Red Flags That Signal Quality Risk
Over years of auditing stamping suppliers across Asia, I have compiled a mental list of warning signs. If I see any of these, I dig deeper—or walk away:
- No dedicated inspection area. Parts are measured on the production floor next to running presses.
- Gauges without calibration stickers or with expired calibration dates.
- Inspection records that show every single measurement at exactly the nominal value. Real production has variation; perfect records usually mean fabricated data.
- No first-article process. The supplier jumps straight to mass production without verifying the first pieces.
- Resistance to providing actual measurement data. "We checked it, it's fine" is not a quality system.
The Cost of Getting It Wrong
When non-conforming stamping parts reach a US production line, the costs multiply. There is the scrap cost. There is the rework cost. There is the air-freight cost to rush replacement parts. There is the production downtime. And there is the damage to the buyer's reputation with their own customer.
Our entire business model at DEWIN is built around preventing this scenario. We sit between the buyer and the supplier, managing the process control, conducting the inspections, and owning the quality outcome. The measuring tools used for dimensional inspection are important—but the system around them is what makes the difference.
Conclusion
Verifying dimensional accuracy of stamping parts requires matching the right tool to each feature, building layered inspection gates from press to shipment, and holding suppliers accountable with documented data—not assumptions.
Frequently Asked Questions
How Do I Choose the Right Measuring Equipment for My Stamping Parts?
When our Vietnam team onboarded a new stamping supplier last year, the factory proudly showed us a room full of digital calipers 1 —but not a single fixture gauge or profile projector in sight. That gap explained why their first-article samples kept failing our incoming inspection.
Which Inspection Tools Can Catch Dimensional Errors Before They Reach My Production Line?
One lesson we learned the hard way: catching a dimensional error at incoming inspection in the US is already too late. The freight is paid, weeks of lead time are gone, and the production line is waiting. The real question is how to catch errors at the source.
Can CMM and Optical Scanning Help Me Verify Complex Stamping Tolerances?
A US client recently sent us a drawing for an automotive mounting bracket with a true-position callout of 0.08 mm on three holes and a profile tolerance of 0.1 mm across a curved flange. No caliper or pin gauge can verify those requirements. This is where advanced metrology earns its place.
Footnotes
1. Wikipedia overview of calipers, a fundamental tool for manual dimensional inspection in manufacturing. ↩︎
2. Official ASME standard for GD&T, defining the symbolic language used for engineering drawings and tolerances. ↩︎
3. Authoritative Wikipedia entry explaining the technical principles and industrial applications of LVDT sensors. ↩︎
4. Wikipedia page for optical comparators, which use reference profiles to verify part contours and dimensions. ↩︎
5. Specific Wikipedia section covering the function and importance of software in coordinate metrology systems. ↩︎
6. Zeiss technical resource explaining how tactile probes function within coordinate measuring systems. ↩︎
7. Wikipedia entry for Coordinate Measuring Machines, used for high-precision 3D verification of complex parts. ↩︎
8. Industry leader Faro explains the technology and applications of 3D laser scanning for metrology. ↩︎
9. Official AIAG resource for the Production Part Approval Process, the industry standard for part quality verification. ↩︎
10. ISO standard for statistical sampling procedures used in quality control and final inspections. ↩︎