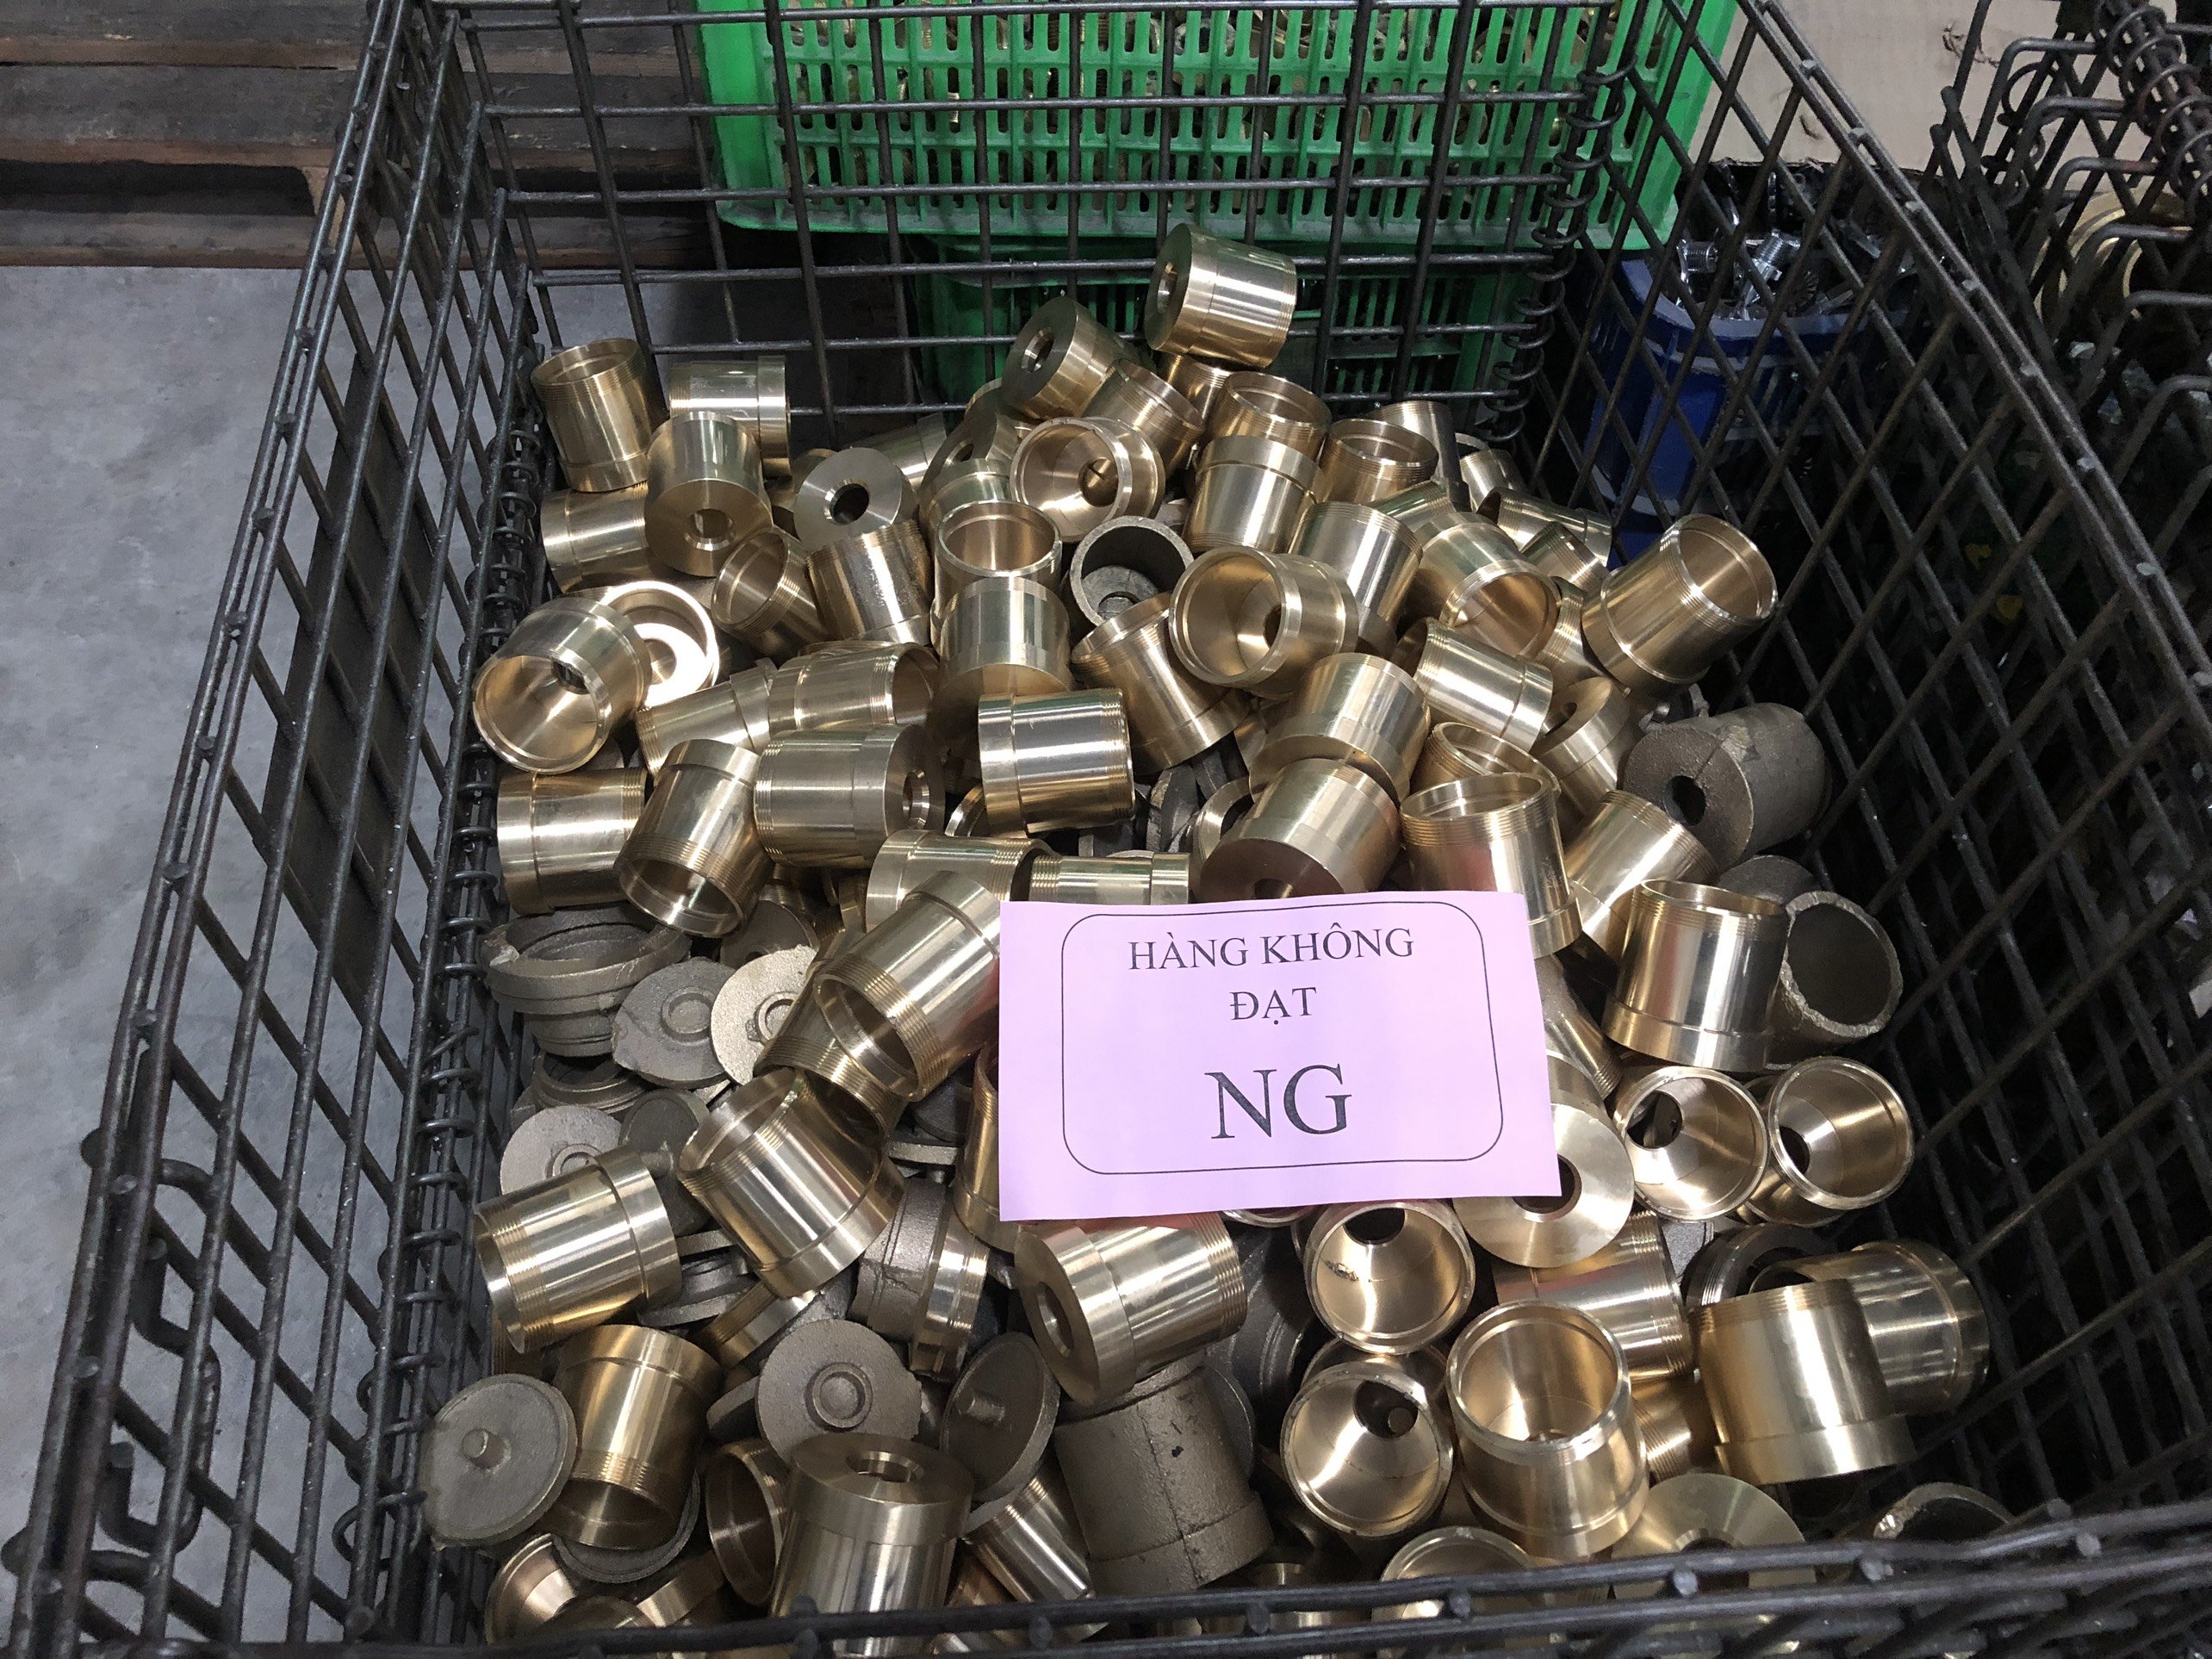

Choosing a sheet metal fabrication supplier starts with one question our clients keep asking: does the shop have the right equipment to deliver parts right the first time?
Essential equipment for a sheet metal fabrication supplier includes fiber laser cutting machines for precision, CNC press brakes for consistent bending, MIG and TIG welding equipment for structural joining, punching machines for hole creation, and calibrated quality control tools such as CMMs to verify every dimension against your drawing.
Each piece of equipment in the chain affects cost, lead time, and part quality TIG (Tungsten Inert Gas) 1. Below, I walk through the specific machines and tools you should look for — and the questions you should ask — before committing to any supplier.
How can I verify that my supplier's laser cutting equipment meets my precision requirements?
A client once sent us a bracket drawing with ±0.05 mm edge tolerances and asked three potential suppliers to cut samples. Two failed. The difference was not skill — it was the age and type of their laser cutting 2 machines.
To verify a supplier's laser cutting capability, request sample cuts on your exact material and thickness, ask for the machine brand and wattage, review their nesting software for waste reduction, and confirm they calibrate their optics on a documented schedule. Fiber lasers generally hold ±0.05 mm or better on thin sheet metal.
Why Laser Cutting Is the Industry Standard
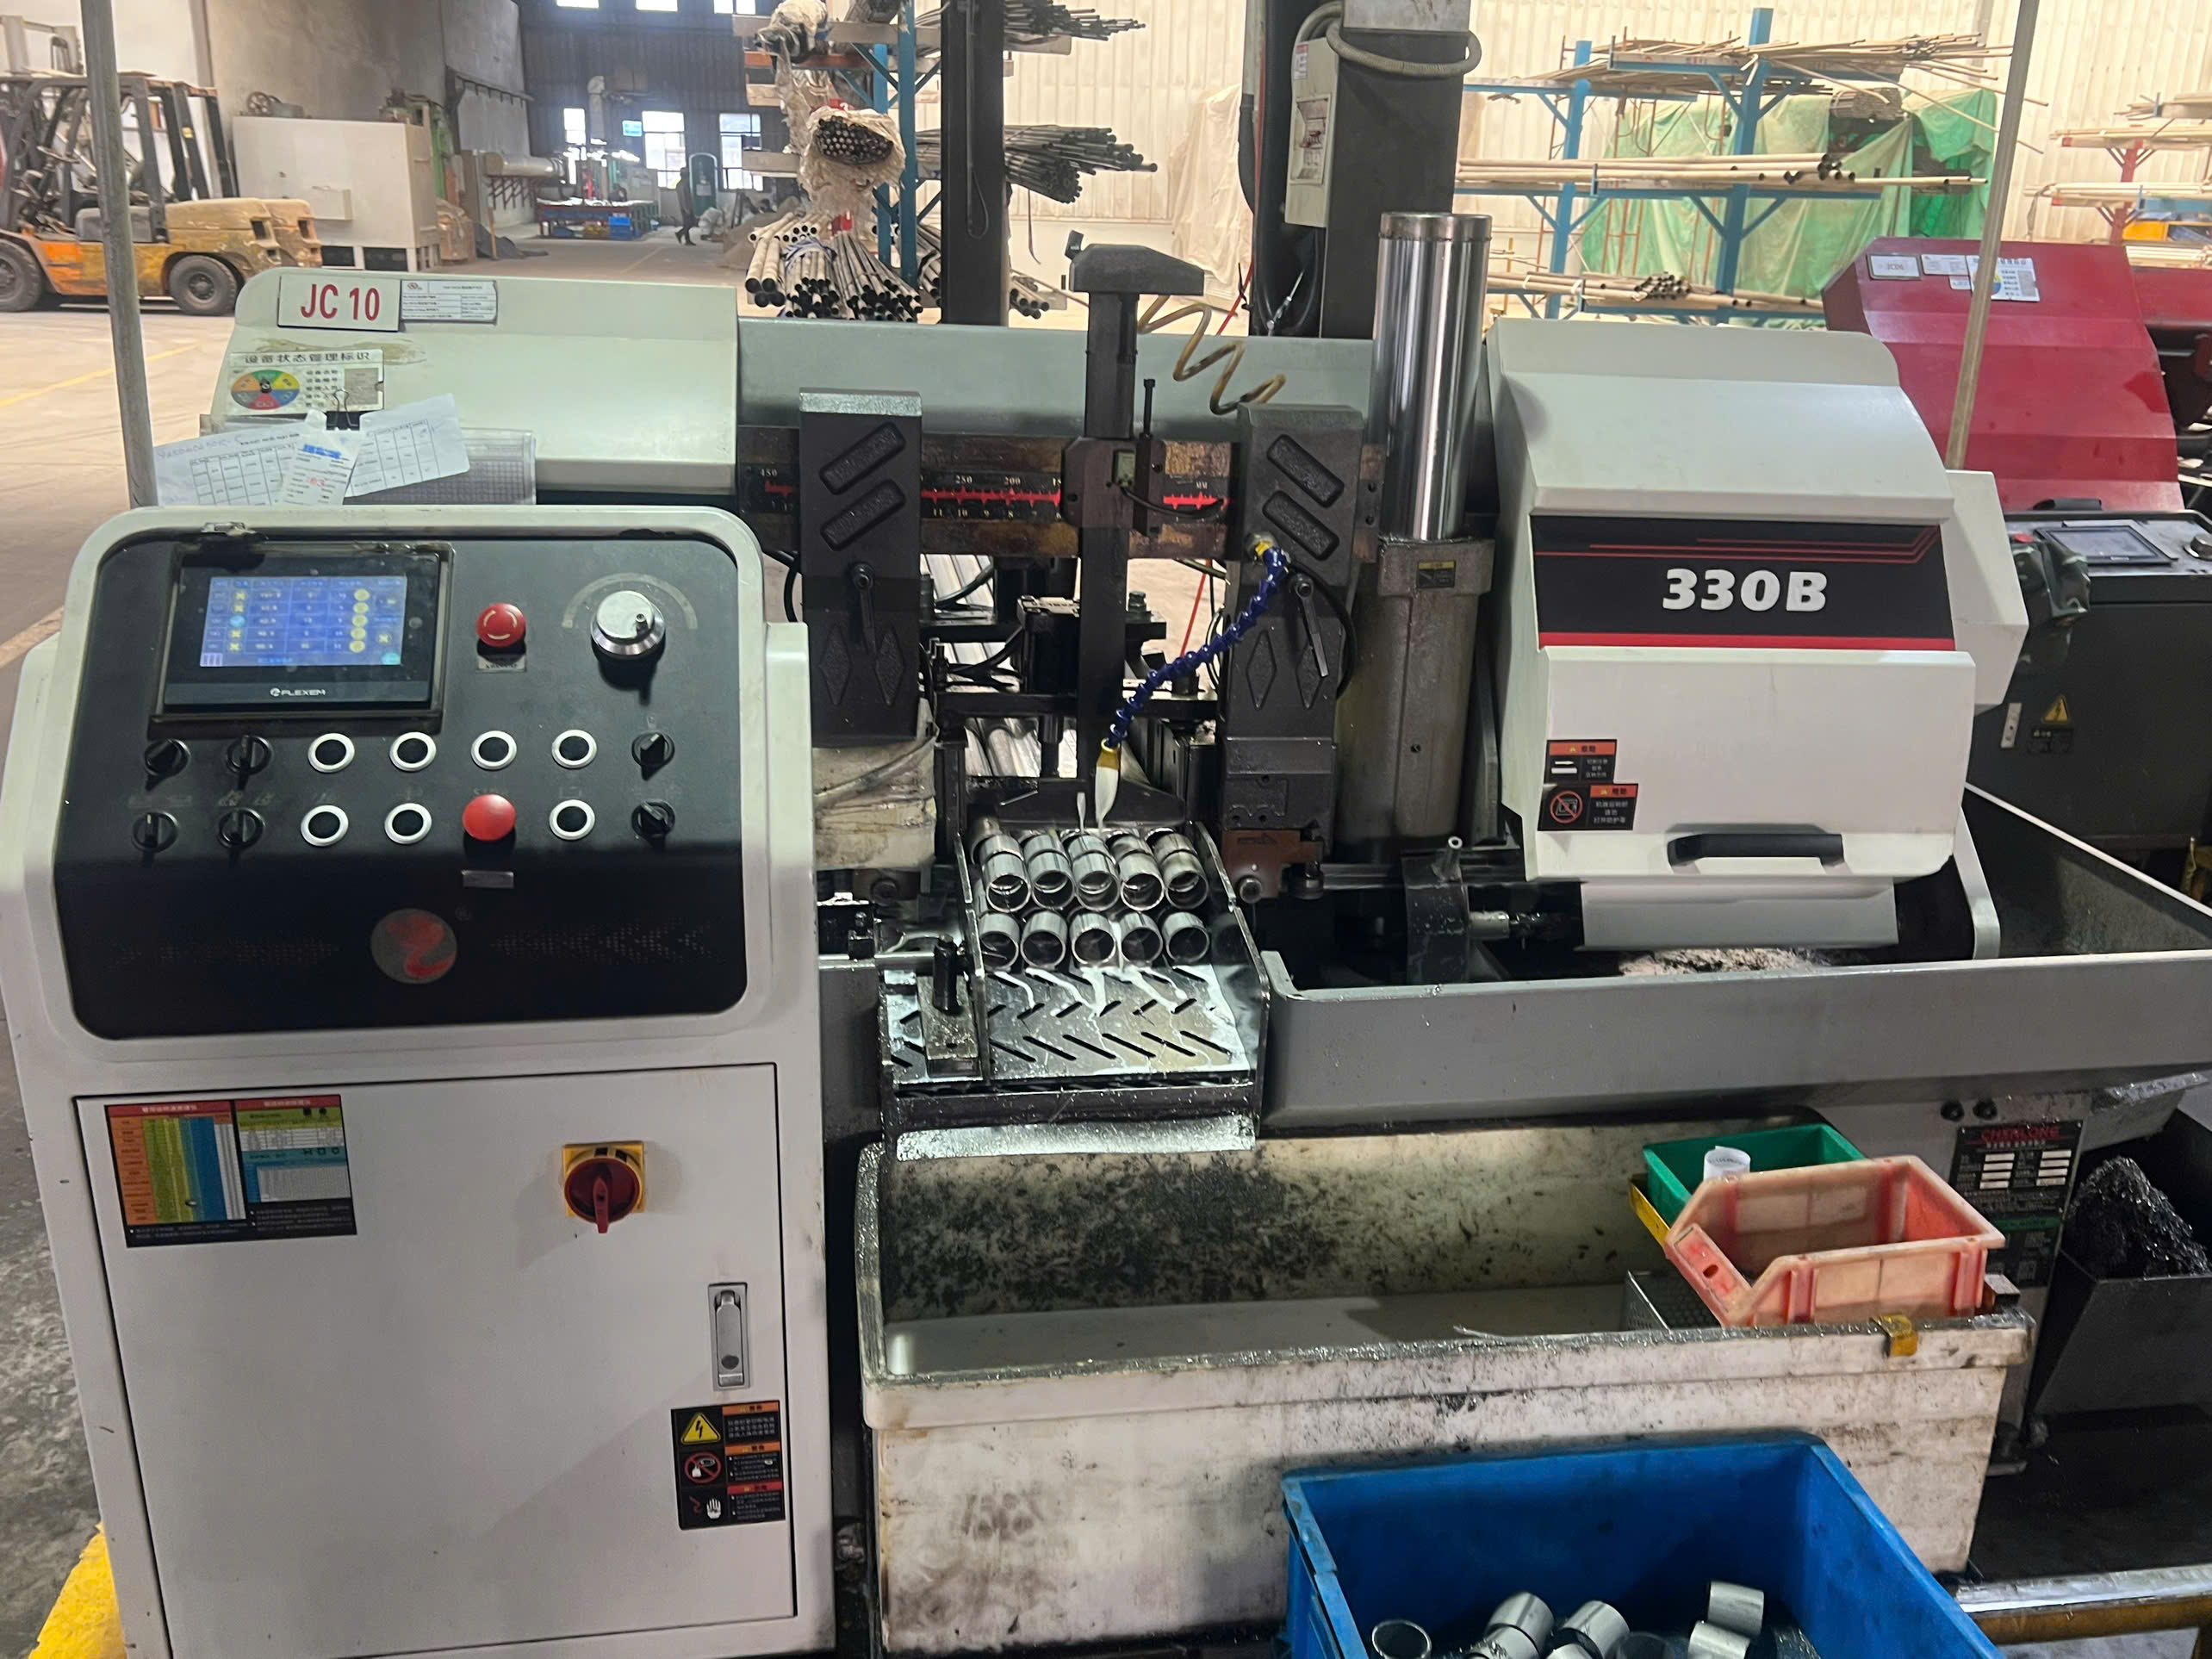
Laser cutting has become the go-to method for sheet metal because it delivers clean edges, tight tolerances 3, and minimal heat-affected zones. A modern fiber laser can cut mild steel up to 25 mm and stainless steel up to 20 mm. For typical sheet metal work — 0.5 mm to 6 mm — it is unmatched in speed and accuracy.
From our experience managing suppliers across Vietnam and China, fiber lasers from brands like Trumpf, Bystronic, and Han's Laser dominate the market. Older CO2 lasers still exist, but they consume more power and struggle with reflective metals like aluminum and copper.
Laser vs. Alternative Cutting Methods
When we audit a new supplier's shop floor, we check which cutting technologies they use and why. Here is a quick comparison:
| Feature | Fiber Laser | Plasma | Waterjet | Shearing Machines |
|---|---|---|---|---|
| Typical tolerance | ±0.05 mm | ±0.5 mm | ±0.1 mm | ±0.5 mm |
| Best thickness range | 0.5–20 mm | 6–50 mm | 1–150 mm | 0.5–6 mm |
| Edge quality | Excellent | Fair | Good | Fair |
| Heat-affected zone | Very small | Large | None | None |
| Material waste reduction | Up to 30% less | Moderate | Moderate | Higher |
| Speed on thin sheet | Very fast | Fast | Slow | Fast |
For sheet metal parts — brackets, housings, mounting plates — laser cutting wins on precision and waste reduction. However, if your design calls for very thick plate or heat-sensitive plastics laminated to metal, waterjet or plasma may be better. We always match the cutting method to the part requirement, not the other way around.
What to Ask Your Supplier
- What is the rated wattage of your fiber laser? Higher wattage means faster cutting on thicker stock.
- Do you use automatic nesting software? This affects material utilization and your per-part cost.
- How often do you calibrate the cutting head and optics? A documented maintenance schedule is a strong quality signal.
- Can you cut my specific alloy and thickness? Ask for a sample cut, not just a verbal confirmation.
Design for manufacturability starts at the cutting stage. A supplier who reviews your DXF files and suggests corner relief or minimum slot width changes before cutting is far more valuable than one who simply runs the file and hopes for the best.
What CNC bending capabilities are necessary to ensure consistency across my high-volume orders?
Last quarter, we managed a project involving 4,000 stainless steel mounting brackets per month. The tolerance on each bend was ±0.3°. The supplier who won the job had a servo-electric CNC press brake with a six-axis back gauge — and that made all the difference.
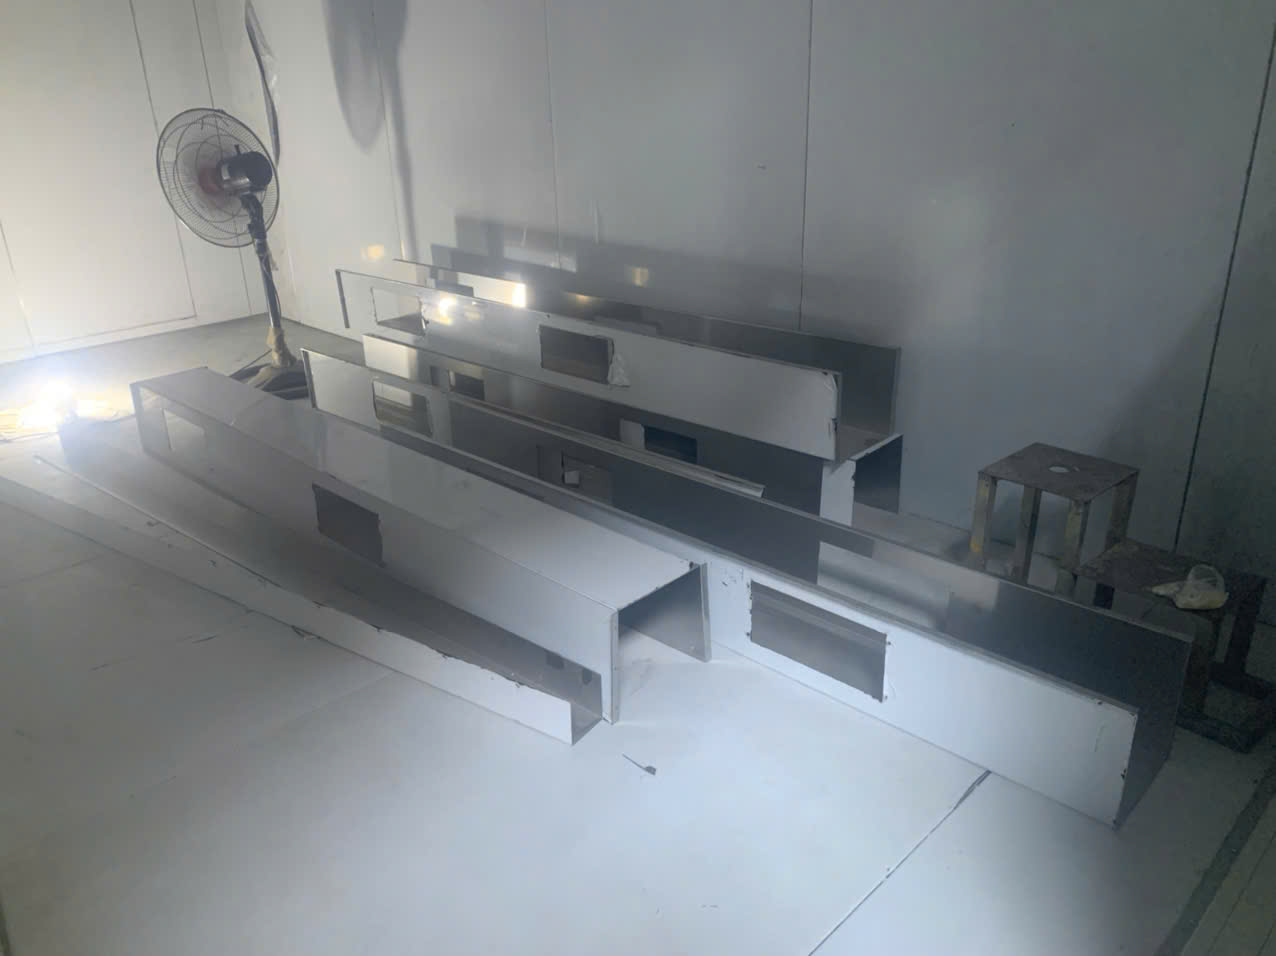
For consistent high-volume bending, your supplier needs CNC press brakes with multi-axis back gauges, servo-hydraulic or servo-electric drives, automatic tool changers, and angle measurement systems. These features ensure every bend repeats within ±0.2° to ±0.3° across thousands of parts.
How CNC Press Brakes Differ from Manual Ones
A manual press brake depends on the operator's skill. The operator sets the back gauge by hand, reads a protractor, and adjusts force manually. This works for simple, low-volume jobs. But for runs above a few hundred parts, human fatigue introduces variation.
CNC press brakes solve this. The controller stores the bend sequence, calculates springback compensation 4, and positions the back gauge automatically. The result is repeatability — part one looks identical to part four thousand.
| Feature | Manual Press Brake | CNC Hydraulic Press Brake | CNC Servo-Electric Press Brake |
|---|---|---|---|
| Repeatability | ±0.5°–1° | ±0.2°–0.3° | ±0.1°–0.2° |
| Setup time per job | 15–30 min | 5–10 min | 3–8 min |
| Energy consumption | Low | Moderate | Low |
| Best for | Low volume, simple bends | Medium to high volume | High precision, high volume |
| Springback compensation | Manual | Automatic | Automatic with real-time sensing |
| Safety features | Basic | Light curtains, guards | Light curtains, guards, auto retract |
Key Capabilities to Check
When we audit a bending operation, we look at several things beyond the machine nameplate:
- Tonnage range. A 100-ton press brake handles most sheet metal work up to 3 mm mild steel in 2-meter lengths. Thicker or longer parts need more tonnage.
- Back gauge axes. A simple two-axis back gauge positions the part front-to-back and up-down. Six-axis systems also handle lateral positioning and tilt, critical for complex bracket geometries.
- Tooling library. A good supplier stocks multiple punch and die profiles — acute, gooseneck, hemming — so they do not need to order tooling for every new job. This shortens lead times.
- Angle measurement. In-process angle measurement (laser or contact-based) catches springback variation in real time. This is especially important with stainless steel, which springs back more than mild steel.
We once had a supplier deliver 500 brackets with a 2° drift across the batch because they relied on initial setup without in-process checks. That entire lot was scrapped. Since then, we require in-process angle verification for any bending tolerance tighter than ±0.5°.
Beyond Press Brakes: Other Forming Tools
Some parts need roll forming, not press braking. Sheet roller benders create cylindrical or conical shapes for ducts, tanks, and enclosures. English wheels and bead rollers handle specialty shaping. While these are less common, a supplier with diverse forming tools can handle a broader range of complex shapes and structures without subcontracting — which keeps your supply chain simpler and your lead time shorter.
Prototyping services often rely on a mix of CNC machining and press brake work to validate bend sequences before committing to full production tooling.
Which welding and assembly technologies will guarantee the structural integrity of my custom parts?
During a recent supplier audit in Vietnam, I watched a welder join two 1.2 mm stainless steel flanges using a TIG torch with argon back-purge. The weld bead was uniform, with no discoloration on the back side. That level of control does not happen by accident — it requires the right welding equipment and trained operators.
To guarantee structural integrity, your supplier should have TIG welding for thin and critical joints, MIG welding for thicker and high-speed applications, spot welding for lap joints, and ideally robotic or automated welding for high-volume consistency. Certified welders and documented weld procedures are equally important.
MIG vs. TIG: Choosing the Right Process
MIG (Metal Inert Gas) 5 and TIG (Tungsten Inert Gas) welding serve different purposes. Understanding when to use each helps you evaluate whether your supplier is making the right call.
MIG welding is faster. The wire feeds automatically, so the welder can move quickly along a seam. It works well on mild steel and aluminum in thicknesses above 1.5 mm. For brackets, housings, and structural frames, MIG is often the practical choice.
TIG welding is slower but more precise. The welder controls the filler rod by hand, which allows better heat management on thin materials. For stainless steel parts under 2 mm, or for visible welds that must look clean, TIG is the standard.
| Criteria | MIG Welding | TIG Welding | Spot Welding | Robotic Welding |
|---|---|---|---|---|
| Speed | Fast | Slow | Very fast | Fast |
| Precision | Moderate | High | Moderate | High |
| Best material thickness | >1.5 mm | 0.5–6 mm | 0.5–3 mm | Varies |
| Skill required | Moderate | High | Low | Low (setup is high) |
| Appearance | Acceptable | Excellent | Minimal visible mark | Consistent |
| Ideal for | Structural joins, high volume | Thin materials, aesthetic joints | Lap joints, enclosures | Repetitive, high-volume welds |
Automated and Robotic Welding
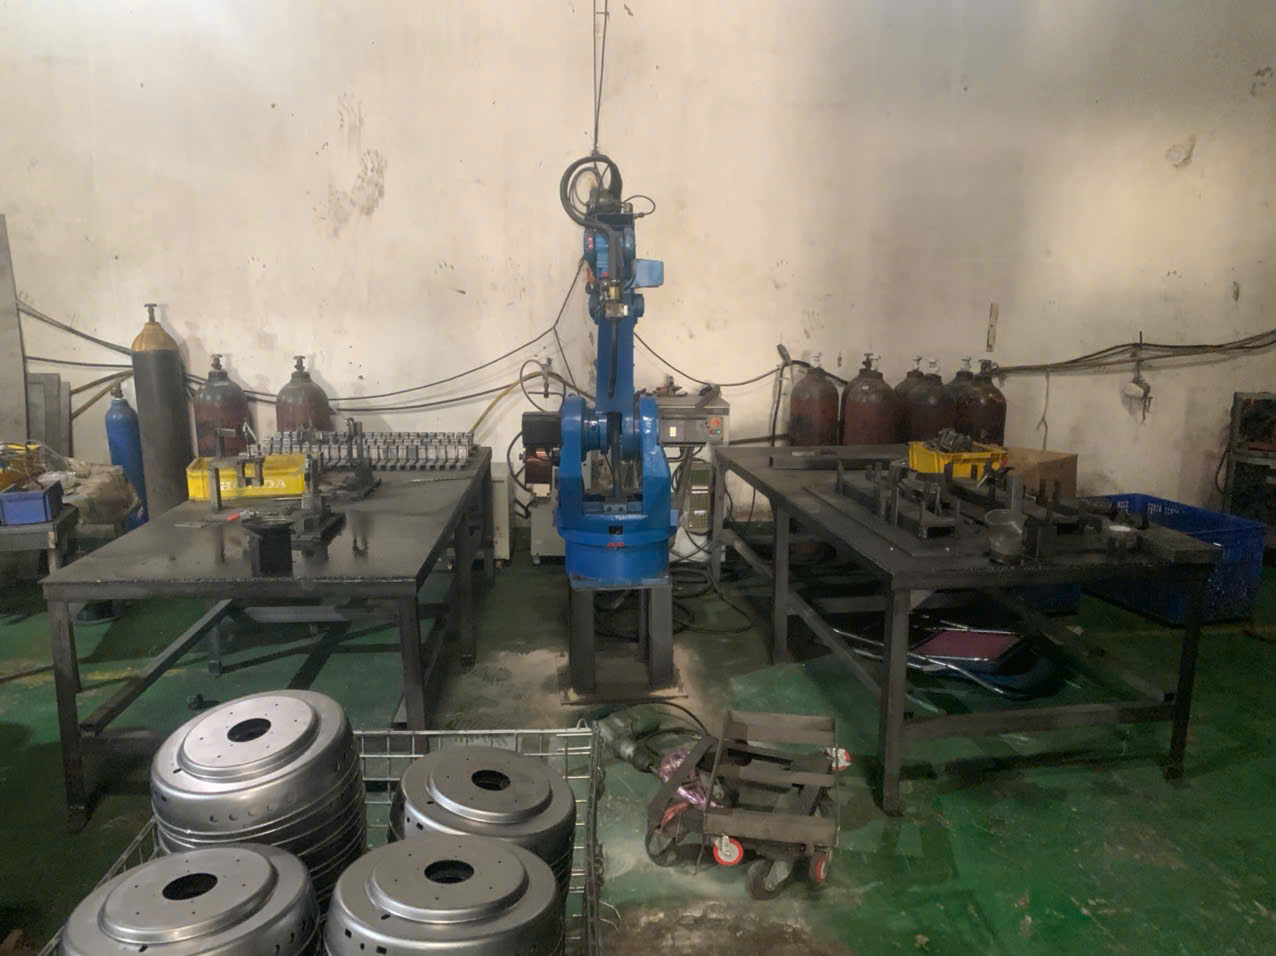
For orders above a few thousand pieces per month, automation solutions in welding become important. Robotic welding cells deliver the same weld path, speed, and heat input every cycle. This removes the variation that comes from human fatigue during long production runs.
We have seen robotic welding reduce weld defect rates from around 3–5% (manual) to under 0.5% on repetitive bracket assemblies. The upfront investment is significant, so not every supplier has it. But if your volumes justify it, ask whether the supplier has robotic welding capability — or plans to add it.
Alternative Joining Methods
Not every joint needs a weld. Riveting is common for aluminum enclosures where heat would cause warping. Self-clinching fasteners 6 — PEM nuts, studs, and standoffs — are pressed into the sheet metal and provide strong, reusable threads without welding. Adhesive bonding is used when two dissimilar metals must be joined without galvanic corrosion risk.
A well-equipped supplier has all of these options available and can recommend the best joining method based on your part's load requirements, material, and aesthetics. This is where design for manufacturability discussions save time and money — catching a weld that should be a rivet before production starts.
What inspection and measurement tools must my supplier have to ensure my quality standards are met every time?
The hardest lesson we learned early on was this: a supplier can have excellent machines and still ship bad parts. The missing link is almost always inspection. Without proper quality control processes and calibrated tools, even the best laser-cut, CNC-bent, and TIG-welded part can drift out of spec.
Your supplier must have calibrated calipers, micrometers, and height gauges for basic checks, plus a Coordinate Measuring Machine (CMM) for complex geometry verification. Additional essentials include surface roughness testers, go/no-go gauges, and a documented First Article Inspection (FAI) process aligned with PPAP requirements.

Basic vs. Advanced Inspection Tools
Every fabrication shop should have the basics: digital calipers, micrometers, protractors, and height gauges. These handle most linear dimensions and angles. But for parts with complex profiles, multiple datum references, or GD&T callouts (true position, flatness, perpendicularity), you need more.
A CMM — whether bridge-type, arm-type, or portable — measures three-dimensional coordinates and compares them to the CAD model. This is the gold standard for verifying that a part matches its drawing. We require CMM capability for any supplier handling parts with positional tolerances tighter than ±0.1 mm.
Optical comparators and vision measurement systems are useful for small features like hole patterns and slot widths. Surface roughness testers (profilometers) verify Ra values when surface finish is specified.
Building a Quality System, Not Just Buying Tools
Having a CMM in the corner is meaningless if no one uses it correctly or documents the results. What we look for during supplier audits goes beyond equipment:
- First Article Inspection (FAI) reports. The supplier should measure a defined sample from the first production run and provide a full dimensional report. First Article Inspection (FAI) reports 7 This is part of the PPAP process many of our U.S. clients require.
- In-process inspection checkpoints. At minimum, checks should happen after cutting, after bending, after welding, and after finishing. Each checkpoint catches defects before they compound.
- Calibration records. Every measurement tool must be calibrated on schedule, with certificates traceable to a national standard. We check these during every audit.
- Statistical process control (SPC). For high-volume runs, the supplier should track critical dimensions over time to detect drift before it causes out-of-spec parts. Statistical process control (SPC) 8
Real-time production monitoring is increasingly common in advanced shops. Sensors on laser cutters and press brakes feed data to a central dashboard, allowing engineers to spot anomalies before they become scrap. This level of integration — combining ERP software, engineering CAD/CAM data, and machine feedback — is what separates a modern supplier from a basic job shop.
Software and Digital Integration
We cannot overstate the role of software. A supplier who uses CAD/CAM for programming, ERP for order tracking, and SPC for quality trending runs a tighter operation than one relying on paper travelers and manual data entry. When we manage projects for our U.S. clients, we need real-time visibility into production status, inspection results, and shipping timelines. Suppliers with integrated digital systems make this possible.
Additive manufacturing (metal 3D printing) is also emerging as a prototyping tool. While not a replacement for traditional sheet metal fabrication, it allows quick validation of complex geometries before committing to laser cutting and bending tooling. A forward-thinking supplier offers or partners for this capability.
Conclusion
The right equipment — from laser cutting machines and CNC press brakes to welding stations and CMMs — directly determines whether your parts arrive on spec, on time, and right the first time. Understanding the difference between precision and standard sheet metal fabrication helps you set the right expectations, and knowing how to evaluate supplier capabilities using technical specifications ensures you choose a partner equipped to meet your quality standards consistently.
Frequently Asked Questions
How can I verify that my supplier's laser cutting equipment meets my precision requirements?
A client once sent us a bracket drawing with ±0.05 mm edge tolerances and asked three potential suppliers to cut samples. Two failed. The difference was not skill — it was the age and type of their laser cutting 2 machines.
What CNC bending capabilities are necessary to ensure consistency across my high-volume orders?
Last quarter, we managed a project involving 4,000 stainless steel mounting brackets per month. The tolerance on each bend was ±0.3°. The supplier who won the job had a servo-electric CNC press brake with a six-axis back gauge — and that made all the difference.
Which welding and assembly technologies will guarantee the structural integrity of my custom parts?
During a recent supplier audit in Vietnam, I watched a welder join two 1.2 mm stainless steel flanges using a TIG torch with argon back-purge. The weld bead was uniform, with no discoloration on the back side. That level of control does not happen by accident — it requires the right welding equipment and trained operators.
Footnotes
1. Explains the TIG welding process, its characteristics, and applications. ↩︎
2. Explains the fundamental process and applications of laser cutting. ↩︎
3. Replaced HTTP 404 with an authoritative Wikipedia page on engineering tolerance, which encompasses tight tolerances. ↩︎
4. Explains the phenomenon of springback and methods for its compensation. ↩︎
5. Replaced HTTP 404 with an authoritative Wikipedia page on Gas Metal Arc Welding, which includes MIG welding as a subtype. ↩︎
6. Replaced HTTP 403 with an authoritative Wikipedia page on swage nuts, which are synonymous with self-clinching fasteners. ↩︎
7. Replaced HTTP unknown with an authoritative Wikipedia page providing a comprehensive explanation of First Article Inspection and FAI reports. ↩︎
8. Defines Statistical Process Control and its role in monitoring and improving processes. ↩︎
9. Defines the function and types of Coordinate Measuring Machines for quality control. ↩︎