A single overlooked detail on a bending drawing once cost one of our U.S. clients three weeks of rework — and that painful lesson reshaped how we manage every sheet metal bending project 1 today.
The key technical points of bending in sheet metal fabrication include selecting the correct bend radius, calculating bend allowance using the K-factor, compensating for springback, choosing the right press brake tooling, and accounting for material thickness, ductility, and grain direction to achieve accurate, crack-free bends every time.
Each of these factors interacts with the others Ductility and Grain Direction in Sheet Metal Bending 2. Get one wrong, and your parts come back out of spec. Below, I will walk through the most critical questions our buyers ask — and share what our engineering and QC teams have learned from years of managing custom sheet metal projects across Asia.
How do material properties affect the precision of my sheet metal bending?
Last year, a purchasing manager in Ohio sent us a drawing specifying "304 stainless steel" but left the temper condition blank — and two candidate suppliers quoted wildly different prices because one assumed annealed stock and the other assumed quarter-hard statistical process control 3.
Material properties — including yield strength, tensile strength, ductility, and grain direction — directly control how metal behaves during bending. They determine the minimum bend radius, the amount of springback, and whether the part cracks or holds its shape under load.
Why Material Grade Matters More Than You Think
The type of metal you choose sets the rules for everything else Springback Compensation 4. Aluminum 5052 bends easily and has low springback. Stainless steel 304 needs more force and springs back more. Carbon steel sits somewhere in between. But the real danger is not in the broad category — it is in the specific grade and condition.
One thing I always warn our clients about: you need to verify that the material grade your supplier actually uses matches the grade written on the quotation. This is not a rare problem. We have seen cases where a supplier quotes SPCC (cold-rolled steel) but substitutes SPHC (hot-rolled steel) to save cost. Hot-rolled and cold-rolled steel differ in surface finish, dimensional tolerance, and mechanical behavior. Hot-rolled steel has a rougher surface, looser thickness tolerances, and different springback characteristics. If your design was developed around cold-rolled properties, using hot-rolled stock will shift your bend angles and final dimensions.
If a supplier offers an "equivalent" material grade on the quotation, ask pointed questions. Equivalent does not always mean identical. The price gap between hot-rolled and cold-rolled steel is real, and so is the performance gap.
How Ductility and Grain Direction Interact
Ductility tells you how far the metal can stretch before it cracks. High-ductility metals like mild steel and aluminum tolerate tight bend radii. Low-ductility metals like certain hardened stainless alloys need a larger radius to avoid fracturing on the outer surface of the bend.
Grain direction adds another layer. Sheet metal has a rolling direction from the mill. Bending perpendicular to the grain is safer — the fibers stretch more uniformly. Bending parallel to the grain raises the risk of cracking, especially on tight radii. On our projects, we always confirm grain direction with the material supplier before releasing production.
Material Property Comparison Table
| Property | Aluminum 5052-H32 | SPCC (Cold-Rolled Steel) | Stainless Steel 304 |
|---|---|---|---|
| Yield Strength (MPa) | ~193 | ~205 | ~215 |
| Ductility | High | Moderate-High | Moderate |
| Springback Tendency | Low | Moderate | High |
| Minimum Bend Radius 5 (× thickness) | 0.5–1× | 1× | 1–1.5× |
| Relative Bending Force | Low | Medium | High |
| Surface Finish After Bending | Smooth | Smooth | May show orange peel on tight bends |
Understanding these properties before you finalize a design saves time, money, and frustration. Our engineering team reviews material selection during the co-development phase so that the bending process is already optimized before any tooling is ordered.
How can I ensure my custom parts maintain consistent tolerances across multiple batches?
During a recent supplier audit in Vietnam, our QC team discovered that a factory had changed its press brake die set between batch one and batch two of the same order — without telling anyone. The bend angle shifted by 1.5 degrees. That was enough to cause assembly failures at the client's plant in Texas.
Consistent tolerances across batches require locked-down process parameters — including documented tooling setups, controlled material sourcing, first-article inspection with PPAP, in-process dimensional checks, and statistical process control to catch drift before it becomes a defect.
The Role of PPAP and First-Article Inspection
When we onboard a new sheet metal bending project, we run a full PPAP 6 (Production Part Approval Process). This locks in the material specification, the press brake model, the punch and die combination, the bend sequence, and the tonnage settings. Every parameter is recorded. If the supplier wants to change anything — even the material lot — they must notify us and get approval first.
First-article inspection means the very first parts off the line are measured against the drawing. Bend angles are checked with calibrated protractors or CMMs. Dimensions are verified. Only after the first article passes does full production begin.
Process Control During Production
Batch-to-batch consistency comes down to discipline. Here is a simplified version of the process control steps we require from our partner factories:
- Material incoming inspection — verify grade, thickness, and hardness against the purchase order.
- Tooling verification — confirm the correct punch and die are installed per the setup sheet.
- First-piece approval — measure bend angles, flange lengths, and overall dimensions.
- In-process sampling — measure a defined number of parts per every 100 or 200 pieces.
- Final inspection — full dimensional check on a statistical sample before packing.
Tolerance Ranges for Common Bending Operations
| Feature | Typical Tolerance (Standard) | Tight Tolerance (Achievable) |
|---|---|---|
| Bend Angle | ±1° | ±0.5° |
| Flange Length | ±0.5 mm | ±0.2 mm |
| Overall Length (bent part) | ±0.5 mm | ±0.25 mm |
| Hole-to-Bend Distance | ±0.4 mm | ±0.15 mm |
| Flatness (per 300 mm) | ±0.5 mm | ±0.2 mm |
Tighter tolerances are possible, but they increase cost. The press brake must be newer, the tooling must be precision-ground, and the inspection frequency goes up. We help our clients find the sweet spot between tolerance and cost during the quoting stage.
Why CNC Press Brakes Make a Difference
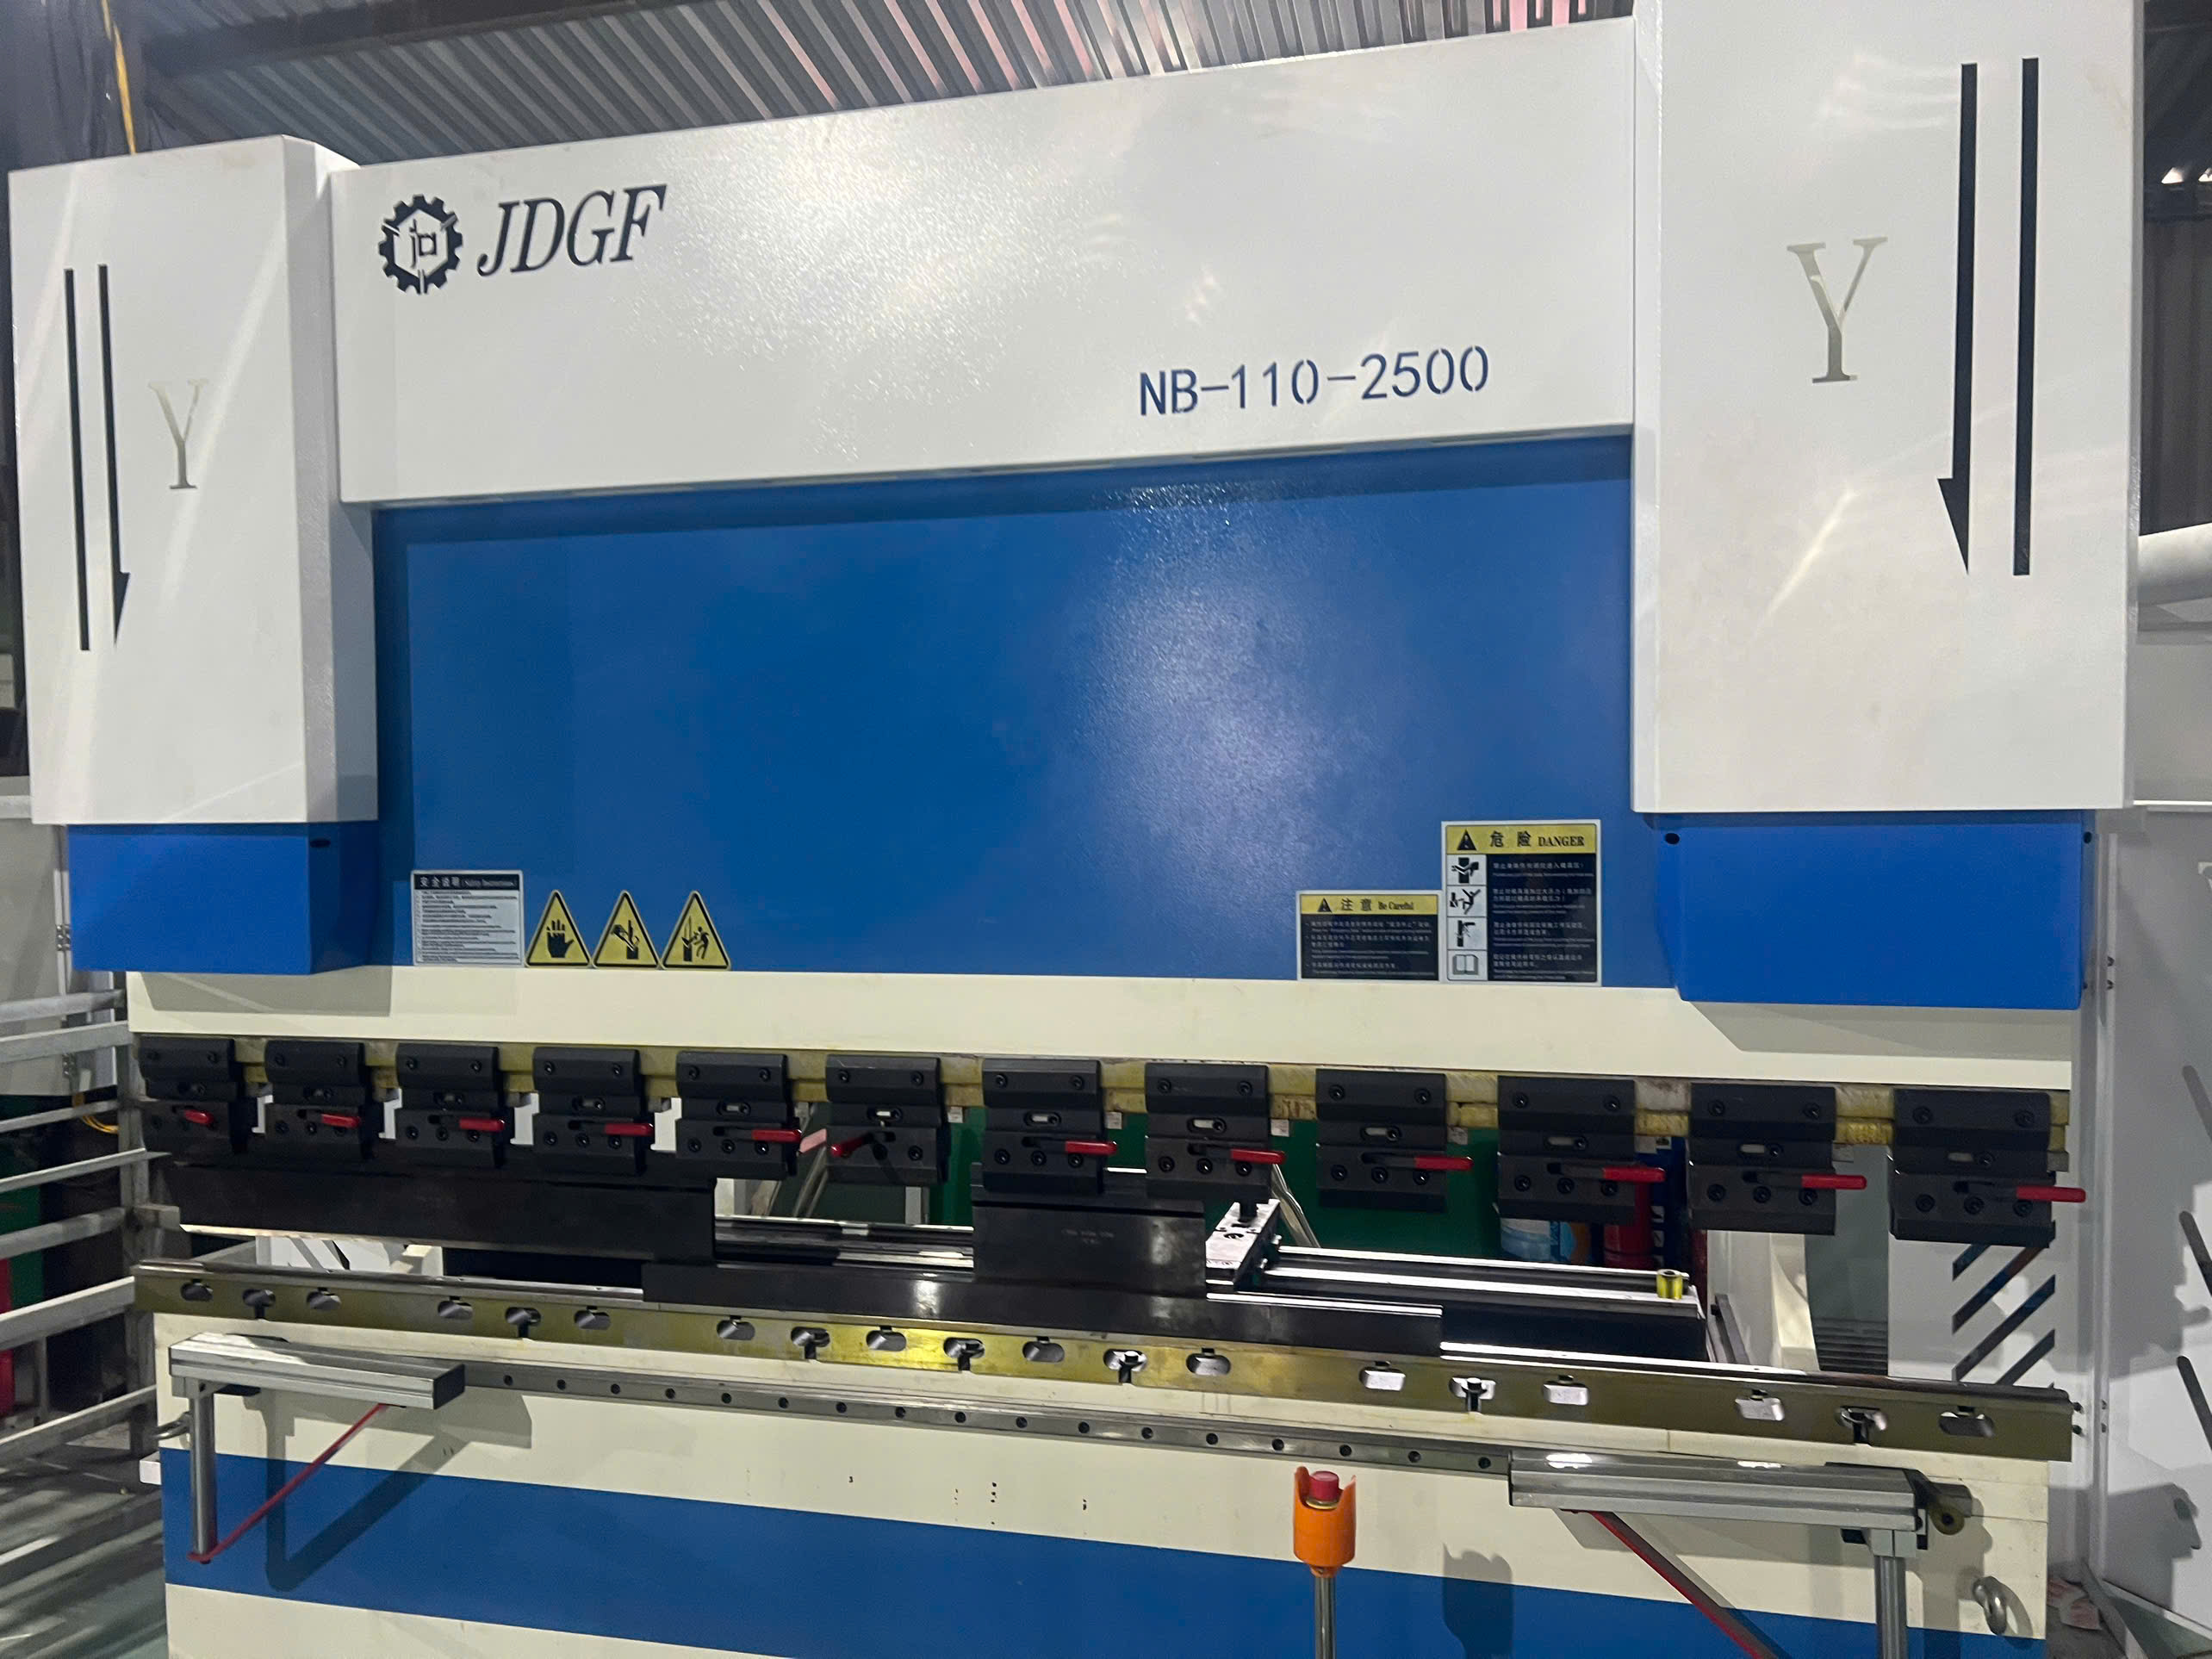
Modern CNC press brakes store programs with exact tonnage, back-gauge position, and bend sequence for each part number. When you run batch two, the operator loads the same program. This removes human guesswork. Some advanced machines also have real-time angle measurement systems that detect springback during the stroke and adjust automatically. Our team evaluates whether a supplier's equipment is capable of holding the required tolerances before we approve them for a project.
What steps should my supplier take to prevent springback and cracking in my designs?
A client once asked me, "Why does my 90-degree bend keep coming out at 87 degrees?" The answer was simple — springback. But fixing it required a deeper understanding of how the press brake, tooling, and material interact.
To prevent springback, suppliers should overbend by a calculated amount, use bottoming or coining for critical angles, and select tooling matched to the material's K-factor. To prevent cracking, they must respect minimum bend radius rules, orient bends perpendicular to grain direction, and avoid bending near holes or edges.

Understanding Springback
Springback happens because metal is elastic. When the press brake releases pressure, the outer fibers of the bend try to return to their original shape. The part "springs back" a few degrees. The amount depends on the material type, thickness, bend radius, and bending method.
Air bending has the highest springback because the punch does not force the material fully into the die. The metal contacts only three points — the punch tip and the two die shoulders. This gives flexibility to form different angles with one die, but the springback must be predicted and compensated.
Bottom bending (or bottoming) forces the sheet fully into the die, reducing springback significantly. Coining goes further by applying extreme pressure to plastically deform the metal at the bend point. Coining virtually eliminates springback but requires much higher tonnage and dedicated tooling for each angle.
Springback Compensation by Material
| Material | Typical Springback (Air Bending) | Recommended Compensation |
|---|---|---|
| Mild Steel (1–2 mm) | 1–3° | Overbend by 1–3° |
| Stainless Steel 304 (1–2 mm) | 3–5° | Overbend by 3–5° or use bottoming |
| Aluminum 5052 (1–2 mm) | 0.5–2° | Overbend by 0.5–2° |
| Spring Steel | 5–10° | Use coining or specialized tooling |
Preventing Cracking
Cracking usually starts on the outer surface of the bend, where the metal is under tensile stress. The most common causes are:
- Bend radius too tight. If the inner radius is smaller than the material thickness, the outer fibers stretch beyond their limit and fracture.
- Bending parallel to grain direction. The fibers split more easily along the rolling direction.
- Holes or features too close to the bend line. The metal distorts around the feature, creating stress concentrations. A safe rule is to keep holes at least 2.5 times the material thickness away from the bend edge.
- Material too hard or too thick. Hardened or work-hardened materials have low ductility. They need annealing or a larger bend radius.
On our projects, we review every design for these risks before production starts. If we see a tight radius on stainless steel with holes near the bend line, we flag it and propose a design adjustment. This is part of our co-development approach — catching problems on paper, not on the shop floor.
Bend Allowance and K-Factor
The bend allowance is the arc length of the neutral axis through the bend zone. It determines how long the flat blank needs to be to produce the correct final dimensions after bending. The formula uses the bend angle, the inner bend radius, the material thickness, and the K-factor 7.
The K-factor represents where the neutral axis sits within the material thickness. It is not a constant — it shifts depending on the material, the bend radius relative to thickness, and the bending method. For most standard sheet metal work, a K-factor of 0.33 to 0.50 is used. Getting the K-factor wrong means the flat pattern is wrong, and the final part dimensions will be off. Our engineering team calculates bend allowance during the flat pattern development stage and verifies it with a test bend before committing to production.
How do I select the most cost-effective bending process for my high-quality requirements?
Not long ago, we quoted the same bracket to two different factories — one using air bending on a CNC press brake and the other using bottom bending on a mechanical press. The price difference was 22%, but the quality difference was almost invisible for that particular part. The lesson? Process selection is where cost optimization really lives.
The most cost-effective bending process depends on your tolerance requirements, production volume, and material. Air bending suits prototyping and moderate tolerances at lower cost, while bottoming and coining deliver tighter tolerances for high-volume production at higher tooling and force costs.
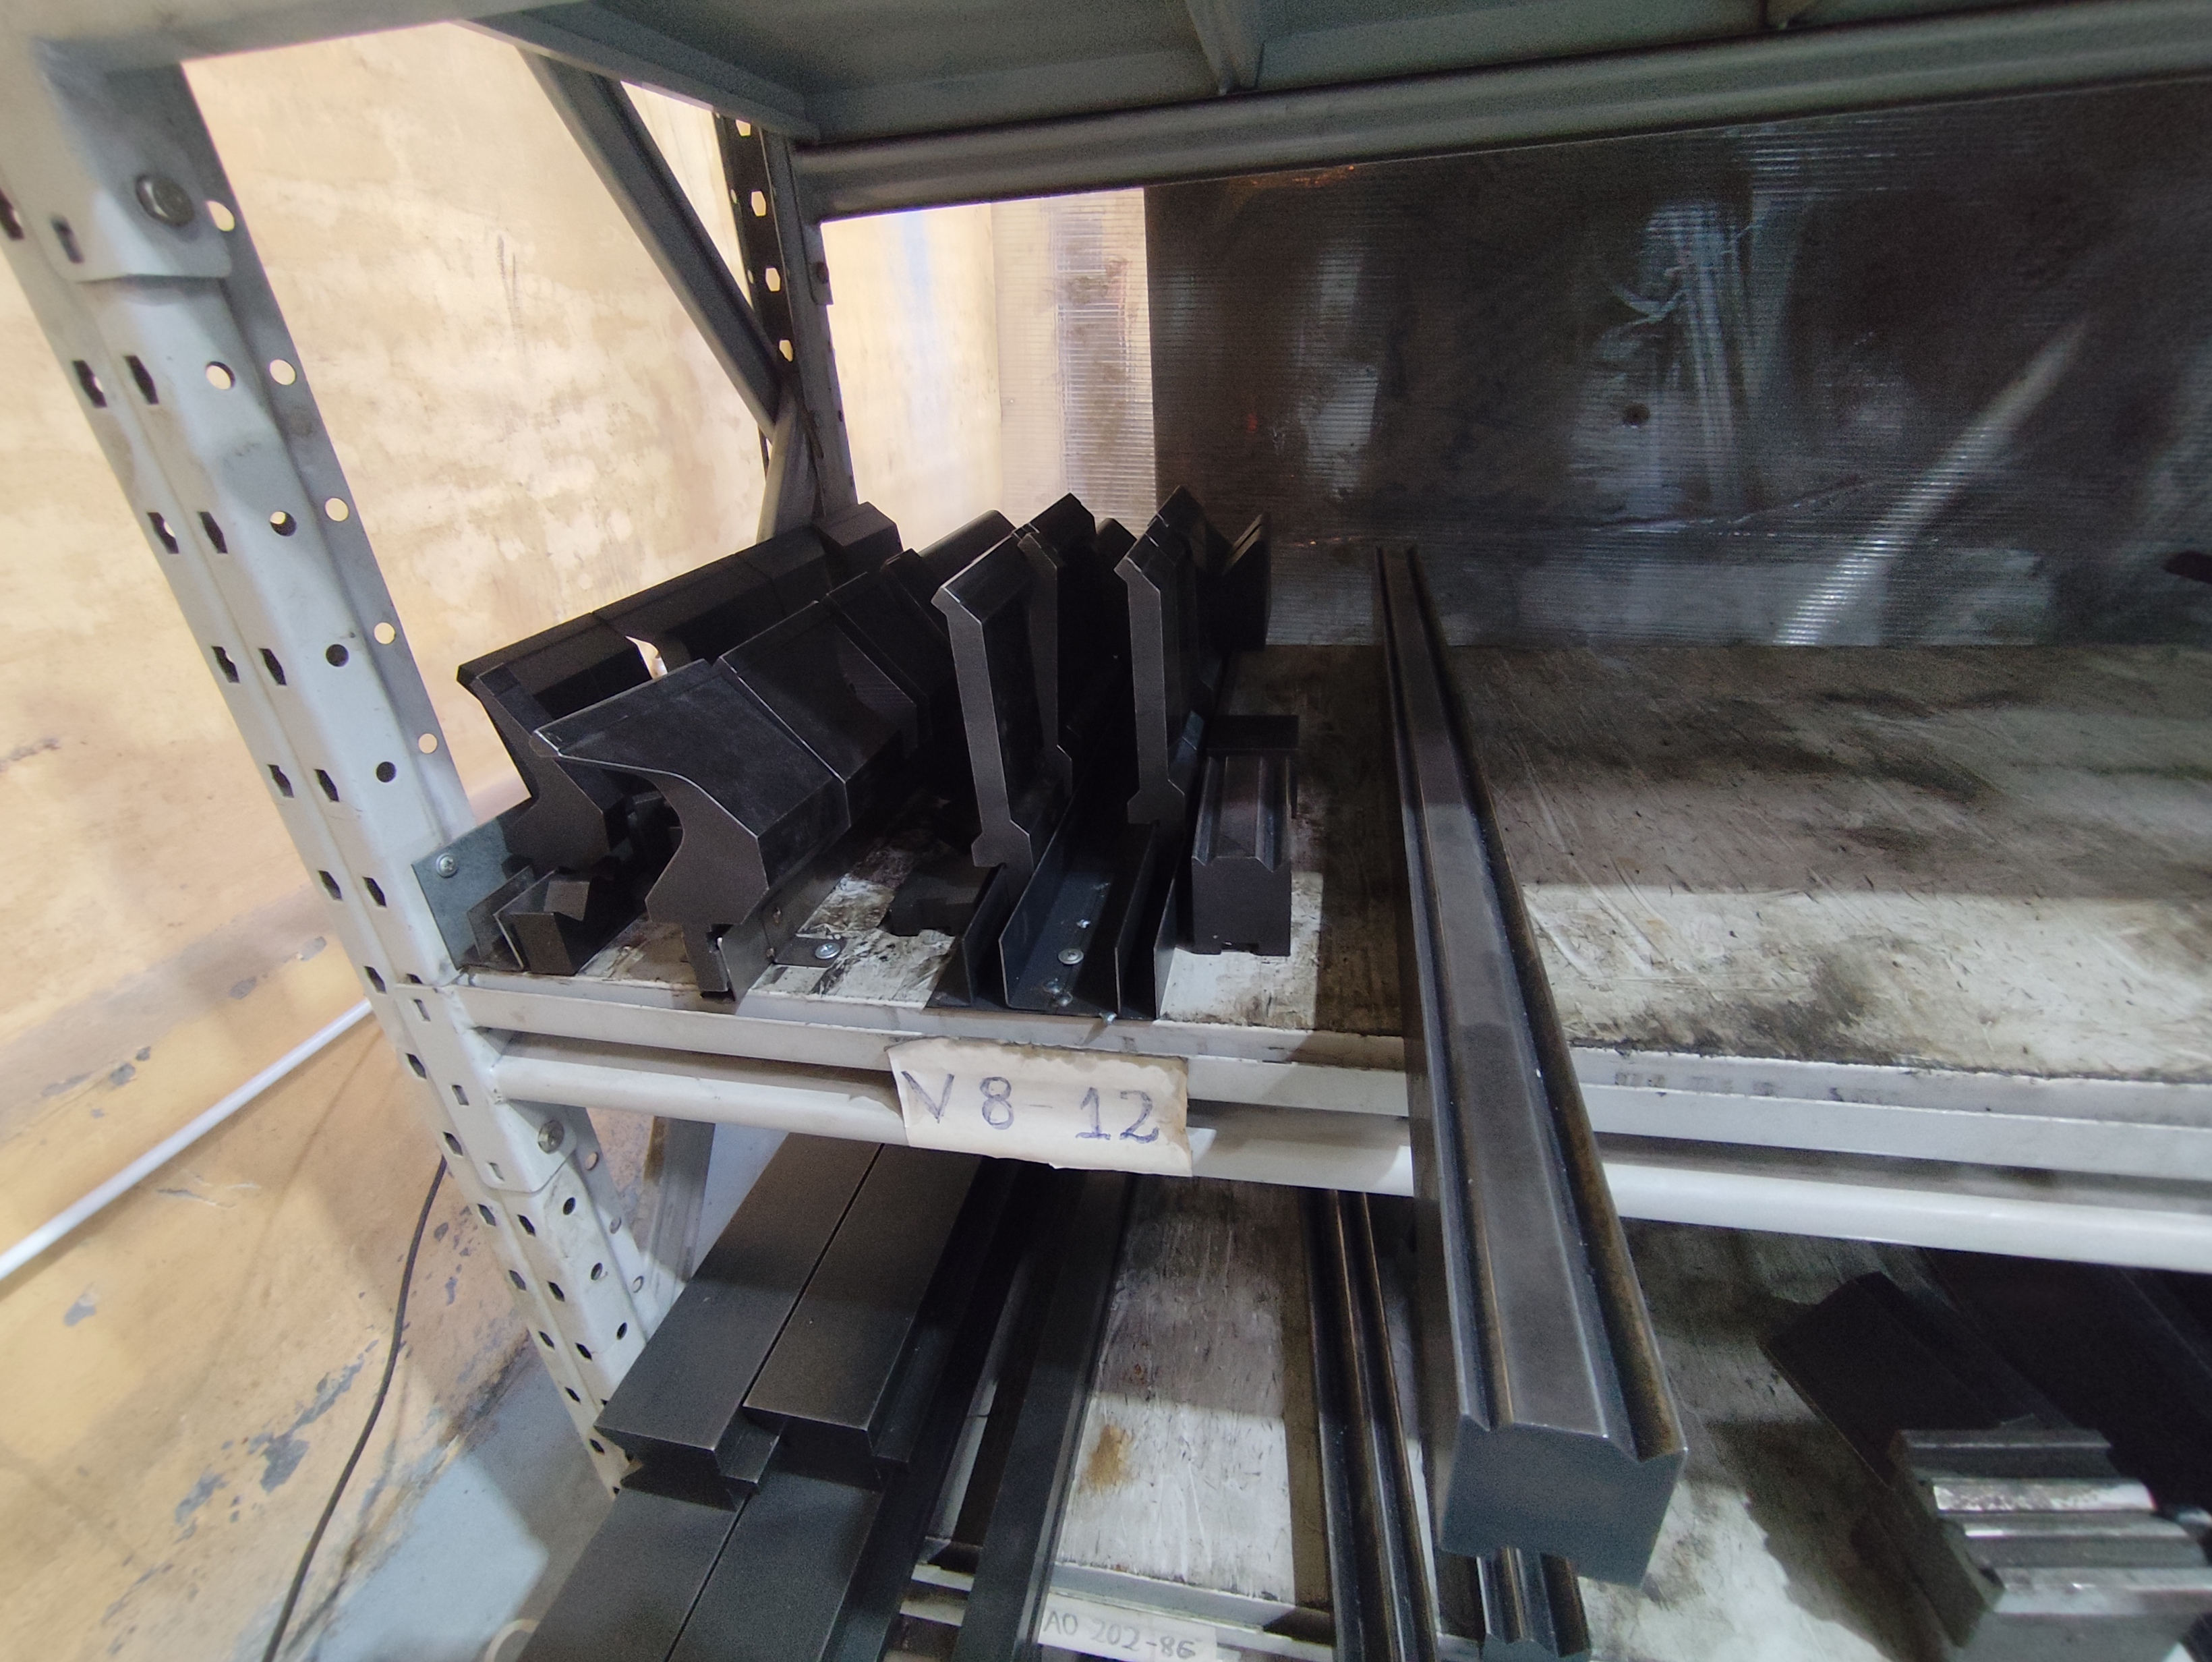
Comparing Common Bending Methods
Before choosing a process, it helps to compare the five main bending methods side by side. Here is a practical overview:
| Bending Method | Best For | Relative Cost | Tolerance Capability | Springback Level | Tooling Flexibility |
|---|---|---|---|---|---|
| Air Bending | Prototyping, mixed-angle parts | Low | ±1° | High | High — one die, many angles |
| Bottom Bending | Production runs, consistent angles | Medium | ±0.5° | Low | Medium — die per angle |
| Coining | Critical precision parts | High | ±0.25° | Very Low | Low — die per angle |
| Roll Bending | Large radius curves, cylinders | Medium | Varies | Low | Specialized equipment |
| Wipe Bending | Flanging, edge bends | Medium | ±0.5° | Moderate | Medium |
How to Match Process to Requirements
Start with your tolerance callout. If the drawing says ±1° on bend angles and ±0.5 mm on flange lengths, air bending on a CNC press brake will likely meet the requirement at the lowest cost. If the drawing calls for ±0.25° angles or the part is a critical fit component, bottoming or coining becomes necessary.
Next, consider volume. Air bending is fast to set up and change over. For low-volume or prototype runs, this keeps cost down. For high-volume production where you are running thousands of the same part, investing in dedicated bottoming dies pays for itself through reduced scrap and fewer rejects.
Material also plays a role. High-springback materials like stainless steel may push you toward bottoming even at moderate volumes, simply because the springback variability in air bending makes it hard to hold tight angles consistently.
Hidden Costs to Watch
Some costs are not on the quotation. Rework costs from inconsistent springback in air bending can eat into savings quickly. Tooling wear on coining operations adds maintenance cost over time. And if the supplier is using an older mechanical press brake without CNC control, the operator's skill becomes a variable — which introduces quality risk.
Our approach is to evaluate the total cost of ownership for each process option, including quality risk. We present this analysis to our U.S. clients so they can make an informed decision rather than simply picking the lowest unit price.
When to Use FEA and Simulation
For complex parts with multiple bends, tight tolerances, or unusual materials, finite element analysis (FEA) 8 can predict where problems will occur before any metal is cut. Simulation tools model the bend sequence, predict springback, and identify potential cracking zones. This adds upfront engineering cost but can eliminate entire rounds of physical prototyping. We recommend simulation when the part geometry is complex or when the cost of a wrong first sample is high — for example, when the tooling itself is expensive.
Conclusion
Getting sheet metal bending right demands attention to material properties 9, process selection, springback compensation, and rigorous quality control across every batch. Work with a supply chain partner who controls these variables — so your parts arrive right the first time.
Frequently Asked Questions
How do material properties affect the precision of my sheet metal bending?
Last year, a purchasing manager in Ohio sent us a drawing specifying "304 stainless steel" but left the temper condition blank — and two candidate suppliers quoted wildly different prices because one assumed annealed stock and the other assumed quarter-hard statistical process control 3 .
How can I ensure my custom parts maintain consistent tolerances across multiple batches?
During a recent supplier audit in Vietnam, our QC team discovered that a factory had changed its press brake die set between batch one and batch two of the same order — without telling anyone. The bend angle shifted by 1.5 degrees. That was enough to cause assembly failures at the client's plant in Texas.
What steps should my supplier take to prevent springback and cracking in my designs?
A client once asked me, "Why does my 90-degree bend keep coming out at 87 degrees?" The answer was simple — springback. But fixing it required a deeper understanding of how the press brake, tooling, and material interact.
Footnotes
1. Provides an overview of sheet metal bending as a fabrication project. ↩︎
2. Wevolver’s guide includes a dedicated section on material considerations, specifically discussing grain direction and its impact on bending. ↩︎
3. Defines Statistical Process Control (SPC) for monitoring and improving manufacturing processes. ↩︎
4. Describes methods and techniques used to counteract springback in metal bending. ↩︎
5. Explains the definition and importance of bend radius in sheet metal. ↩︎
6. Explains the Production Part Approval Process for quality assurance in manufacturing. ↩︎
7. Defines K-factor and its significance in bend allowance calculations. ↩︎
8. Explains how FEA simulates and optimizes sheet metal forming processes. ↩︎
9. Details how material characteristics influence metal behavior during bending. ↩︎