

I’ve watched too many stamping parts orders go wrong — not because of bad tooling or sloppy assembly, but because someone picked the wrong material before the first die ever closed.
Material selection mistakes in stamping parts include ignoring formability under stamping stress, over-specifying alloy grades, neglecting corrosion and temperature factors, skipping material certification verification, and failing to involve your stamping partner early for Design for Manufacturability validation. These errors cause cracks, scrap, hidden costs, and delivery delays.
This article breaks down the most common material selection mistakes we encounter when helping U.S. clients source custom stamping parts 1 from Asian manufacturers. Each section gives you practical ways to catch problems before they hit your bottom line.
How can I identify material specification errors before they impact my stamping parts order?
A lesson our engineering team learned early: the drawing says one thing, but the material behaves differently on the press. Catching specification errors before production starts is where we spend a disproportionate amount of review time during co-development.
You can identify material specification errors by cross-checking your drawing's callouts against the material's actual tensile strength, ductility and formability limits, grain direction requirements, and thickness tolerances — then validating these against the stamping process demands like minimum bend radius and hole-to-edge ratios before tooling begins.

Why Drawings Alone Are Not Enough
Most material specification errors start at the drawing stage. An engineer specifies a high-strength stainless steel 2 because the end product must resist corrosion. That makes sense on paper. But nobody checked whether that grade can survive a tight bend radius without cracking. We see this pattern repeat across brackets, flanges, and mounting plates.
The core issue is the gap between performance requirements and formability. A material with high tensile strength 3 and material hardness may be perfect in the field. But during stamping, it may fracture at bends, distort around holes, or spring back beyond tolerance.
The Formability Check You Must Do First
Before approving any material for a stamping order, run through this checklist:
| Check Item | What to Verify | Why It Matters |
|---|---|---|
| Minimum bend radius | ≥ 1T for ductile metals (CRS, soft aluminum); ≥ 2T for stainless steel | Prevents cracking at bend lines |
| Minimum hole diameter | ≥ 1T for soft metals; ≥ 1.5T–2T for stainless | Avoids punch breakage and distorted holes |
| Feature distance from bend | ≥ 1.5T + bend radius | Keeps holes round after bending |
| Minimum flange length | 3–4 times material thickness | Prevents edge buckling during forming |
| Grain direction relative to bend | Bend perpendicular to grain if possible | Reduces fracture risk along rolling direction |
T = material thickness
How We Catch Errors During DFM Review
On our projects, before a single tool is cut, our engineers in Vietnam and China sit down with the client's drawing and run a DFM analysis. We check every bend, every hole, and every feature distance against the material's known forming limits. If the drawing calls for 304 stainless 4 with a 1T bend radius, we flag it immediately. That grade typically needs 2T or more.
We also look at thickness tolerances. If your drawing specifies 1.0 mm but the supplier's coil runs 0.95–1.05 mm, that variance changes die clearance, springback compensation values, and final part dimensions. A 5% swing in thickness can push a borderline feature into failure territory.
The Grain Direction Trap
One mistake that surprises even experienced buyers: ignoring grain direction. Sheet metal has a rolling direction from the mill. If you bend perpendicular to that grain, the material is more forgiving. Bend parallel to it, and you risk cracks — especially in harder alloys. Your drawing should specify grain direction relative to critical bends. If it does not, ask your supplier how they orient the blanks.
What are the hidden costs I might face if I choose the wrong material grade for my custom parts?
Last year, a U.S. client asked us to quote a mounting bracket in a specialty high-strength low-alloy steel. The material cost looked reasonable per kilogram — until we priced out the full picture.
Hidden costs from wrong material grade selection include premium pricing for non-stock alloys requiring mill minimums, higher scrap rates from poor formability, accelerated die wear from excessive material hardness, mandatory secondary treatments like heat treatment or deburring, longer lead times, and inconsistent springback behavior causing rework across production runs.
The Over-Specification Problem
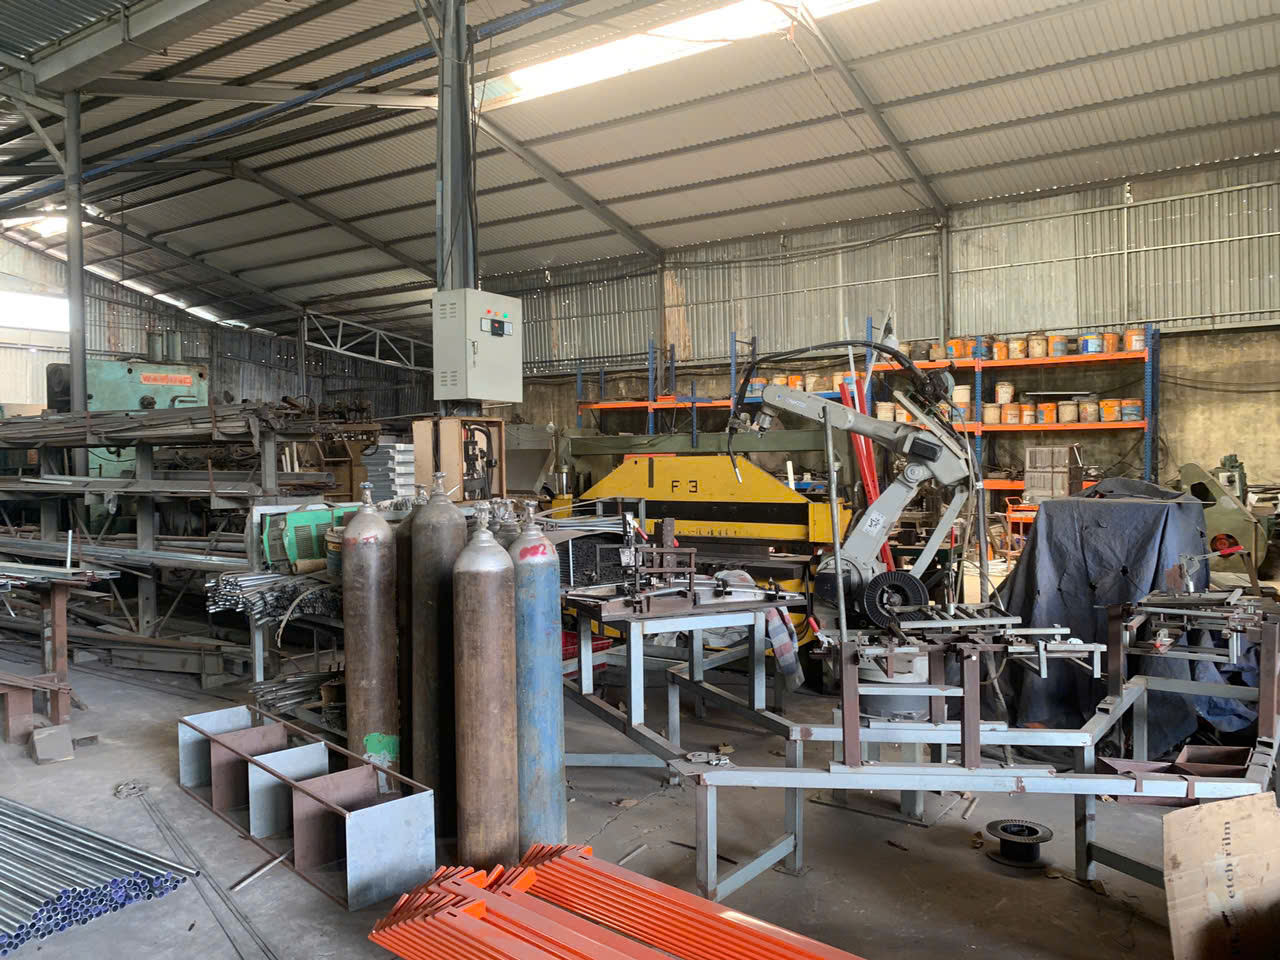
The most expensive material mistake is not choosing a cheap grade. It is over-specifying. When you request a custom alloy or a niche high-strength grade that no warehouse stocks, the supply chain cost structure changes dramatically.
Standard grades like 1008 CRS, 1010 steel, 304 stainless, or 5052 aluminum sit in warehouses across Asia. Suppliers can buy them in coil quantities that match your order. But a specialty grade? The mill may require a full truckload minimum. That means your 500 kg order now requires purchasing 5,000 kg or more, with the rest sitting as dead inventory — and that cost gets passed to you.
Total Cost of Ownership Breakdown
Here is how hidden costs stack up when material selection goes wrong:
| Cost Category | Standard Stock Material | Over-Specified or Wrong Grade |
|---|---|---|
| Raw material price | Market rate, competitive | Premium rate + mill minimums |
| Lead time | 1–3 weeks from warehouse | 6–12 weeks from mill |
| Scrap rate | 2–5% typical | 10–25% if formability is poor |
| Die maintenance | Normal wear cycle | Accelerated wear from high hardness |
| Secondary processing | Minimal (standard deburring) | Heat treatment, annealing, extra machining |
| Springback rework | Predictable, compensated in die | Unpredictable if lot-to-lot chemistry varies |
| Surface finish consistency | Stable across lots | Variable, may need extra polishing or coating |
When "Saving Money" Costs More
I recall a project where a buyer switched to a cheaper steel grade to save $0.03 per part. The yield strength was slightly lower than spec, and the parts passed initial inspection. But in the field, the brackets deflected under load. The recall and replacement cost exceeded $15,000 — on a part that cost $0.40 each.
The lesson: evaluate total cost of ownership, not just unit material price. Factor in scrap, rework, surface finish requirements, and the resale value of your production scrap if you care about circular economy reporting.
Die Wear and Material Hardness
Harder materials wear out punches and dies faster. If your part does not need the extra hardness, you are paying for tool maintenance you could have avoided. A standard rule: every step up in material hardness shortens tool life by a measurable margin. Our quality team tracks die maintenance intervals, and we consistently see 30–40% shorter intervals when clients specify harder-than-necessary grades.
How do I verify my supplier's material certifications match my drawing requirements?
During a supplier audit in Vietnam last quarter, we pulled the material certifications for an ongoing production run. The cert said "SUS304." The drawing said "304L." The difference? Lower carbon content in 304L means better weldability and corrosion resistance in certain environments. A small detail — but enough to fail incoming inspection at the buyer's U.S. facility.
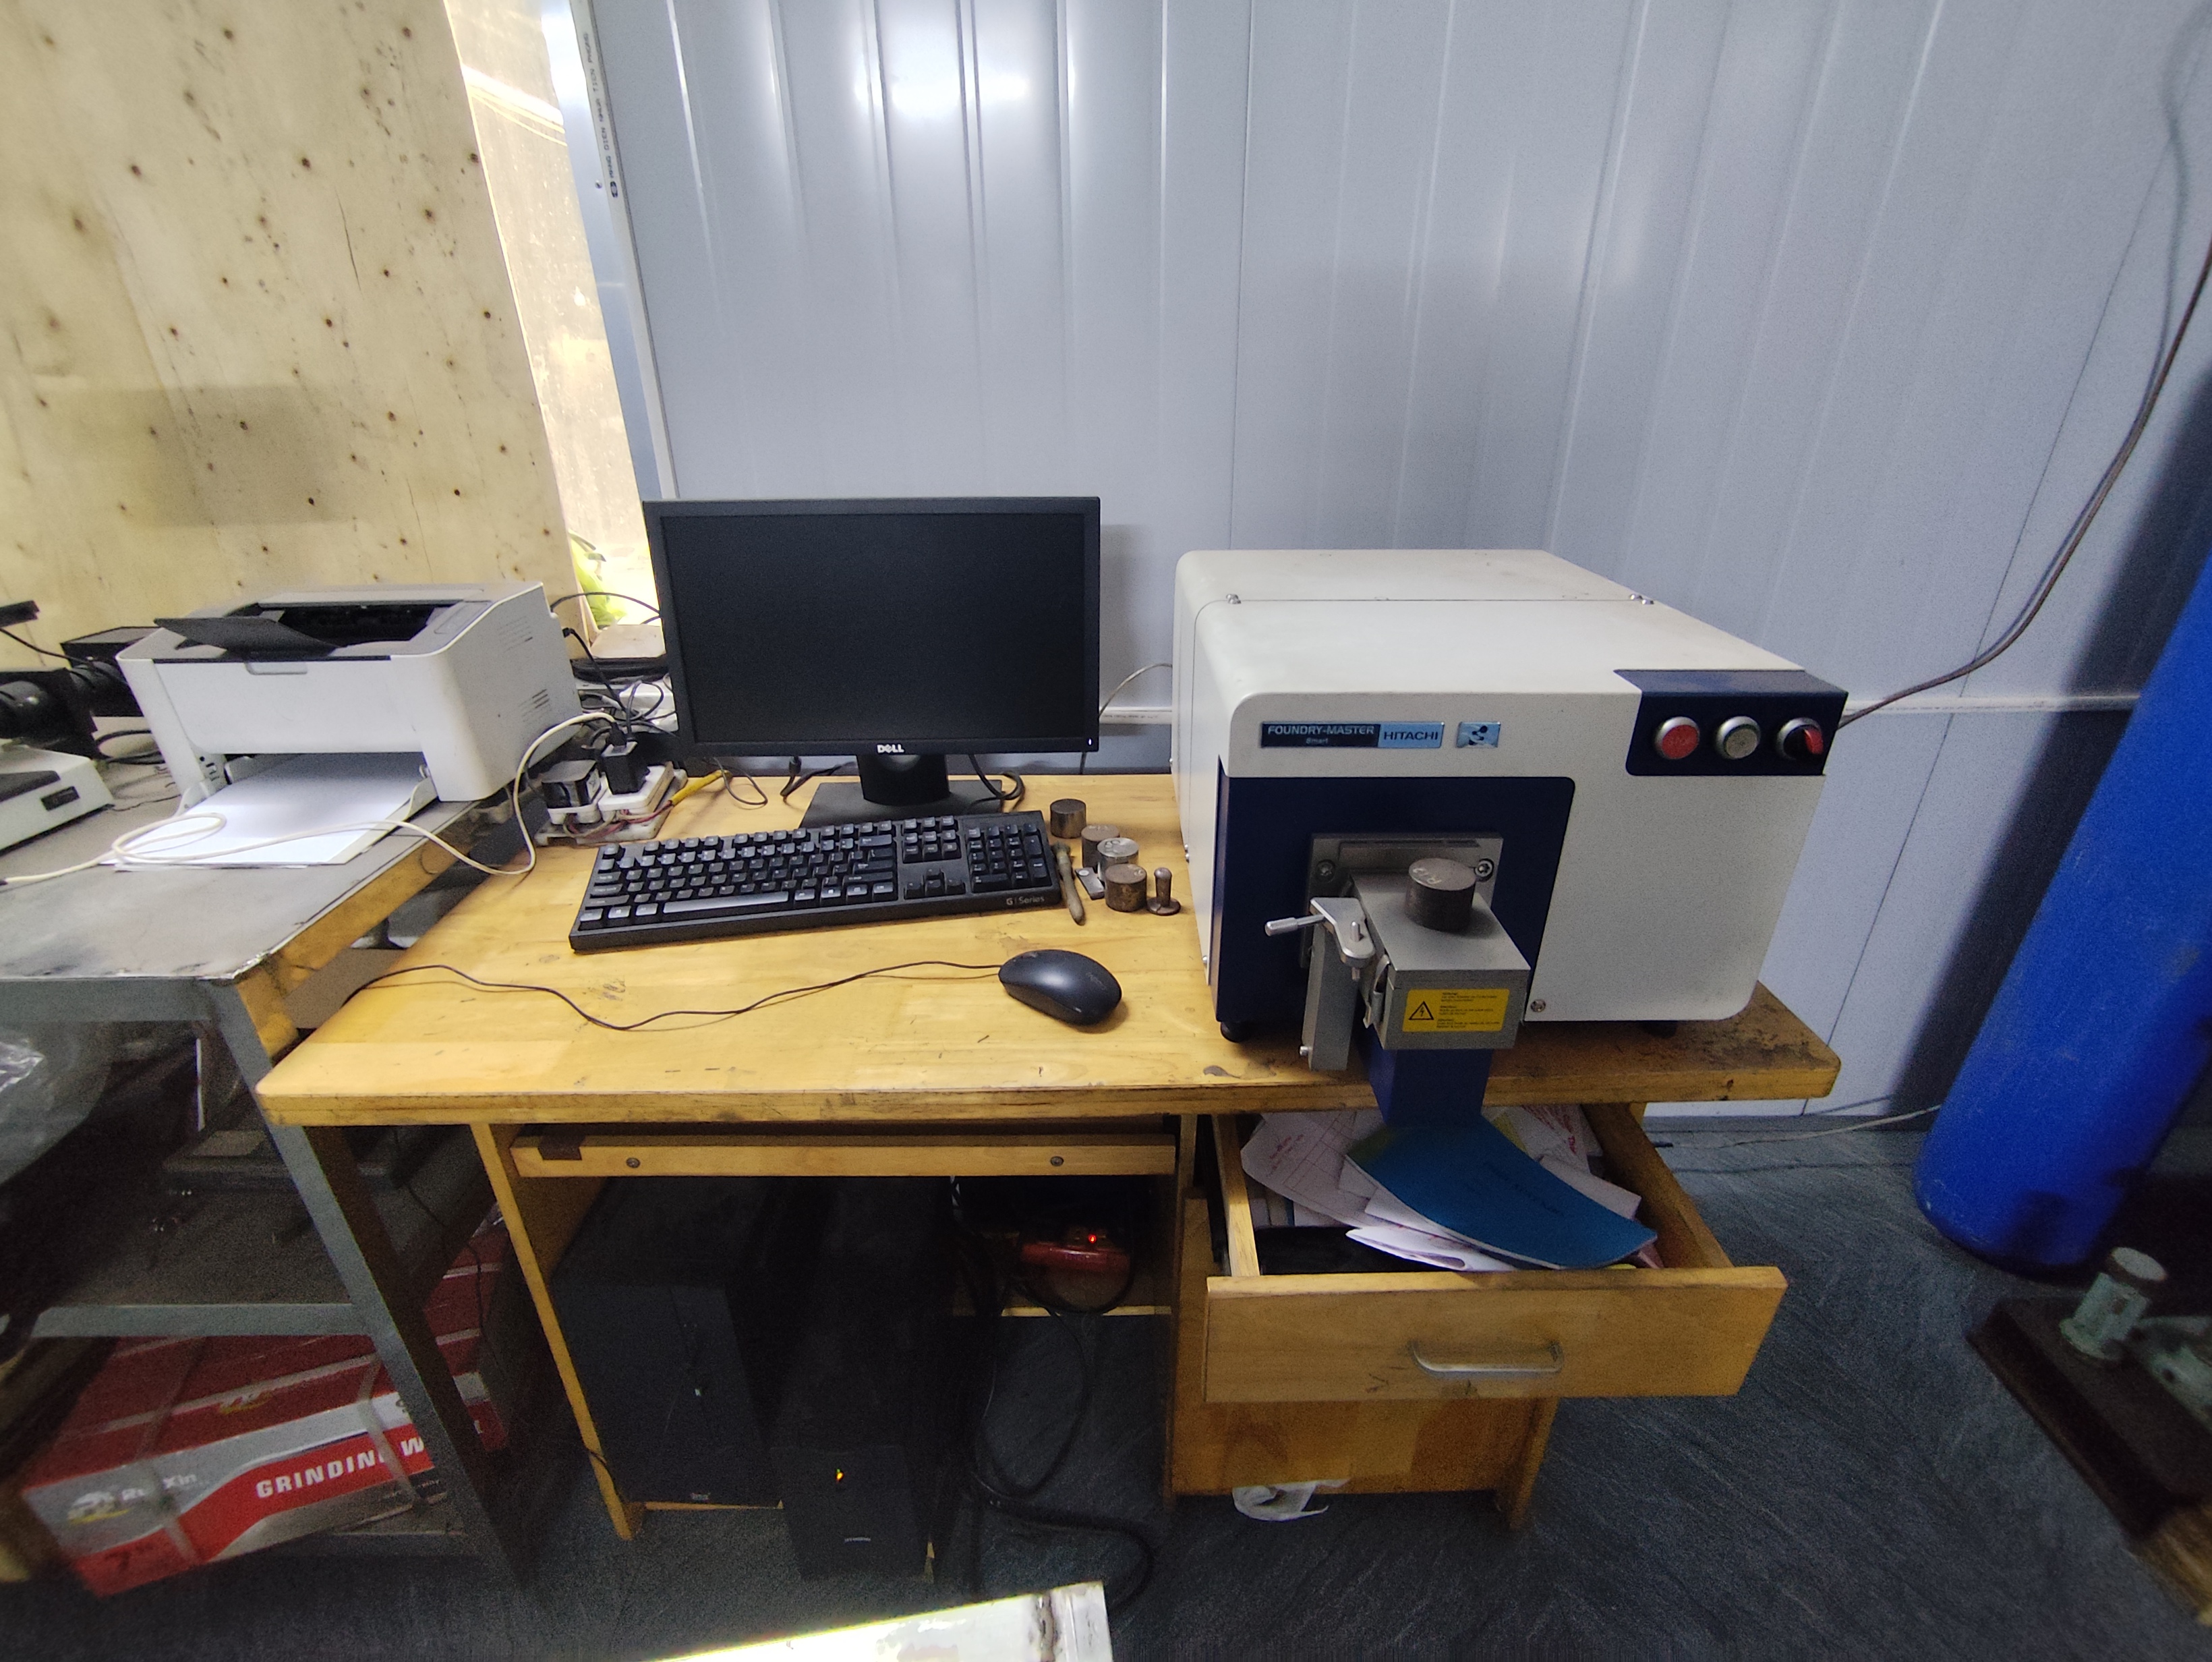
Verify your supplier's material certifications by requesting original mill test certificates for every lot, cross-checking chemical composition and mechanical properties against your drawing callouts, confirming the cert matches the specific grade and temper designation, and conducting independent third-party testing on first articles to validate tensile strength, yield strength, and elongation values.
What a Mill Test Certificate Should Tell You
A mill test certificate 5 (also called a mill cert or MTR) is the material's birth certificate. It lists the heat number, chemical composition, and mechanical test results from the steel mill. Here is what to look for:
| Certificate Element | What to Check | Red Flag |
|---|---|---|
| Grade designation | Must match your drawing exactly (e.g., 304 vs. 304L vs. 316) | Generic "stainless steel" without grade |
| Chemical composition | Carbon, chromium, nickel, molybdenum percentages within spec | Missing elements or values at spec limits |
| Tensile strength | Within your drawing's required range | Values suspiciously identical across multiple heats |
| Yield strength | Meets minimum for structural applications | Below minimum or not reported |
| Elongation | Confirms adequate ductility and formability | Not listed — common in low-quality certs |
| Heat number traceability | Links the cert to the specific coil used | No heat number or generic batch number |
| Mill identity | Named, reputable mill | Unknown or untraceable mill name |
The Lot-to-Lot Variance Problem
Even when the grade is correct, lot-to-lot chemical composition variance is a real risk. Two coils of "the same" 1008 CRS from the same mill can have slightly different carbon and manganese percentages. This shifts springback behavior. Your die was compensated for one set of properties. A new coil comes in with slightly different chemistry, and suddenly parts are out of tolerance.
Our process control approach addresses this: we require material certs for every incoming coil and compare the actual chemistry and mechanical properties against the baseline established during PPAP. If the values drift beyond acceptable limits, we flag it before stamping begins.
Independent Testing — When and Why
For critical parts, do not rely solely on the supplier's cert. Request that first articles undergo independent lab testing. A tensile test and chemical analysis 6 from an accredited third-party lab costs relatively little compared to the risk of shipping non-conforming parts.
We recommend independent testing in these situations:
- First production run with a new supplier
- Any change in material source or sub-supplier
- High-volume orders where material inconsistency would cause significant scrap
- Parts destined for safety-critical or regulatory-controlled applications
Coating and Surface Compatibility
One often-overlooked certification check: if your parts require a specific coating (zinc plating 7, powder coating, e-coating), confirm that the base material and its surface finish are compatible. Some material coatings react poorly with modern synthetic stamping lubricants, causing galling or adhesion failures during finishing. Your cert should include surface condition (e.g., "oiled," "dry," "mill finish") so the coating supplier can prepare accordingly.
Which material compatibility issues should I check when sourcing stamping parts from Asian manufacturers?
A trade-off we weigh on nearly every cross-border project: Asian manufacturers offer competitive pricing and capable tooling, but material sourcing norms differ from what U.S. buyers expect. The standards, naming conventions, and available stock grades are not always one-to-one matches.
When sourcing stamping parts from Asian manufacturers, check for equivalent material grade mapping between ASTM/SAE and JIS/GB standards, verify that locally sourced materials meet your corrosion resistance and temperature requirements, confirm coating-lubricant compatibility, validate grain direction control practices, and ensure the supplier can maintain consistent material sourcing across production lots.

Standard Equivalency Is Not Exact Equivalency
The most common compatibility issue is material grade naming. A U.S. drawing calls out ASTM A36 steel. The Asian supplier sources Q235B (Chinese GB standard) or SS400 (Japanese JIS standard). These are often treated as equivalents, and for many applications, they are close enough. But "close enough" is not identical.
The differences sit in allowable chemical composition ranges 8, yield strength minimums, and sometimes surface finish expectations. Here is a quick reference:
| U.S. Standard | Chinese GB Equivalent | Japanese JIS Equivalent | Key Difference to Watch |
|---|---|---|---|
| ASTM A36 | Q235B | SS400 | Yield strength range and carbon max vary slightly |
| AISI 304 | 0Cr18Ni9 (old) / 06Cr19Ni10 | SUS304 | Nickel and chromium ranges may differ at edges |
| AISI 1008 | 08F / 08Al | SPCC | Aluminum-killed vs. rimmed steel affects ductility |
| 5052-H32 Aluminum | 5052-H32 | A5052P-H32 | Generally well-aligned; verify temper designation |
Environmental Compatibility
If your stamping parts operate in humid, chemical, or high-temperature environments, do not assume the locally sourced "equivalent" grade provides the same corrosion resistance. A slight difference in chromium content between SUS304 and your specified 304 can matter in coastal or chemical-exposure applications. Understanding how material selection impacts durability is critical when evaluating these environmental factors.
Our team in China and Vietnam encounters this regularly. We flag environmental requirements in the initial DFM review and, when needed, specify that material must come from a pre-approved mill list rather than leaving it to the supplier's discretion.
Maintaining Consistency Across Production Runs
Changing material suppliers mid-production is one of the fastest ways to introduce defects. If your stamping supplier switches coil sources — even within the same grade — the subtle property shifts can change springback compensation requirements and surface finish quality.
We address this by locking in the material source during PPAP approval. If the supplier needs to change sources, we require re-validation before production resumes. This is a standard part of our process control framework, and it has prevented countless quality escapes.
The FEA and Simulation Gap
A growing issue: buyers invest in finite element analysis 9 (FEA) to simulate the stamping process digitally. But the simulation is only as good as the input data. If the stress-strain curve used in FEA comes from a textbook and not from the actual coil being stamped, the simulation's predictions for springback, thinning, and fracture risk are unreliable. We recommend requesting actual mill test data and feeding it into your simulation model — especially for complex draws and deep-formed parts.
Process Selection: Know When Stamping Is Not the Answer
One final compatibility check that saves significant time and money: confirm that stamping is the right process for your part geometry. If your design includes internal ribs, hollow cavities, or complex 3D features, die casting may be the better fit. Trying to force a stamping process onto a die-casting geometry leads to missing features, secondary assembly, and cost overruns.
- Choose stamping for flat or bent sheet metal geometries, ferrous metals, tight tolerances, and lower tooling budgets.
- Choose die casting for complex 3D shapes, internal cavities, and non-ferrous metals like aluminum, zinc, or magnesium.
- Consider a hybrid approach: stamp the flat components and die cast the complex ones, then assemble.
Conclusion
Avoiding material selection mistakes in stamping parts comes down to validating formability before performance, choosing standard grades over custom alloys when possible, verifying every material certification, and maintaining sourcing consistency across production runs. If you need a deeper understanding of common material grades of stamping parts as an OEM buyer, that knowledge will further strengthen your sourcing decisions. Engage your manufacturing partner early — it prevents the most expensive surprises.
Frequently Asked Questions
How can I identify material specification errors before they impact my stamping parts order?
A lesson our engineering team learned early: the drawing says one thing, but the material behaves differently on the press. Catching specification errors before production starts is where we spend a disproportionate amount of review time during co-development.
What are the hidden costs I might face if I choose the wrong material grade for my custom parts?
Last year, a U.S. client asked us to quote a mounting bracket in a specialty high-strength low-alloy steel. The material cost looked reasonable per kilogram — until we priced out the full picture.
How do I verify my supplier's material certifications match my drawing requirements?
During a supplier audit in Vietnam last quarter, we pulled the material certifications for an ongoing production run. The cert said "SUS304." The drawing said "304L." The difference? Lower carbon content in 304L means better weldability and corrosion resistance in certain environments. A small detail — but enough to fail incoming inspection at the buyer's U.S. facility.
Footnotes
1. Authoritative Wikipedia entry explaining the metal stamping process and applications. ↩︎
2. Authoritative Wikipedia entry covering stainless steel properties and grades. ↩︎
3. Authoritative Wikipedia entry defining ultimate tensile strength in engineering. ↩︎
4. Authoritative technical data sheet for the most common stainless steel grade. ↩︎
5. Corrected Wikipedia URL for mill test reports and material certification. ↩︎
6. Authoritative Wikipedia entry explaining the principles of chemical analysis. ↩︎
7. Technical overview of the zinc plating process for corrosion protection. ↩︎
8. Authoritative Wikipedia entry detailing international steel grade standards and compositions. ↩︎
9. Explains the numerical method used for simulating complex engineering processes. ↩︎