
Last quarter, a shipment of stamped brackets failed incoming inspection at our US client’s facility because the mill cert listed a Chinese steel grade with no ASTM equivalent — and the mechanical properties 1 fell outside the drawing callouts mill test certificates 2. The parts looked fine. The dimensions checked out. But the material was wrong, and the entire lot was rejected Level 3 PPAP package 3. On our production floor coordinating suppliers across Vietnam and broader Asia, we see this problem repeat itself. Buyers specify a material grade on the drawing, the overseas supplier substitutes what they think is close enough, and weeks later the reject notice arrives. The cost is not just the scrapped parts. It is the lost trust, the delayed program launch, and the air freight for replacements. The solution starts long before the first blank hits the die. It starts with getting the material specifications right — documented, verified, and aligned to the ASTM standards 4 and quality control processes that US industry demands.
Material specifications for sourcing stamping parts to US industry standards must define ASTM-equivalent steel or aluminum grades, mechanical properties like tensile strength and hardness, dimensional tolerances per ASME Y14.5, surface finish requirements, and full traceability documentation supported by a Level 3 PPAP package.
This article walks through the specific material specs, documentation, and communication practices that prevent quality failures. Each section addresses a real challenge that purchasing managers face when sourcing custom stamped components from Asian suppliers for the US market.
How do I ensure the material grades from my Asian supplier match US ASTM stamping standards?
A lesson we learned early in our supplier audit work across Vietnam and Southeast Asia: a steel grade labeled "equivalent" on a quote is not the same as a grade that meets ASTM standards on a certified mill test report. The gap between assumed equivalence and verified equivalence is where quality problems begin.
To ensure material grades match, require suppliers to provide mill test certificates referencing specific ASTM or SAE designations, cross-reference chemical composition and mechanical properties against the US standard, and validate with independent third-party testing during initial qualification.

Why Grade Equivalence Is Not Automatic
Asian steel mills often produce to JIS (Japan), GB (China), or KS (Korea) standards. These standards overlap with ASTM standards in some areas, but they are not identical. Chemical composition 5 ranges can differ. Mechanical property minimums can vary. A JIS SPCC cold-rolled steel is often considered equivalent to ASTM A1008 CS Type B, but the allowable sulfur and phosphorus content may not match exactly. If your US customer's drawing calls out ASTM A1008, you need to confirm every element in the composition, not just assume the supplier's local grade is "close enough." For a deeper dive into this verification process, see our guide on how to ensure sheet metal fabrication grades match US AISI/SAE standards when sourcing.
Common US Stamping Material Grades and Their Properties
| ASTM / SAE Designation | Typical Application | Tensile Strength (MPa) | Key Characteristic |
|---|---|---|---|
| ASTM A1008 CS Type B | General stamping, brackets | 270–410 | Good formability, low carbon |
| SAE J2340 DP 590 | Automotive structural | 590 min | Dual phase, high work hardening |
| SAE J2340 DP 980 | Crash-critical components | 980 min | Very high strength, limited formability |
| ASTM B209 5052-H32 | Inner panels, fuel tanks | 228 min | Aluminum, excellent corrosion resistance |
| ASTM B209 7075-T6 | Structural aerospace/EV | 572 min | Aluminum, maximum strength-to-weight |
| ASTM A240 304 | Corrosion-resistant hardware | 515 min | Stainless, austenitic, formable |
Steps to Verify Grade Equivalence
- Start with your drawing callout. The material grade on the drawing is your baseline. Do not let the supplier suggest alternatives without a formal deviation request.
- Request the mill test certificate (MTC). The MTC must reference the specific ASTM or SAE standard. It must list chemical composition (C, Mn, P, S, Si, Cr, Ni, etc.) and mechanical test results (tensile, yield, elongation, hardness).
- Cross-reference the MTC values against the ASTM specification limits. Do not just check the grade name. Check the numbers.
- Conduct independent verification on the first shipment. We arrange third-party lab testing through accredited facilities to confirm the MTC data. This is standard practice in our supplier qualification process.
- Document the approved material source. Lock in the specific mill, grade, and heat treatment condition. Any change requires a new approval, which ties directly into Design for Manufacturability reviews and PPAP resubmission.
The shift from conventional mild steel (yield strength below 210 MPa) to advanced high-strength steel grades 6 like DP 590 and DP 980 makes this verification even more critical. These sheet metal alloys have tight property windows. A batch of DP steel that falls even slightly outside the specified tensile range of 440–1180 MPa can crack during forming or fail in crash testing. There is no room for approximation.
What documentation should I require to verify that my custom parts meet US chemical and physical property specs?
When we onboard a new stamping supplier in Vietnam or elsewhere in Asia, the first deliverable we request is not a sample part. It is a documentation package. Parts can look correct and still fail if the underlying material properties are wrong or unverifiable. For a comprehensive overview of the paperwork involved, our article on what technical documents are needed for your first OEM stamping parts purchase covers this in detail.
You should require mill test certificates per ASTM standards, a complete Level 3 PPAP package including design records, material and performance test results, dimensional reports from a 30-piece study, control plans, FMEA documentation, measurement system analysis, and a signed Part Submission Warrant.

The Level 3 PPAP Package Breakdown
The Production Part Approval Process is the backbone of quality verification for US automotive and industrial supply chains. A Level 3 PPAP is the most commonly requested submission level. Here is what it includes and why each element matters for material specification verification.
| PPAP Element | Purpose | Material Relevance |
|---|---|---|
| Design Records | Define part geometry and material callout | Confirms the ASTM grade and material thickness on the drawing |
| Engineering Change Documents | Track any revisions | Captures changes to material grade or heat treatment |
| Design FMEA | Identify potential design failure modes | Flags risks related to material strength or formability |
| Process Flow Diagram | Map the manufacturing steps | Shows where material is received, inspected, and processed |
| PFMEA | Identify process failure modes | Addresses risks like incorrect material loading or mixed lots |
| Control Plan | Define inspection points and frequencies | Specifies incoming material inspection for chemistry and hardness |
| Measurement System Analysis | Validate gauges and instruments | Ensures hardness testers and tensile machines are calibrated |
| Dimensional Results | 30-piece measurement study | Verifies that parts from production material meet dimensional tolerances |
| Material Test Results | Chemical and mechanical test reports | Directly verifies ASTM compliance for composition, tensile, yield, elongation |
| Performance Test Results | Application-specific testing | Validates corrosion resistance, fatigue life, or other functional requirements |
| Part Submission Warrant (PSW) | Formal supplier sign-off | Supplier certifies all data is accurate and parts conform to requirements |
Beyond the PPAP: Ongoing Documentation
Initial approval is not enough. We require our suppliers to maintain lot-level traceability. Every coil or sheet delivered to the press must trace back to a specific mill heat number. If a quality issue surfaces six months later, we need to identify exactly which material lot was used and which parts were affected.
For industries demanding ISO 9001 certification 7 or IATF 16949, these documentation requirements are not optional. They are the cost of entry. We handle the document collection, review, and archiving as part of our supply chain management service because we know most US buyers do not have staff on the ground in Asia to chase paperwork.
Surface finish and coating specifications also require documentation. If a part needs zinc plating to a specific thickness for corrosion resistance, the plating certificate must accompany the shipment. If a heat treatment is required to achieve a target hardness, the furnace records and hardness test reports must be included.
What Happens When Documentation Is Missing
Without proper documentation, you are guessing. And guessing is expensive. One of our clients received a batch of stamped stainless steel clips that passed dimensional inspection but failed salt spray testing. The supplier had substituted 430 stainless for 304 stainless. There was no mill cert on file for that lot. The entire shipment was rejected. With proper incoming material documentation and a control plan that required chemistry verification, this would have been caught before the parts ever entered production. Building a thorough product acceptance checklist is one of the most effective ways to systematize these incoming inspection checks.
How can I avoid quality issues by clearly communicating my material hardness and tolerance requirements?
One trade-off we weigh constantly is how much specification detail to push to the supplier versus how much to verify ourselves. Over-specifying can create confusion. Under-specifying creates risk. The balance lies in clear, unambiguous communication using recognized standards like ASME Y14.5 8 for Geometric Dimensioning and Tolerancing.
Avoid quality issues by specifying hardness values with test method and scale (e.g., HRB 70–85), defining dimensional tolerances per ASME Y14.5 or ISO 1101 with explicit GD&T callouts, and establishing minimum bend radii and hole-to-edge distances relative to material thickness on the drawing itself.
Hardness: Specify the Method, Not Just the Number
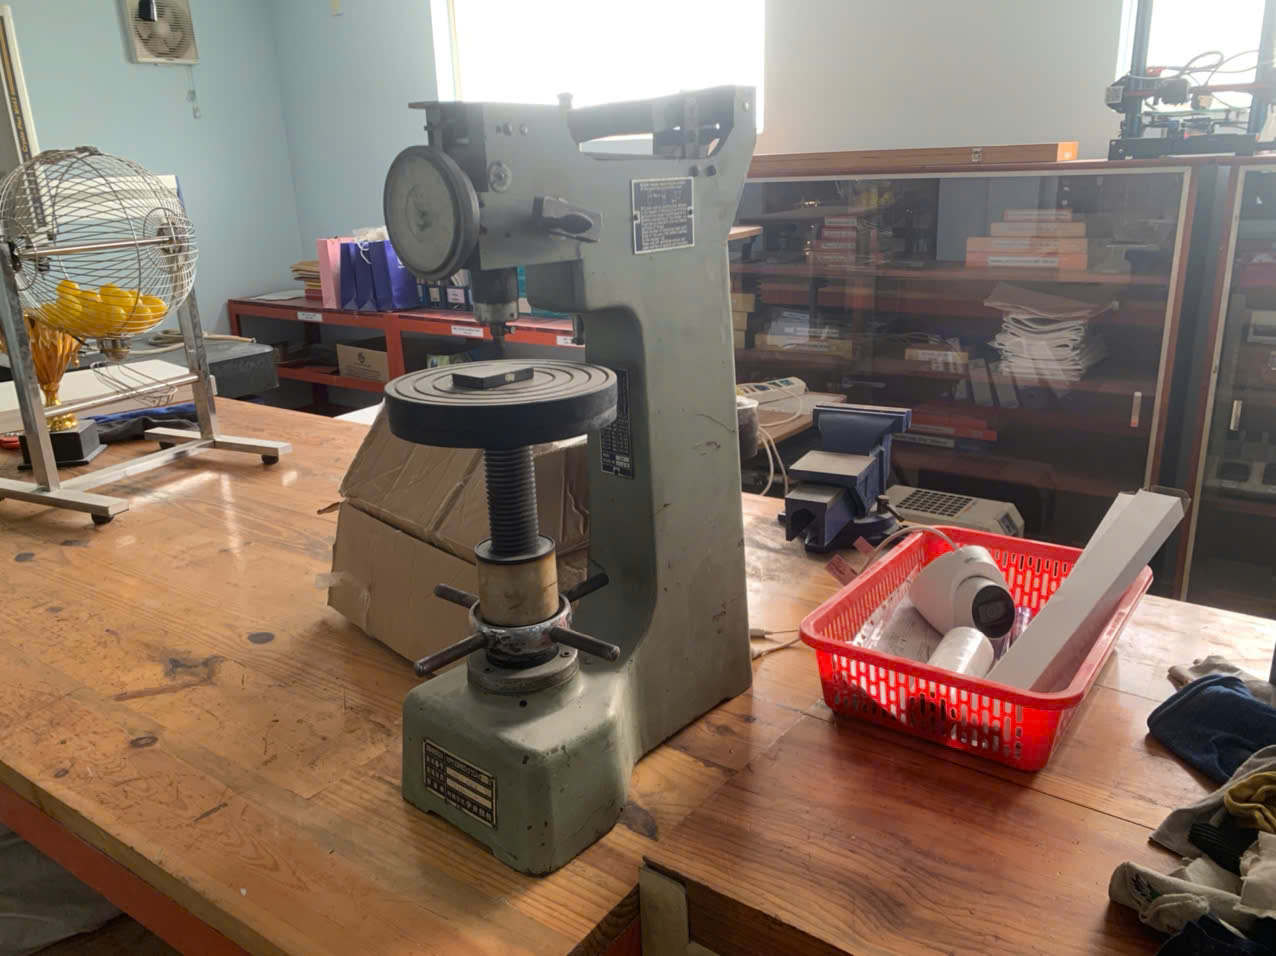
Hardness is one of the most commonly miscommunicated material properties. A drawing that says "hardness: 80" without specifying the scale (Rockwell B? Rockwell C? Vickers? Brinell?) is ambiguous. Different scales measure different things, and converting between them introduces uncertainty.
For stamping parts, hardness directly affects formability. A material that is too hard will crack during bending. A material that is too soft may not hold its shape under load. When we review drawings before sending them to our suppliers, we confirm:
- The hardness scale (HRB, HRC, HV)
- The acceptable range (not a single target)
- The test location on the part (base metal versus formed area)
- Whether the hardness applies before or after any heat treatment
Dimensional Tolerances and GD&T
US industry mandates GD&T per ASME Y14.5 for stamped components. This system defines tolerances in terms of geometric zones — flatness, perpendicularity, true position — rather than simple plus/minus dimensions. It eliminates the ambiguity that causes suppliers to interpret drawings differently.
| Design Feature | Recommended Guideline | Why It Matters |
|---|---|---|
| Minimum hole diameter | 1.2× material thickness (aluminum); 2× (stainless steel) | Prevents burrs and incomplete piercing |
| Slot width | ≥ 1.5× material thickness | Ensures clean slug ejection |
| Hole-to-edge distance | ≥ 2× material thickness | Reduces bulging and edge deformation |
| Inside bend radius | ≥ 1× material thickness | Prevents cracking on the outer fiber |
| Bent feature height | ≥ 2.5× material thickness + bend radius | Ensures the die can fully form the feature |
| Corner radii | ≥ 0.5× material thickness | Prevents stress concentration and cracking |
| Angular tolerance of bends | ±1 degree typical | Accounts for springback variation |
| Burr allowance | ~10% of material thickness on cut side | Sets realistic expectations for edge quality |
Tolerance Stack-Up in Multi-Bend Parts
Complex stamped brackets — like the angular, bridge-shaped component with multiple right-angle bends, circular holes, and elongated slots described in our product range — require careful attention to tolerance stack-up. Each bend introduces angular tolerance of approximately ±1 degree. A part with four bends can accumulate ±4 degrees of angular deviation unless the designer accounts for it. We work with our clients' engineering teams during the Design for Manufacturability review to flag these issues before tooling is cut.
Springback is another factor. Higher-strength materials spring back more after forming. A DP 590 steel part will spring back more than a mild steel part with the same geometry. The die must be designed to over-bend by the correct amount. If the drawing does not specify the finished-part dimension clearly, the supplier may measure the part after forming and report it as conforming, while the customer measures it in the assembly fixture and calls it out of tolerance.
Communication Best Practices
We always send a marked-up drawing with critical dimensions highlighted. We include a separate specification sheet that lists material grade, hardness range, surface finish, and any coating requirements. And we conduct a design review call with the supplier's engineering team before tool design begins. This upfront investment in communication consistently prevents rework and rejected shipments.
What role does material traceability play in my PPAP process when sourcing stamped components for the US market?
A buyer we work with in the Midwest once told us that traceability is not a "nice to have" — it is the only thing that lets him sleep at night. If a field failure occurs, the first question from his OEM customer is: "Which lot? Which material? Which supplier?" If he cannot answer in hours, the entire program is at risk.
Material traceability is fundamental to the PPAP process because it links every finished stamped part back to a specific raw material heat number, enabling root cause analysis, targeted containment, and regulatory compliance throughout the US automotive and industrial supply chain.

How Traceability Works in Practice
Traceability starts at the steel mill or aluminum smelter. Each heat or melt is assigned a unique number. This number follows the material through slitting, blanking, stamping, and finishing. At every step, production records must link the part batch to the material lot.
In our operations, we require suppliers to maintain traceability logs that include:
- Mill heat number and coil identification
- Incoming inspection date and results
- Press run date, shift, and operator
- Lot number assigned to finished parts
- Packaging and shipping records linking lot numbers to customer purchase orders
Why PPAP Demands Traceability
The PPAP process requires material test results as part of the Level 3 submission. Those test results must correspond to the actual production material — not a sample from a different coil or a different heat. When we coordinate the 30-piece dimensional study for PPAP, we verify that all 30 parts come from the same material lot and that the mill cert for that lot is included in the package.
If the supplier changes material source — even to another coil of the same grade from the same mill — many OEM customers require notification. A change in sub-supplier or material source is typically classified as a change that triggers PPAP resubmission.
Traceability and Containment
When a quality issue is discovered downstream, traceability determines the scope of the problem. Without it, you must assume every part ever shipped is suspect. With it, you can narrow the containment to the specific material lot and the specific production run. This is the difference between a targeted sort of 500 parts and a blanket recall of 50,000 parts.
For clients in automotive, IATF 16949 9 certification explicitly requires documented traceability. For clients in medical, aerospace, or defense, the requirements are even stricter, often demanding serialization of individual parts.
Traceability Supports Continuous Improvement
Beyond containment, traceability data feeds continuous improvement. By tracking which material lots produce the highest scrap rates or the most dimensional variation, we can identify whether the issue is in the material itself, the supplier's process, or the die design. This data-driven approach to quality control processes 10 is what separates reactive firefighting from proactive quality management.
We maintain traceability records on behalf of our US clients as part of our supply chain service. When a question comes in — "What material was used in PO 4521?" — we can answer within the same business day. That responsiveness matters when your customer's production line is waiting for a disposition.
Conclusion
Getting material specifications right for US-market stamping parts requires clear ASTM grade callouts, thorough PPAP documentation, precise hardness and tolerance communication, and end-to-end material traceability. These are not bureaucratic hurdles — they are the practices that deliver conforming parts the first time and protect your supply chain from costly surprises.
Frequently Asked Questions
How do I ensure the material grades from my Asian supplier match US ASTM stamping standards?
A lesson we learned early in our supplier audit work across Vietnam and Southeast Asia: a steel grade labeled "equivalent" on a quote is not the same as a grade that meets ASTM standards on a certified mill test report. The gap between assumed equivalence and verified equivalence is where quality problems begin.
What documentation should I require to verify that my custom parts meet US chemical and physical property specs?
When we onboard a new stamping supplier in Vietnam or elsewhere in Asia, the first deliverable we request is not a sample part. It is a documentation package. Parts can look correct and still fail if the underlying material properties are wrong or unverifiable. For a comprehensive overview of the paperwork involved, our article on what technical documents are needed for your first OEM stamping parts purchase covers this in detail.
How can I avoid quality issues by clearly communicating my material hardness and tolerance requirements?
One trade-off we weigh constantly is how much specification detail to push to the supplier versus how much to verify ourselves. Over-specifying can create confusion. Under-specifying creates risk. The balance lies in clear, unambiguous communication using recognized standards like ASME Y14.5 8 for Geometric Dimensioning and Tolerancing.
Footnotes
1. Explains various mechanical properties of materials. ↩︎
2. Replaced HTTP 404 link with an authoritative Wikipedia page explaining mill test reports/certificates. ↩︎
3. Explains the components and requirements of a Level 3 PPAP submission. ↩︎
4. Official source for ASTM International standards. ↩︎
5. Replaced HTTP 404 link with an authoritative Wikipedia page detailing the chemical composition of steel. ↩︎
6. Provides information on advanced high-strength steel grades and their applications. ↩︎
7. Replaced HTTP 403 link with the official ISO page for ISO 9001. ↩︎
8. Official standard for Geometric Dimensioning and Tolerancing (GD&T). ↩︎
9. Official information on the IATF 16949 automotive quality management system. ↩︎
10. Replaced HTTP 403 link with an authoritative Wikipedia page on quality control. ↩︎