A single missed tolerance on a sheet metal bracket once cost one of our U.S. clients three weeks of production downtime. The root cause was not a bad fabricator — it was a contract that lacked clear quality assurance clauses.
Quality assurance clauses in a sheet metal fabrication contract should cover inspection standards, dimensional tolerances, First Article Inspection requirements, material certifications, nonconformance management, corrective actions, buyer source inspection rights, and payment terms linked to quality milestones like PPAP approval.
Each clause serves a specific purpose. Without them, you are relying on assumptions. Below, I will walk through the exact clauses you need, why each matters, and how to write them into your next contract.
How do I define specific inspection standards and drawing tolerances in my sheet metal contract?
When our team in Vietnam reviews a new drawing package from a U.S. client, the first thing we check is whether the acceptance criteria are stated on the drawing — or buried somewhere in an email thread nobody can find Certificate of Conformance 1.
Your contract must reference specific inspection standards such as ISO 9001:2015 or AS9100, define dimensional tolerances per ASME Y14.5, and require all critical-to-quality dimensions to be called out on engineering drawings with clear pass/fail acceptance criteria.
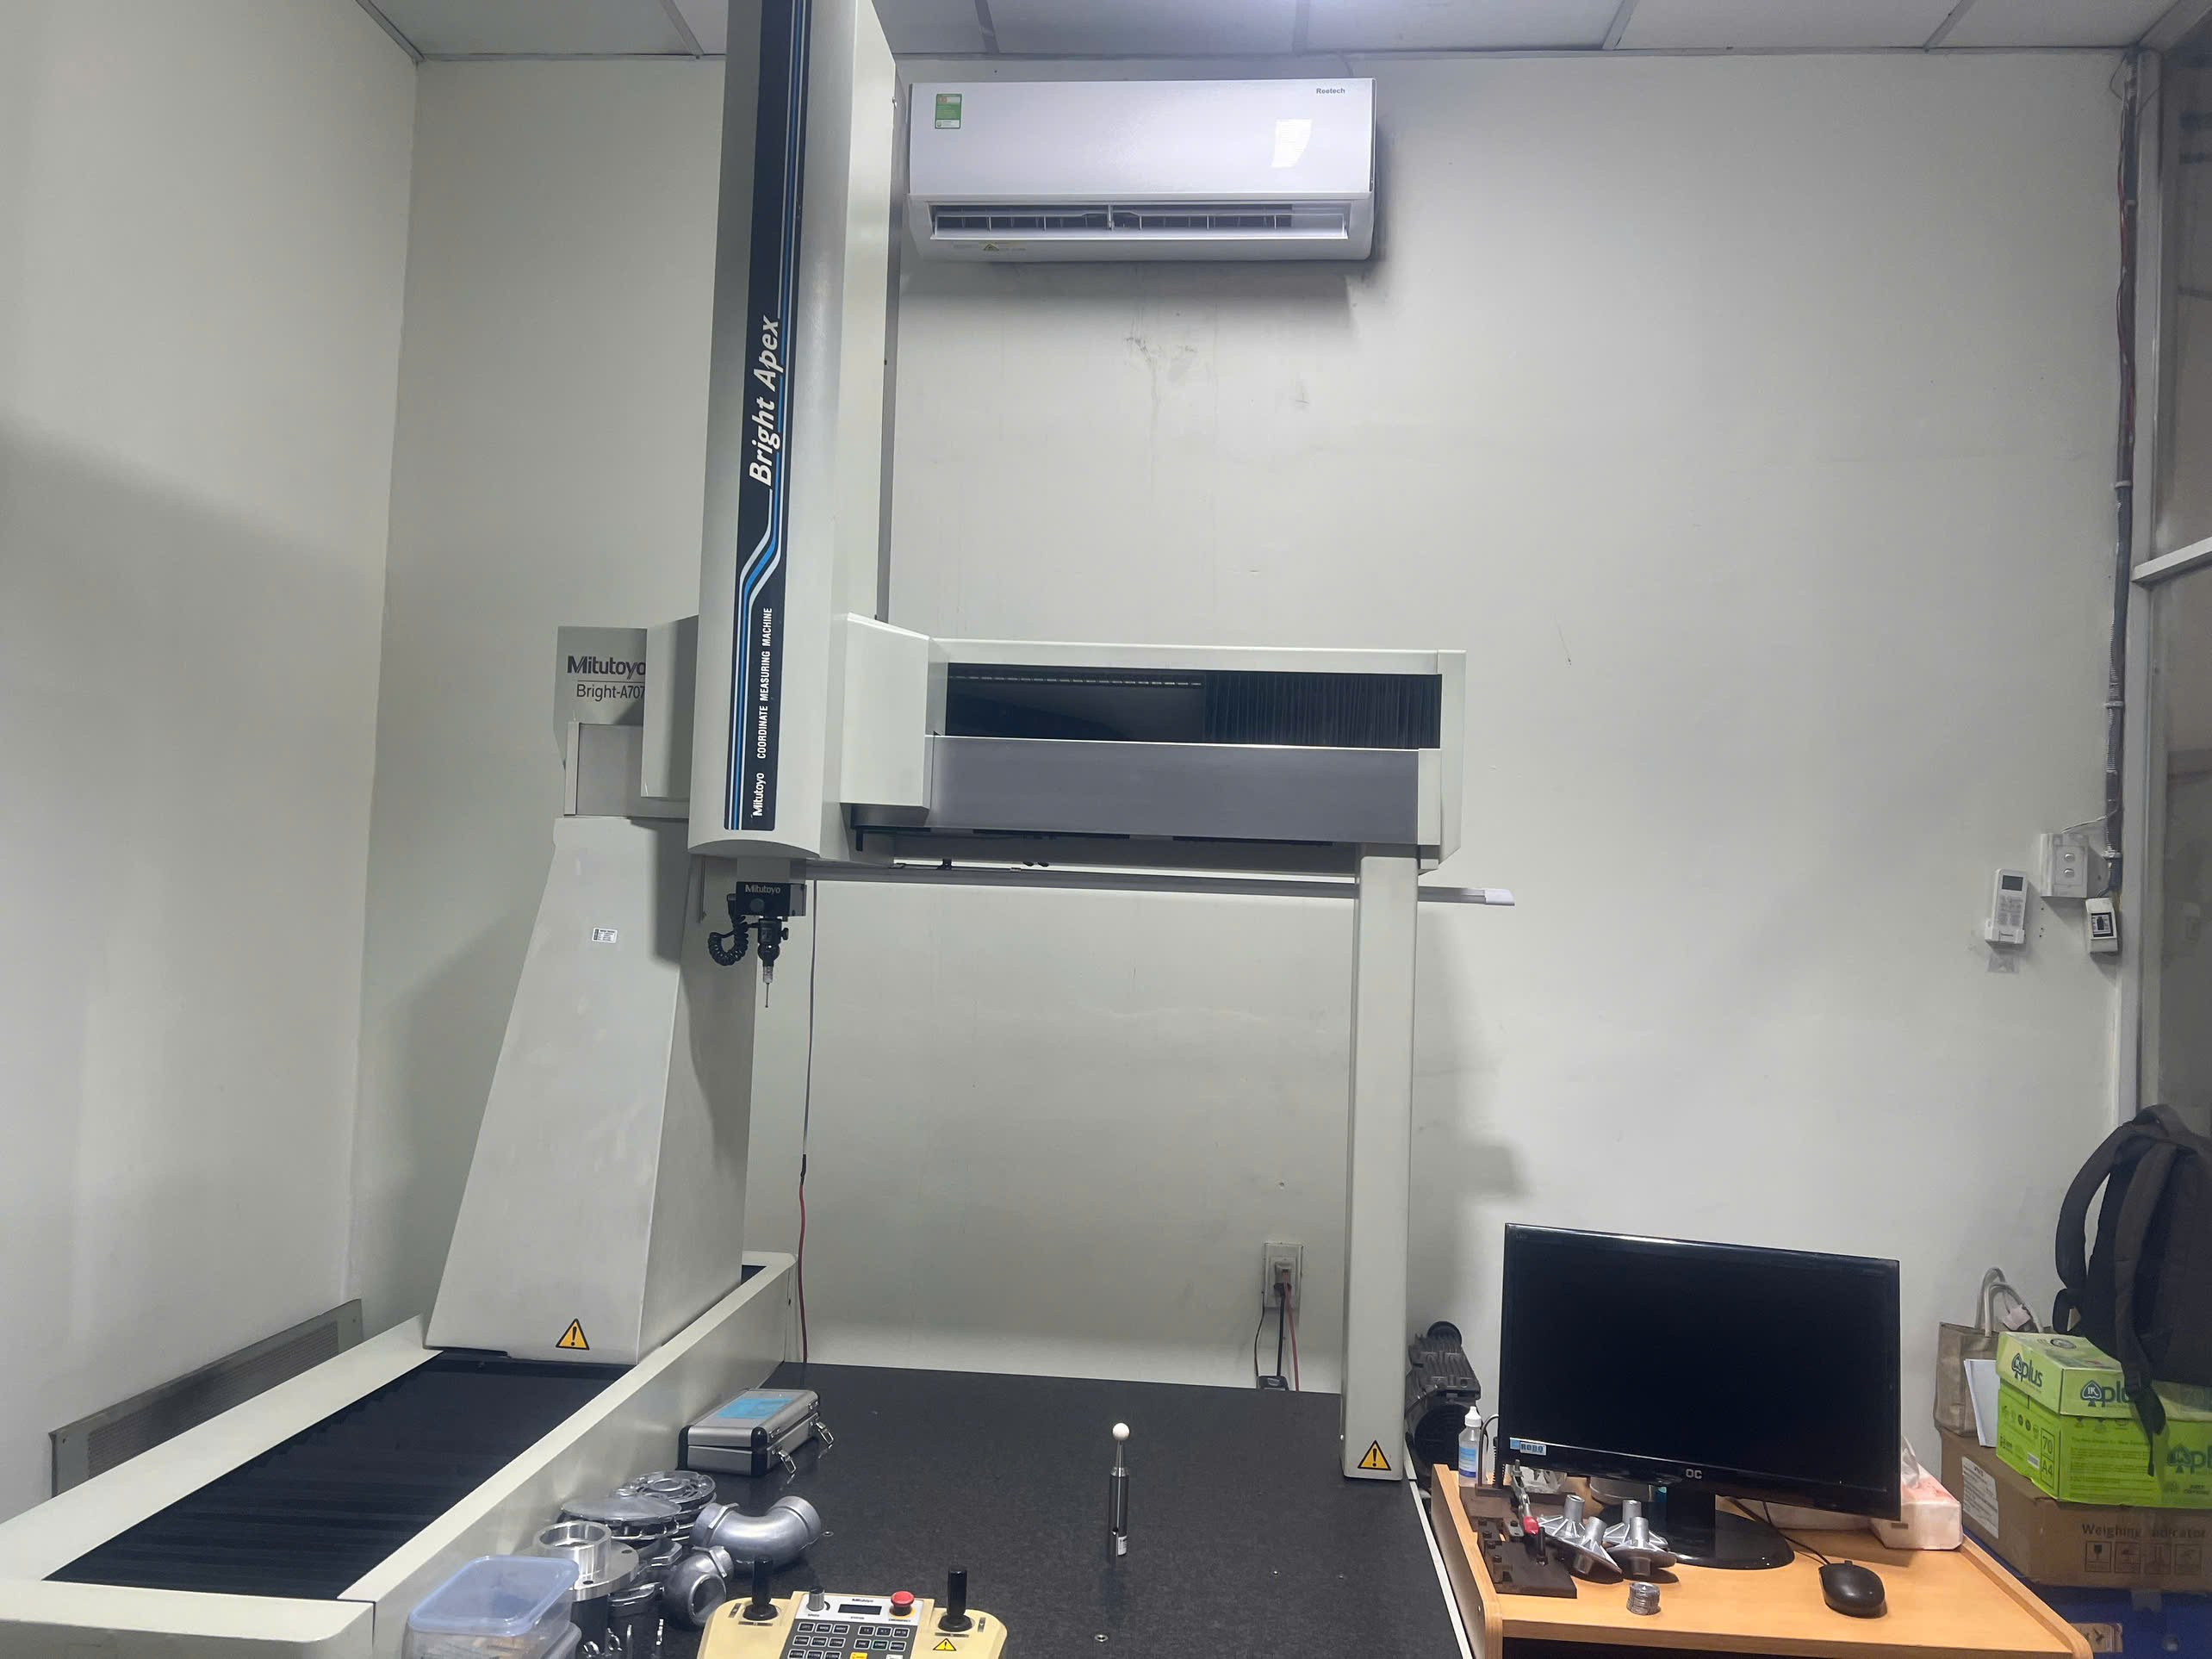
Defining inspection standards 2 in a sheet metal fabrication contract is not optional. It is the foundation. If your contract says "parts must meet drawing specifications" but the drawing itself lacks tolerance callouts, you have a gap. That gap becomes a dispute.
Start With the Right Standards
Reference recognized standards in your contract. For general commercial work, ISO 9001:2015 is the baseline. For aerospace, you need AS9100. For laboratory calibration, ISO/IEC 17025 applies. Name the standard. Do not assume the fabricator will default to it. Understanding the primary ISO quality standards for sheet metal fabrication will help you choose the right references for your contract.
Call Out Tolerances Explicitly
Sheet metal parts involve bending, punching, laser cutting, and welding. Each process has its own natural variation. Your contract should specify which tolerance standard applies when the drawing is silent. Many buyers reference ISO 2768 3 (general tolerances) as a default.
| Tolerance Type | Recommended Standard | Typical Range for Sheet Metal |
|---|---|---|
| Linear dimensions | ISO 2768-m (medium) | ±0.5 mm for lengths up to 120 mm |
| Bend angles | Per drawing or ±1° | ±0.5° to ±1° |
| Hole positions | ASME Y14.5 GD&T | ±0.1 mm to ±0.25 mm |
| Surface flatness | Per drawing callout | 0.5 mm per 300 mm |
| Edge burr height | Workmanship standard | ≤0.1 mm |
Distinguish Critical vs. General Dimensions
Not every dimension on a sheet metal bracket matters equally. Some holes are for mounting — those are critical. Some edges are hidden inside an assembly — those are less critical. Your contract should require the fabricator to identify critical-to-quality (CTQ) features and apply tighter inspection frequency to them.
In our projects, we ask clients to mark CTQ dimensions on the drawing with a special symbol. Then we build the inspection plan around those features. This approach keeps inspection costs reasonable while protecting the dimensions that actually matter.
Require Inspection Reports With Every Shipment
Your contract should mandate that the fabricator submits inspection reports showing measured values for all CTQ dimensions. Not just pass/fail — actual measured numbers. This gives you traceability requirements coverage and data for trend analysis. If a dimension is drifting toward the tolerance limit over multiple shipments, you can catch it early.
Address Model-Based Definition
More buyers are sending 3D models instead of 2D drawings. If your contract involves Digital Product Definition (DPD) or Model-Based Definition (MBD), state clearly that the 3D model is the governing document. Specify which CAD format is authoritative and require the fabricator to confirm they can inspect from the model directly.
What clauses should I include to protect my business against non-conforming parts and rework costs?
Last year, a client came to us after their previous supplier shipped 2,000 brackets with the wrong material grade. The contract had no clause for nonconformance notification, no corrective action requirement, and no warranty provision. The client absorbed the entire loss.
Include clauses for nonconformance management with a 48-hour notification window, mandatory root cause analysis, corrective action plans, supplier-paid rework or replacement of defective parts, and warranty provisions covering a defined period after delivery.
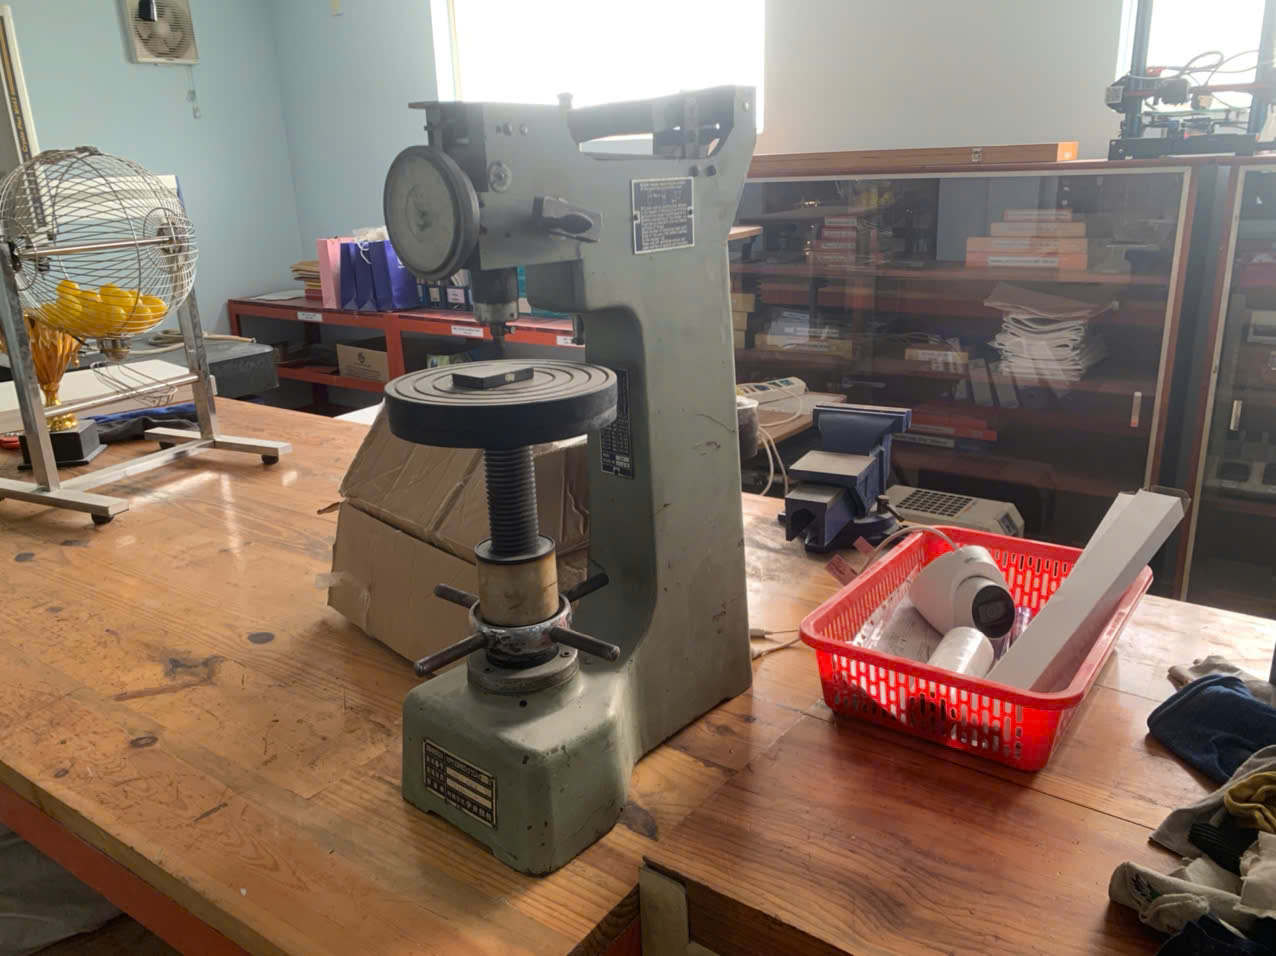
Protecting your business against non-conforming parts requires multiple layers. A single "quality guarantee" sentence is not enough. You need a structured system of clauses that covers detection, notification, containment, correction, and cost allocation.
Nonconformance Notification
Your contract should require the fabricator to notify you within 48 hours of discovering any nonconforming material or product. This applies during incoming material inspection, in-process checks, and final inspection. The notification must be in writing and must include the quantity affected, the nature of the defect, and the containment action taken.
Root Cause Analysis and Corrective Actions
When defects occur, a good fabricator does not just sort and reship. They investigate. Your contract should mandate root cause analysis using structured methods like 5-Why or 8D 5. Then it should require a corrective action plan with a defined implementation timeline and verification step.
| Clause Element | What It Should Require | Why It Matters |
|---|---|---|
| Nonconformance report (NCR) | Written NCR within 48 hours | Documents the issue formally |
| Containment action | Immediate segregation of suspect parts | Prevents defective parts from shipping |
| Root cause analysis 6 | 5-Why, fishbone, or 8D methodology | Identifies the real problem, not just the symptom |
| Corrective action plan | Written plan with timeline | Prevents recurrence |
| Verification of effectiveness | Follow-up inspection data | Confirms the fix actually worked |
| Cost allocation | Supplier bears rework/replacement costs | Protects buyer financially |
Material Certifications and Incoming Inspection
One of the most common causes of non-conforming sheet metal parts is wrong material. Your contract should require the fabricator to verify incoming material against material certifications before cutting the first piece. Require a Certificate of Conformance (COC) for every material lot. For critical applications, require independent lab testing to confirm chemical and physical properties.
Warranty Provisions
Include a warranty clause that covers a defined period after delivery — typically 12 to 24 months. The warranty should state that the fabricator will replace or rework any parts found defective due to materials, workmanship standards, or processes. It should also cover consequential damages if the defect causes downstream failures.
Subcontracting Restrictions
Many fabricators outsource secondary operations like plating, heat treating, or welding. Your contract should prohibit subcontracting without your written approval. This ensures you know who is touching your parts and can apply quality requirements to every link in the chain.
Cost of Non-Quality
Be specific about who pays when things go wrong. Your contract should state that the supplier bears all costs for rework, replacement, sorting, expedited shipping, and any line-down charges caused by defective parts. Without this clause, you will end up negotiating after the fact — from a weak position.
How can I ensure my right to perform on-site audits and process control checks at the fabrication facility?
One lesson we learned early in our supply chain work across Vietnam and China: a fabricator who resists facility visits usually has something to hide. The right to walk the production floor is not about distrust — it is about partnership built on transparency.
Your contract should include a buyer source inspection clause granting you, your customers, and regulatory authorities the right to access the fabricator's facility with 48-hour advance notice to audit processes, review quality records, and inspect parts before shipment.
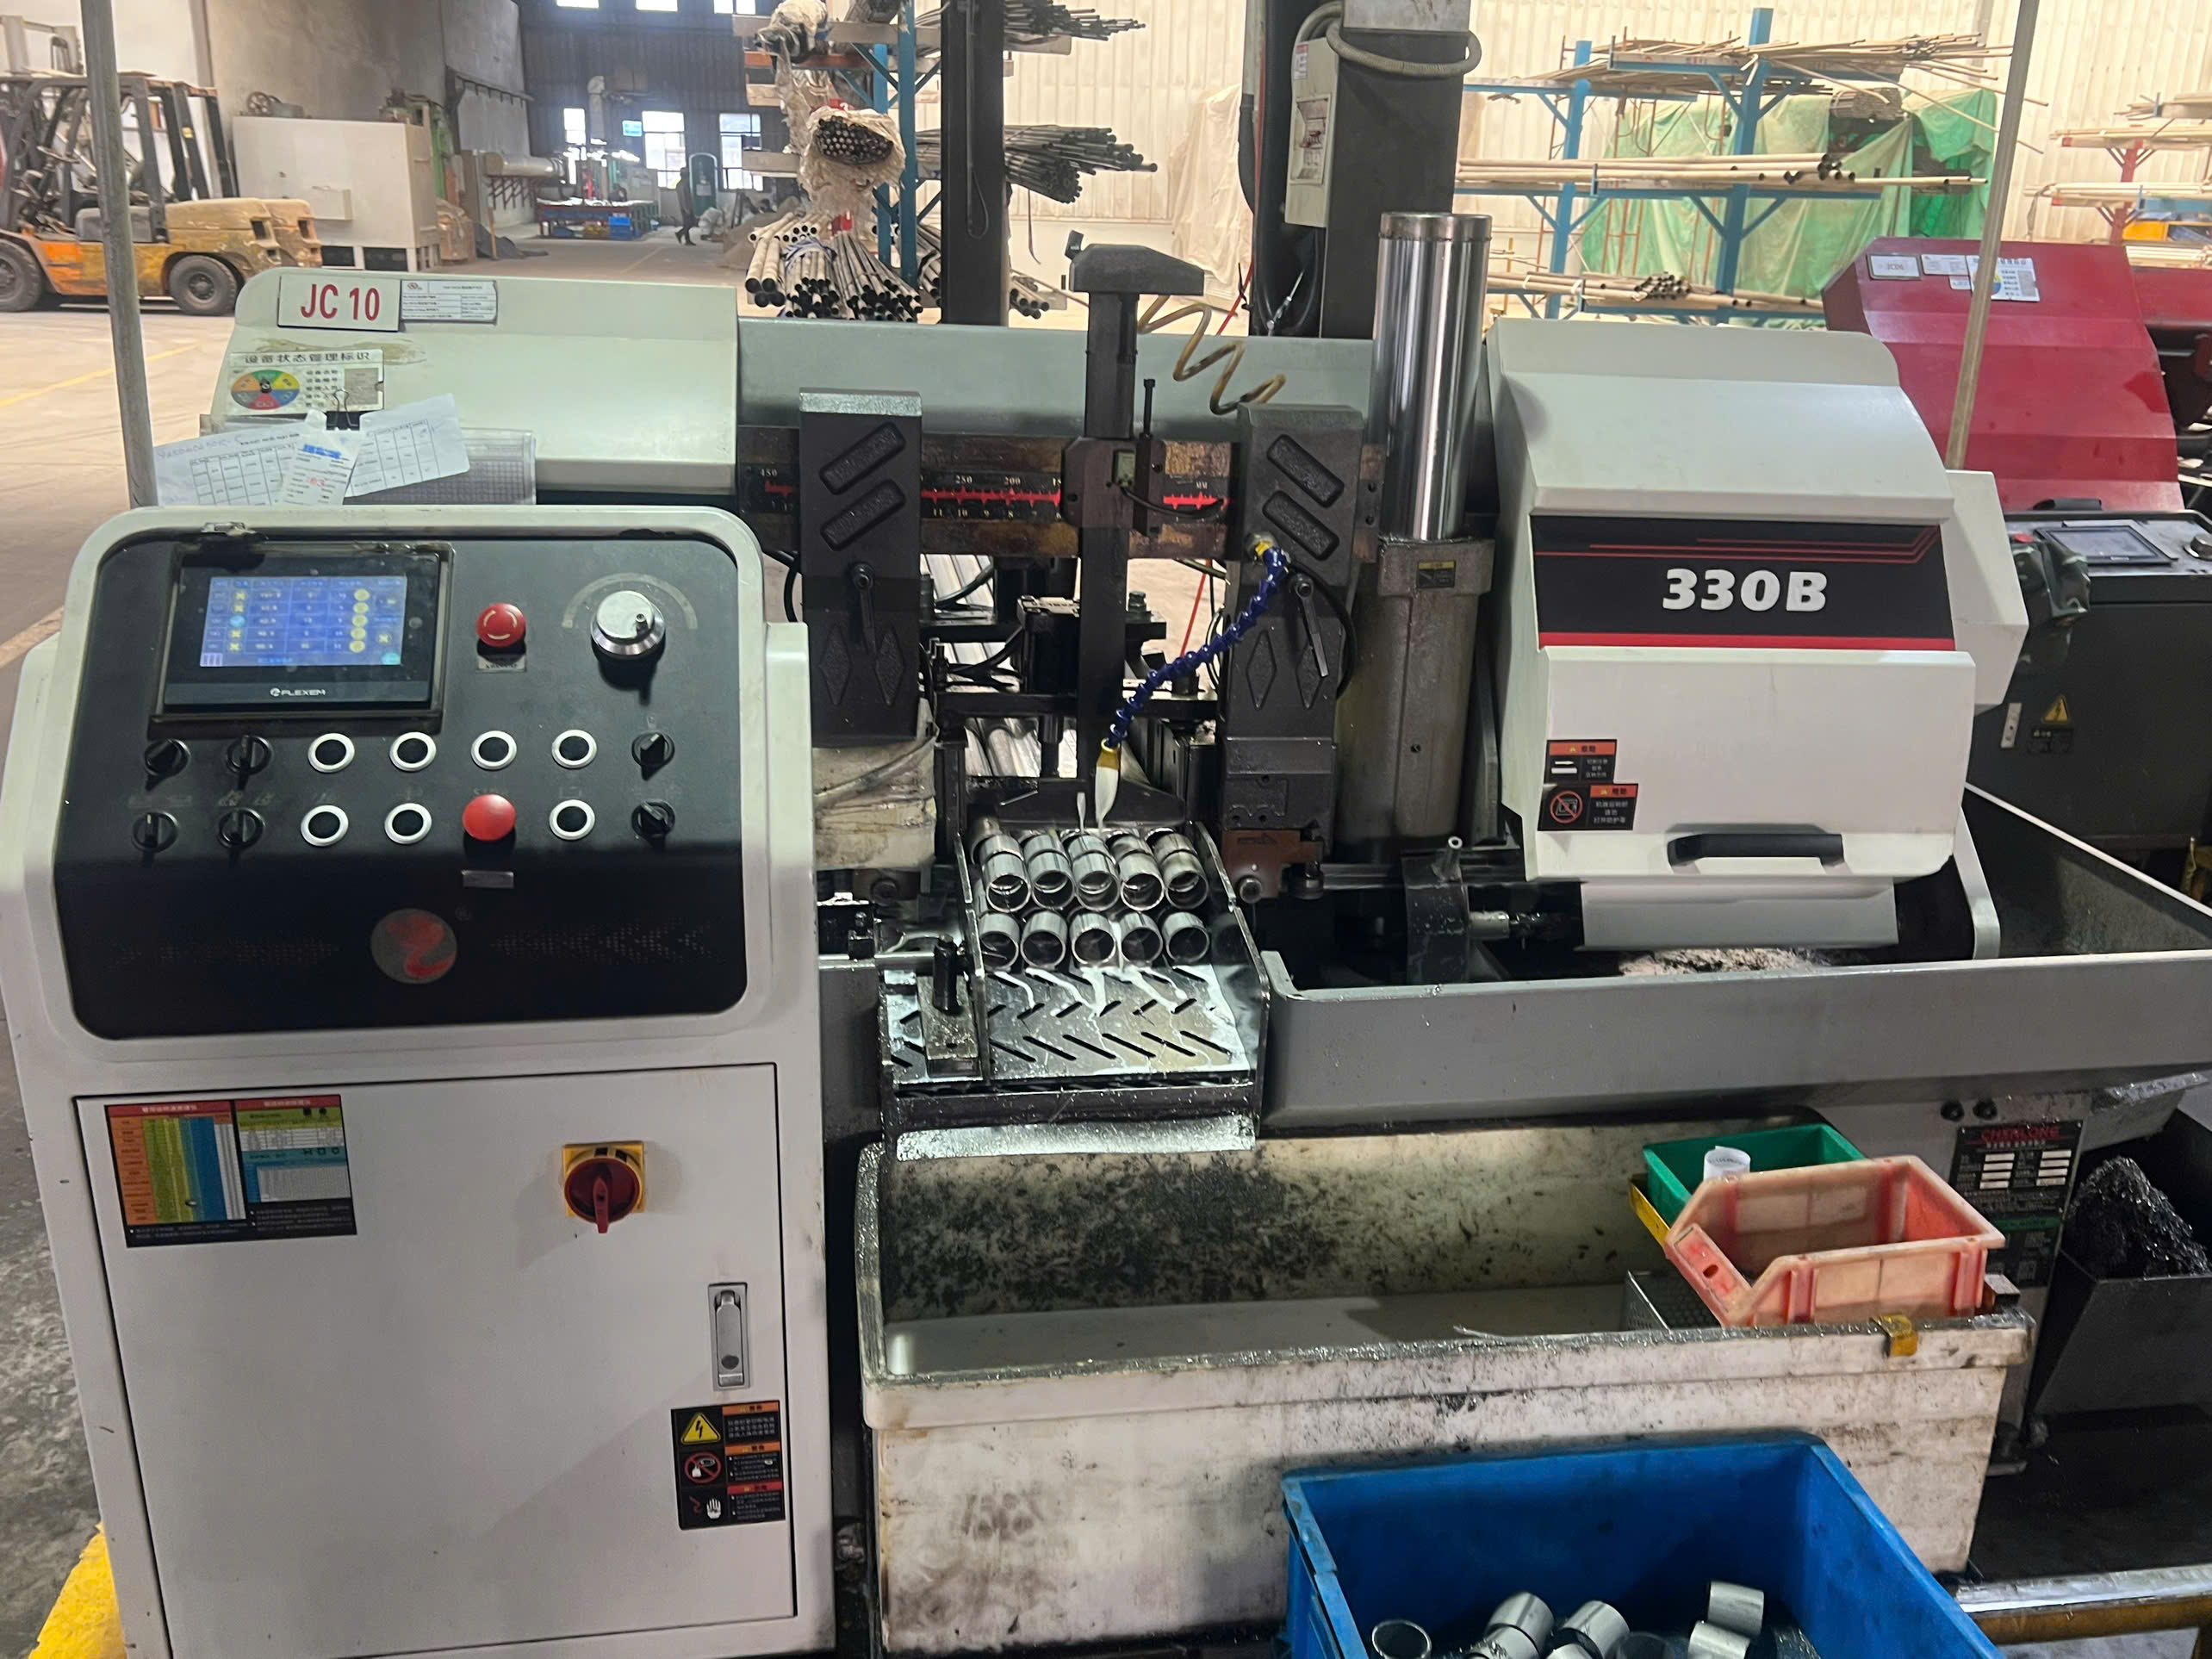
On-site audits and process control checks are your most powerful quality tools. They let you see what no inspection report can show — how the fabricator actually runs their operation day to day. But without a contractual right, the fabricator can refuse your visit or limit what you see.
The Right of Entry Clause
This is the core clause. It should state that the buyer, the buyer's customer, and any applicable regulatory body (such as the FAA or DCMA for defense work) have the right to enter the supplier's facility during normal business hours. The clause should specify:
- A 48-hour advance notification requirement for scheduled visits
- Unrestricted access to production areas, inspection equipment, and quality records
- The right to witness any inspection or test in progress
- The right to take photographs with the supplier's consent
Process Control Checks
Your contract should go beyond just audits. It should require the fabricator to maintain documented process controls — and give you the right to verify them. This includes:
- PFMEA and Control Plans: Require the fabricator to develop a Process Failure Modes and Effects Analysis 7 before production starts. The control plan should identify each process step, the potential failure modes, and the controls in place to prevent them.
- In-process inspection frequency tied to lot size and part criticality
- Tool wear monitoring and replacement schedules
- Statistical Process Control 8 (SPC) data on critical dimensions
What to Look for During an Audit
When our team conducts supplier audits in Asia, we follow a structured checklist. Here is a simplified version of what we look at:
| Audit Area | What to Verify | Red Flags |
|---|---|---|
| Incoming material | COCs on file, material stored properly | No certs, mixed material lots |
| Cutting/punching | Machine maintenance logs, program verification | Worn tooling, no first-piece check |
| Bending | Bend angle verification, spring-back compensation | No go/no-go gauges |
| Welding | Welder certifications, WPS on file | Uncertified welders, no gas flow records |
| Surface finishing | Process parameter records, thickness checks | No coating thickness gauge |
| Final inspection | Inspection reports, calibrated instruments | Expired calibration stickers |
| Packaging/shipping | FOD prevention, ESD protection if needed | Parts loose in boxes, no FOD checks |
FOD Prevention
For aerospace and defense work, FOD prevention (Foreign Object Debris) is critical. Your contract should require the fabricator to have a documented FOD prevention program. This means clean work areas, covered parts, and debris checks before packaging. Even for commercial work, FOD in a finished part can cause assembly problems or equipment damage.
Record Retention
Specify in your contract that the fabricator must retain all quality records — inspection reports, material certifications 9, process logs — for a minimum period. In aerospace and defense, 10 years is common. For commercial work, 5 to 7 years is typical. These records must be accessible to you upon request. You should also know how to verify the authenticity and validity of supplier certifications before signing a contract.
Can I link my payment terms to the successful completion of the PPAP and final quality inspection?
A purchasing manager once told me that the only real leverage a buyer has is the purchase order. He was right. Once you pay, your leverage drops to near zero. That is why tying payment milestones to quality milestones makes sense — for both parties.
Yes, you can and should link payment terms to quality milestones. Structure payments so that a portion is held until the PPAP is approved by your quality team and final inspection results confirm all parts meet drawing specifications and acceptance criteria.

Linking payment to quality is not about punishing the supplier. It is about alignment. When both buyer and supplier have a financial stake in getting it right the first time, the entire relationship improves. Here is how to structure it.
PPAP as a Payment Gate
The Production Part Approval Process 10 (PPAP) is your formal sign-off that the fabricator can consistently produce parts that meet your requirements. For sheet metal fabrication, a typical PPAP submission includes:
- First Article Inspection (FAI) report with actual measured dimensions
- Material certifications and test reports
- Process flow diagram
- PFMEA and control plan
- Measurement system analysis (gauge R&R)
- AS9102 forms for aerospace applications
- Sample parts for your review
Your contract should state that no production orders will be released — and no production payments made — until the PPAP is formally approved in writing by your quality representative. This is the single most important quality gate in the entire project.
Payment Milestone Structure
Here is a practical payment structure that ties financial milestones to quality milestones:
| Milestone | Payment Percentage | Quality Requirement |
|---|---|---|
| Purchase order issuance | 0% (or tooling deposit) | Signed contract with quality clauses |
| PPAP submission and approval | 30% | FAI passed, all PPAP documents accepted |
| Production lot completion | 40% | In-process inspection data submitted |
| Final inspection and shipment | 25% | Final inspection report approved, COC issued |
| Post-delivery acceptance | 5% (retained for 30 days) | No quality claims within acceptance period |
Final Quality Inspection Before Shipment
Your contract should require a formal final inspection before any shipment leaves the fabricator's facility. This inspection should cover the key quality inspection steps for finished sheet metal products, including:
- Visual inspection for surface defects, weld quality, and finish condition
- Dimensional verification of all CTQ features
- Functional checks where applicable (fit testing, hardware installation)
- Packaging inspection to confirm parts are protected for transit
At DEWIN, we perform this final inspection as a third-party check on behalf of our U.S. clients. Our inspectors use calibrated instruments and follow the client's approved inspection plan. The inspection report — with photos and measured data — goes to the client before we authorize shipment. This step alone has prevented countless quality escapes.
Performance-Based Incentives and KPIs
Beyond basic payment linkage, consider adding performance metrics to your contract. Track delivery on-time rate, first-pass yield, and parts-per-million (PPM) defect rates. Set targets and review them quarterly. Some buyers offer price adjustments or extended contracts for suppliers who consistently exceed targets. Others apply penalties for repeated failures.
Handling Disputes Over Inspection Results
Your contract should specify what happens when the buyer and fabricator disagree on inspection results. Options include:
- Third-party inspection by an accredited lab
- Re-inspection using the buyer's equipment
- Non-destructive testing (NDT) for material or structural disputes
- Escalation to a defined quality review board
Having this process defined in advance prevents small disagreements from becoming major conflicts.
Cybersecurity and Data Protection
One often-overlooked clause involves the secure exchange of proprietary design files. When you send CAD files and drawings to a fabricator, you need assurance that your intellectual property is protected. Your contract should include cybersecurity protocols for file transfer, storage, and disposal. This is especially important when working with fabricators in multiple countries.
ESG and Compliance Considerations
Modern contracts increasingly address Environmental, Social, and Governance (ESG) requirements. This includes sustainable manufacturing practices, RoHS and WEEE compliance for applicable products, conflict minerals declarations, and ethical labor conditions. While these may seem tangential to quality, they are increasingly required by end customers — particularly in the U.S. and Europe.
Conclusion
Quality assurance clauses are not bureaucratic overhead — they are the structure that makes consistent, defect-free sheet metal fabrication possible across international supply chains. Define your standards, protect against nonconformance, secure audit rights, and tie payment to proven quality.
Frequently Asked Questions
How do I define specific inspection standards and drawing tolerances in my sheet metal contract?
When our team in Vietnam reviews a new drawing package from a U.S. client, the first thing we check is whether the acceptance criteria are stated on the drawing — or buried somewhere in an email thread nobody can find Certificate of Conformance 1 .
What clauses should I include to protect my business against non-conforming parts and rework costs?
Last year, a client came to us after their previous supplier shipped 2,000 brackets with the wrong material grade. The contract had no clause for nonconformance notification, no corrective action requirement, and no warranty provision. The client absorbed the entire loss.
How can I ensure my right to perform on-site audits and process control checks at the fabrication facility?
One lesson we learned early in our supply chain work across Vietnam and China: a fabricator who resists facility visits usually has something to hide. The right to walk the production floor is not about distrust — it is about partnership built on transparency.
Footnotes
1. Defines a Certificate of Conformance as a formal declaration that products meet specifications. ↩︎
2. Provides information on ISO 9001, a key standard for quality management systems and inspection. ↩︎
3. Details the ISO standard for general tolerances on linear and angular dimensions. ↩︎
4. Explains ASME Y14.5, the authoritative guideline for geometric dimensioning and tolerancing. ↩︎
5. Describes the 8D problem-solving methodology, which often incorporates the 5-Why technique. ↩︎
6. Defines root cause analysis as a systematic approach to uncover causes of problems in quality management. ↩︎
7. Introduces Failure Mode and Effects Analysis (FMEA), a tool for identifying potential failures in processes. ↩︎
8. Explains Statistical Process Control (SPC) as a method to monitor and control processes using statistics. ↩︎
9. Explains material certifications, which verify a material’s chemical and physical properties. ↩︎
10. Provides an overview of PPAP, a standardized process for approving production parts. ↩︎