

Every week, our quality team reviews rejected stamping parts from supplier audits across Asia—and the root cause is almost always the same: buyers did not define the right quality requirements upfront.
Automotive stamping parts procurement requires IATF 16949 certification, full PPAP documentation, dimensional tolerances verified by CMM inspection, material mill test reports, surface finish standards compliance, and statistical process control with Cpk ≥ 1.67 on all critical characteristics to achieve zero-defect production.
This article breaks down the exact quality requirements, processes, and standards you need to specify before placing your next stamping order. Each section covers a specific area of concern that procurement managers face when sourcing custom stamping parts from Asia.
How do I verify a supplier's PPAP compliance before placing an automotive stamping order?
A lesson we learned early in our supplier audit work: a supplier who hands you a sample part and says "it looks good" is not the same as a supplier who can deliver a complete PPAP package 1. The difference determines whether your production line runs or stops.
To verify PPAP compliance, request the full 18-element submission package—including dimensional results, material certifications, process flow diagrams, PFMEA, control plans, and process capability studies showing Cpk ≥ 1.67—before approving any production run. Third-party audit verification is essential.

What Is PPAP and Why Does It Matter?
PPAP stands for Production Part Approval Process. It is one of the five core tools 2 required under IATF 16949 certification. The purpose is simple: prove that the supplier can consistently produce parts that meet your drawing requirements at production volumes. A good first-article sample does not guarantee a good millionth part. PPAP bridges that gap.
When our team conducts supplier audits in Vietnam or other Asian manufacturing hubs, we walk through every element of the PPAP package. We check whether the supplier actually generated the data or simply copied a template. The difference is obvious when you dig into the details.
The 18 Elements of a PPAP Submission
Not every element applies to every part. But for automotive stamping 3 parts, most of them do. Here is a quick reference:
| PPAP Element | What It Covers | Critical for Stamping? |
|---|---|---|
| Design Records | Engineering drawings with GD&T specifications | Yes |
| Engineering Change Documents | Revision history and approvals | Yes |
| Customer Engineering Approval | OEM sign-off if required | Depends on tier |
| Design FMEA | Failure mode analysis of the design | Yes |
| Process Flow Diagram | Step-by-step manufacturing process | Yes |
| Process FMEA | Failure mode analysis of the process | Yes |
| Control Plan | Inspection and control methods per operation | Yes |
| Measurement System Analysis (MSA) | Gauge R&R studies on inspection tools | Yes |
| Dimensional Results | Full CMM inspection report of sample parts | Yes |
| Material/Performance Test Results | Material mill test report 4, hardness, salt spray | Yes |
| Initial Process Study | SPC data with Cpk calculations | Yes |
| Qualified Lab Documentation | Lab accreditation for testing | Yes |
| Appearance Approval Report | Surface finish and visual standards | Yes for exterior parts |
| Sample Production Parts | Actual parts from production tooling | Yes |
| Master Sample | Retained reference sample | Yes |
| Checking Aids | Custom gauges or fixtures | If applicable |
| Customer-Specific Requirements | OEM-specific quality standards | Yes |
| Part Submission Warrant (PSW) | Final sign-off document | Yes |
How to Audit PPAP Readiness
Before placing an order, we recommend a structured pre-production audit. Ask the supplier to show you a completed PPAP from a previous project. Review the dimensional results against the drawing. Check if the MSA study shows gauge repeatability below 10% of the tolerance band. Verify that the initial process study includes at least 30 consecutive samples measured under normal production conditions.
If the supplier cannot produce a real, completed PPAP from a prior project, that is a red flag. Our experience managing PPAP submissions for U.S. clients has shown that suppliers who treat PPAP as paperwork—rather than as a process validation tool—are the ones most likely to ship non-conforming parts.
What quality control processes should I require to avoid non-conforming stamped parts?
One of our U.S. clients once received a full container of stamped brackets where the slot width drifted by 0.15 mm over the course of the production run. Every part passed the supplier's final inspection 5 because they only checked the first and last pieces. The fix cost three weeks and tens of thousands of dollars.
To avoid non-conforming stamped parts, require suppliers to implement statistical process control on critical dimensions, in-process inspection at defined intervals, CMM-verified dimensional checks, incoming material verification via mill test reports, and a documented control plan that links every critical characteristic to a specific inspection method and frequency.
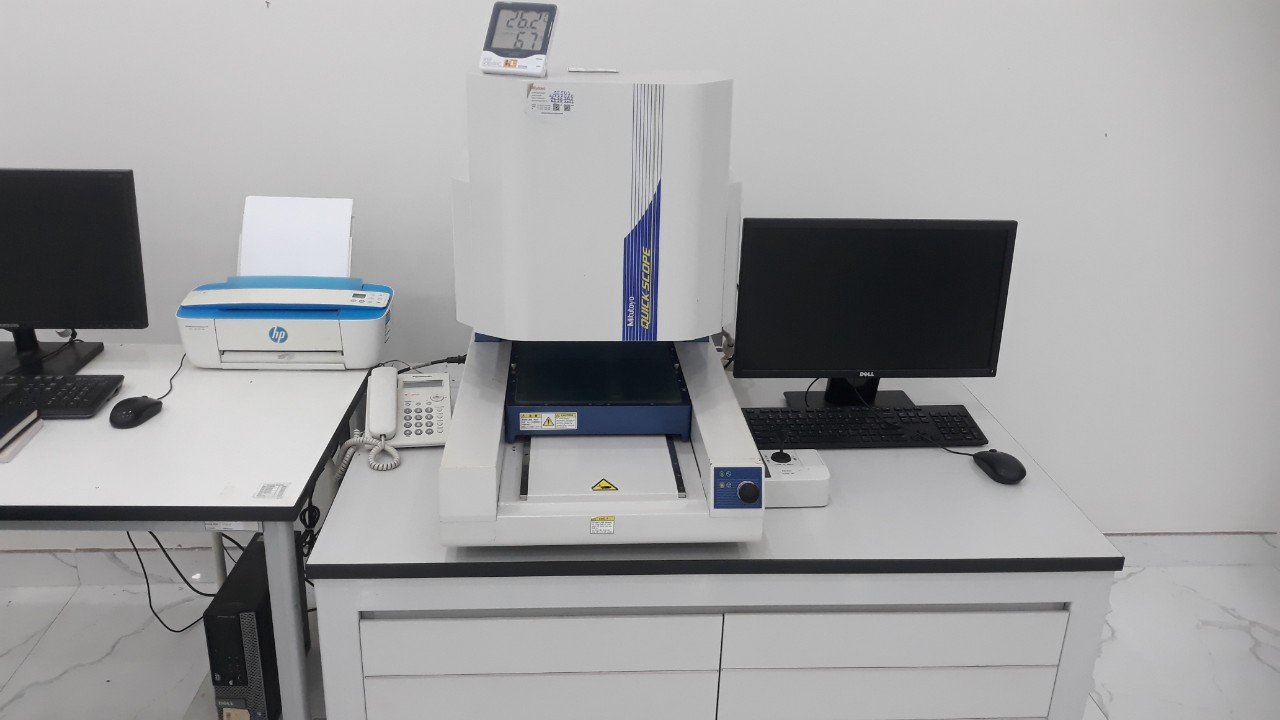
In-Process Control vs. Final Inspection
The biggest mistake buyers make is relying solely on final inspection. By the time a defect is caught at the end of the line, hundreds or thousands of parts may already be affected. The APQP process is designed to prevent this by building quality into the production process itself.
In our supplier management work, we require every supplier to implement in-process checks at intervals tied to the process risk. For stamping, this typically means checking critical dimensions every 50–100 parts during high-volume runs.
Building an Effective Control Plan
A control plan is the backbone of in-process quality. It maps every operation, identifies the critical characteristics, and defines what to measure, how to measure it, and how often. Here is a simplified example for a stamped mounting bracket:
| Operation | Critical Characteristic | Measurement Method | Frequency | Reaction Plan |
|---|---|---|---|---|
| Blanking | Material thickness | Micrometer | Every coil change | Reject coil if out of spec |
| First draw | Depth of draw | Height gauge | Every 50 parts | Adjust die, re-verify |
| Piercing | Hole position (GD&T) | CMM inspection report | Every 100 parts | Stop line, adjust tooling |
| Bending | Bend angle | Protractor/CMM | Every 50 parts | Re-set press parameters |
| Final trim | Burr height | Visual + gauge | Every part | Deburr or reject |
| Surface check | Scratches, dents | Visual (standard light) | Every part | Quarantine and sort |
The Role of Statistical Process Control
Statistical process control is not optional in automotive stamping. It is the tool that tells you whether your process is stable or drifting. When we review SPC charts during supplier audits, we look for two things: the process must be in statistical control (no out-of-control signals), and the Cpk must be at or above 1.67 for critical features.
A Cpk of 1.67 means the process spread uses no more than 60% of the tolerance band. This leaves a safety margin that accounts for normal variation over long production runs. If a supplier only achieves Cpk of 1.0, the process is barely capable. Parts will drift out of spec as tools wear.
Incoming Quality Control
Before production even begins, the raw material must be verified. We require suppliers to provide a material mill test report for every coil or sheet lot. This report confirms chemical composition, mechanical properties 6 (tensile strength, yield strength, elongation), and surface condition. For advanced high-strength steels, hydrogen embrittlement mitigation protocols may also apply, including validated baking cycles after plating.
Setting clear AQL (Acceptable Quality Level) criteria for incoming material and finished parts ensures that both the supplier and buyer agree on what "acceptable" means—before any disputes arise. For more detail on this topic, see how to specify quality standards and acceptance terms for sourcing stamping parts.
Which industry standards must my automotive stamping suppliers meet to ensure consistent quality?
When we first started helping clients source stamped components from Southeast Asia, one question came up in nearly every project kickoff call: "Does the supplier have ISO 9001?" That question, while well-intentioned, misses the mark for automotive applications.
Automotive stamping suppliers must hold IATF 16949:2016 certification issued by a third-party IATF-recognized body, comply with customer-specific OEM requirements, apply the five core tools (APQP, PPAP, FMEA, MSA, SPC), and meet dimensional tolerances defined by GD&T specifications—not just general ISO 2768 defaults.

IATF 16949 vs. ISO 9001: Why It Matters
ISO 9001:2015 is a solid foundation for general manufacturing. It covers quality management systems 7, document control, and continuous improvement. But it was not designed for the automotive industry's zero-defect mentality. IATF 16949:2016 builds on ISO 9001 and adds automotive-specific requirements for production process control, measurement system analysis, and failure mode prevention.
Here is a direct comparison:
| Requirement Area | ISO 9001:2015 | IATF 16949:2016 |
|---|---|---|
| Quality Management System | Yes | Yes + automotive extensions |
| APQP / Product Planning | Not required | Mandatory |
| PPAP Submission | Not required | Mandatory |
| FMEA (Design & Process) | Not required | Mandatory |
| MSA / Gauge R&R | Not required | Mandatory |
| SPC / Cpk Requirements | Not required | Mandatory (Cpk ≥ 1.67) |
| Customer-Specific Requirements | General | OEM-specific supplements |
| Certification Body | Any accredited body | IATF-recognized body only |
| Self-Certification Accepted? | N/A | No — third-party only |
The takeaway is clear. If your drawing goes on a vehicle, your supplier needs IATF 16949. Specifying ISO 9001 on your purchase order for automotive stampings is one of the most common procurement errors we encounter.
Beyond IATF: OEM-Specific Standards
Major OEMs like GM, Ford, Volkswagen, and Toyota each have additional quality requirements layered on top of IATF 16949. These customer-specific requirements can include unique material specifications, testing protocols (such as salt spray resistance 8 hours for coatings), and reporting formats. When we manage projects for clients who supply into these OEM chains, we ensure the supplier is aware of and compliant with these layered standards from day one.
Dimensional Standards and GD&T
Relying on ISO 2768 general tolerances for critical features is a frequent mistake. Automotive stamping tolerances are measured in tenths of a millimeter—often ±0.01 to ±0.02 mm for critical mounting and mating surfaces. GD&T specifications per ASME Y14.5 9 or ISO 1101 must be explicitly called out on engineering drawings. Features like flatness, true position of holes, and perpendicularity of bent flanges need dedicated tolerance callouts.
Measurement capability matters too. The measurement uncertainty of CMM equipment 10 must be below 30% of the tolerance per ASME B89.7.3.1 guidelines. If your tolerance is ±0.02 mm, your CMM must resolve to better than ±0.006 mm. Otherwise, you cannot trust the measurement to confirm the part. For a deeper look at how these dimensional measurement and CMM inspection standards apply to stamping parts procurement, we have a dedicated guide on the topic.
Surface Finish and Functional Standards
Surface finish standards for exterior stamping parts include requirements for burr height, scratch depth, and visual consistency. Performance testing—hardness testing, salt spray resistance, and even acoustic emission monitoring during the stamping stroke for advanced high-strength steels—rounds out the complete quality picture. Some forward-looking supply chains are also integrating blockchain-enabled traceability to create immutable records of material origin, heat numbers, and processing history. Real-time thermal imaging on stamping dies is another emerging technology to monitor heat distribution and prevent dimensional drift from thermal expansion.
How can I reduce rework and returns when sourcing custom stamping parts from Asia?
The trade-off we constantly weigh for our clients is this: lower unit cost from Asian suppliers versus the total cost of quality failures. Rework, returns, expedited shipping, and production line downtime can erase any savings in days. The good news is that most quality failures are preventable with the right procurement framework.
To reduce rework and returns, implement a structured supplier quality audit before awarding contracts, require full PPAP approval before mass production, establish clear AQL criteria for incoming inspection, mandate SPC on critical dimensions throughout the run, and partner with a local quality team that conducts in-process and pre-shipment inspections.

Why Rework Happens: The Root Causes
In our experience managing supply chains across Vietnam and China, rework on stamped parts traces back to a short list of root causes. Understanding these helps you build the right prevention strategy.
First, vague or incomplete drawings. If your drawing uses ISO 2768 defaults for a hole position that mates with another component at ±0.05 mm, the supplier will produce to the looser general tolerance. The parts will not fit. Second, material substitution. Without a verified material mill test report, a supplier may use a cheaper grade that stamps well but fails under load or corrodes prematurely. Third, tool wear. Stamping dies degrade over time. Without SPC monitoring, the supplier will not catch gradual dimensional drift until parts are already packed and shipped.
A Pre-Production Checklist That Works
Our team uses a structured approach before any production order ships. Here is a simplified version of what we walk through with every new stamping project:
- Drawing review conference — Sit with the supplier and review every GD&T callout. Confirm they understand each critical characteristic and its purpose.
- Material approval — Approve the specific material grade and require a mill test report for every lot.
- Tooling trial and PPAP — Run trial production on final tooling. Complete the full PPAP submission, including dimensional results from CMM inspection and process capability studies.
- Control plan sign-off — Agree on in-process inspection methods, frequencies, and reaction plans.
- First production lot audit — Our local team inspects the first production lot on-site before it ships.
The Value of Local Presence
One of the most effective ways to reduce rework is to have a quality team on the ground. Our offices in Vietnam and China allow us to conduct supplier quality audits, monitor in-process production, and perform final inspections before parts leave the factory. This catches issues at the source rather than at your receiving dock in the U.S.
When we identify a dimensional drift during a production run, we can intervene immediately—adjusting die parameters, re-calibrating measurement equipment, or quarantining suspect lots. This proactive approach aligns with the zero-defect mentality embedded in IATF 16949 and saves our clients from costly returns and production delays.
Communication and Project Management
Beyond technical controls, clear and proactive communication prevents a surprising number of quality failures. When suppliers lack professional expertise and overlook critical drawing requirements, the result is non-conforming products. We assign dedicated project managers who bridge the language and technical gap between U.S. engineering teams and Asian factory floors. Every critical dimension is translated into the supplier's working language, confirmed in writing, and verified during trial runs.
Payment terms also play a role in supplier motivation. Offering structured payment terms—such as the 60–90 day open account terms we provide—ensures the supplier is financially motivated to maintain quality rather than rushing to ship for cash flow reasons.
Conclusion
Automotive stamping parts procurement demands IATF 16949 certification, complete PPAP validation, strict dimensional and material controls, and on-the-ground quality oversight—especially when sourcing from Asia. Get these requirements right, and you get parts right the first time.
Frequently Asked Questions
What Is PPAP and Why Does It Matter?
PPAP stands for Production Part Approval Process. It is one of the five core tools 2 required under IATF 16949 certification. The purpose is simple: prove that the supplier can consistently produce parts that meet your drawing requirements at production volumes. A good first-article sample does not guarantee a good millionth part. PPAP bridges that gap.
How do I verify a supplier's PPAP compliance before placing an automotive stamping order?
A lesson we learned early in our supplier audit work: a supplier who hands you a sample part and says "it looks good" is not the same as a supplier who can deliver a complete PPAP package 1 . The difference determines whether your production line runs or stops.
What quality control processes should I require to avoid non-conforming stamped parts?
One of our U.S. clients once received a full container of stamped brackets where the slot width drifted by 0.15 mm over the course of the production run. Every part passed the supplier's final inspection 5 because they only checked the first and last pieces. The fix cost three weeks and tens of thousands of dollars.
Footnotes
1. Authoritative Wikipedia entry explaining the elements and purpose of the Production Part Approval Process. ↩︎
2. Authoritative Wikipedia entry for the APQP framework which includes the five core automotive quality tools. ↩︎
3. Comprehensive Wikipedia article on the metal stamping process used in automotive manufacturing. ↩︎
4. Direct Wikipedia reference for Mill Test Reports (MTR) in the metals industry. ↩︎
5. Standard Wikipedia reference for quality control processes including final inspection. ↩︎
6. Authoritative Wikipedia list and explanation of mechanical and physical material properties. ↩︎
7. Official ISO page for the ISO 9001 standard governing global quality management systems. ↩︎
8. Official ASTM standard for operating salt spray apparatus to test corrosion resistance. ↩︎
9. Official ASME standard page for the primary GD&T guidelines used in automotive engineering. ↩︎
10. Authoritative Wikipedia page for Coordinate-Measuring Machines (CMM). ↩︎