

When our team first managed a procurement project for flight-critical stamped bracket 1s, we quickly learned that one missed specification could ground an entire assembly — a costly problem that keeps purchasing managers up at night.
Standards for procuring aerospace stamping parts center on AS9100 Rev D as the mandatory Quality Management System baseline, supplemented by NADCAP accreditation for special processes, AS9102 for First Article Inspection, AMS material certifications for full traceability, and OEM-specific requirements from primes like Boeing and Airbus.
Below, we break down the specific certifications, documentation, material standards, and process controls that matter most — especially when sourcing custom stamped components from Asian suppliers for the U.S. and European markets.
How do I verify a supplier meets AS9100 and NADCAP requirements for aerospace stamping?
A few years ago, we audited a stamping supplier in Southeast Asia who displayed an ISO 9001 certificate prominently on their wall. They genuinely believed it was enough. It was not — and that misunderstanding cost them a major aerospace contract before we even reached the quoting stage.
To verify AS9100 and NADCAP compliance, confirm the supplier's AS9100 Rev D certificate through the IAQG OASIS database and check their NADCAP accreditation status on the PRI eAuditNet portal. Always cross-reference certificate scope, expiration dates, and the specific processes covered before placing any orders.

Why AS9100 Rev D Is the Non-Negotiable Baseline
AS9100 Rev D builds on ISO 9001:2015 2 but adds aerospace-specific requirements. These include configuration management, counterfeit parts prevention, risk management, and on-time delivery performance tracking. Major primes — Boeing, Airbus, Lockheed Martin — mandate it. Without this certification, a supplier simply cannot enter the approved vendor list.
In our supply chain work, we have seen general manufacturers claim "aerospace quality" based on tight tolerances alone. That is not the same thing. AS9100 Rev D governs the entire Quality Management System, from how design changes are controlled to how nonconforming material is quarantined. It is a systemic standard, not just a dimensional one.
How AS9100 Differs from ISO 9001 and IATF 16949
| Feature | ISO 9001:2015 | IATF 16949 (Automotive) | AS9100 Rev D (Aerospace) |
|---|---|---|---|
| Configuration Management | Not required | Limited | Mandatory |
| Counterfeit Parts Prevention | Not addressed | Not addressed | Explicitly required (AS6174) |
| First Article Inspection | Not required | PPAP-based | AS9102 mandatory |
| Risk Management Depth | Basic risk-based thinking | FMEA required | Enhanced risk management with flowdown |
| On-Time Delivery Tracking | Optional | Required | Mandatory with KPI monitoring |
| Special Process Control | General process approach | CQI standards | NADCAP accreditation 3 required |
This table shows clearly why an ISO 9001 certificate is insufficient for aerospace stamping parts. The gap is not minor — it is structural.
Verifying NADCAP Accreditation for Special Processes
NADCAP accreditation covers "special processes" — operations where the outcome cannot be fully verified by inspecting the finished part alone. For stamped aerospace components, the most common NADCAP-relevant processes include heat treating, chemical processing (plating, passivation), non-destructive testing (NDT), and surface coatings. We always ask suppliers to provide their NADCAP scope of accreditation and verify it on eAuditNet. A supplier may hold NADCAP for heat treatment but not for chemical processing. That distinction matters.
When we manage supplier audits in Vietnam or other Asian countries, we check whether the stamping supplier performs these special processes in-house or subcontracts them. If subcontracted, the sub-tier supplier must also hold the relevant NADCAP accreditation. The responsibility does not disappear just because the process happens at a different address.
Practical Steps to Verify Credentials
- Search the IAQG OASIS database for the supplier's AS9100 Rev D certificate. Confirm the certificate number, scope, and registrar.
- Check eAuditNet for active NADCAP accreditations. Note the specific process categories.
- Request copies of all certificates and verify authenticity and validity of supplier certifications — not expired or suspended.
- During on-site audits, confirm that the certified scope matches the actual work being performed on your parts.
- Ask for the supplier's most recent surveillance audit results to check for major findings or corrective actions.
What quality documentation should I request to ensure PPAP compliance on custom stamped parts?
One of the toughest lessons we learned early in our co-development projects was that a supplier can produce a perfect sample — and still fail production approval because the documentation package was incomplete. The sample impressed everyone; the missing PPAP records stopped the program cold.
To ensure PPAP compliance on custom aerospace stamped parts, request the full AS9145 APQP/PPAP package: a completed First Article Inspection report per AS9102, process flow diagrams, control plans, balloon drawings, dimensional reports, material certifications, PFMEA, measurement system analysis, and capability studies for all key characteristics.
The AS9145 Framework: APQP and PPAP for Aerospace
AS9145 brings Advanced Product Quality Planning 4 (APQP) and Production Part Approval Process (PPAP) into the aerospace world. It borrows concepts from the automotive IATF 16949 standard but adapts them for aerospace risk levels. The goal is to ensure that all potential manufacturing risks are identified and mitigated before full-rate production begins.
In our project management workflow, we start the APQP process during the quoting phase. We work with both the client's engineering team and the supplier to identify key characteristics (KCs) — the critical dimensions most susceptible to process-induced variation like springback in stamped parts. These KCs then drive the control plan, inspection methods, and capability requirements. AS9103 specifically addresses the variation management of these key characteristics across production runs.
What a Complete PPAP Submission Looks Like
| PPAP Element | Description | Why It Matters for Stamping |
|---|---|---|
| AS9102 FAI Report | Full dimensional report of every feature on the first production part | Confirms tooling and process produce parts to print |
| Balloon Drawing | Engineering drawing with all dimensions numbered for cross-reference | Maps each measured dimension to the FAI data |
| Process Flow Diagram | Step-by-step sequence of all manufacturing operations | Shows stamping sequence, secondary ops, and inspection gates |
| Control Plan | Document listing all process parameters, inspection methods, and frequencies | Defines how critical dimensions are monitored in production |
| PFMEA | Process Failure Mode and Effects Analysis | Identifies risks like die wear, material variation, and springback |
| Material Certifications | Mill test reports 5 per AMS specifications | Proves raw material meets the required aerospace grade alloys |
| MSA (Gage R&R) | Measurement System Analysis for all key gages | Confirms measurement tools are capable relative to tolerance |
| Cpk/Ppk Studies | Process capability data for key characteristics | Demonstrates process can consistently hold tolerance (typically Cpk ≥ 1.33) |
The First Article Inspection: Getting It Right
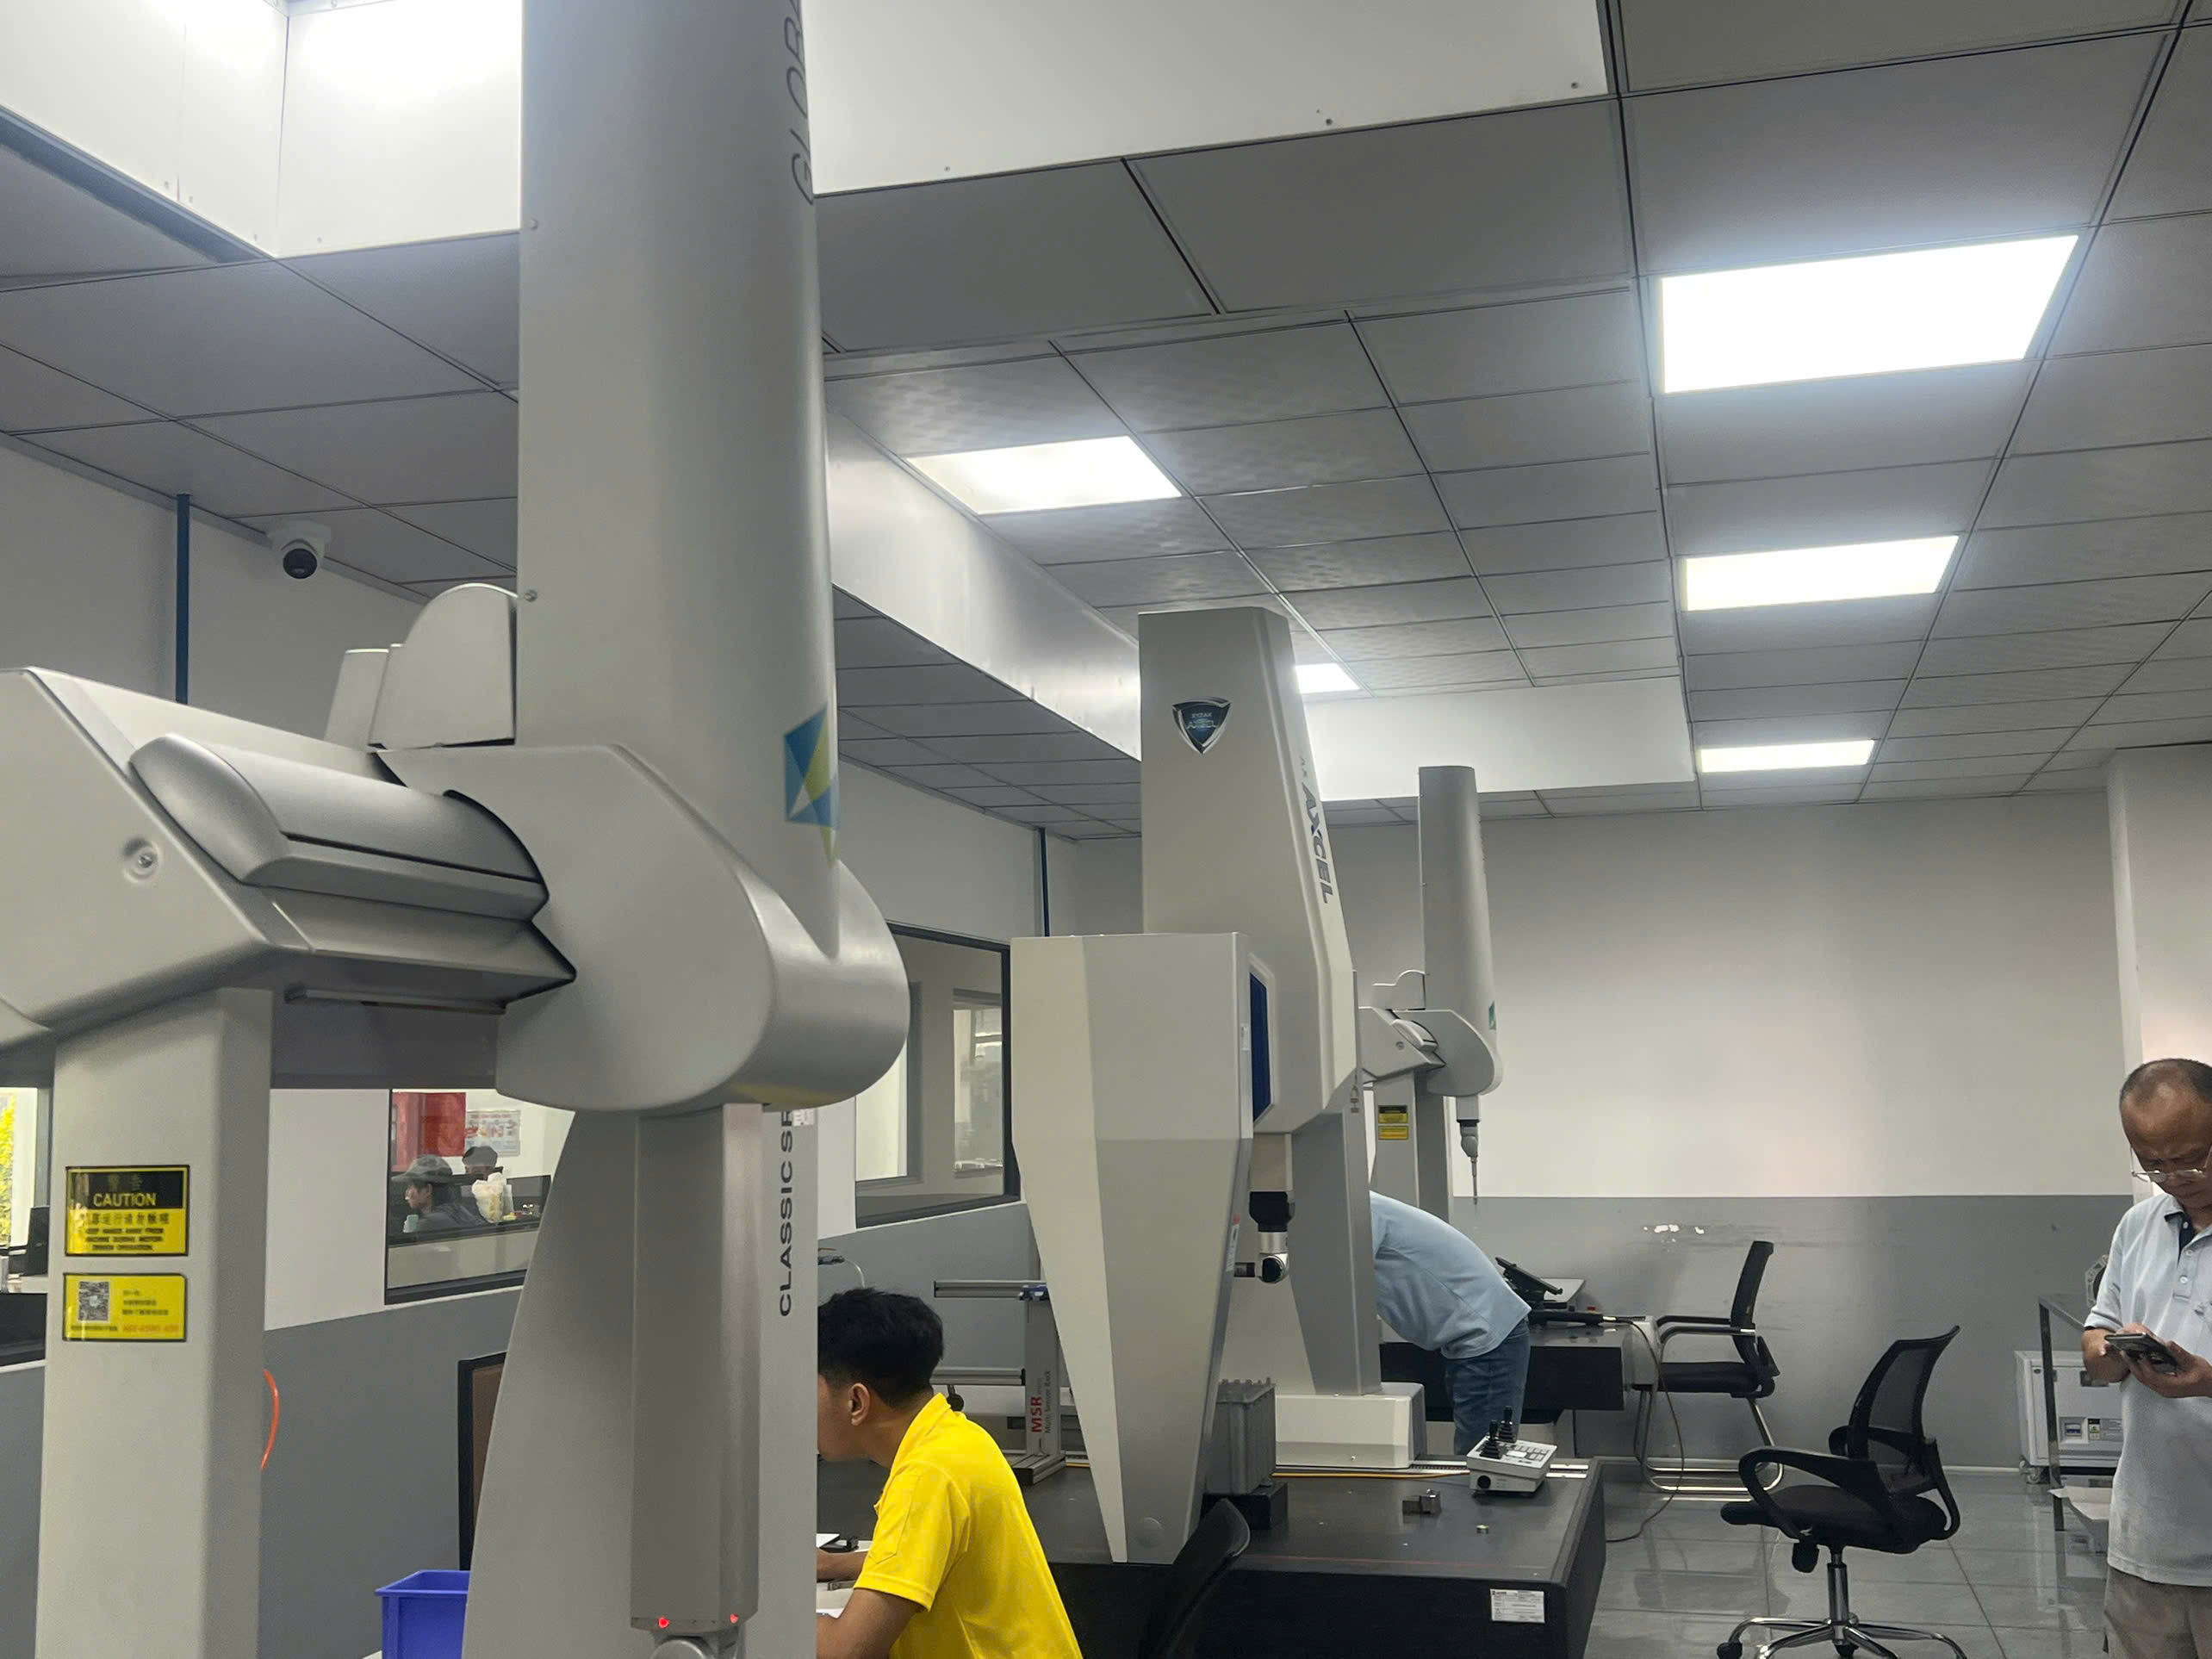
AS9102 requires that every feature on the engineering drawing be measured during the First Article Inspection. This is not sampling — it is 100% feature verification on the initial production unit. In our experience, many suppliers underestimate the time and precision this requires. For a complex stamped bracket with 40+ dimensions, the FAI report can run several pages. We coordinate with our suppliers to use CMM (Coordinate Measuring Machine) equipment with measurement uncertainty 6 below 30% of the tolerance, which aligns with ASME B89.7.3.1 guidelines.
The FAI report must be retained as a permanent design record. Any change to tooling, material, process, or production location triggers a new FAI. This is a common friction point with suppliers who want to move production between facilities without notifying the customer. We build this requirement into our contracts explicitly.
Digital Data Packages: The New Expectation
OEMs are increasingly requiring digital data packages alongside physical parts. This includes 3D scan data, digital inspection reports, and sometimes digital twin files. Paper-based FAI reports are being phased out in many programs. When we onboard a new supplier, we assess their ability to deliver inspection data in digital formats such as QIF or AS9102 XML.
Which material certifications and traceability standards matter most when sourcing aerospace components from Asia?
The first time we traced a rejected lot of stamped parts back through the supply chain, we discovered the material certificates had been photocopied from a different heat lot. The parts looked perfect. The metallurgy was wrong. That experience fundamentally changed how we manage material traceability for every project.
When sourcing aerospace components from Asia, the most critical material certifications are mill test reports conforming to SAE AMS (Aerospace Material Specifications), with full heat lot traceability from raw stock to finished part. DFARS compliance is required for U.S. defense programs, and AS6174 counterfeit materiel prevention must be enforced throughout the supply chain.

AMS Specifications: The Material Baseline
Aerospace grade alloys used in precision metal forming must conform to specific AMS standards. Generic commercial steel grades — even if they appear chemically similar — are not acceptable. AMS specifications define the exact chemical composition, mechanical properties, heat treatment condition, and testing requirements for each material. For example, a stamped Inconel bracket must meet the specific AMS number called out on the engineering drawing, not a "commercially equivalent" grade.
When we source materials through our network in Asia, we require original mill test reports (also called certified material test reports or CMTRs) from the producing mill. These reports must show the heat lot number, chemical analysis, mechanical test results, and the AMS specification the material was produced to. We cross-check the heat lot number on the raw material against the number on the certificate. This sounds basic, but it catches problems more often than most procurement teams realize. Understanding what material certifications to request for fabrication compliance is essential for avoiding these issues.
Traceability: From Mill to Finished Part
Material traceability means the ability to trace any finished stamped part back to the specific heat lot of raw material it was made from. This chain of custody must be unbroken. In our process control system, we require the following traceability chain:
| Traceability Stage | Required Documentation | Who Provides It |
|---|---|---|
| Raw Material Production | Mill test report (CMTR) per AMS spec | Steel mill or material producer |
| Material Distribution | Certificate of Conformance (CoC) with heat lot reference | Material distributor or service center |
| Incoming Material Inspection | Verification of CMTR against physical material markings | Stamping supplier |
| Production Lot Tracking | Lot traveler linking heat lot to each production batch | Stamping supplier |
| Finished Part Marking | Part number, serial number or lot code, and material traceability reference | Stamping supplier |
| Final Inspection & Shipping | CoC with full traceability data included | Stamping supplier or DEWIN inspection team |
DFARS and ITAR: Defense-Specific Requirements
For defense-related aerospace stamping, DFARS (Defense Federal Acquisition Regulation Supplement) compliance may require that certain materials — especially specialty metals 7 like titanium and certain stainless steels — be melted in approved countries. This is the "specialty metals clause." Sourcing from Asia adds complexity here because the raw material origin must be verified, not just the location of the stamping operation.
ITAR compliance is also critical for defense components. It controls the export of defense-related technical data, including engineering drawings 8 and process specifications. When we handle ITAR-controlled projects, we ensure that technical data access is restricted to authorized personnel only, and that our digital systems meet the required security standards. The Cybersecurity Maturity Model Certification (CMMC) framework is becoming an additional prerequisite for protecting sensitive digital design files in the defense supply chain.
Counterfeit Material Prevention
AS6174 addresses counterfeit materiel prevention. This standard requires suppliers to have documented processes 9 for verifying the authenticity of incoming raw materials. In Asia, where complex distribution chains are common, we conduct additional verification steps: comparing CMTR data against independent material test results, performing portable XRF (X-ray fluorescence) checks on incoming material, and auditing the supplier's approved material source list.
How can I confirm my supplier's process controls will consistently meet FAA and customer-specific specifications?
During a recent supplier qualification visit, we watched a stamping press produce parts within tolerance — but noticed the operator was manually adjusting the feed rate every few dozen cycles. That kind of process dependency on operator skill is a red flag for aerospace consistency. The parts were good that day. The question is whether they will be good on every day.
To confirm consistent process controls, require documented evidence of statistical process control (SPC) on key characteristics, validated control plans per AS9145, ongoing capability studies showing Cpk ≥ 1.33, defined reaction plans for out-of-control conditions, and compliance with FAA-accepted production approval frameworks such as PMA or TSO where applicable.

Understanding the Layers: FAA, OEM, and Customer Specifications
A common source of confusion in aerospace procurement is the layered nature of requirements. The FAA (or EASA in Europe) sets the regulatory floor for airworthiness. But OEMs like Boeing and Airbus enforce their own standards on top of that floor — and these are often stricter. Boeing's D6-82479, for example, specifies supplier quality and process requirements that go beyond AS9100 in areas like sampling plans, testing methods, and data package formats. Airbus has its own AIMS (Airbus Industry Material Standard) requirements.
In our work supporting U.S. procurement managers, we often encounter situations where a supplier meets AS9100 but has never seen Boeing D6-82479. This gap can delay production approval by months. We address it early by mapping all customer-specific requirements during the quoting phase and building them into the supplier's control plan before tooling even begins.
Process Controls That Matter for Stamping
Precision metal forming introduces process variables that do not exist in machining or casting. Springback — the tendency of stamped metal to partially return to its original shape after bending — is the single biggest challenge in aerospace stamping. It varies with material lot, thickness tolerance, grain direction, and press speed. Controlling it requires robust process controls.
Key process controls we verify during supplier audits include:
- Die maintenance schedules — Worn dies produce out-of-tolerance parts. We check that die inspection intervals are defined and followed.
- Press parameter lockouts — Critical press settings (tonnage, stroke length, feed rate) should be locked and not adjustable by operators without engineering approval.
- In-process gauging — First-piece and last-piece inspection, plus periodic checks during the run, catch drift before it becomes a reject issue.
- SPC charts on key characteristics — Real-time or near-real-time monitoring of critical dimensions identified per AS9103 variation management.
- Reaction plans — Written procedures that define what happens when an SPC chart signals an out-of-control condition. Who stops the press? Who reviews the parts? How far back do you quarantine?
FAA Production Approval and Part Marking
For aftermarket or replacement aerospace stamping parts, FAA Production Approval 10 (PMA or TSO) demonstrates that the part meets airworthiness standards. This requires conformity inspection and, in some cases, flight testing. The marking of parts is equally critical. Standards like MIL-STD-130 (defense) and AS478-3 (commercial aviation) govern how parts must be permanently identified. AS9132 provides guidance on Direct Part Marking (DPM) using 2D Data Matrix codes for lifetime traceability.
A physically perfect part with incorrect or missing marking is legally unairworthy. We have seen shipments delayed at customs because the part marking did not match the regulatory requirement. We now include marking verification as a standard step in our final inspection procedure before any shipment leaves the supplier's facility.
Tolerance Reality in Aerospace Stamping
Aerospace stamping tolerances commonly range from ±0.025 mm to ±0.05 mm, with tighter limits required for flight-critical interfaces. Achieving these tolerances consistently demands CMM inspection capability with measurement uncertainty below 30% of the tolerance per ASME B89.7.3.1. This means if the tolerance is ±0.025 mm (total tolerance band of 0.05 mm), the measurement uncertainty must be below 0.015 mm. Many general-purpose stamping shops simply do not have this capability.
We evaluate measurement capability during every supplier audit. If the measurement system cannot demonstrate adequate resolution and repeatability, the supplier cannot reliably prove their parts are in tolerance — even if the parts actually are. Learning how to develop incoming inspection standards for sourcing sheet metal fabrication can help procurement teams establish the right measurement and acceptance criteria from the start.
Conclusion
Procuring aerospace stamping parts demands a layered approach to standards — from AS9100 Rev D and NADCAP accreditation through material traceability, PPAP documentation, and OEM-specific specifications. Getting this right the first time protects both airworthiness and your program timeline.
Frequently Asked Questions
How do I verify a supplier meets AS9100 and NADCAP requirements for aerospace stamping?
A few years ago, we audited a stamping supplier in Southeast Asia who displayed an ISO 9001 certificate prominently on their wall. They genuinely believed it was enough. It was not — and that misunderstanding cost them a major aerospace contract before we even reached the quoting stage.
What quality documentation should I request to ensure PPAP compliance on custom stamped parts?
One of the toughest lessons we learned early in our co-development projects was that a supplier can produce a perfect sample — and still fail production approval because the documentation package was incomplete. The sample impressed everyone; the missing PPAP records stopped the program cold.
Which material certifications and traceability standards matter most when sourcing aerospace components from Asia?
The first time we traced a rejected lot of stamped parts back through the supply chain, we discovered the material certificates had been photocopied from a different heat lot. The parts looked perfect. The metallurgy was wrong. That experience fundamentally changed how we manage material traceability for every project.
Footnotes
1. SAE page for the AS9102 standard, which defines the First Article Inspection requirements. ↩︎
2. Official ISO page for the 9001:2015 standard, providing the baseline for AS9100. ↩︎
3. Authoritative Wikipedia entry providing a comprehensive overview of the Nadcap program. ↩︎
4. Comprehensive overview of the APQP framework used in manufacturing and adapted for aerospace. ↩︎
5. Definition and requirements for mill test reports (MTRs) used for material traceability. ↩︎
6. Official NIST resource defining measurement uncertainty and its application in metrology. ↩︎
7. Official government source for the DFARS clause regarding specialty metals restrictions. ↩︎
8. ITAR regulations control the export of technical data, including engineering drawings for defense-related aerospace parts. ↩︎
9. SAE standard AS6174 requires suppliers to maintain documented processes for verifying material authenticity. ↩︎
10. FAA official guidance on production approvals for aircraft parts and components. ↩︎