
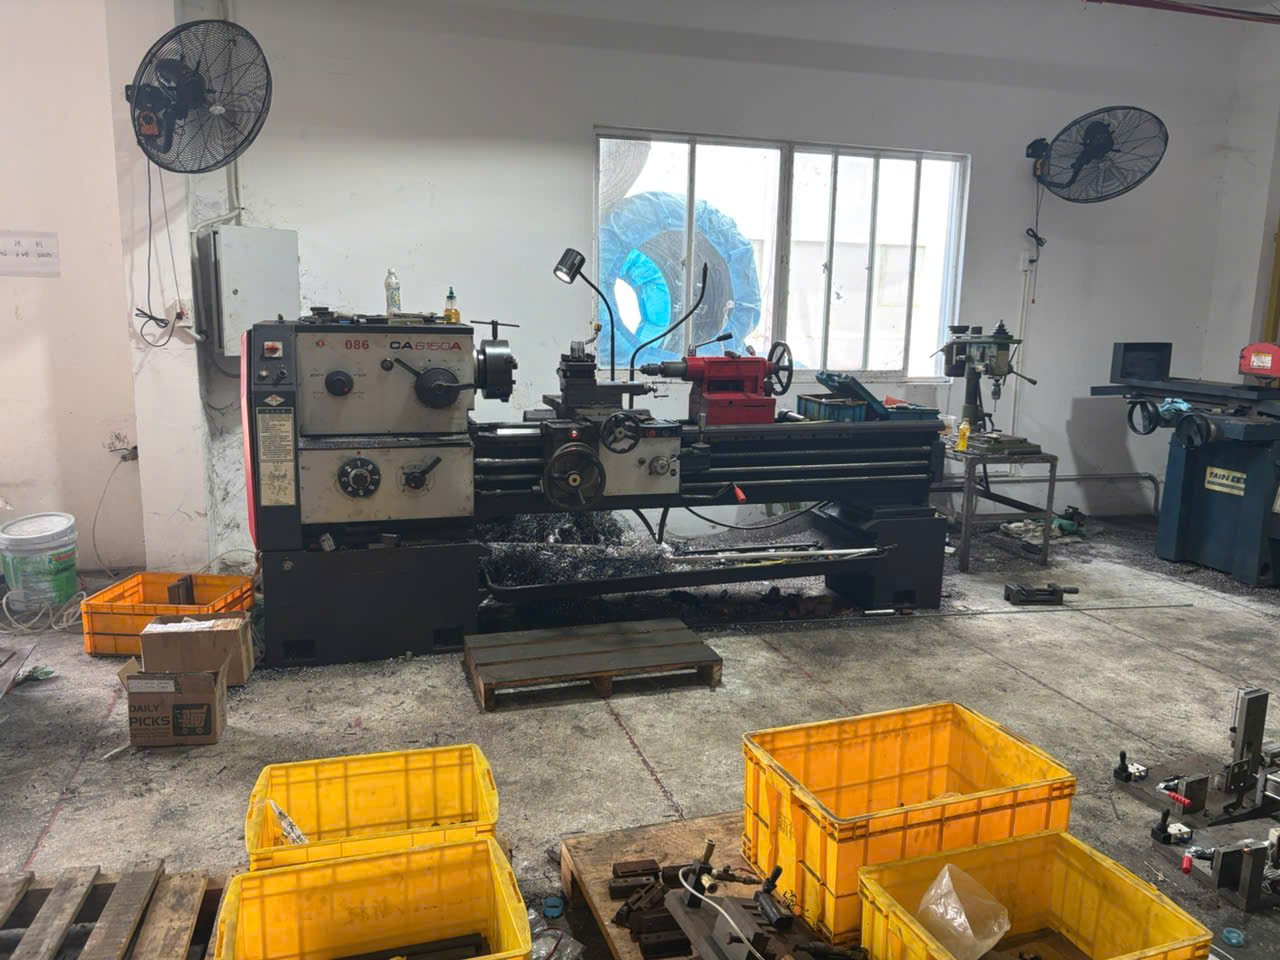
Missing a single detail in your sheet metal fabrication quote 1 request can cost weeks of rework and thousands in scrap — a lesson our engineering team learned early on while coordinating custom bracket projects between U.S. buyers and Asian fabrication shops.
A sheet metal fabrication quote requires complete 2D/3D CAD files, precise material specifications including grade and material thickness, defined dimensional tolerances, surface finish requirements, production volume, lead time expectations, and any applicable quality control certifications or regulatory compliance documentation to ensure accurate, comparable pricing.
Each of these elements plays a direct role in what a fabricator charges. Leave one out, and the quote becomes a guess. Below, I break down every document and parameter you need — and explain why each matters for getting it right the first time.
What specific CAD file formats and 2D drawings should I provide for an accurate sheet metal quote?
A buyer once sent us a PDF screenshot of a napkin sketch and asked for a firm quote on 500 mounting brackets. We spent three days going back and forth just to understand the bend angles. That single project taught our team why file format matters as much as the design itself.
For an accurate sheet metal fabrication quote, provide 3D CAD files in STEP, STP, or IGES formats alongside 2D drawings in DXF or DWG format with full dimensions, Geometric Dimensioning and Tolerancing callouts, and technical notes covering critical features, hole locations, and bend specifications.
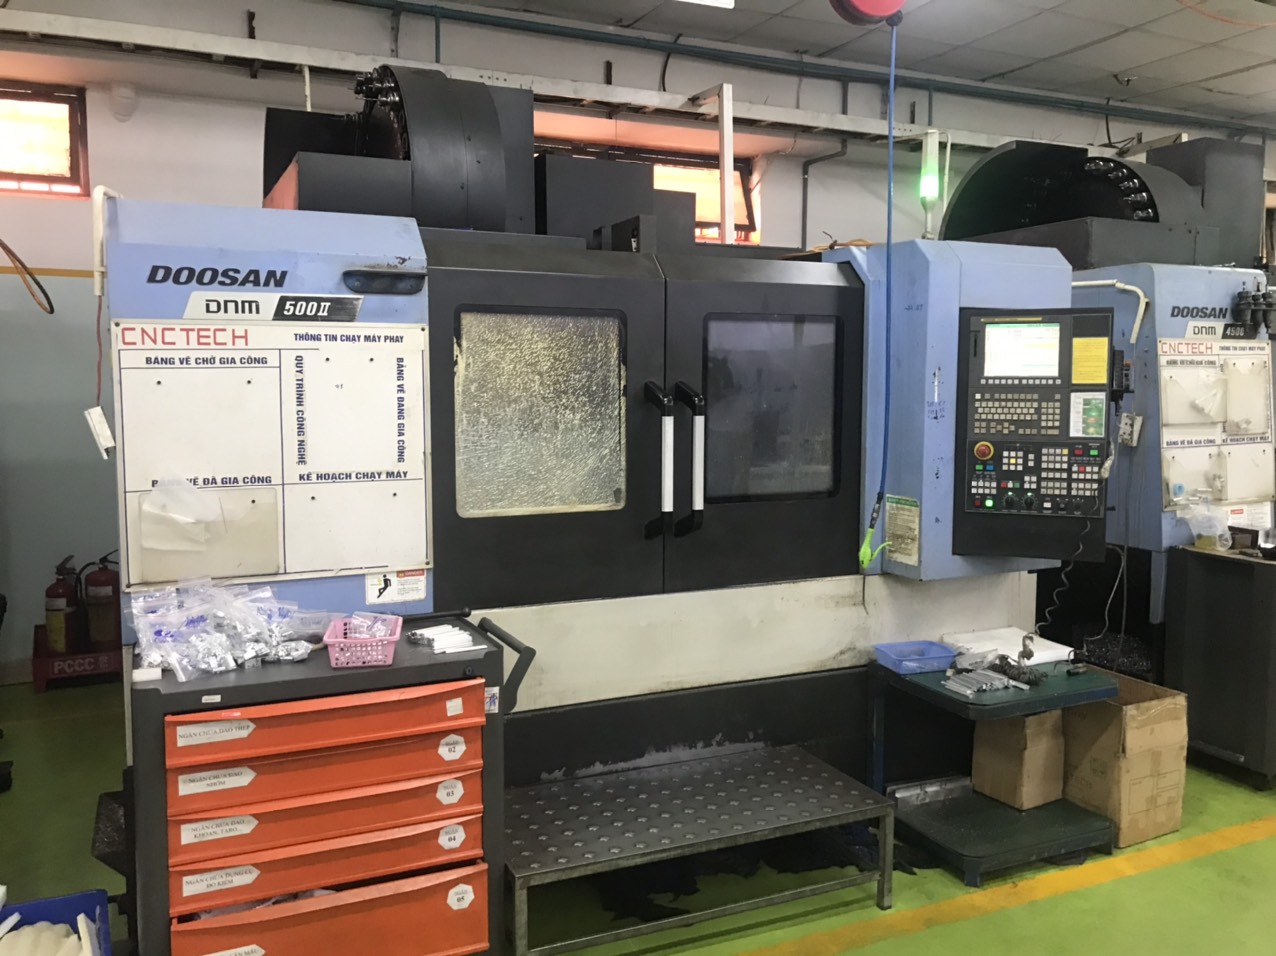
Why Both 2D and 3D Files Are Necessary
A 3D model shows the fabricator what the finished part looks like. It reveals bend angles, edge distances, and how features relate in space. But a 3D model alone does not tell the fabricator which dimensions are critical or what tolerances apply.
That is where the 2D drawing comes in. It serves as the legal contract between buyer and supplier. 2D drawings 2 It defines every dimension, tolerance, and surface callout. Without it, the fabricator is guessing which features matter most.
Recommended File Formats
| File Type | Recommended Formats | Primary Use |
|---|---|---|
| 3D CAD Model | STEP (.stp), IGES (.igs), SLDPRT | Visualize final geometry, DFM analysis, bend simulation |
| 2D Drawing | DXF, DWG | Flat pattern for laser cutting, dimensioning, GD&T callouts |
| Supplementary | Reference prints, notes, revision history | |
| Vector Graphics | SVG | Simple flat profiles for laser or waterjet cutting |
What Your 2D Drawing Must Include
Your drawing should show all critical dimensions with clear tolerances. Include a title block with the part name, revision number, material, and your company information. Add section views for complex bends. Note any welding instructions or assembly instructions if the part is welded to other components.
I have reviewed hundreds of quote packages from U.S. purchasing managers. The ones that get fast, accurate quotes always include a bill of materials if the assembly has multiple parts, and they call out every hole size, slot width, and edge-to-bend distance on the 2D drawing.
Common Mistakes We See
Many buyers upload only a 3D STEP file and assume the fabricator can figure everything out. The problem is that STEP files do not carry tolerance data. If your part has a critical mounting hole that must be within ±0.05 mm, that information must live on the 2D drawing. Otherwise, the fabricator applies standard tolerances — and your part may not fit.
Another mistake is sending outdated revisions. Always label your files clearly with the revision letter and date. This avoids quoting an old design and discovering the error only after production starts.
How do I clearly define my material specifications and surface finish requirements to avoid pricing errors?
Last quarter, a client requested "stainless steel" brackets without specifying the grade. Our purchasing team quoted 304 stainless. The client actually needed 316L for a marine application. The price difference was over 20 percent, and we had to re-quote the entire project. That experience reinforced a simple rule on our team: never assume the grade.
Define material specifications by stating the exact alloy grade (e.g., 304 stainless steel, 6061-T6 aluminum), precise material thickness in millimeters or gauge, and any required material certifications such as Mill Test Reports, then separately list every surface finish requirement including powder coating color, anodizing type, or plating specification.
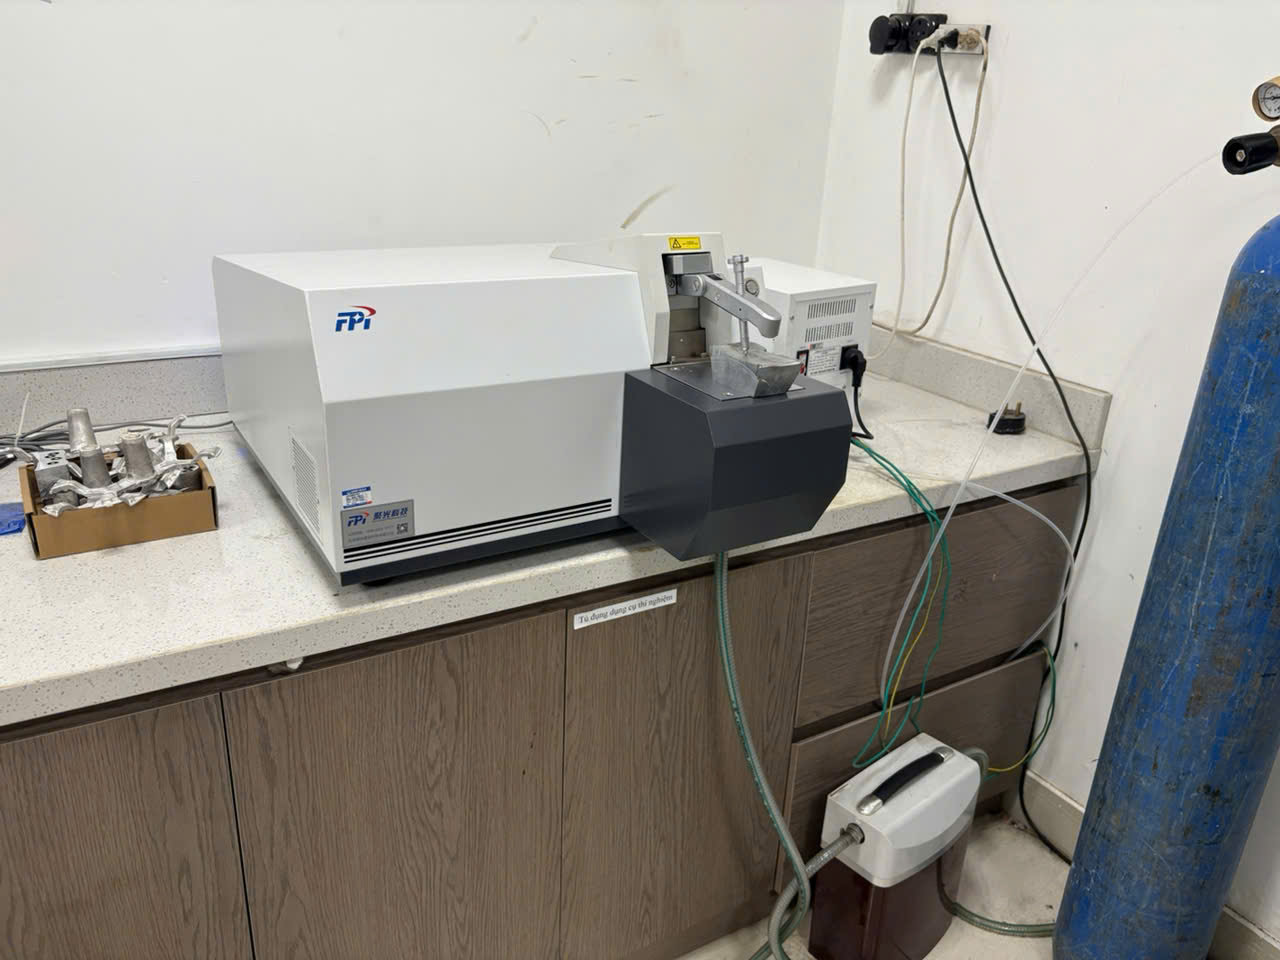
Breaking Down Material Specifications
Material cost is the single largest variable in a sheet metal fabrication quote. The alloy grade determines the raw material price, and it also dictates which fabrication processes are feasible. For example, 5052 aluminum bends easily, while 7075 aluminum is prone to cracking at tight bend radii. The fabricator needs this information to select the right tooling and process.
Material thickness affects everything: laser cutting speed, bending force, and even shipping weight. Always specify thickness in millimeters or standard gauge. If you write "16 gauge," confirm whether you mean U.S. standard gauge (1.52 mm) or another system, because gauge numbers vary by material type.
Material Specification Checklist
| Parameter | What to Specify | Example |
|---|---|---|
| Base Metal | Alloy family | Stainless steel, aluminum, carbon steel, copper |
| Grade | Exact alloy designation | AISI 304, EN 1.4301, AA 6061-T6, SPCC |
| Thickness | mm or gauge (specify system) | 2.0 mm, 14 GA (USS) |
| Temper / Condition | Heat treatment state | T6, annealed, half-hard |
| Certification | Mill Test Report, RoHS, REACH | EN 10204 3.1 MTR required |
| Grain Direction | If critical for bending | Bend perpendicular to grain |
Surface Finish Requirements
Surface finish can add 15–40 percent to the base fabrication cost. Be specific. "Powder coating" is not enough — state the RAL color number, gloss level, and coating thickness. "Anodizing" should specify Type II or Type III and the color.
Here is a quick comparison of common finishes we process:
| Surface Finish | Typical Cost Impact | Lead Time Impact | Common Applications |
|---|---|---|---|
| Deburring only | Low | Minimal | Internal brackets, non-visible parts |
| Brushed / Grain finish | Low–Medium | +1–2 days | Architectural panels, visible enclosures |
| Powder coating | Medium | +3–5 days | Outdoor enclosures, consumer products |
| Anodizing (Type II) | Medium | +3–5 days | Aluminum housings, electronics |
| Electroplating (Zinc) | Medium–High | +5–7 days | Carbon steel parts, corrosion protection |
| Polishing (Mirror) | High | +3–7 days | Food equipment, medical devices |
A Practical Tip
When our team prepares an RFQ for suppliers in Vietnam or across Asia, we always attach a separate finishing specification sheet. It lists the finish type, the standard it must meet, the acceptance criteria (e.g., salt spray hours for plating), and a visual reference photo. This prevents the supplier from interpreting "polished" as a light buff when the buyer expects a mirror finish.
If a specific material or finish combination is not listed in your supplier's standard options, flag it early. Many online quoting platforms allow you to select "Custom" to trigger a manual engineering review. Doing this upfront avoids surprises after production begins.
What tolerance and quality control documentation must I include to ensure my parts are right the first time?
Getting parts right the first time is the single issue I hear about most from U.S. purchasing managers. One client told me he had rejected three consecutive shipments from a previous supplier — not because the parts looked wrong, but because critical hole-to-bend distances were off by half a millimeter. There was no tolerance callout on his drawing. The supplier assumed general tolerances. The parts did not fit in the assembly.
Include tolerance documentation specifying general dimensional tolerances (e.g., ISO 2768-m), specific feature tolerances for critical dimensions, bend angle tolerances, and any required quality control documents such as First Article Inspection reports, CMM measurement data, PPAP packages, or compliance with ISO, ASTM, or military standards.
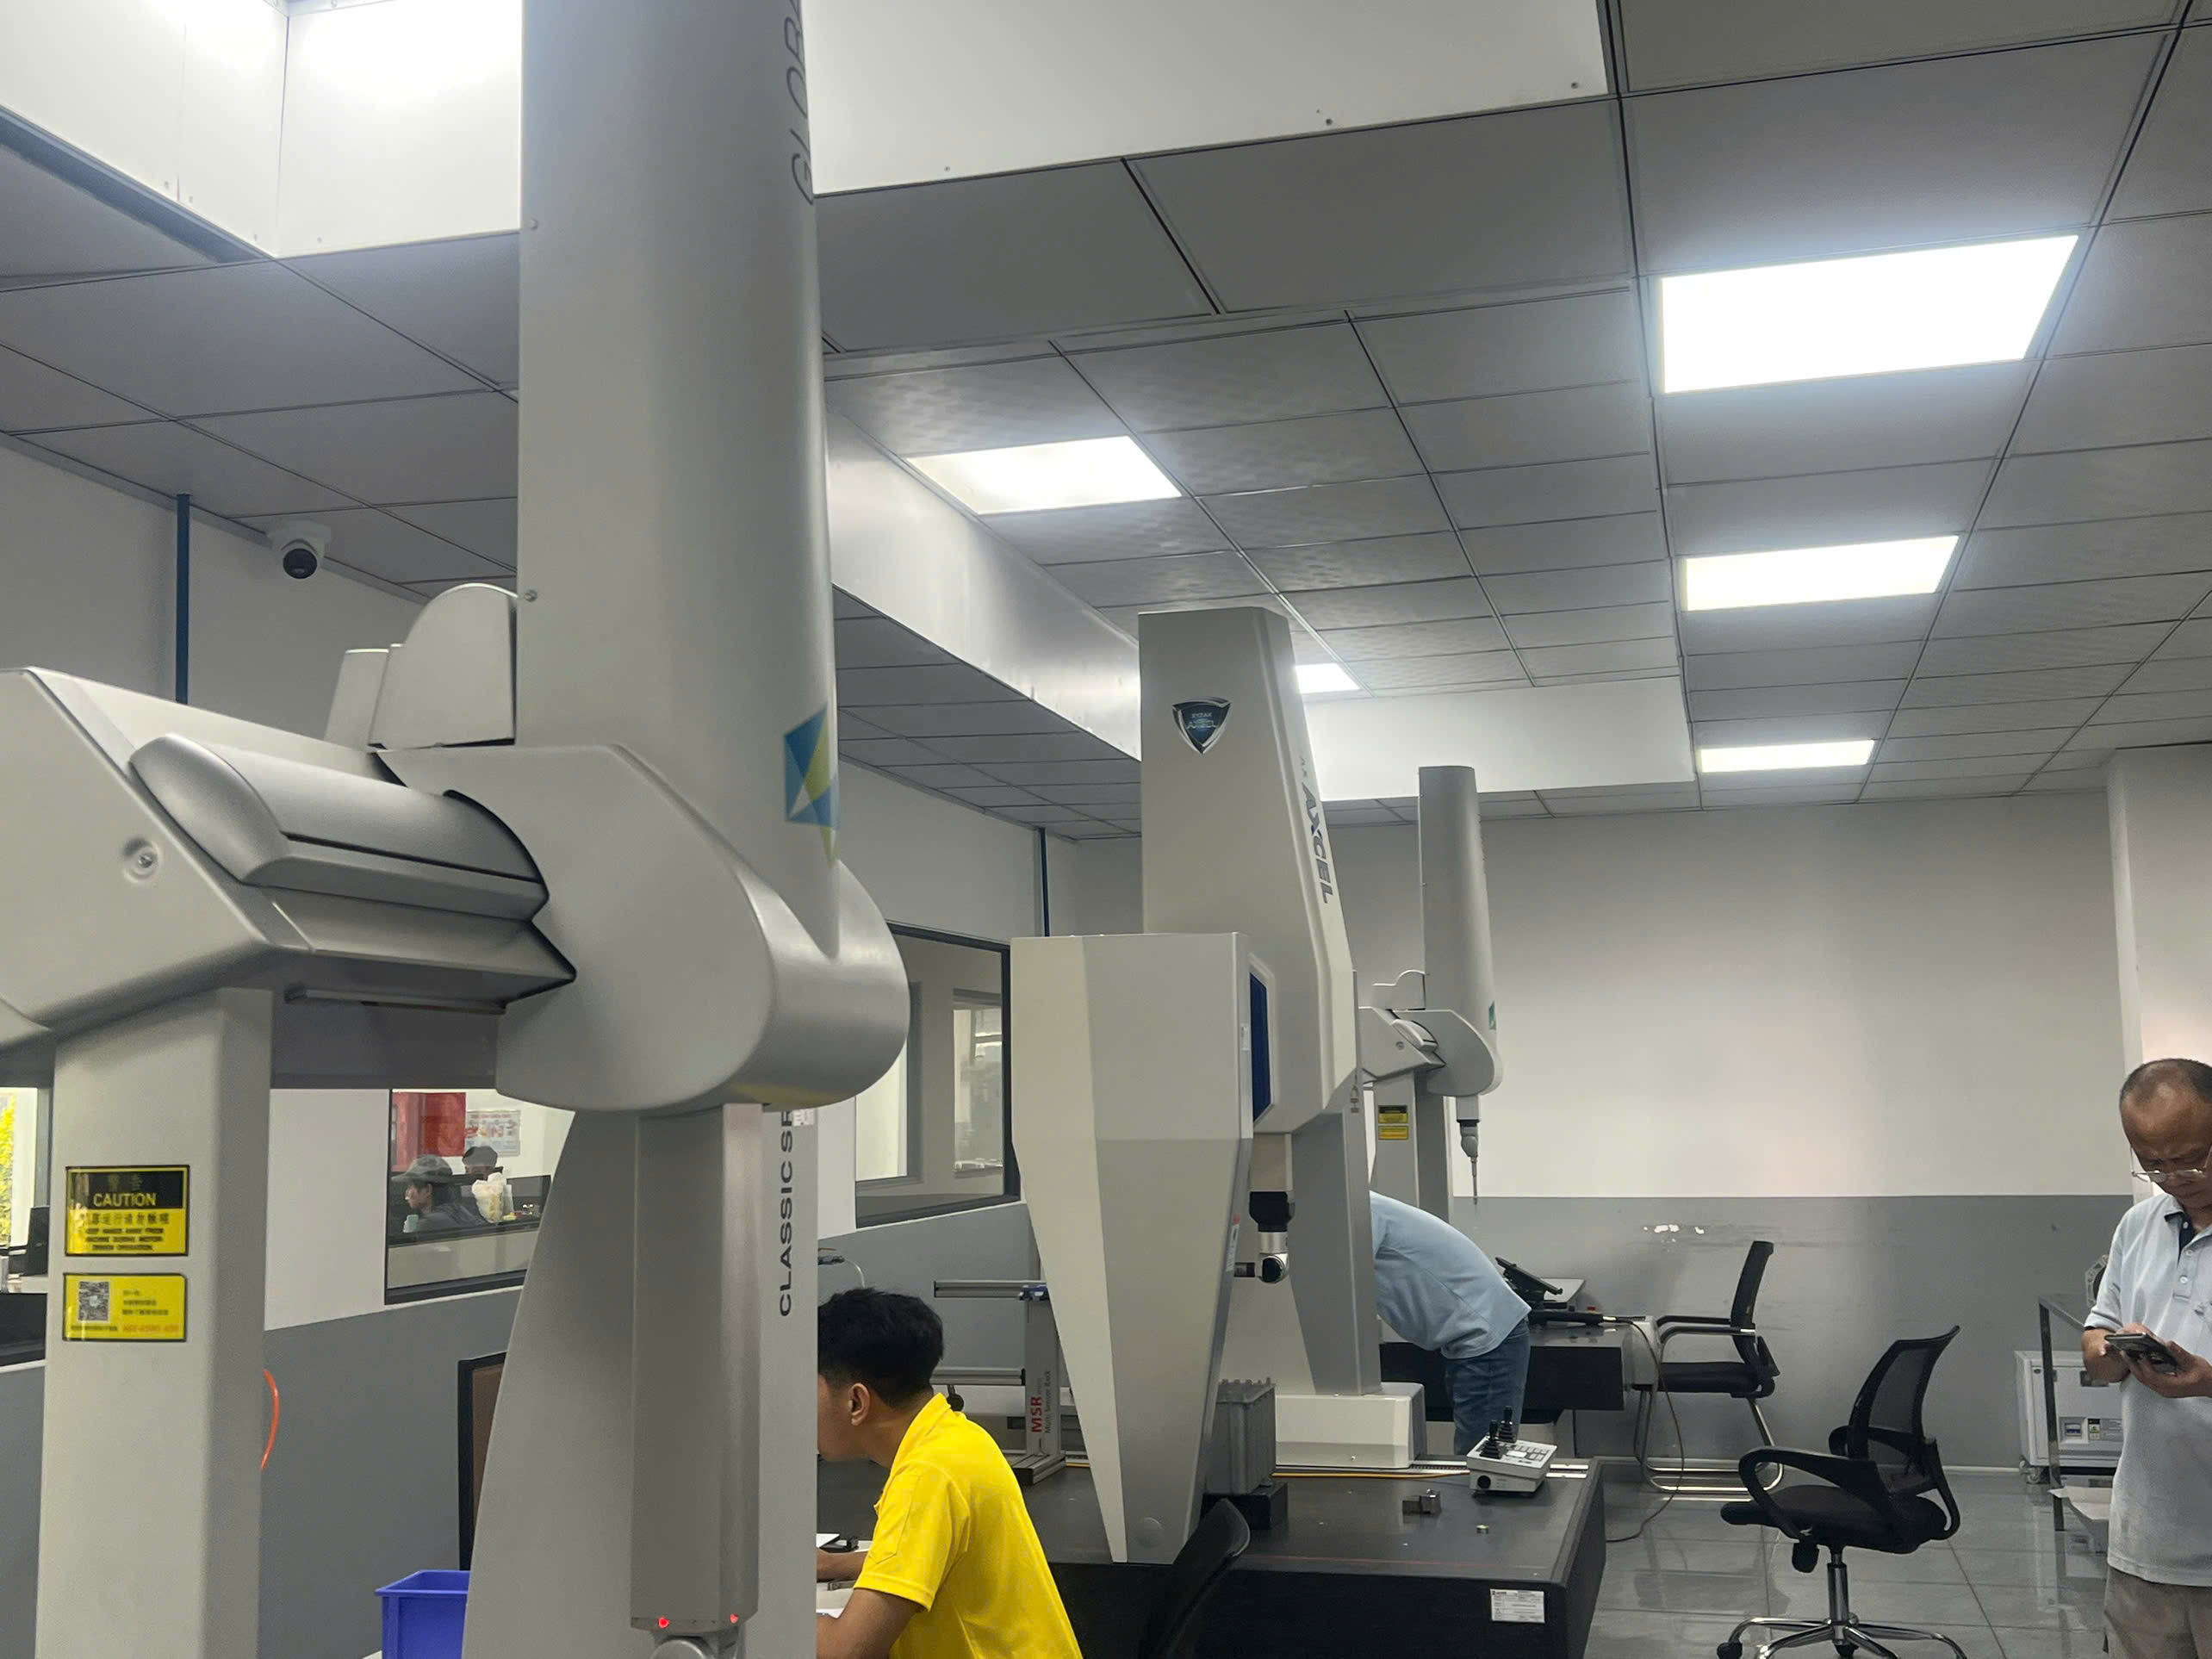
Defining Your Tolerances Clearly
Every sheet metal part has dozens of dimensions. Not all of them are equally important. The key is to separate critical dimensions from general dimensions. Apply tight tolerances only where the function demands it. Over-tolerancing every feature drives up cost because the fabricator must use slower processes and more inspection time.
A practical approach: use ISO 2768 5 as your general tolerance standard and then call out specific tighter tolerances only on features that affect fit, function, or assembly. This is where Geometric Dimensioning and Tolerancing 6 becomes valuable — it communicates the design intent more precisely than simple plus/minus values.
Typical Sheet Metal Tolerances
| Feature | Standard Tolerance | Tighter (Achievable) | Notes |
|---|---|---|---|
| Laser-cut dimensions | ±0.2 mm | ±0.1 mm | Depends on material and thickness |
| Bend angle | ±1.0° | ±0.5° | Springback varies by alloy |
| Bend-to-edge distance | ±0.3 mm | ±0.15 mm | Requires CNC press brake |
| Bend-to-hole distance | ±0.3 mm | ±0.15 mm | Hole may distort if too close to bend |
| Hole diameter | ±0.1 mm | ±0.05 mm | Laser or CNC punch |
| Overall flatness | 0.5 mm/300 mm | 0.2 mm/300 mm | May need leveling after cutting |
For a deeper dive into what tolerances are achievable for different features and processes, see our guide on standard precision and tolerance ranges for sheet metal fabrication.
Quality Control Documentation You Should Request
Our process control workflow at DEWIN includes several quality checkpoints. But the buyer must tell us which documents they need. Here are the most common ones:
First Article Inspection (FAI): This is a complete measurement of the first production part against every dimension on the drawing. We perform this on every new part number before running the full batch. It catches errors early.
PPAP (Production Part Approval Process): For automotive or high-reliability applications, buyers often require a full PPAP package. PPAP packages 7 This includes dimensional results, material certs, process flow diagrams, control plans, and capability studies.
CMM Reports: Coordinate Measuring Machine reports provide precise 3D measurement data for complex geometries. If your part has compound bends or tight positional tolerances, request CMM data.
Material Certifications: Mill Test Reports 8 (MTRs) verify that the raw material meets the specified grade and mechanical properties. If your end-use application requires RoHS or REACH compliance, state this in your RFQ.
Regulatory and Industry Standards
If your parts must comply with specific standards — ISO, ASTM, ITAR, or military specifications — list them explicitly. Do not assume the fabricator knows your industry. A bracket for a commercial HVAC unit has very different requirements than a bracket for a defense electronics enclosure. Providing this context helps the supplier assess whether they can meet your needs and price accordingly.
Our team in Vietnam and China regularly handles projects requiring ISO 9001-certified processes and full traceability. But we can only deliver this if the buyer specifies it upfront. Unspoken requirements lead to unmet expectations.
How do my projected order volumes and delivery terms impact the final fabrication cost estimate?
The trade-off between unit cost and order size is one of the most misunderstood aspects of sheet metal quoting. I once walked a client through quotes at three quantity tiers — 50, 250, and 1,000 pieces — and the unit price dropped by nearly 40 percent from the smallest to the largest batch. The client had assumed pricing was linear. It is not.
Production volume directly impacts unit cost because setup, tooling, and programming costs are amortized across more parts at higher quantities, while delivery terms affect pricing through rush surcharges, shipping mode selection, and production scheduling priorities — always specify both to get a realistic cost estimate.

How Volume Drives Unit Cost
Every sheet metal job has fixed costs. These include CNC programming, fixture setup, first article inspection 9, and tooling preparation. Whether you order 10 parts or 10,000, the setup cost is roughly the same. At low volumes, setup cost per unit is high. At high volumes, it becomes negligible.
Material purchasing also plays a role. Buying a full sheet of stainless steel for 10 small brackets wastes material. Buying in bulk for 1,000 brackets allows efficient nesting, which reduces scrap. Suppliers also get better raw material pricing at higher volumes, and they pass some of that savings on.
Quantity Tier Considerations
When submitting your RFQ, request quotes at multiple quantity tiers. This gives you the data to make informed decisions. Here is what we typically recommend:
- Prototype run (1–10 pcs): Expect the highest unit cost. Use this for design validation.
- Pilot run (50–100 pcs): Moderate unit cost. Good for testing market fit or assembly line trials.
- Production run (500+ pcs): Lowest unit cost. Justifies dedicated tooling and optimized nesting.
If you have recurring demand, tell the supplier. A commitment to monthly or quarterly orders allows the fabricator to plan capacity and may unlock better pricing even on smaller individual batches. To understand how cost structures and processes differ between small runs and full-scale manufacturing, read our comparison of prototyping and mass production in sheet metal fabrication.
Lead Time and Its Cost Impact
Lead time is the other major cost lever. Standard lead times for sheet metal parts typically range from 2–4 weeks depending on complexity and finishing requirements. Rush orders — anything under 1 week — usually carry a 15–30 percent surcharge because the fabricator must disrupt their schedule.
Be honest about your timeline. If you say "ASAP" but actually have three weeks, you may pay a rush premium for no reason. On our projects, we always ask clients to specify a "need-by" date versus a "want-by" date. This lets us optimize the production schedule without unnecessary cost.
Delivery and Logistics Details
Your RFQ should also include the shipping destination, preferred Incoterms (FOB, CIF, DDP), and any special packaging or labeling requirements. Shipping heavy sheet metal parts internationally is not cheap. Sea freight versus air freight can differ by a factor of five or more.
At DEWIN, we handle door-to-door logistics management as part of our service. But we need the destination ZIP code and delivery preferences upfront to include accurate freight costs in the quote. Many buyers forget this step and then face sticker shock when shipping is added later.
We also offer open account payment terms — typically net 60 or net 90 — to help our U.S. clients manage cash flow. If payment terms matter to your decision, mention them in the RFQ so suppliers can factor financing costs into their pricing. Understanding why supplier quotes vary so much can also help you evaluate and compare the responses you receive.
Conclusion
A complete sheet metal fabrication quote package — with proper CAD files, exact material specifications 10, clear dimensional tolerances, quality control requirements, production volume, and lead time — eliminates guesswork and gets your parts right the first time.
Frequently Asked Questions
What specific CAD file formats and 2D drawings should I provide for an accurate sheet metal quote?
A buyer once sent us a PDF screenshot of a napkin sketch and asked for a firm quote on 500 mounting brackets. We spent three days going back and forth just to understand the bend angles. That single project taught our team why file format matters as much as the design itself.
How do I clearly define my material specifications and surface finish requirements to avoid pricing errors?
Last quarter, a client requested "stainless steel" brackets without specifying the grade. Our purchasing team quoted 304 stainless. The client actually needed 316L for a marine application. The price difference was over 20 percent, and we had to re-quote the entire project. That experience reinforced a simple rule on our team: never assume the grade.
What tolerance and quality control documentation must I include to ensure my parts are right the first time?
Getting parts right the first time is the single issue I hear about most from U.S. purchasing managers. One client told me he had rejected three consecutive shipments from a previous supplier — not because the parts looked wrong, but because critical hole-to-bend distances were off by half a millimeter. There was no tolerance callout on his drawing. The supplier assumed general tolerances. The parts did not fit in the assembly.
Footnotes
1. Guides buyers on essential information for accurate metal fabrication quotes. ↩︎
2. Details the importance of 2D technical drawings for manufacturing specifications. ↩︎
3. Found an authoritative and comprehensive guide explaining 3D CAD file types. ↩︎
4. Found an authoritative Wikipedia page defining and explaining surface finish. ↩︎
5. Found a detailed explanation of the ISO 2768 standard, its classes, and application. ↩︎
6. Provides a comprehensive overview of GD&T, its purpose, and symbolic language. ↩︎
7. Describes the Production Part Approval Process for ensuring consistent part quality. ↩︎
8. Found an authoritative Wikipedia page defining and explaining Mill Test Reports. ↩︎
9. Details the FAI process for verifying manufacturing capability and product conformity. ↩︎
10. Found a clear explanation of material specifications and their importance in manufacturing. ↩︎